


Land with Home for Sale in Benton, Kentucky
75 Serenity Dr, Benton, KY 42025
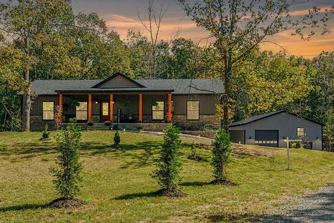
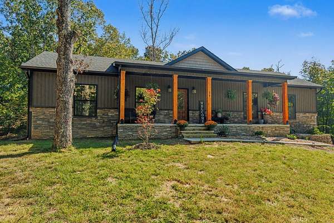
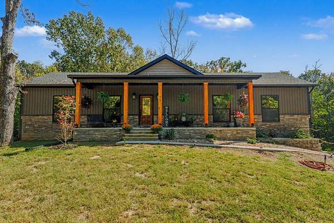
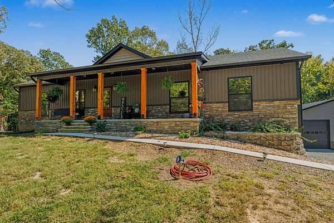
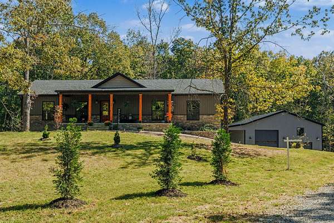
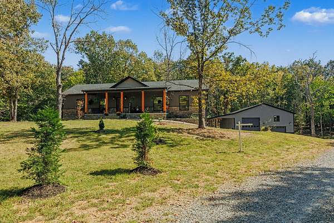
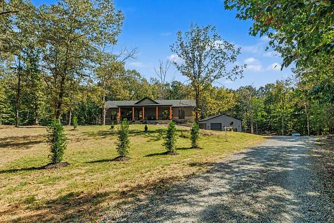
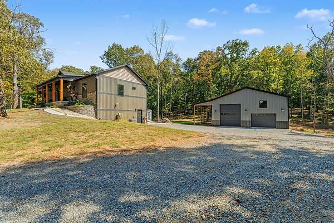
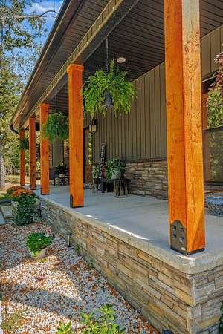
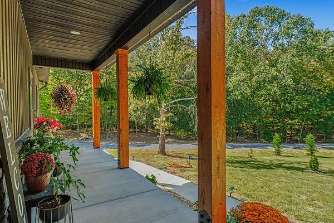
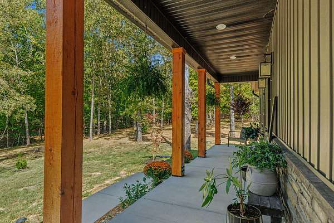
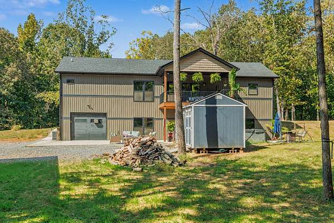
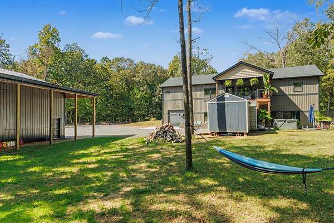
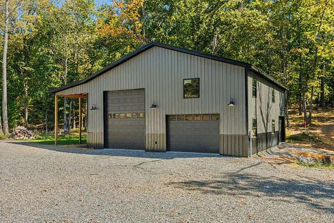
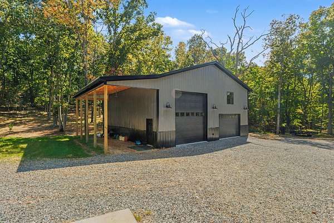
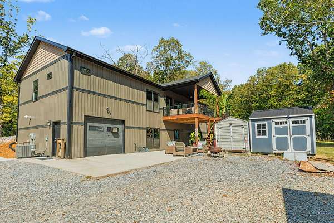
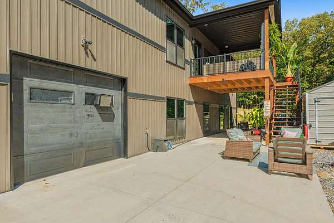
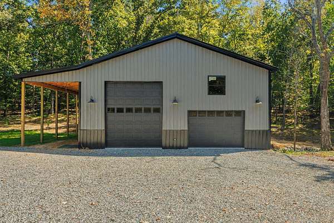
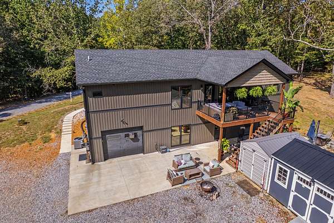
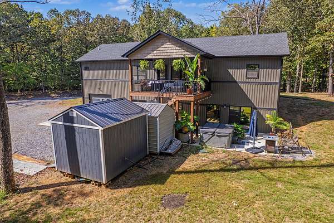
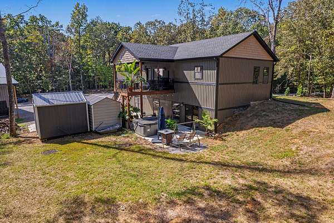
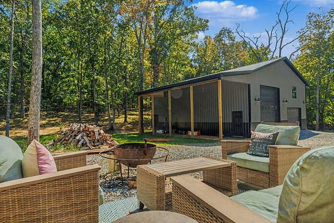
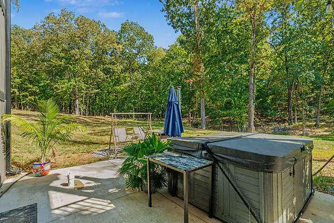
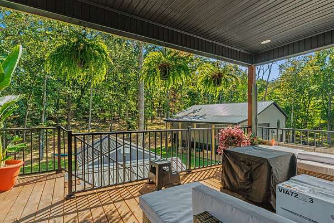
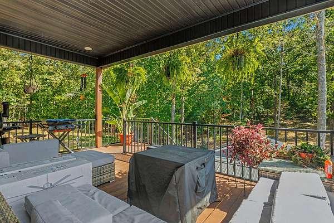
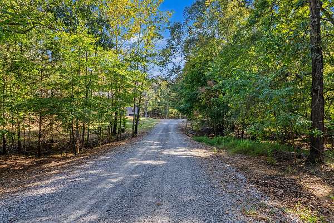
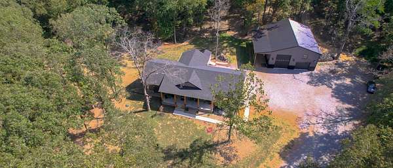
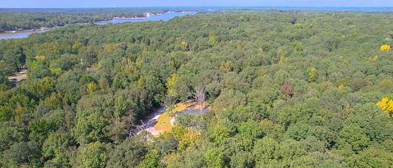
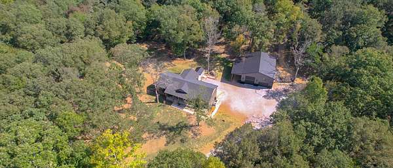
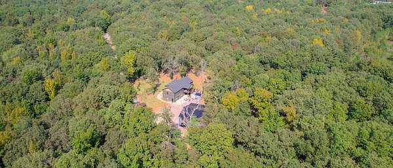
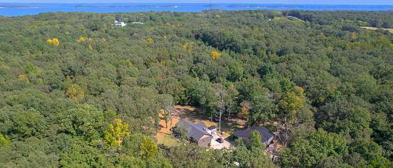
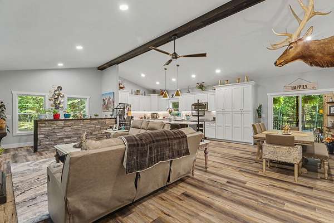
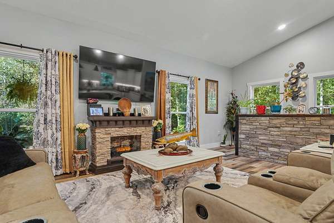
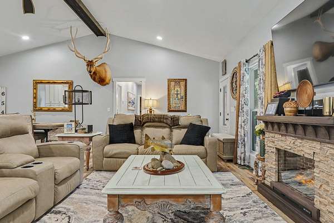
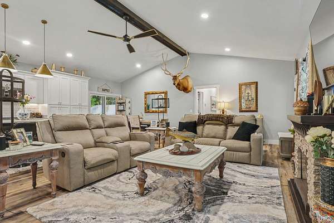
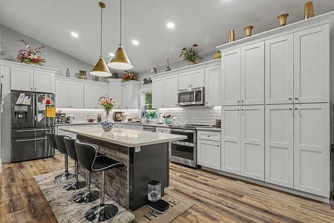
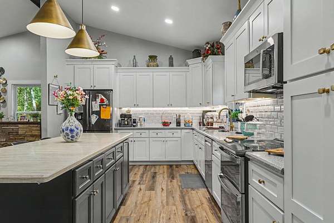
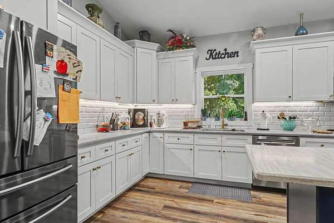
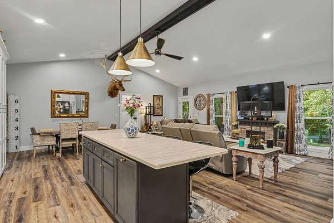
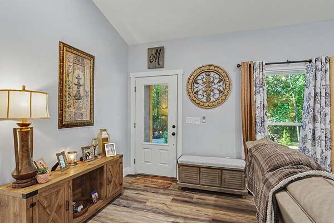
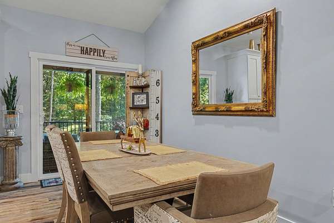
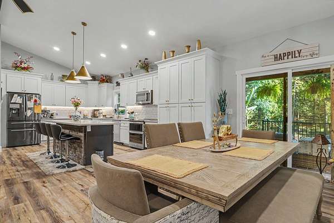
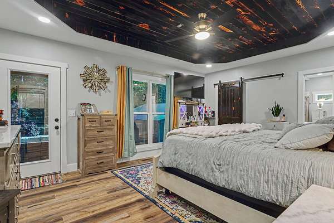
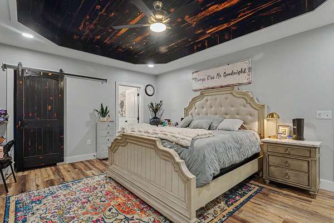
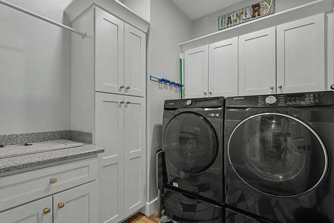
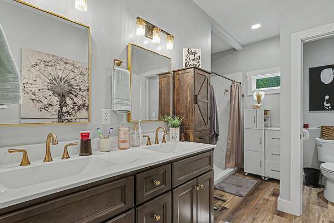
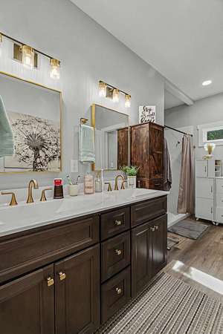
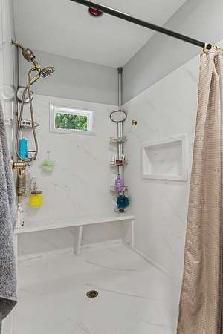
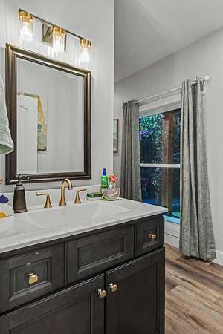
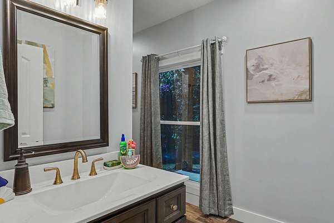
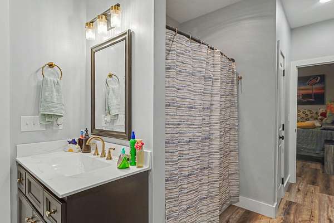
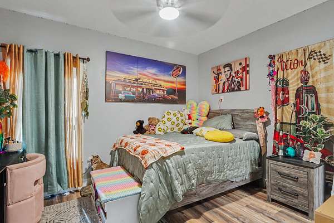
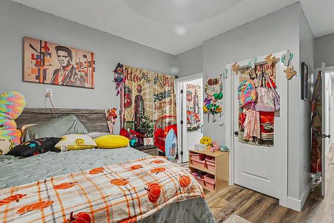
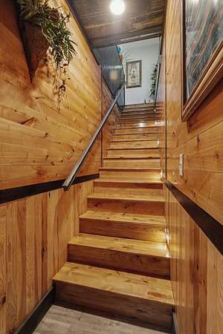
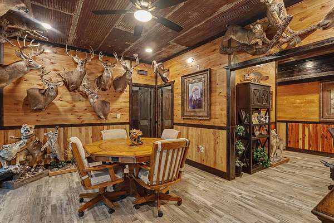
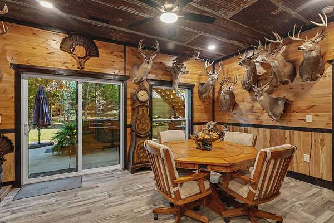
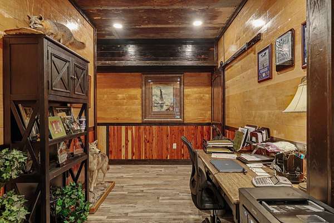
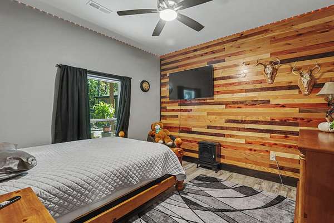
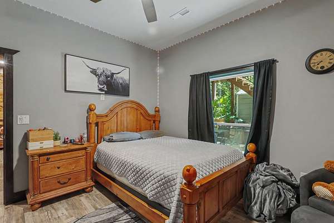
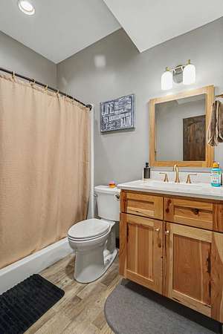
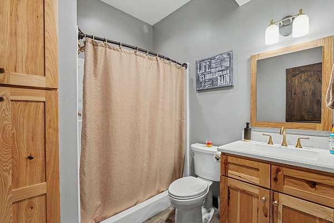
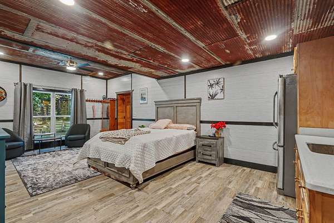
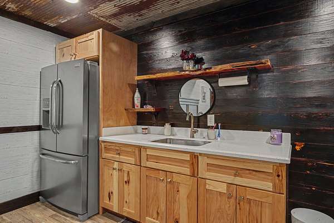
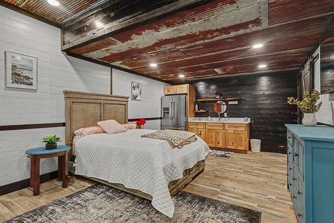
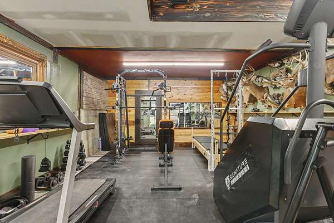
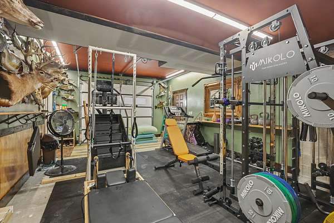
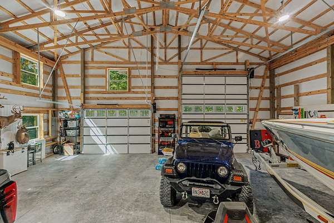
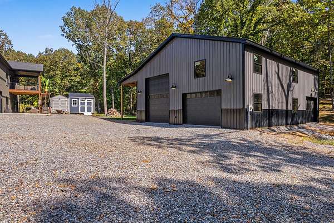
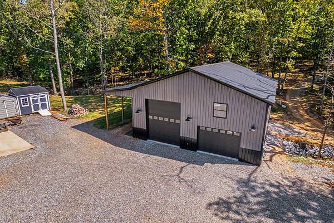
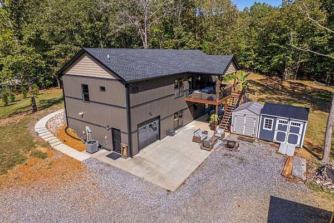
Welcome to 75 Serenity Drive - A Custom-Built Retreat in the Kentucky Lake Area! Nestled on a private 1.5-acre wooded homesite, this custom-built 2025 residence offers 3,500 square feet of thoughtfully designed living space where craftsmanship meets comfort. The great room anchors the home with a cozy fireplace, and overhead lighting highlights the clean architectural lines throughout. The kitchen is a true showpiece, featuring white shaker cabinetry, a large center island, stainless steel appliances, and abundant storage. Durable luxury vinyl flooring flows throughout an open-concept layout that still carves out intimate spaces. A dedicated laundry room adds convenience, and the main-level primary suite features custom distressed pocket ceilings, a walk-in closet, and a spa-like walk-in shower. The fully finished walk-out basement expands the living space with extensive custom woodwork and dramatic distressed metal ceilings, ideal for a media room, gym, or guest quarters. Outside, custom stone veneer paired with board-and-batten vinyl siding creates warm, contemporary curb appeal, and a large covered back deck overlooks a private, tree-lined backyard with no close neighbors in sight. For hobbyists or those needing storage, the huge detached garage offers exceptional space for vehicles, equipment, a workshop, and RV or boat storage - beyond the attached garage. Minutes from Kentucky Lake, this property delivers privacy, quality construction, and modern livability in a low-maintenance, better-than-new home. Schedule your showing today.
Location
- Street address
- 75 Serenity Dr
- County
- Marshall County
- Zip code
- 42025
- School district
- Marshall - 115
- Elevation
- 394 feet
Directions
Take Exit 47 toward US-68/Draffenville/Aurora and go 0.2 miles, then turn left onto US Highway 68 East toward Draffenville/Aurora and continue for 9.9 miles. Turn left onto KY-1484 (Sr 1484 Rd) and go 1.2 miles, turn right onto Barge Island Rd and continue for 0.7 miles, then take a slight left to stay on Barge Island Rd for another 1.0 mile. Turn left onto Serenity Shores Rd for 0.2 miles, take a slight left onto Serenity Dr, and go 427 feet to arrive at 75 Serenity Dr, Benton, KY 42025.
Property details
- Acreage
- 1.5 acres65,340 sq ft
- MLS #
- LBAR 26026306
- Posted
Parcels
- 71-0M-00-006.
Details and features
Listing
- Type
- Residential
- Subtype
- Single Family Residence
Lot
- Features
- Landscaped, Many Trees, Wooded
Exterior
- Parking
- Driveway, Garage-Attached, Garage-Detached, Off Street, Workshop
- Structures
- RV/Boat Storage
Structure
- Condition
- Under Construction
- Style
- Contemporary, Ranch
- Stories
- 2
- Basement
- Exterior Entry, Finished, Full, Walk-Out Access
- Water
- Public
- Sewer
- Septic Tank
- Heating
- Forced Air
- Cooling
- Central Air
- Materials
- Stone, Vinyl Siding
- Windows
- Insulated Windows
Interior
- Rooms
- Basement, Bathroom x 3, Bedroom x 3, Laundry Room
- Flooring
- Vinyl
- Fireplaces
- Yes
- Appliances
- Dishwasher, Microwave, Range, Refrigerator
- Features
- Breakfast Bar, Ceiling Fan(s), Eat-In Kitchen, Primary First Floor, Walk-In Closet(s)
Nearby schools
| Name | Type | District |
|---|---|---|
| Jonathan | Elementary | Marshall - 115 |
| North Marshall | Middle | Marshall - 115 |
| Marshall | High | Marshall - 115 |
Listing history
| Date | Event | Price | Change | Source |
|---|---|---|---|---|
| Sept 30, 2026 | Price drop | $699,900 | $25,100 -3.5% | LBAR |
| Sept 24, 2026 | New listing | $725,000 | — | LBAR |