Land with Home for Sale in Alpharetta, Georgia
750 Arkwith Way, Alpharetta, GA 30022
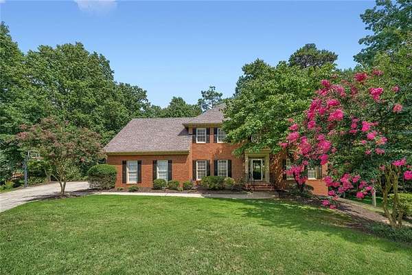
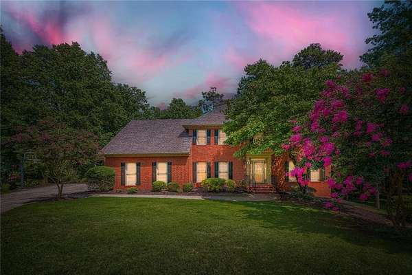
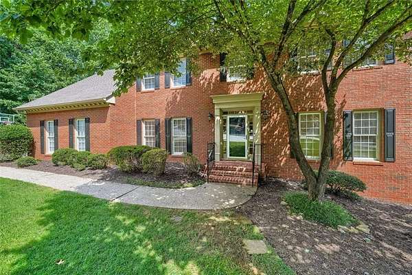
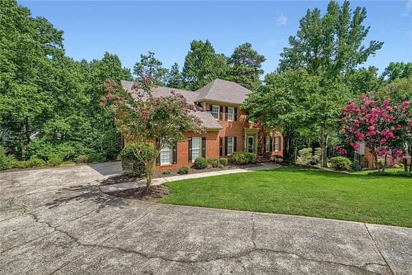
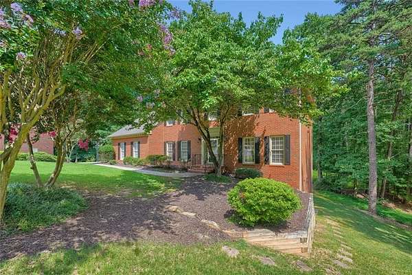
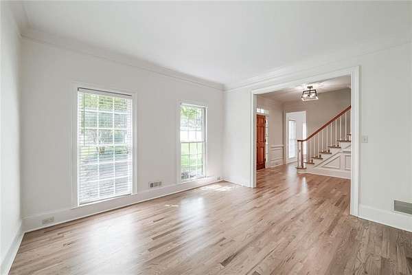
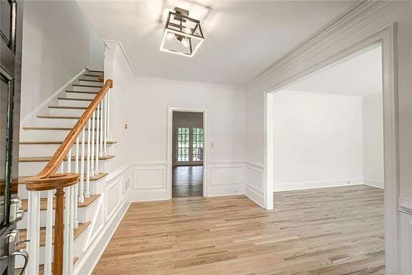
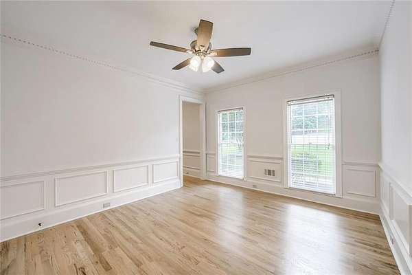
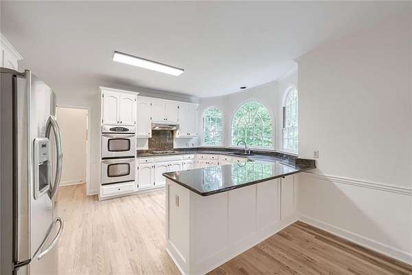
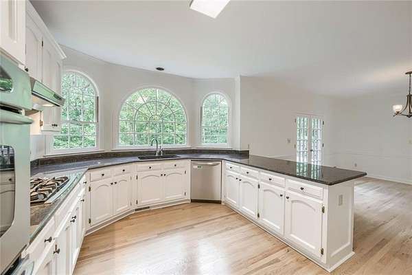
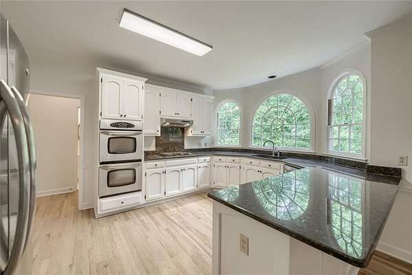
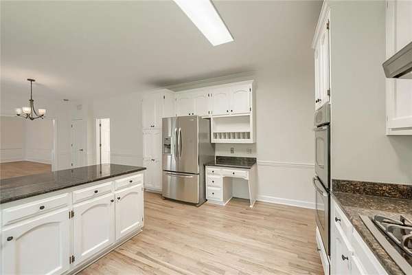
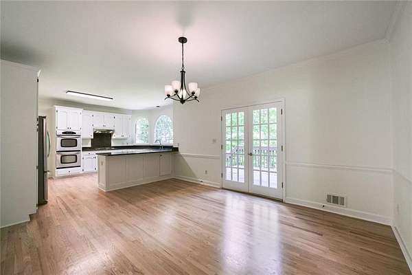
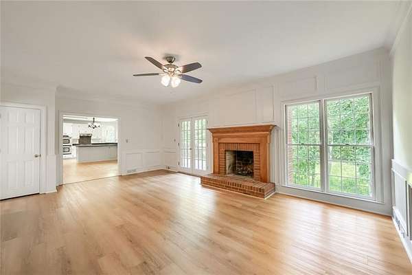
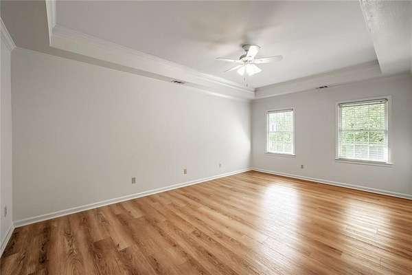
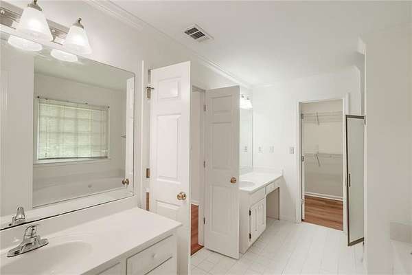
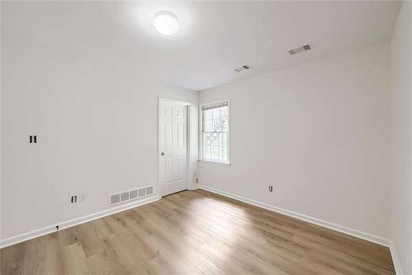
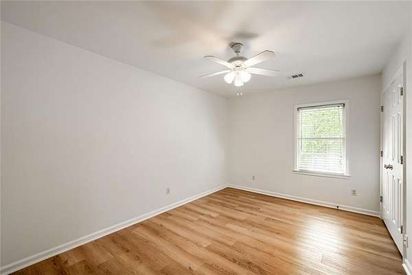
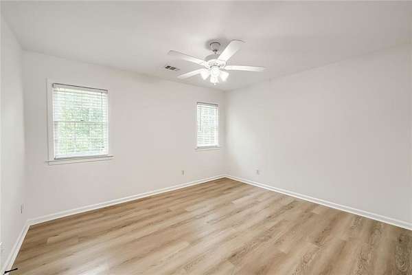
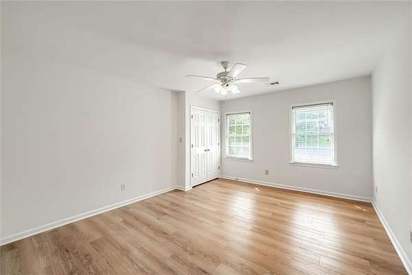
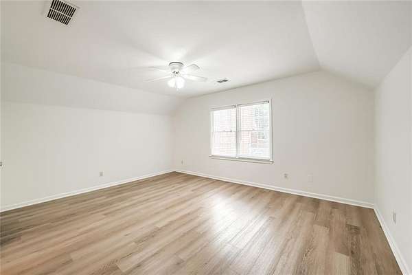
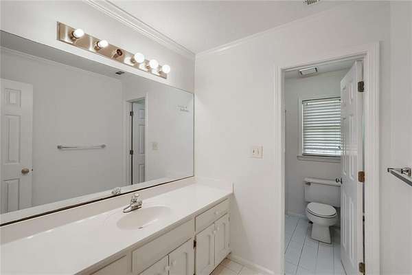
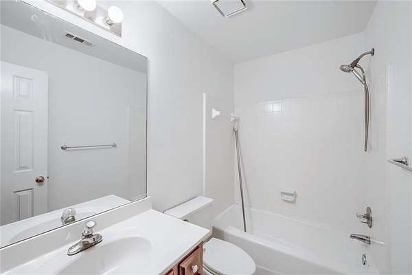
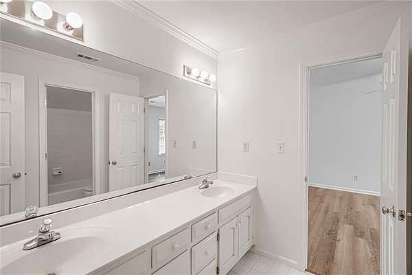
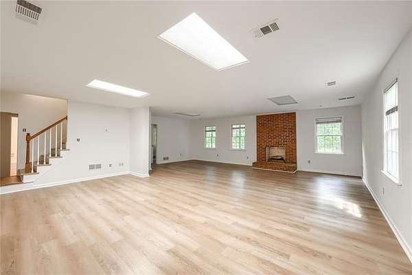
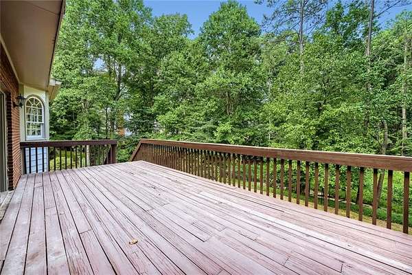
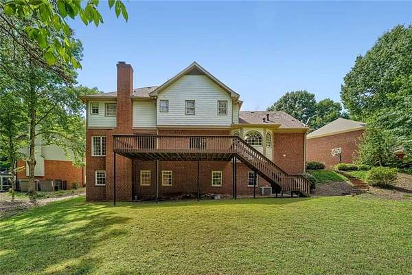
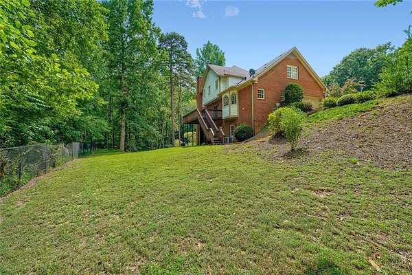
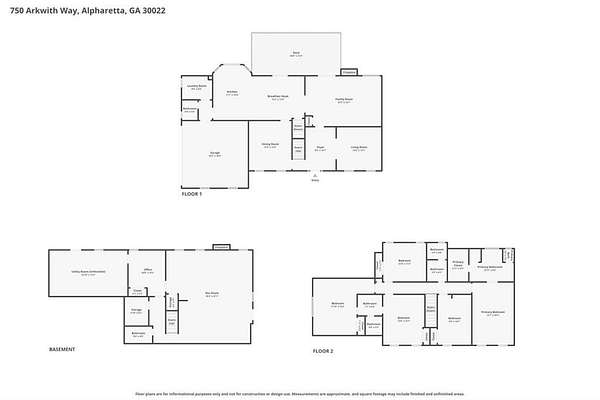
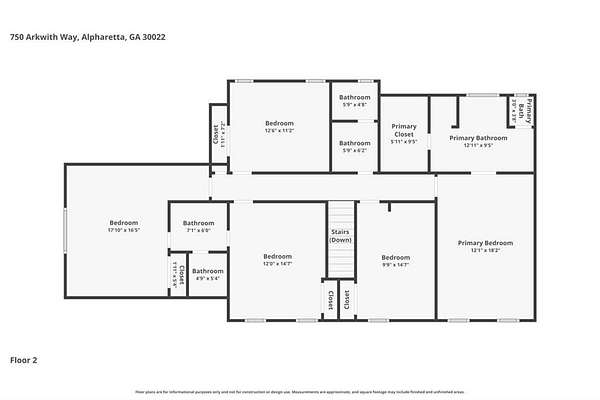
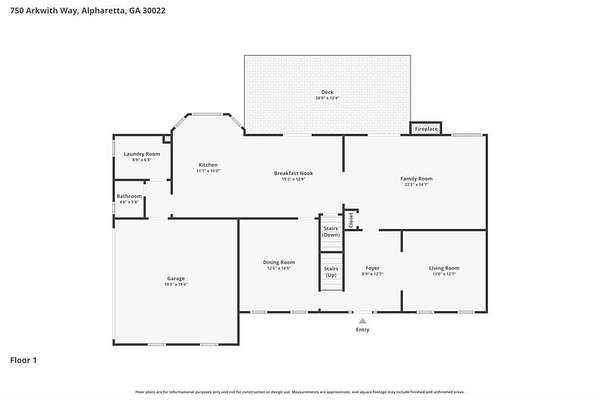
Nestled in a quiet, low-traffic cul-de-sac within the highly sought-after Tuxford community, this move-in ready gem perfectly blends modern updates with space to grow and unbeatable convenience. From the moment you step inside, you'll notice the pristine, all-new flooring stretching across all living spaces and a fresh, bright palette of new interior paint that fills the home with natural light. The heart of the home features a beautiful kitchen complete with freshly painted cabinets, granite counter tops and stainless appliances. The upper level boasts 5 spacious bedrooms, providing the perfect layout for a growing household or dedicated home offices. Expand your living space with a massive, fully finished lower level featuring an additional bedroom, full bath, and a large family room-ideal for an in-law suite, teen hangout, or media center. Prime Cul-de-Sac Lot. Located in a vibrant swim and tennis community, offering resort-style neighborhood amenities. Unbeatable Location: Commuting and entertainment are a breeze-you are just minutes from Georgia 400, Avalon, and Topgolf, giving you quick access to the area's best dining, shopping, and entertainment. Tax records do not reflect the full finished basement.
Location
- Street address
- 750 Arkwith Way
- County
- Fulton County
- Zip code
- 30022
- Community
- Tuxford
- Elevation
- 1,002 feet
Property details
- Acreage
- 1.676 acres73,007 sq ft
- MLS #
- FMLS 7802989
- Posted
Property taxes
- 2025
- $8,386
Expenses
- Homeowner Association Fee
- $1,590 annually
Parcels
- 11 004100381119
Details and features
Listing
- Type
- Residential
- Subtype
- Single Family Residence
Lot
- Features
- Back Yard, Cul-De-Sac, Front Yard
Exterior
- Parking
- Garage, Open
- Pool
- Deck
- Features
- Private Yard
Structure
- Stories
- 3
- Water
- Public
- Sewer
- Public Sewer
- Heating
- Central, Natural Gas
- Cooling
- Ceiling Fan(s), Central Air
- Materials
- Brick 3 Sides, Cement Siding
- Roof
- Composition
Interior
- Rooms
- Basement, Bathroom x 5, Bedroom x 6, Dining Room, Family Room
- Flooring
- Hardwood, Vinyl
- Fireplaces
- Yes
- Appliances
- Dishwasher, Disposal, Gas Cooktop, Gas Water Heater, Refrigerator
- Features
- Bookcases, Crown Molding, Double Vanity, High Ceilings 9 ft Lower, High Ceilings 9 ft Main
Property utilities
| Category | Type | Status |
|---|---|---|
| Gas | Natural Gas | Connected |
Nearby schools
| Name | Type |
|---|---|
| Ocee | Elementary |
| Taylor Road | Middle |
| Chattahoochee | High |
Listing history
| Date | Event | Price | Change | Source |
|---|---|---|---|---|
| July 10, 2026 | New listing | $875,000 | — | FMLS |