


Land with Home for Sale in Alpharetta, Georgia
750 Arkwith Way, Alpharetta, GA 30022
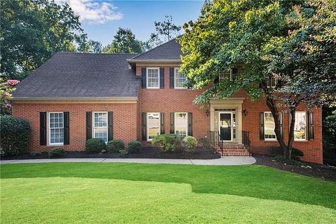
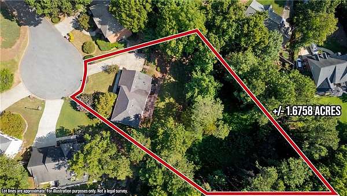
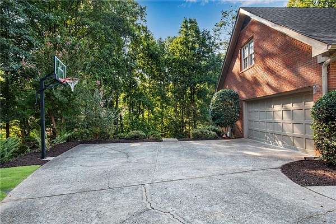
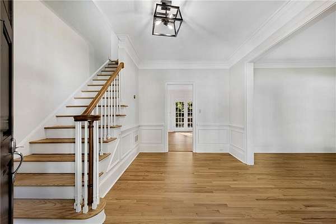
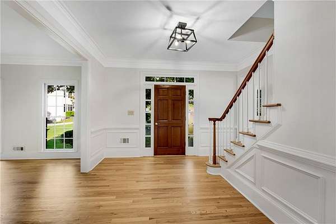
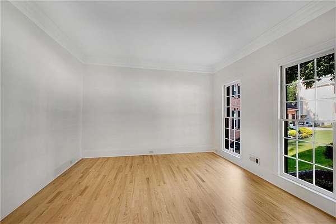
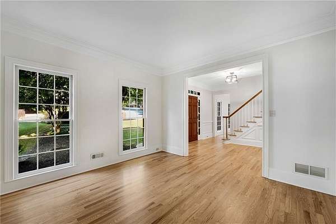
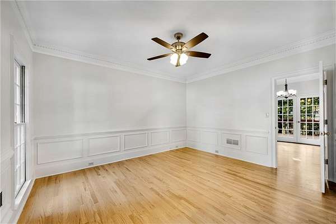
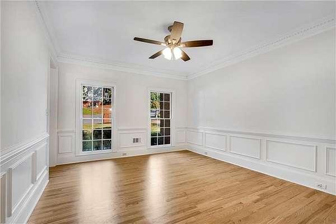
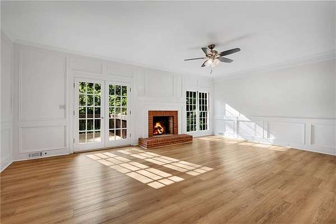
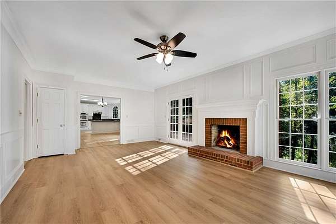
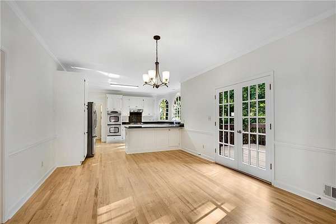
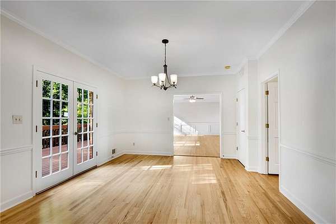
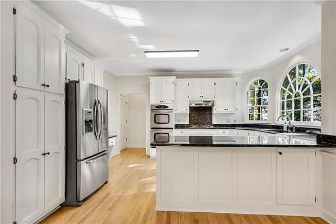
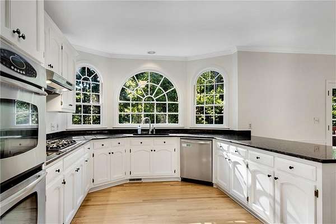
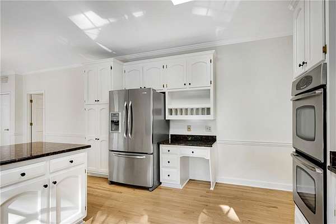
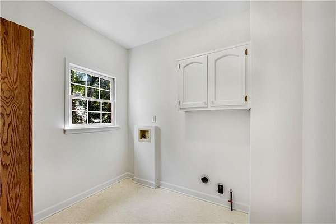
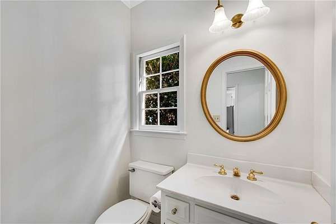
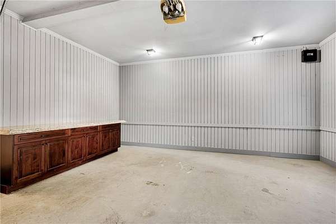
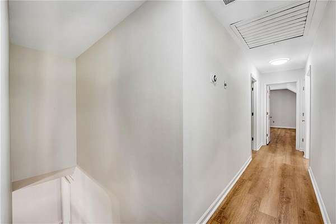
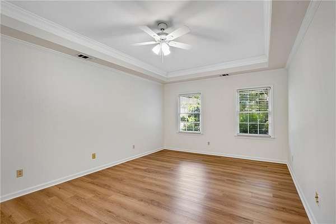
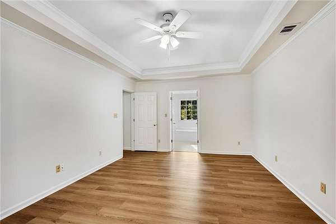
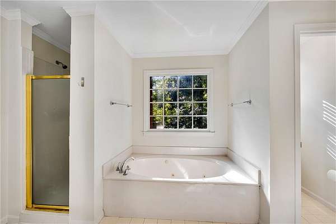
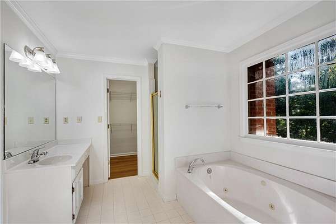
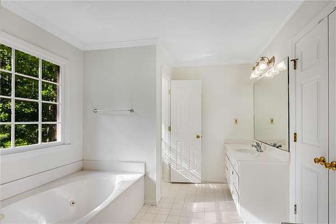
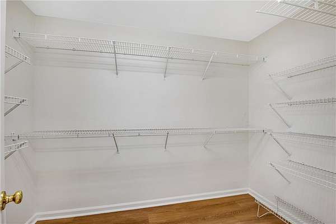
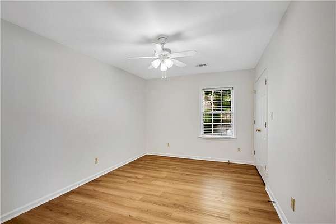
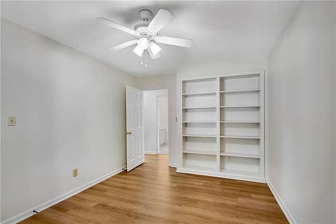
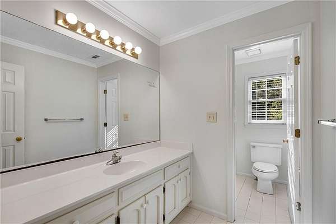
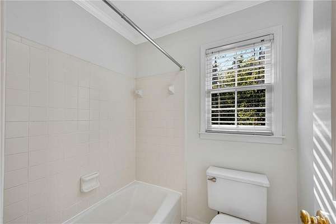
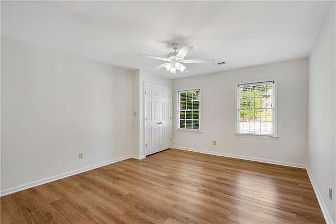
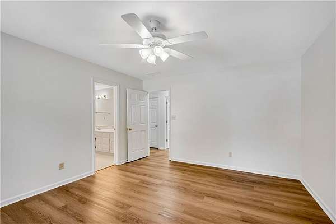
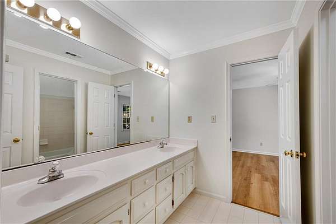
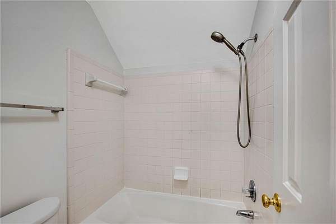
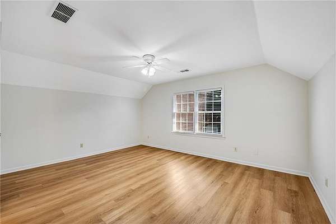
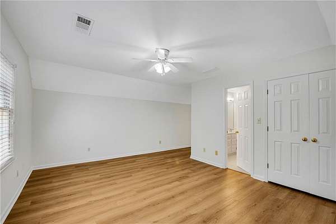
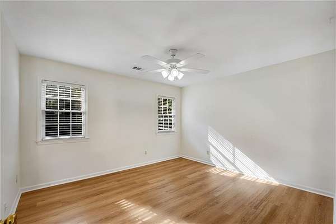
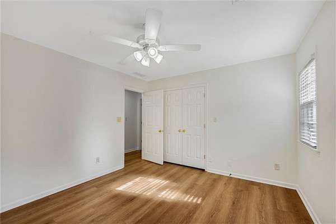
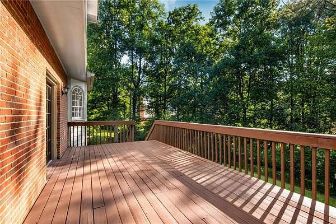
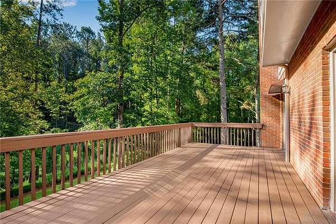
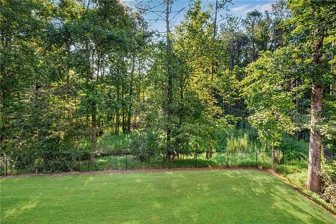
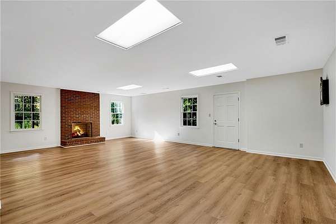
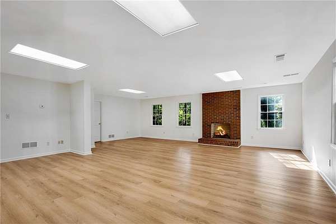
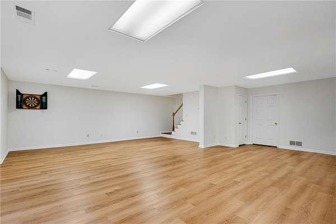
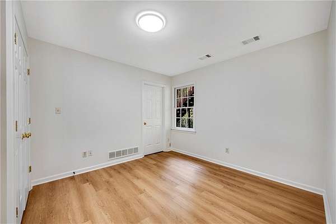
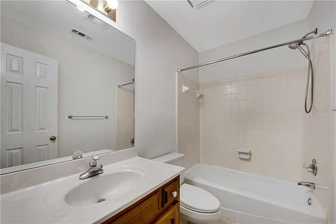
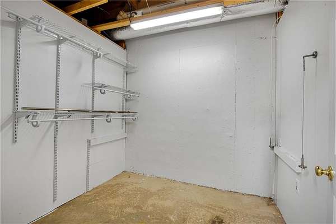
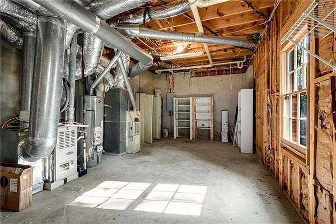
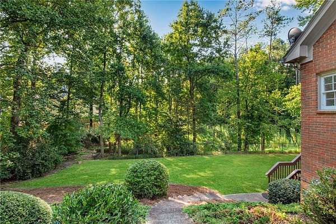
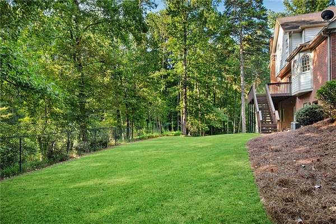
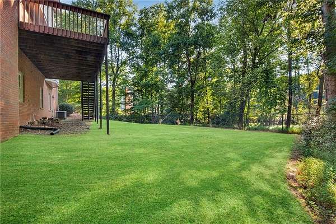
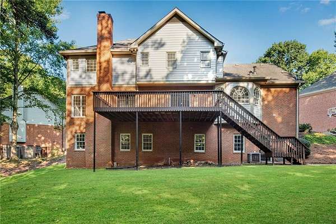
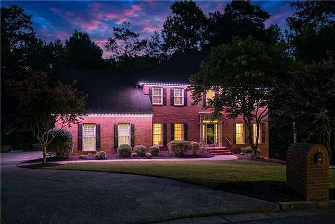
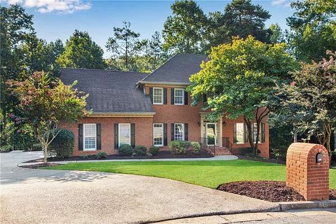
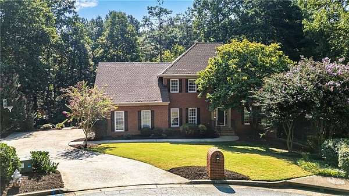
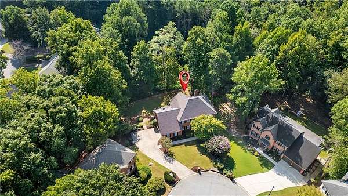
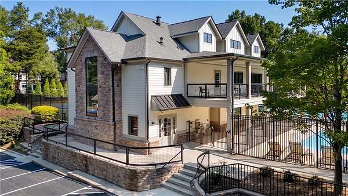
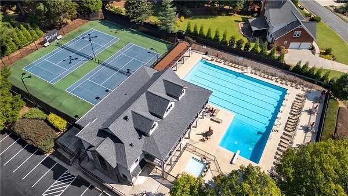
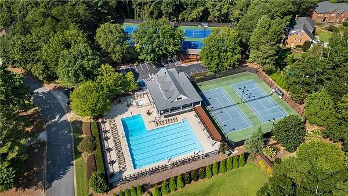
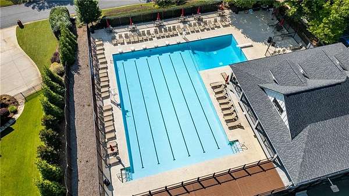
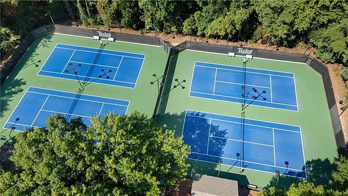
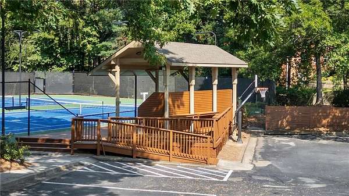
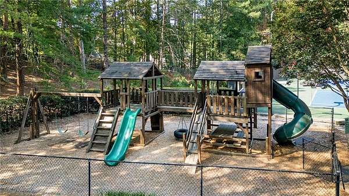
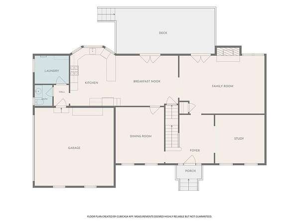
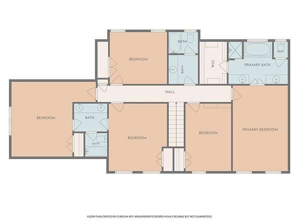
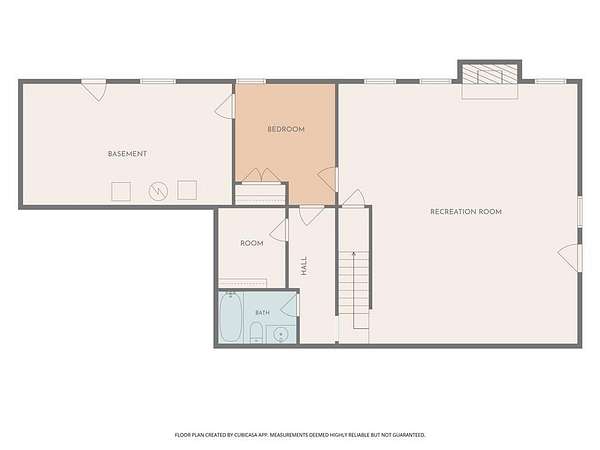
The privacy you have been looking for - ALL Brick traditional on 1.67 +/- acre wooded cul-de-sac lot! Over $37k renovation just completed making this home MOVE-IN Ready for you with fresh neutral paint through-out, beautifully refinished hardwood floor in light stain and luxury vinyl upstairs and in terrace level. NO CARPET! Foyer is flanked by Formal Dining and Living Room or Study. The paneled family room features a masonry wood burning fireplace and French doors to the spacious rear deck. Eat-in kitchen offers double ovens, gas cooking and beautiful radius windows over the sink! Laundry room w/cabinets. Primary suite w/tray ceiling, jetted tub, separate shower and walk-in closet. Two secondary bedrooms share a Jack & Jill bath. Other two upstairs secondary bedrooms share a hall bath. The finished terrace level offers a HUGE rec room, full bath, 6th bedroom and workshop area w/access to backyard. Tuxford subdivision offers clubhouse, swim, 6 lighted tennis courts and playground area.
Location
- Street address
- 750 Arkwith Way
- County
- Fulton County
- Zip code
- 30022
- Community
- Tuxford
- Elevation
- 1,001 feet
Directions
GA 400 north to exit 9 Haynes Bridge Road, right toward North Point Parkway. Left on North Point Parkway, right on Kimball Bridge Road to right into Tuxford Subdivision
Property details
- Acreage
- 1.676 acres73,007 sq ft
- MLS #
- FMLS 7828570
- Posted
Property taxes
- 2025
- $8,386
Expenses
- Homeowner Association Fee
- $1,590 annually
Parcels
- 11 004100381119
Details and features
Listing
- Type
- Residential
- Subtype
- Single Family Residence
- Franchise
- RE/MAX International
Lot
- Features
- Back Yard, Creek On Lot, Cul-De-Sac, Private, Wooded
Exterior
- Parking
- Garage, Open
- Pool
- Deck
- Features
- Private Yard
Structure
- Stories
- 2
- Water
- Public
- Sewer
- Public Sewer
- Heating
- Central, Forced Air, Natural Gas, Zoned
- Cooling
- Ceiling Fan(s), Central Air, Electric
- Materials
- Brick 4 Sides
- Roof
- Composition
- Windows
- Wood Frames
Interior
- Rooms
- Basement, Bathroom x 5, Bedroom x 6, Game Room, Laundry Room
- Flooring
- Hardwood, Tile-Ceramic, Vinyl
- Fireplaces
- Yes
- Appliances
- Dishwasher, Disposal, Double Oven, Electric Oven, Gas Cooktop, Gas Water Heater, Range Hood, Refrigerator
- Features
- Crown Molding, Disappearing Attic Stairs, Double Vanity, Entrance Foyer, High Ceilings 9 ft Main, High Speed Internet, Tray Ceiling(s), Walk-In Closet(s)
Property utilities
| Category | Type | Status |
|---|---|---|
| Gas | Natural Gas | Connected |
Nearby schools
| Name | Type |
|---|---|
| Ocee | Elementary |
| Taylor Road | Middle |
| Chattahoochee | High |
Listing history
| Date | Event | Price | Change | Source |
|---|---|---|---|---|
| Nov 19, 2026 | New listing | $789,900 | — | FMLS |