Land with Home for Sale in Bellefonte, Pennsylvania
750 Buffalo Run Rd, Bellefonte, PA 16823
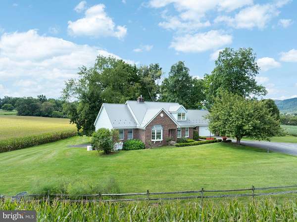
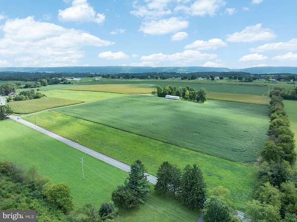
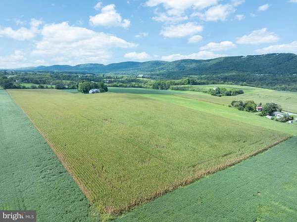
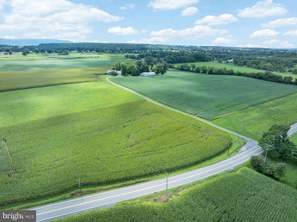
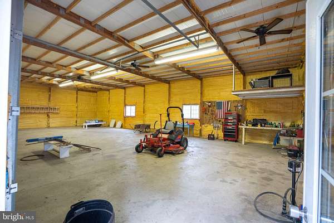
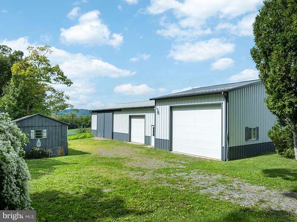
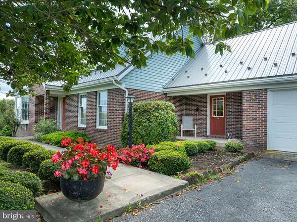
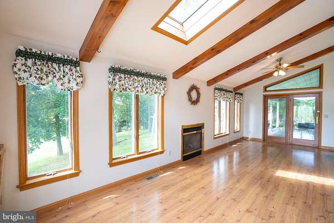
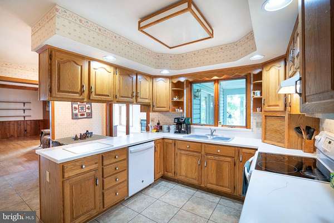
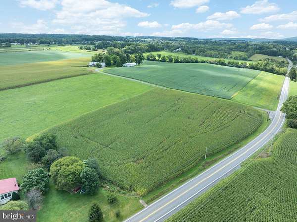
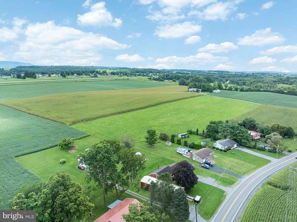
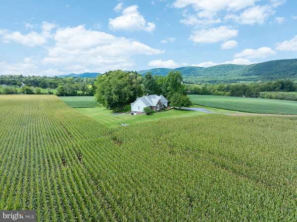
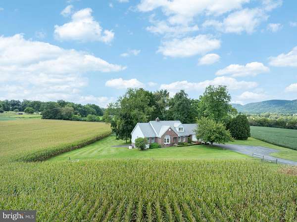
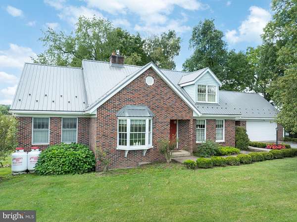
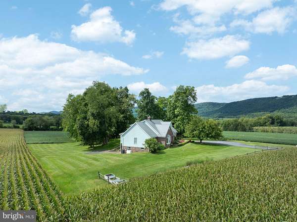
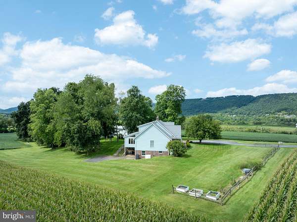
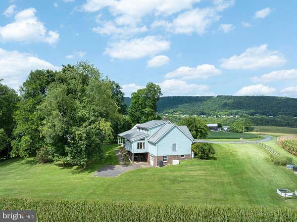
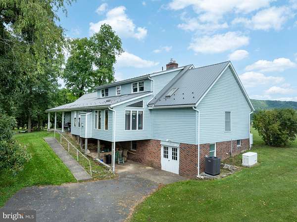
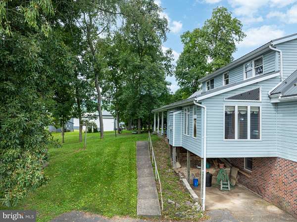
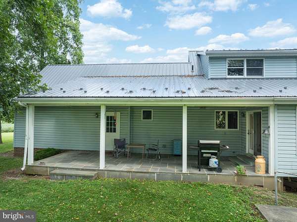
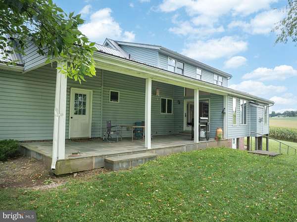
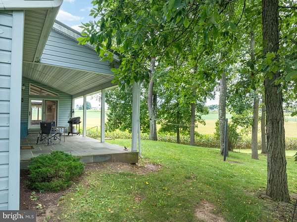
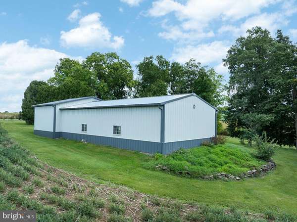
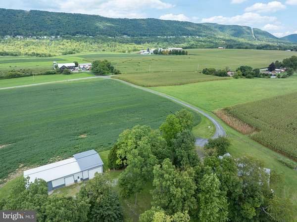
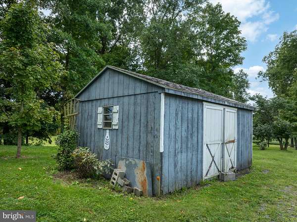
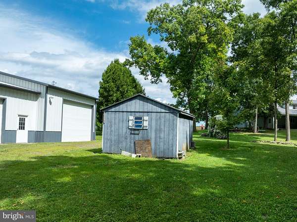
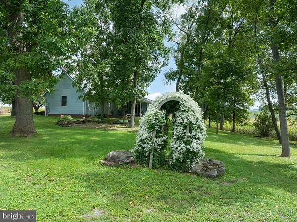
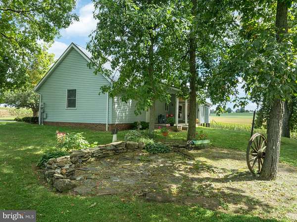
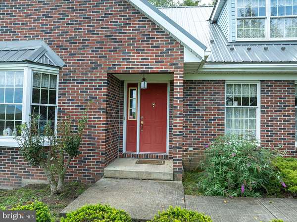
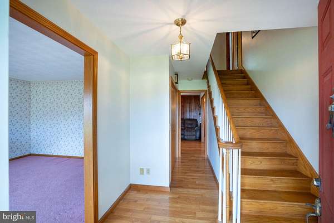
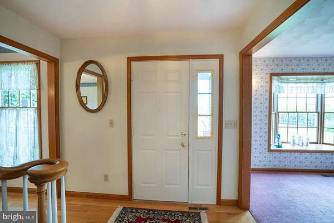
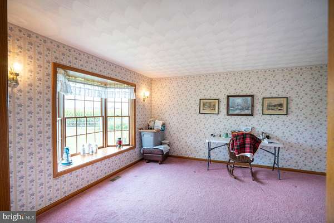
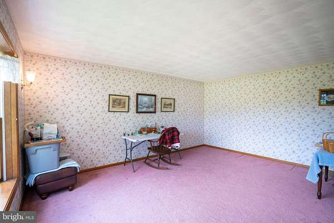
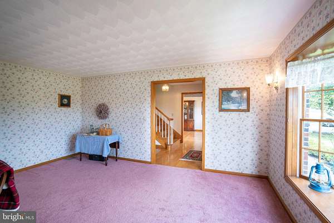
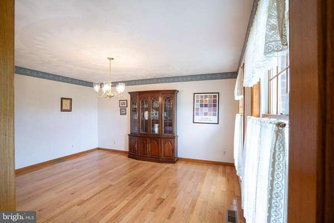
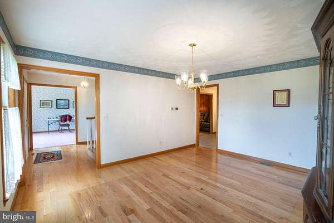
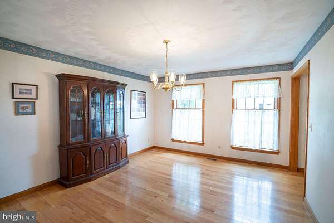
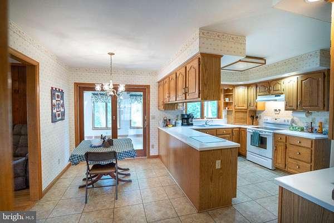
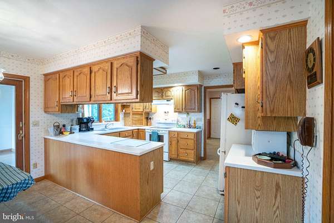
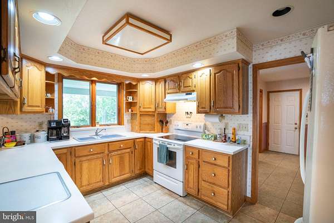
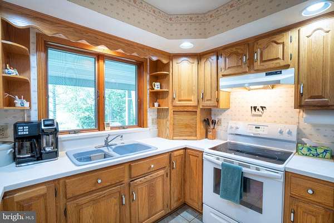
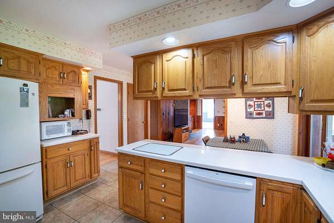
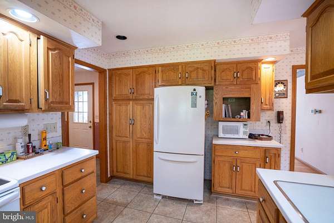
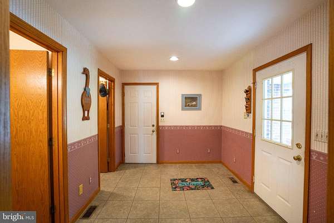
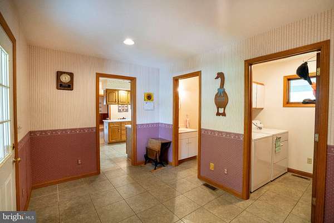
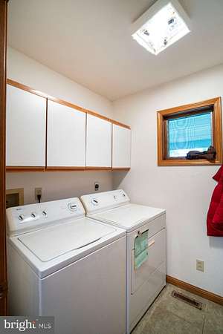
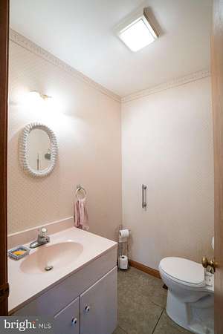
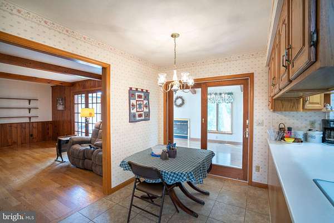
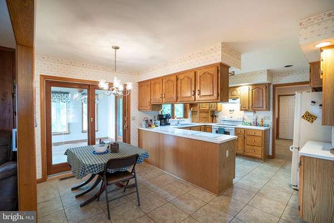
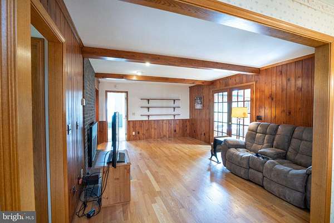
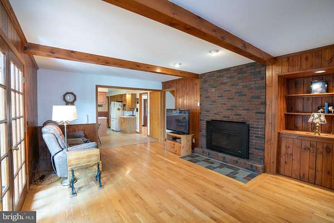
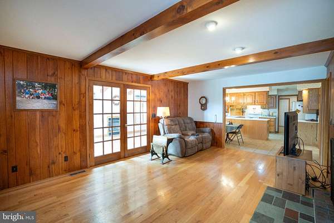
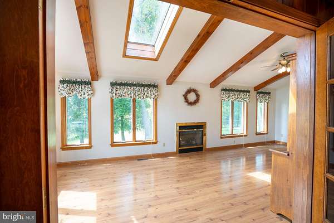
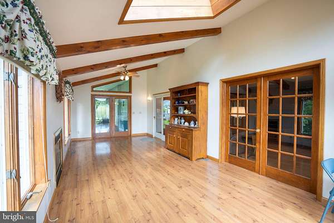
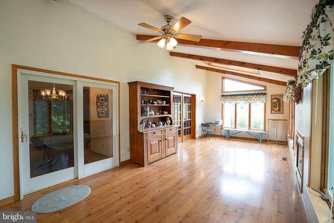
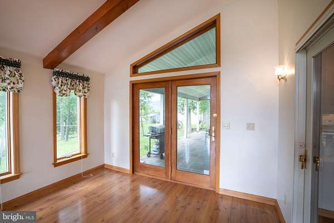
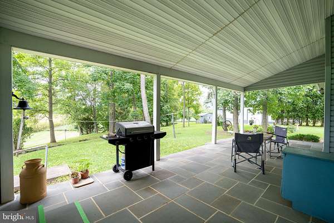
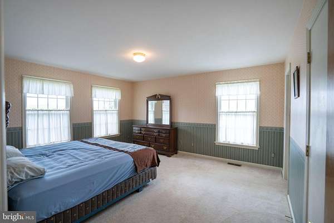
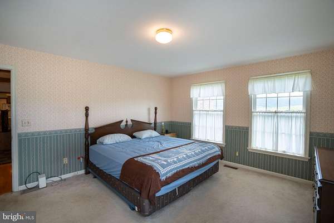
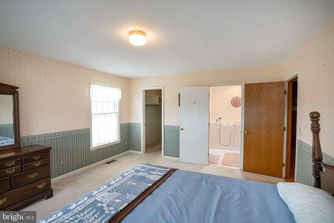
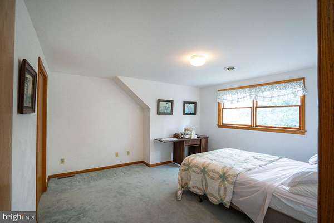
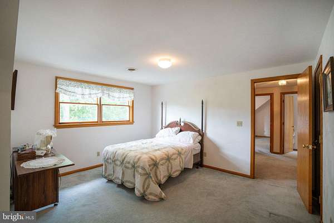
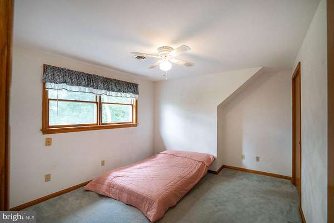
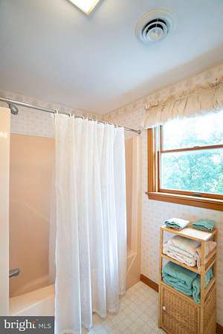
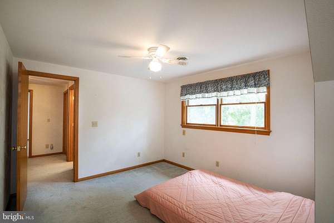
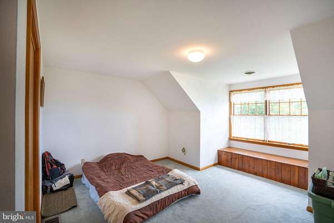
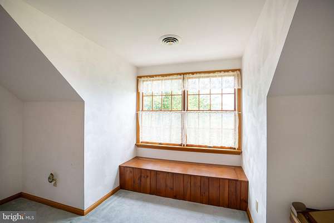
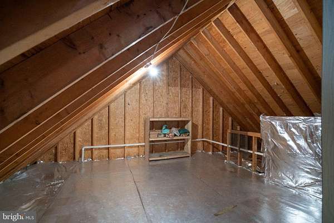
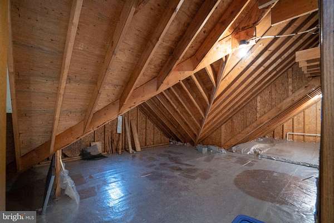
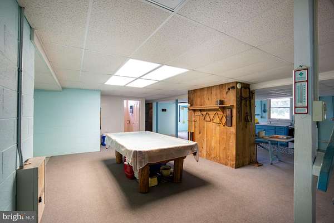
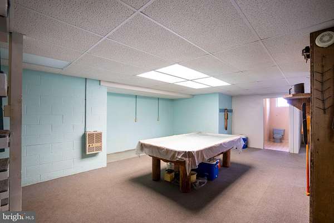
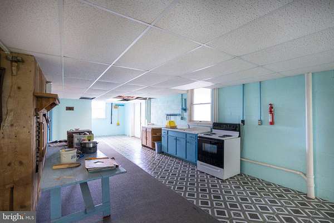
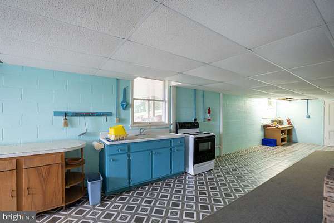
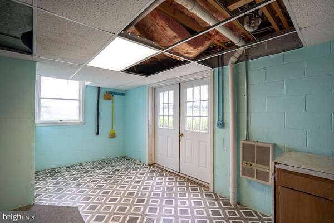
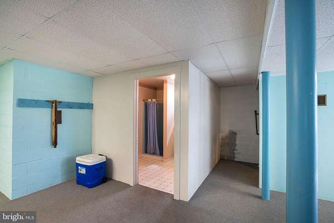
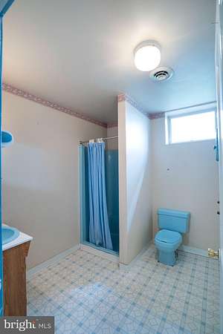
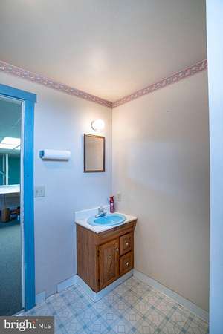
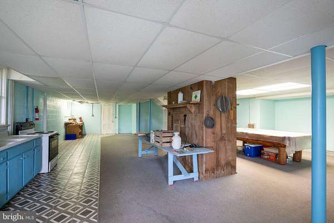
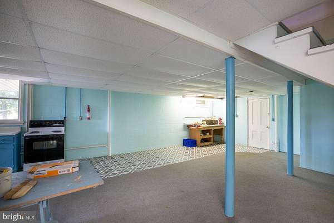
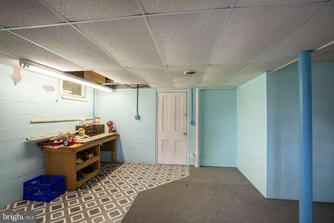
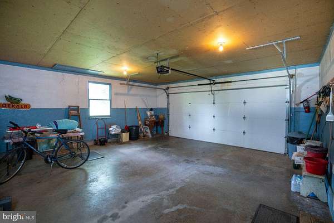
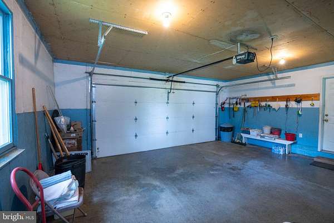
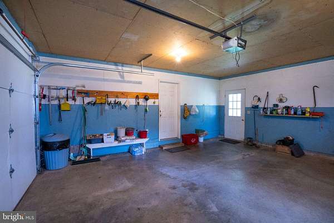
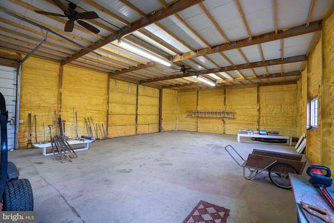
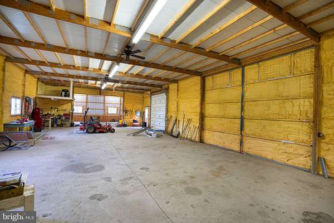
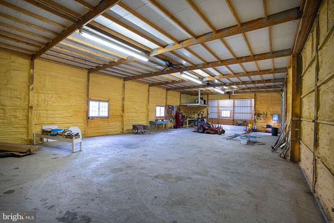
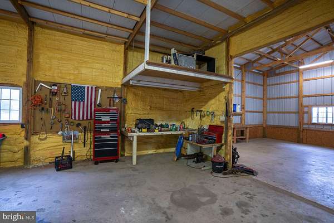
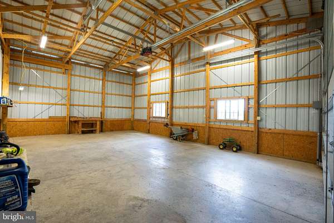
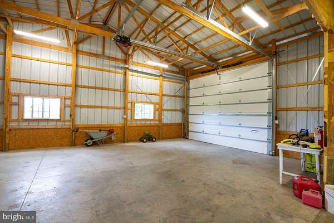
OPEN HOUSE: Saturday, September 26, 2026 9:00 AM - 12:00 PM | Here's the rare opportunity you've been waiting for-to own a beautiful 48-acre farm property offering plenty of space, privacy, and possibilities. Located in a peaceful rural setting close to Bellefonte, this property combines the comfort of a well-maintained homestead with the freedom and versatility of acreage, just minutes away from State College. This attractive four-bedroom home, built in 1991, offers a comfortable, well-designed layout with convenient ground-floor living, plenty of space for family, guests, everyday life. Outside, the 48 acres provide endless opportunities for farming, livestock, recreation, hunting, gardening, or simply enjoying the peace and quiet of country living. The home sits on a beautiful 4-acre yard with mature trees, adding shade, character, and a peaceful setting outdoors. Equipped with a Generac Generator that services the house and the large steel building, you can assure operations here won't shut off if the power does. Whether you're looking for a working farm, a homestead, a recreational property, or simply a place to enjoy the outdoors, this property offers tremendous potential. It also offers quick access to Beaver Stadium, in case a PSU football house with plenty of elbow room to enjoy game days is what you're seeking and conveniently enough there's already an indoor space to park your RV. Square footage and acreage is to be verified by buyer.
Location
- Street address
- 750 Buffalo Run Rd
- County
- Centre County
- Zip code
- 16823
- School district
- Bellefonte Area
- Elevation
- 1,022 feet
Property details
- Acreage
- 48.1 acres
- MLS #
- TREND PACE2520698
- Posted
Property taxes
- Recent
- $5,465
Parcels
- 12-003-,067D,0000-
Open houses
| Date | Begins | Ends | Appt needed | Remarks |
|---|---|---|---|---|
| Sept 26, 2026 | 9:00 AM | 12:00 PM | No | — |
Details and features
Listing
- Type
- Farm
- Franchise
- RE/MAX International
Exterior
- Parking Spaces
- 16
- Parking
- Driveway, Garage-Attached, Garage-Detached, On Street, Parking Lot, Paved or Surfaced
Structure
- Style
- Craftsman
- Stories
- 2
- Heating
- Forced Air, Heat Pump, Natural Gas
- Cooling
- Central Air
- Materials
- Asphalt, Brick, CPVC/Pvc, Concrete, Copper Plumbing, Mixed Plumbing
Interior
- Rooms
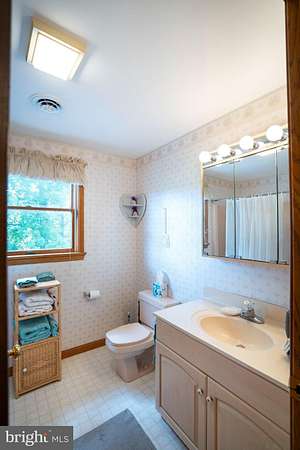
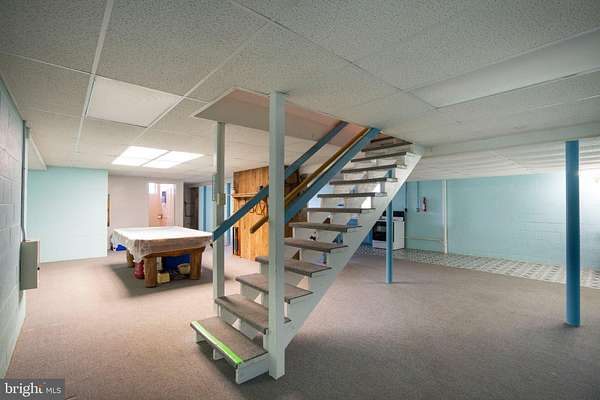
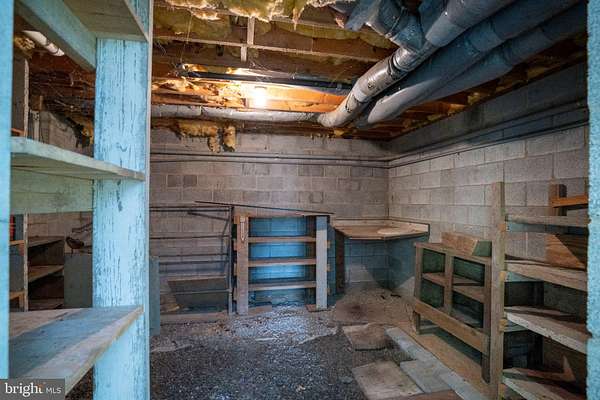
- Basement, Bathroom x 4, Bedroom x 4, Dining Room, Family Room
- Fireplaces
- Yes
- Appliances
- Built-In Microwave, Cooktop, Dishwasher, Dryer, Refrigerator, Stove
- Features
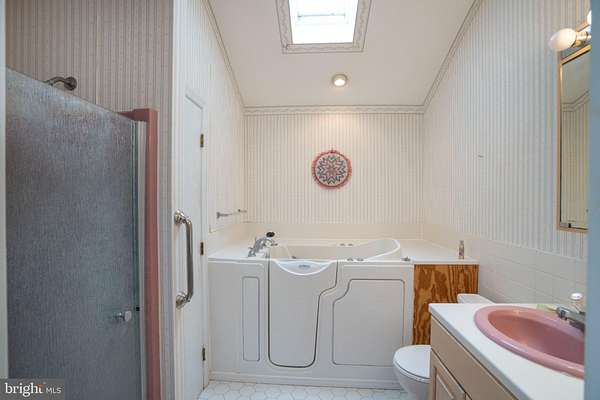
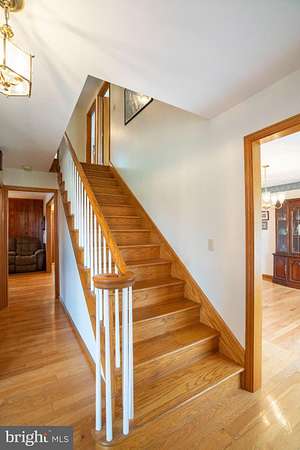
- 2nd Kitchen, Bathroom-Soaking Tub, Bathroom-Walk-In Shower, Breakfast Area, Built-Ins, Carpet, Ceiling Fan(s), Central Vacuum, Dining Area, Entry Level Bedroom, Family Room Off Kitchen, Floor Plan-Traditional, Kitchen-Eat-In, Pantry, Primary Bath(s), Wood Floors
Property utilities
| Category | Type | Status |
|---|---|---|
| Gas | Natural Gas | Connected |
Listing history
| Date | Event | Price | Change | Source |
|---|---|---|---|---|
| Sept 21, 2026 | New listing | $1,200,000 | — | TREND |