
Land with Home for Sale in Ionia, Michigan
750 E Riverside Dr, Ionia, MI 48846
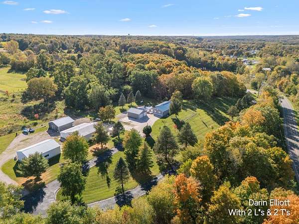
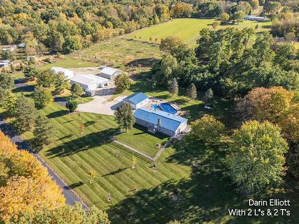
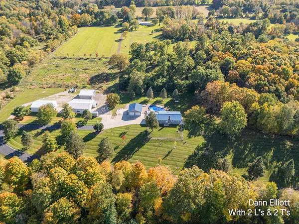
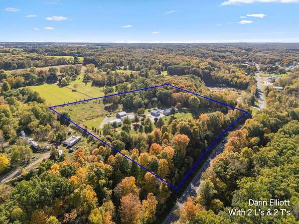
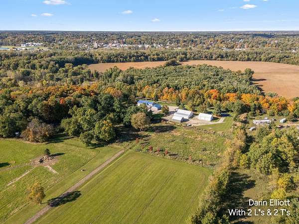
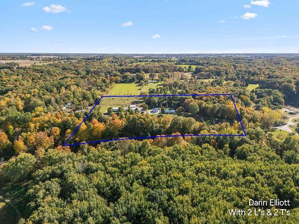
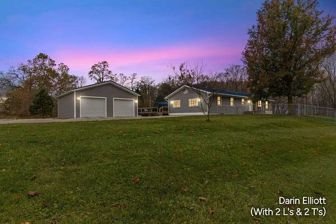
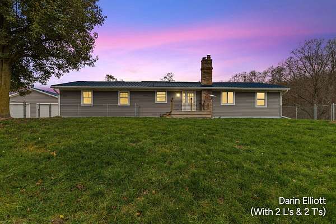
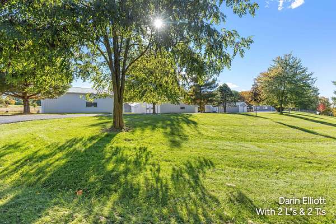
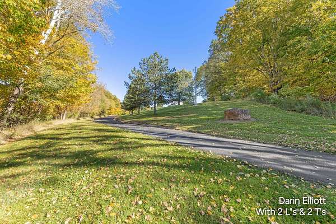
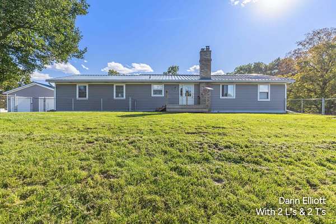
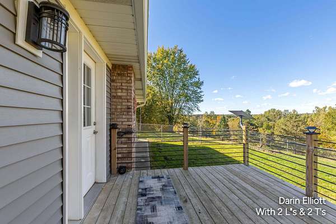
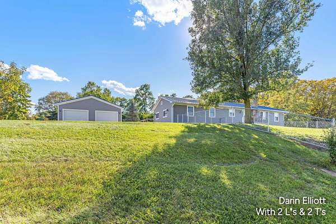
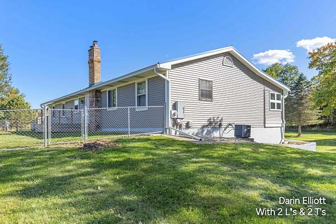
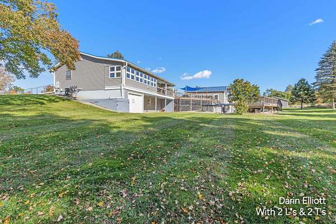
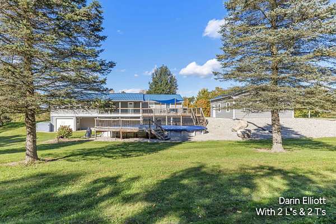
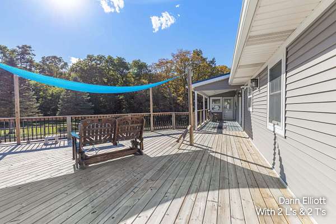
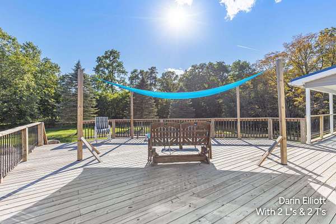
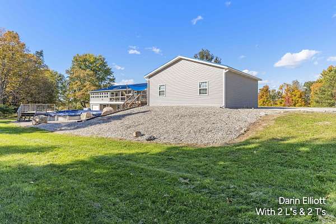
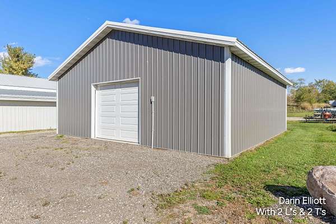
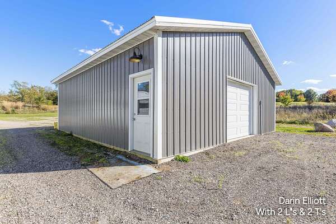
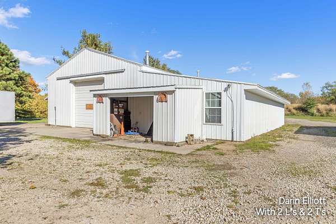
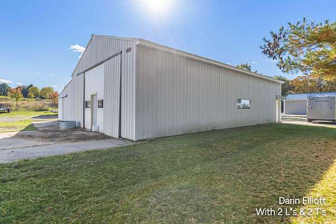
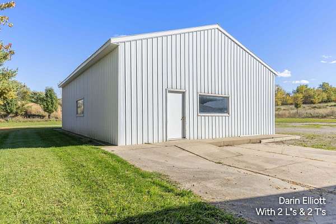
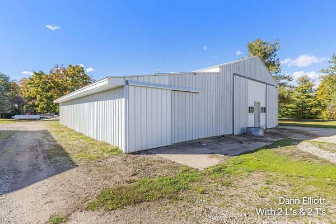
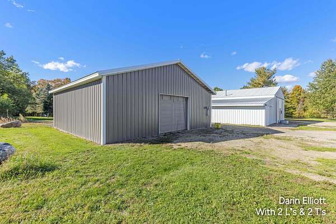
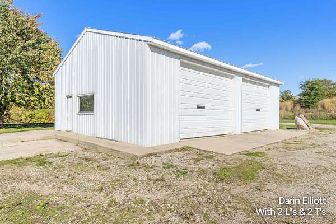
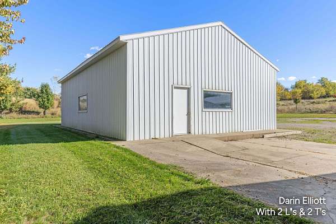
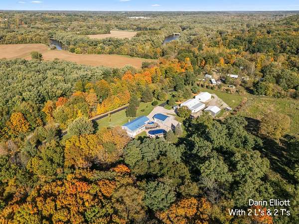
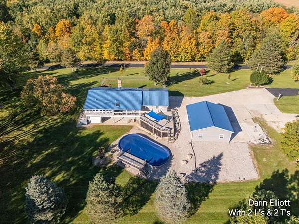
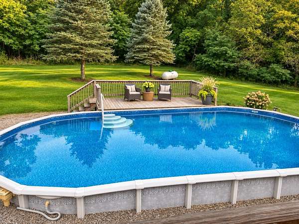
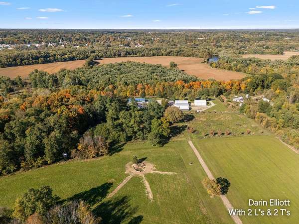
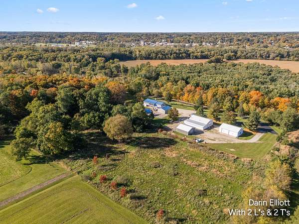
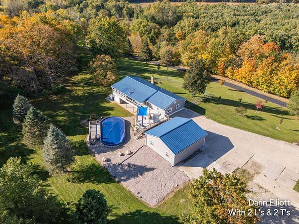
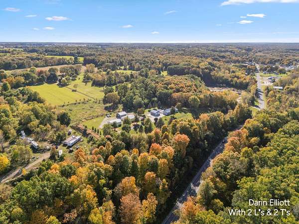
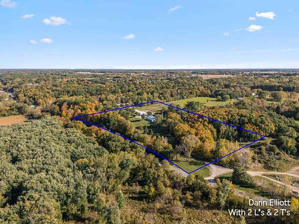
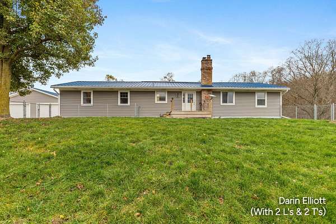
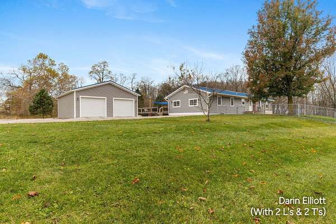
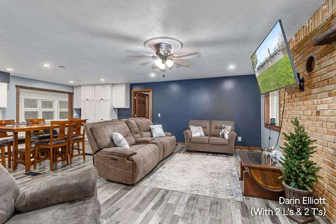
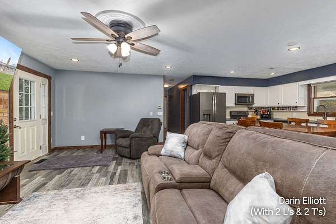
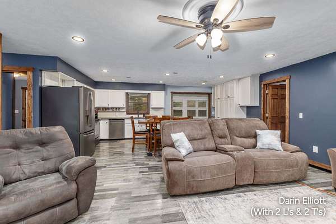
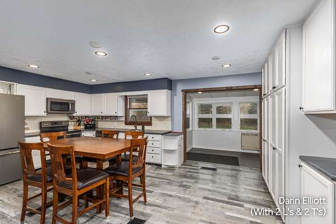
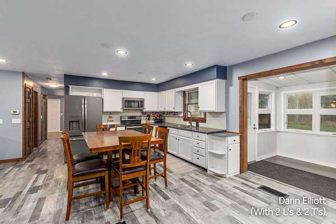
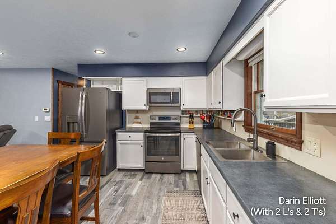
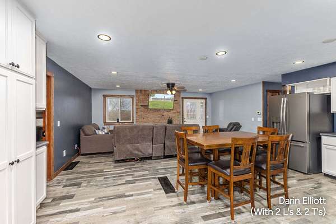
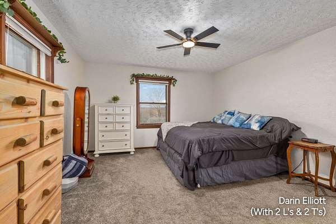
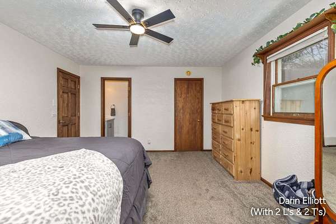
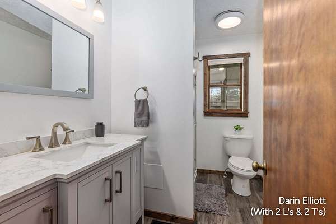
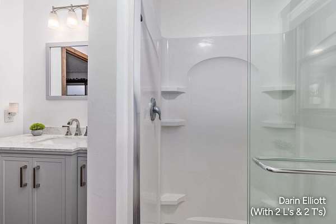
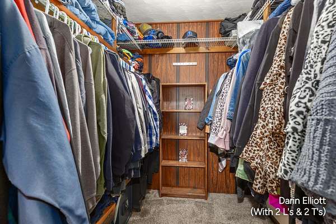
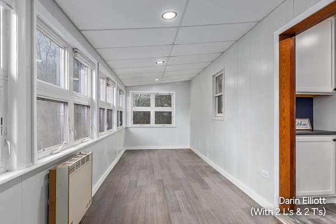
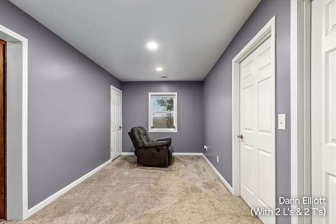
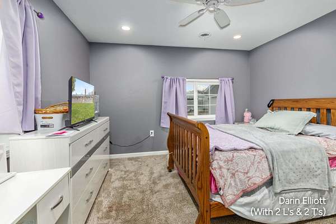
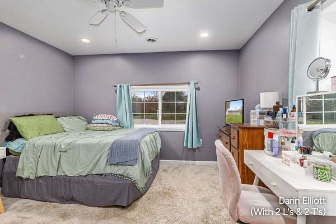
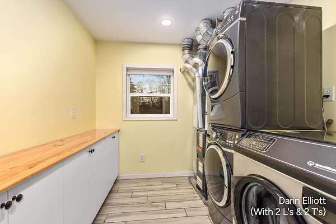
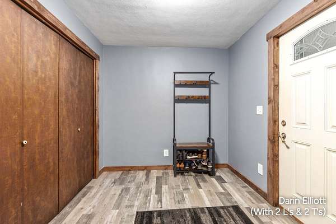
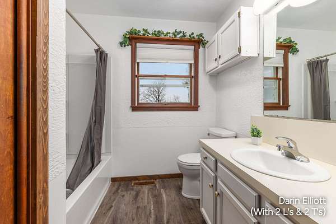
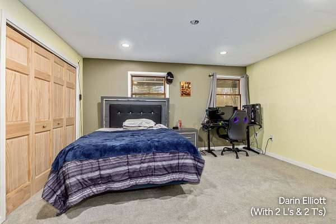
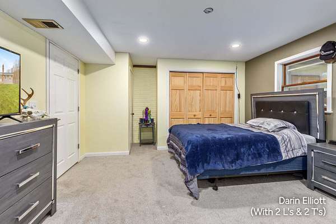
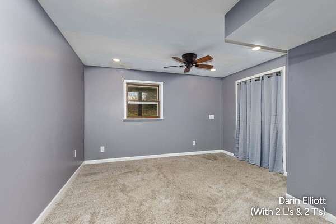
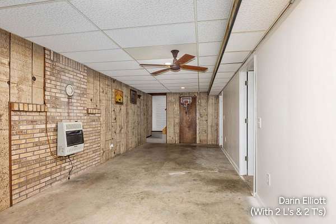
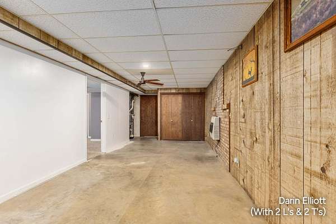
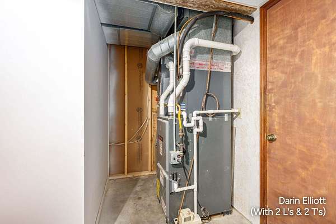
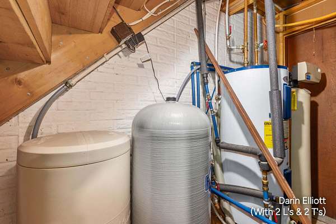
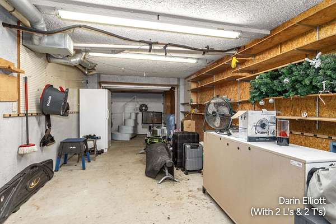
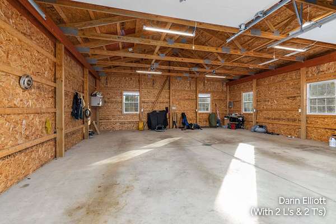
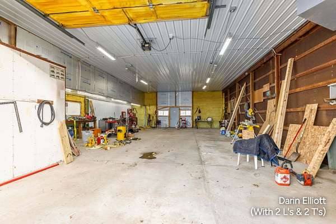
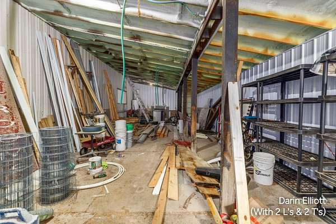
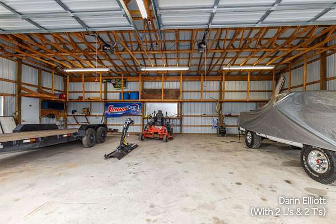
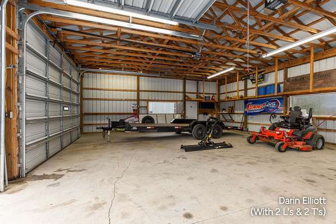
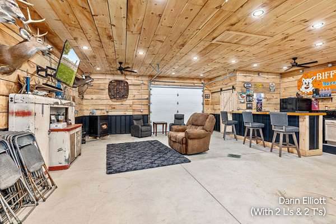
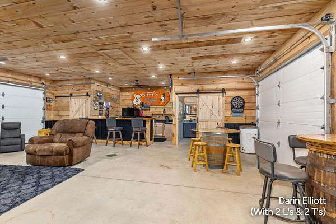
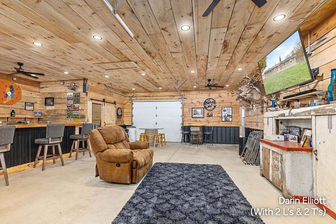
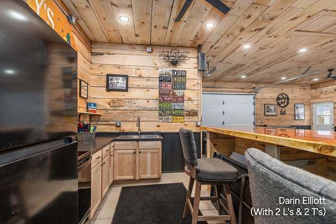
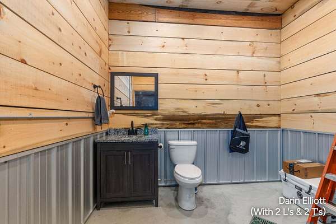
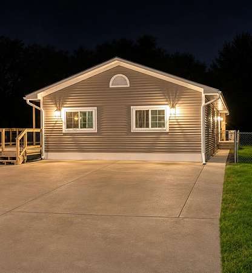
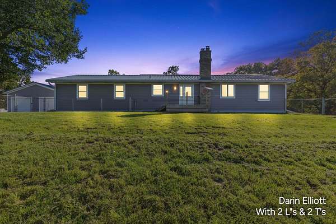
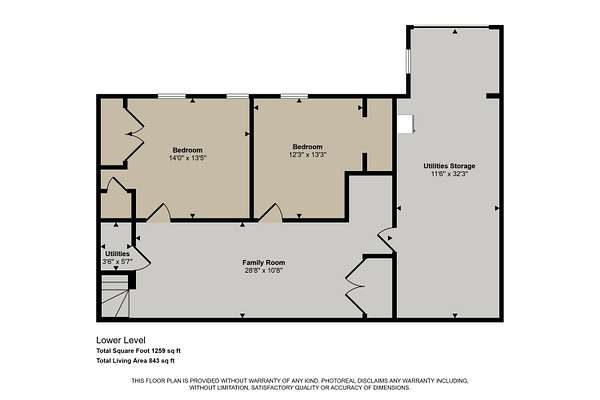
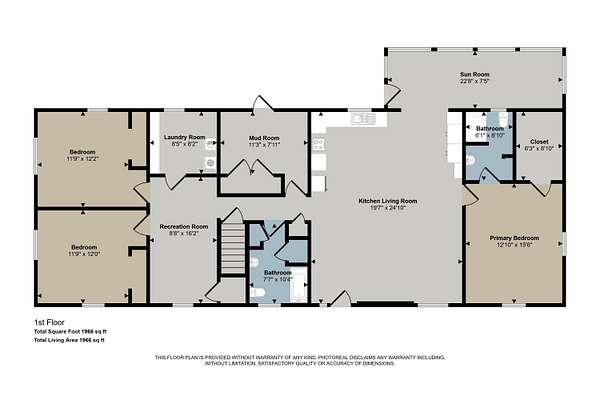
Wow! Very first time on the market and this one has it all! 3000 sq ft, 5 Bed, 2 Full bath, sprawling ranch home with unbelievable 13.5 Acre hilltop setting overlooking the Grand River Valley. Wide open floor plan with updated flooring and fixtures throughout. Large kitchen with plenty of cupboard space, pantry, eating area, and newer appliances. Living room provides access to front deck and miles of beautiful panoramic views. Dining room leads to rear 4 season Sunroom. 13x23 primary suite comes with private bath and Walkin closet. 2 Additional beds, a bonus family/sitting room, huge mudroom, and laundry completes the main floor. Finished lower level includes a 30' family/rec room, 2 additional good-sized beds, and lower garage area for plenty of storage and space for just about anything. 20x40 rear deck overlooks the newer pool area and the private wooded backdrop. Outbuilding capacity is endless starting with the 28x32 garage, a 32x52x14 insulated/heated workshop with 16x52 lien-to and a newer 32x44x14 pole barn all with power, auto doors, concrete, and more. The icing on the cake is a fully finished 32x32 insulated/heated "entertaining cave" that boasts a full kitchen with appliances, bathroom, and it's own well and septic. Friends and family may never want to leave. Home is mechanically sound with 2 HVAC systems. Standing Seam Metal Roof. Paved driveway. Great location South Ionia on paved road, quick access to retail, schools, downtown, and just a few minutes to I96. Grab ahold of this one-time only opportunity today!
Location
- Street address
- 750 E Riverside Dr
- County
- Ionia County
- Zip code
- 48846
- School district
- Ionia
- Elevation
- 764 feet
Property details
- Acreage
- 13.43 acres
- MLS #
- MichRIC 26060237
- Posted
Property taxes
- 2026
- $3,979
Parcels
- 060-030-000-015-13
Legal description
PART OF THE NE + OF SEC 30 COM N 01 DEG 53 35 E 1044.50 FT & N 86 DEG 07 55 W 450 FT & N 399.11 FT FROM THE E + CORTO POB; TH N 86 DEG 07 55 W 792.21 FT, TH N 02 DEG 47 28 W 655.14 FT, TH S 69 DEG 06 29 E 447.83 FT, TH N 81 DEG 23 07 E 463.16 FT, TH S 06 DEG 11 38 W 770.44 FT TO POB. TOGETHER WITH 40' INGRESS AND EGRESS EASEMENT 30-7-6 SPLIT 2015 FROM 060-030-000-015-00;
Details and features
Listing
- Type
- Residential
- Subtype
- Single Family Residence
Lot
- Features
- Recreational, Wooded
Exterior
- Parking
- Garage
- Fencing
- Chain Link
- Pool
- Deck
Structure
- Style
- Ranch
- Stories
- 1
- Basement
- Daylight, Full, Walk-Out Access
- Water
- Well
- Sewer
- Septic Tank
- Heating
- Forced Air
- Cooling
- Central Air
- Materials
- Vinyl Siding
- Roof
- Metal
- Windows
- Window Treatments
Interior
- Room Count
- 8
- Rooms
- Basement, Bathroom x 2, Bedroom x 5, Laundry Room
- Flooring
- Carpet, Laminate
- Appliances
- Dishwasher, Dryer, Microwave, Range, Refrigerator, Washer
- Features
- Ceiling Fan(s), Eat-In Kitchen, Garage Door Opener, Pantry
Listing history
| Date | Event | Price | Change | Source |
|---|---|---|---|---|
| Nov 14, 2026 | New listing | $589,900 | — | MichRIC |