
Land with Home for Sale in Lancaster, Virginia
750 Levelgreen Rd, Lancaster, VA 22503
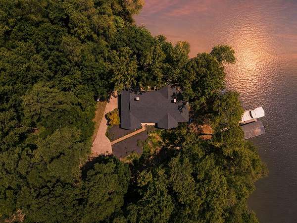
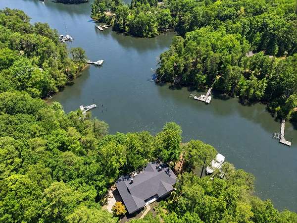
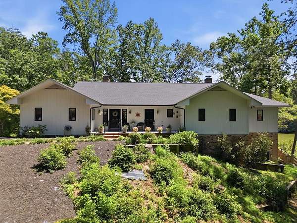
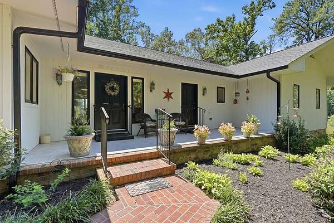
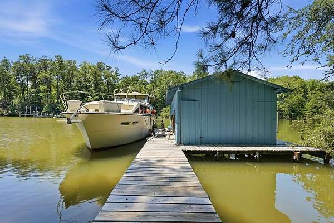
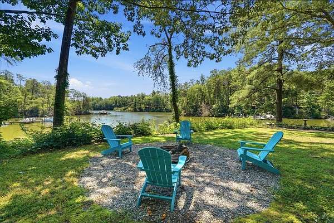
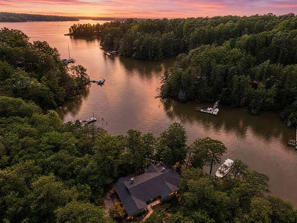
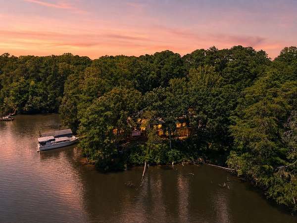
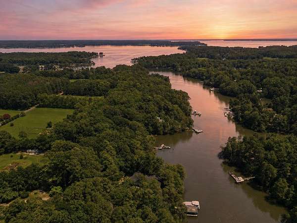
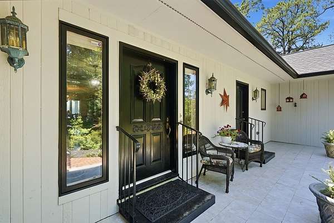
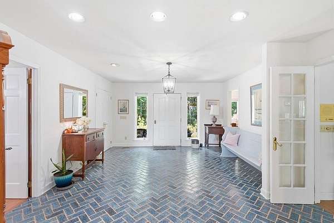
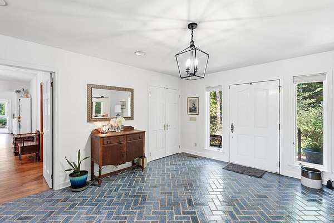
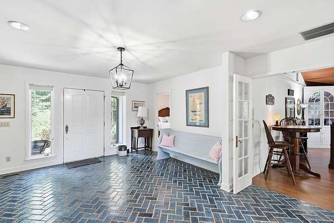
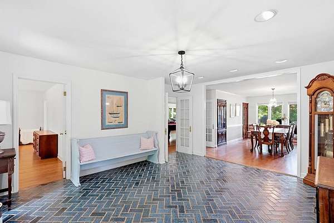
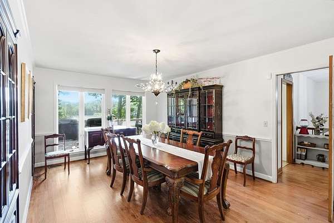
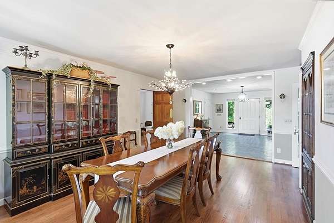
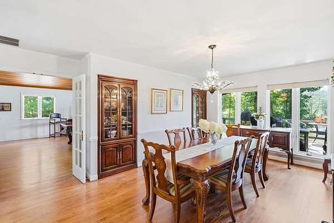
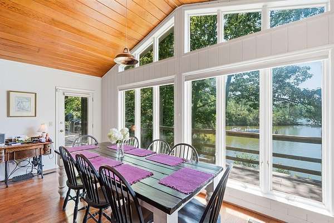
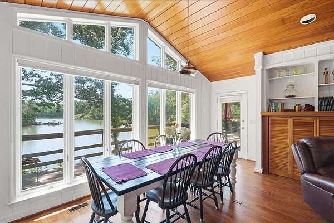
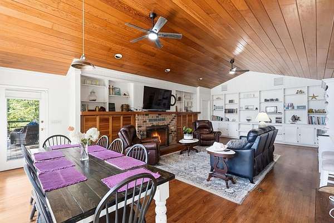
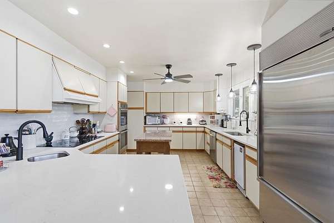
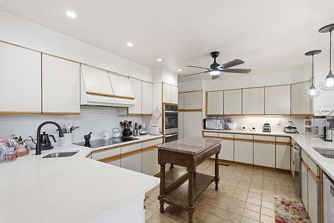
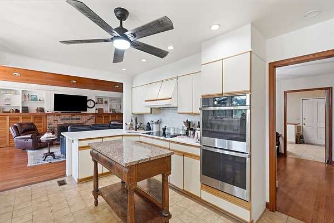
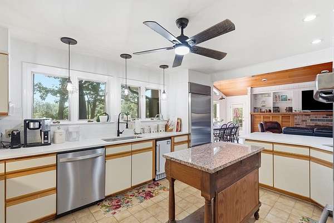
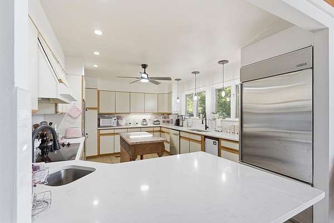
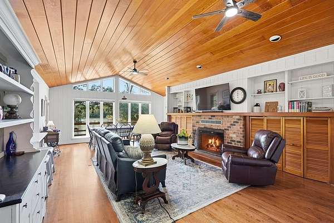
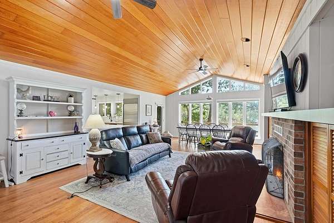
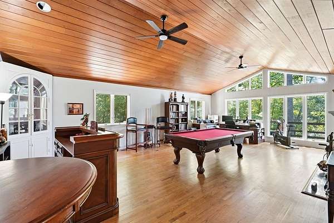
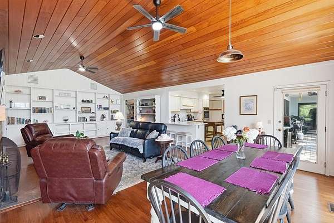
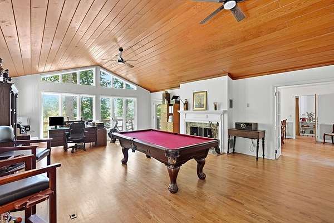
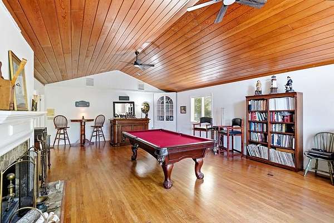
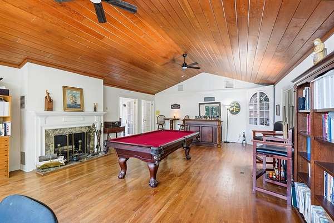
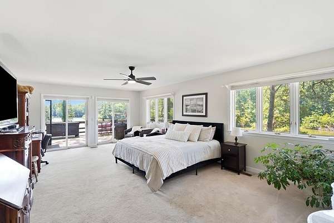
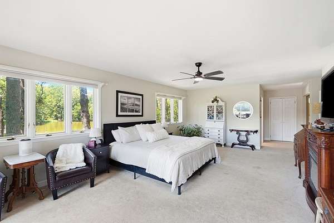
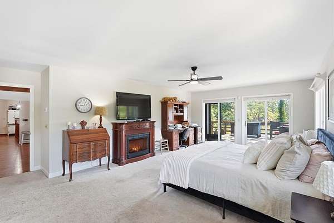
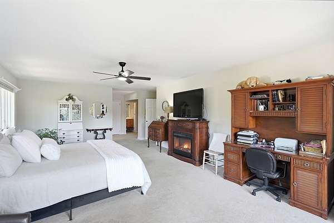
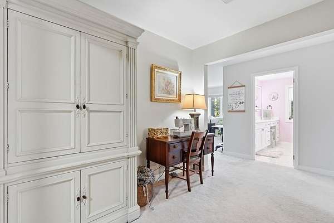
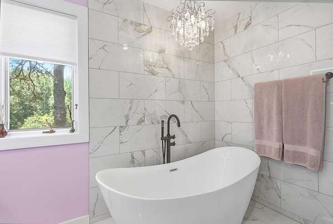
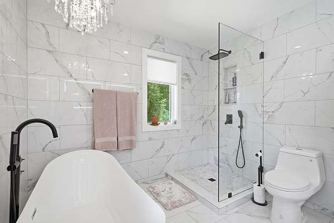
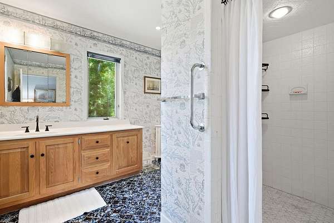
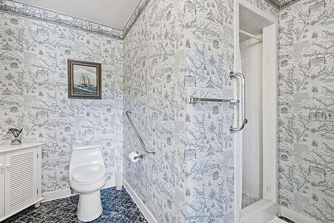
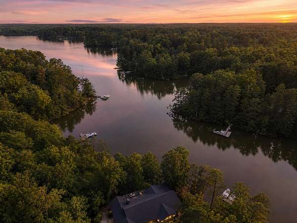
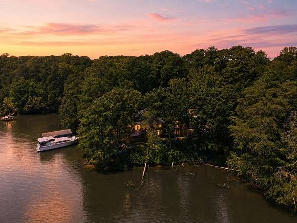
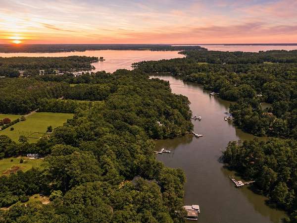
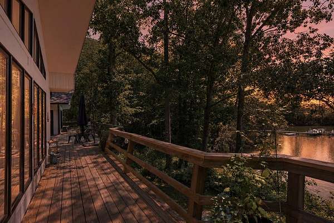
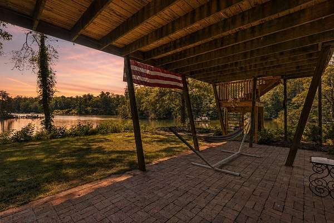
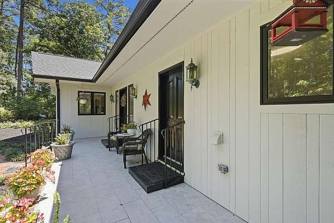
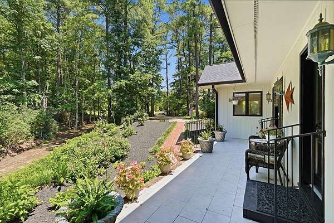
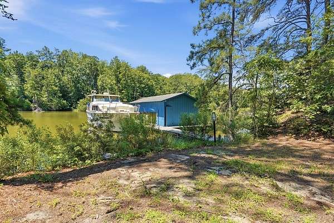
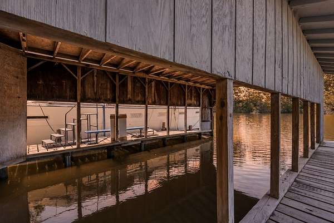
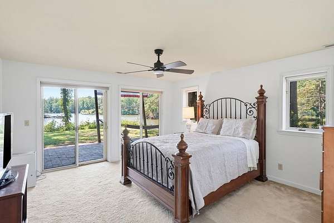
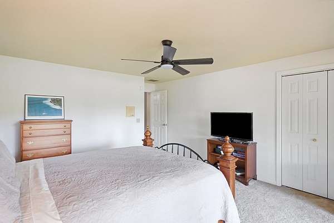
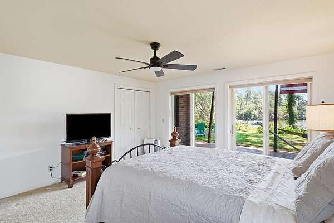
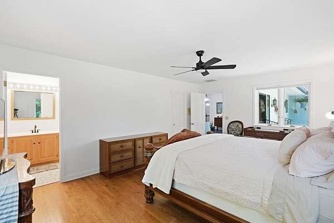
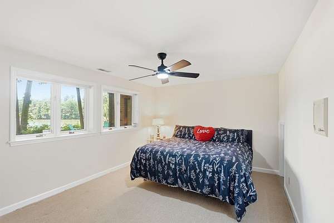
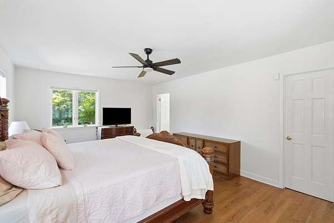
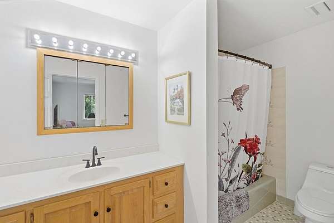
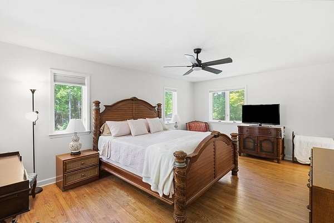
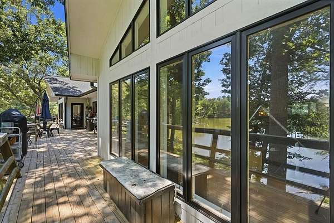
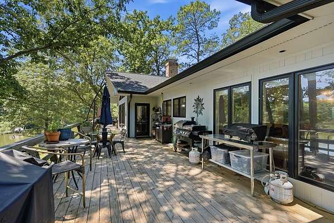
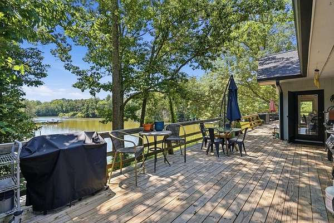
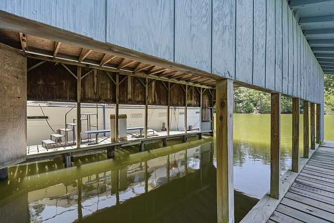
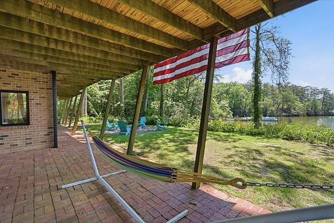
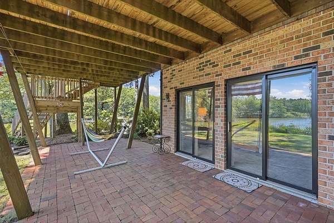
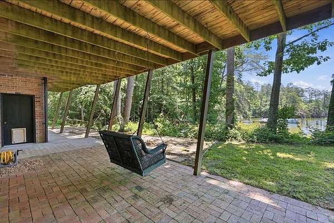
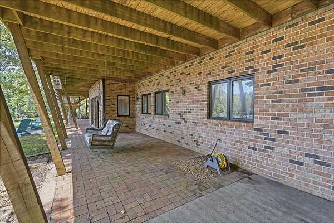
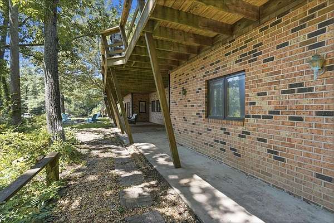
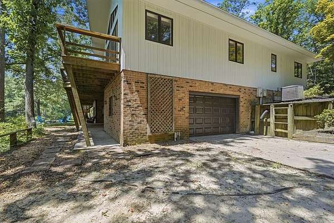
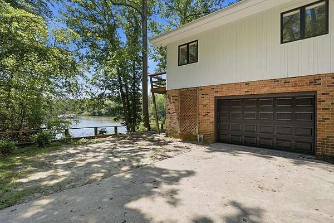
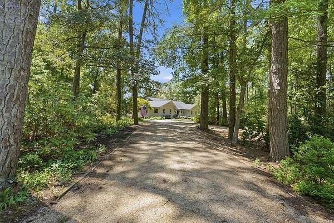
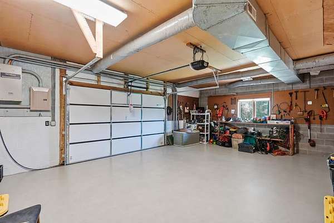
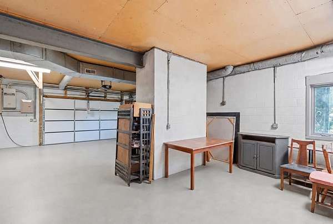
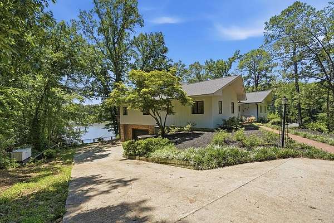
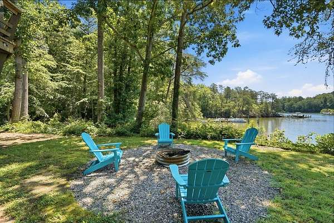
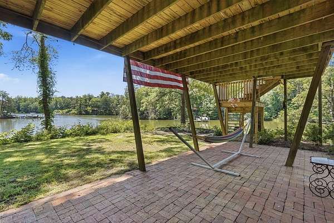
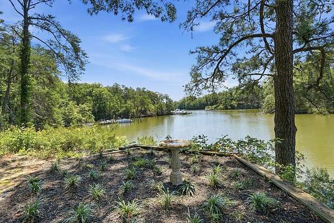
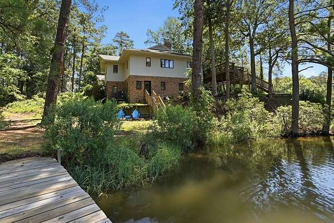
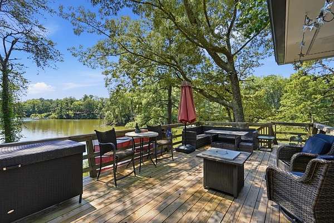
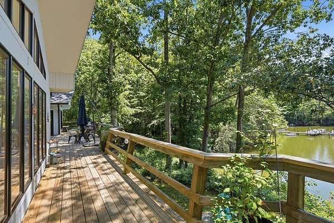
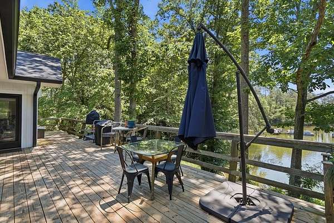
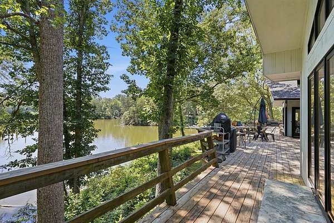
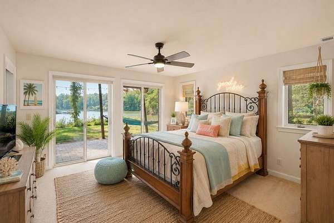
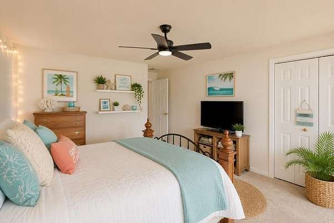
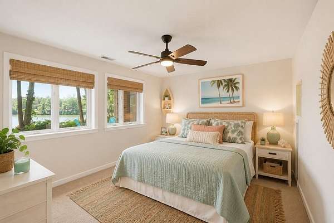
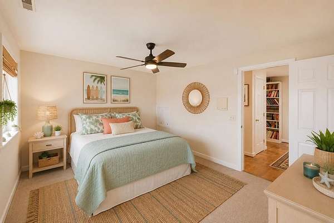
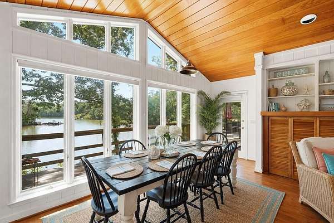
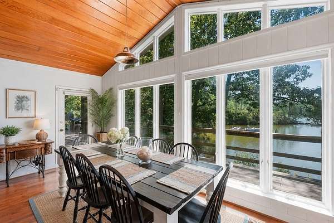
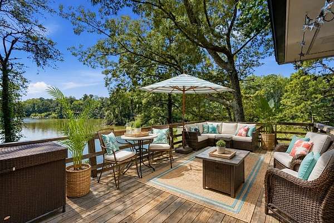
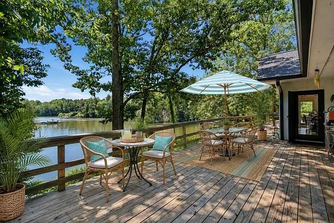
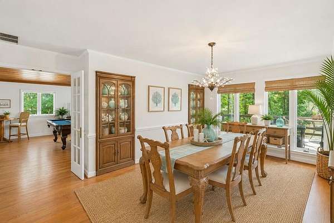
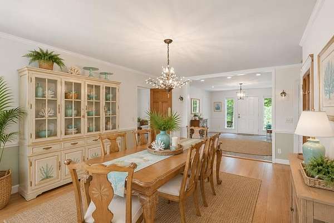
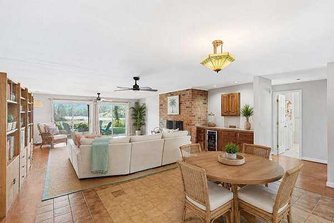
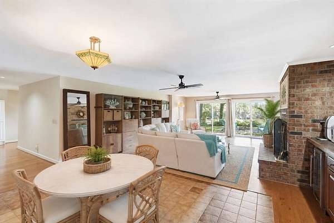
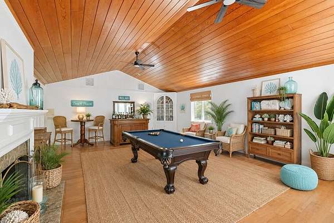
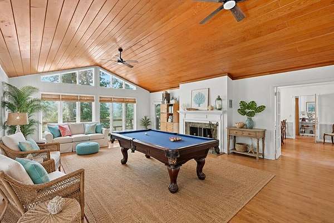
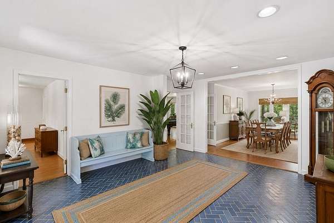
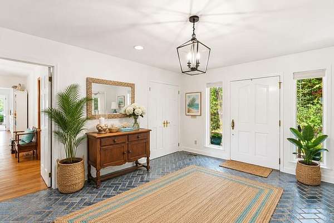
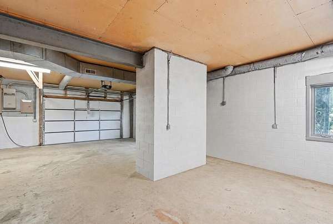
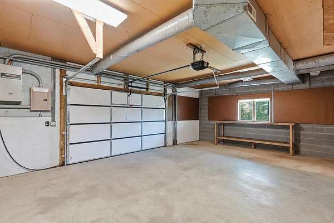
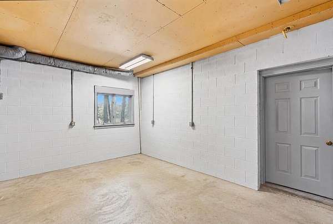
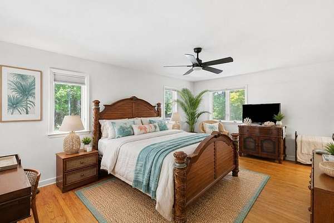
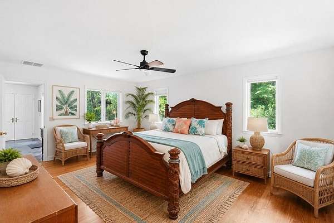
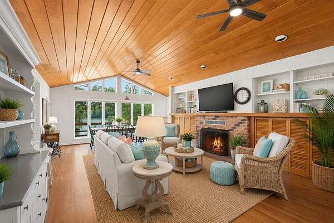
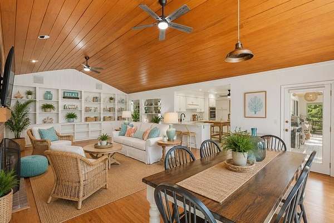
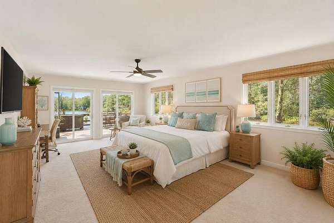
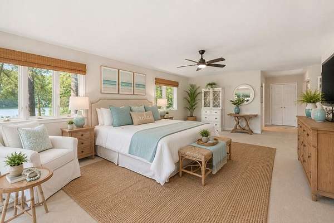
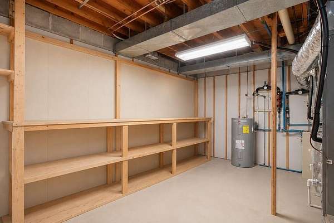
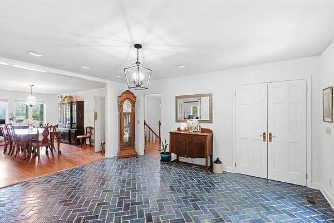
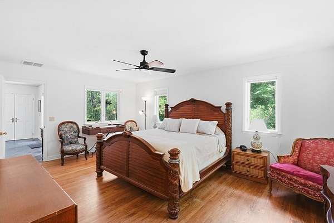
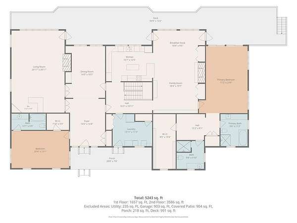
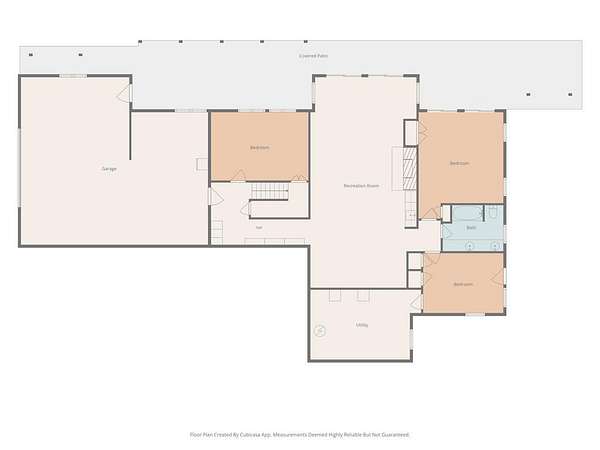
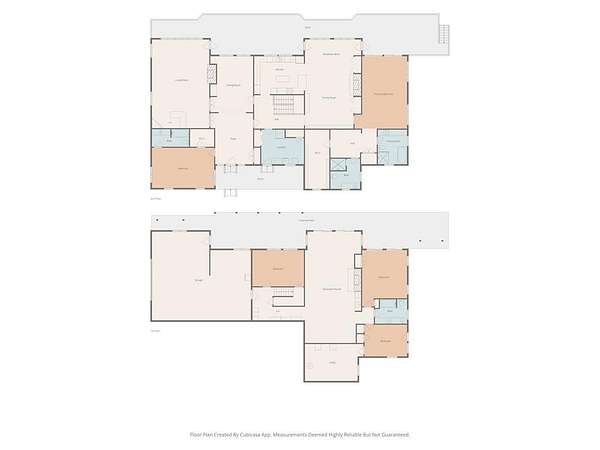
Welcome to this updated waterfront getaway on a private 3+ acre lot with a boathouse! Features include high speed internet, a brand-new roof, and a stunning 600' tree-lined driveway with convenient access to drive all the way down to the dock. The grand foyer with blue ceramic tile leads to a spacious dining room with built-ins and water views. The main level offers a guest suite with an attached bath and walk-in closet, plus a vaulted home office/billiard room with a fireplace and deck access. The chef's kitchen boasts new quartz countertops, subway tile backsplash, touchless faucets, stainless steel appliances, a sub-zero fridge, double oven, and an ice machine. It opens to a bright family room with vaulted wood ceilings, a wood-burning fireplace, and access to a massive 100'+ waterfront deck. The primary suite features two sliders to the deck, a dressing/craft room, and dual bathshers" with a freestanding soaking tub and makeup vanity, and "his" with a separate shower. A convenient side-entry laundry room is perfect for beach days. The lower level includes a garage with a workshop, guest rooms, a large rec room with a wood fireplace and wine bar, and sliders opening to a covered porch. Located minutes from historic Kilmarnock, Irvington, Yankee Point Marina, and Belle Isle State Park. Enjoy rural privacy and easy access to shopping, dining, and golf. Under 1.5 hours to Richmond and under 2.5 hours to Northern VA/DC-the perfect Chesapeake Bay retreat! This home has the potential to have a second kitchen & you can drive to the dock! Schedule a tour today!
Location
- Street address
- 750 Levelgreen Rd
- County
- Lancaster County
- Zip code
- 22503
- Community
- Merry Point
- Elevation
- 4 feet
Property details
- Acreage
- 3.37 acres
- Zoning
- Residential
- MLS #
- NNAR 120794
- Posted
Property taxes
- Recent
- $5,445
Parcels
- 26-29A
Legal description
LEVELGREEN 3.37 AC
Details and features
Listing
- Type
- Residential
Lot
- Waterfront
- Creek
Exterior
- Pool
- Deck, Patio
- Features
- Deeded Water Rights, Double Pane Windows, Insulated Doors, Pier/Dock, River/Creek Front, River/Creek View, Security Lighting, Storm Doors, Water Access-Private
Structure
- Stories
- 2
- Heating
- Electric, Forced Air, Heat Pump
- Cooling
- Central Air
- Materials
- Wood Siding
- Roof
- Composition
Interior
- Room Count
- 11
- Rooms
- Bathroom x 4, Bedroom x 4, Dining Room
- Flooring
- Hardwood, Tile
- Fireplaces
- Yes
- Appliances
- Dishwasher, Microwave, Range, Range Hood, Refrigerator
- Features
- 1st Floor Bedroom, Cathedral/Vaulted/Tray Ceilings, Ceiling 9 Ft+, Dining Room, Elec Garage Door Opener, Fireplace, Great Room, Smoke Detector, Special Lighting, Walk-In Closets, Washer/Dryer Hookup, Window Treatments
Listing history
| Date | Event | Price | Change | Source |
|---|---|---|---|---|
| July 24, 2026 | New listing | $1,300,000 | — | NNAR |