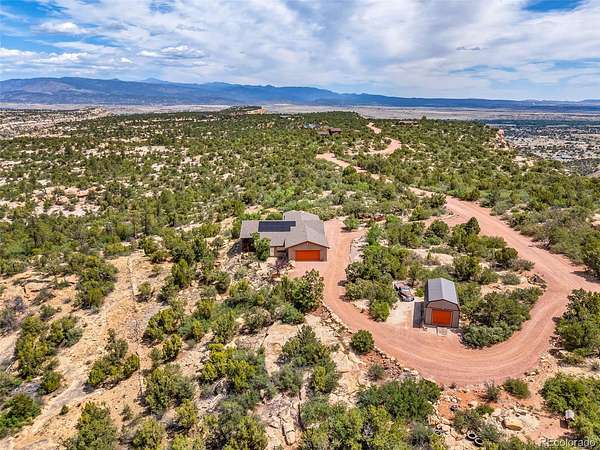
Land with Home for Sale in Florence, Colorado
7500 Auckland Ave, Florence, CO 81226
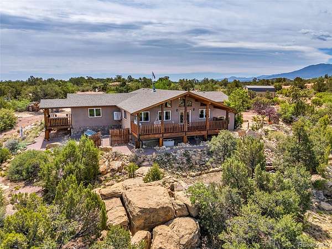
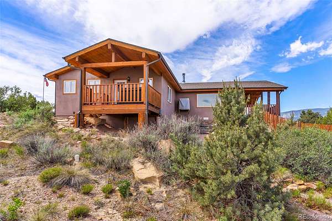
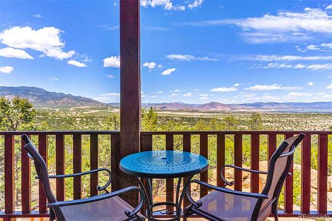
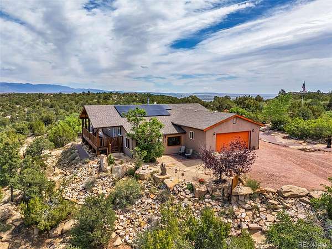
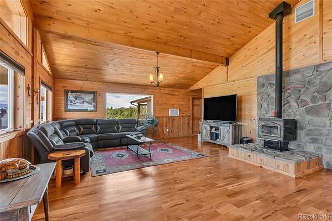
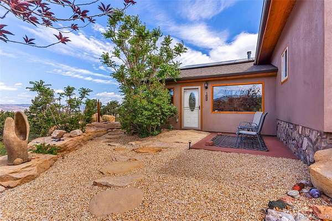
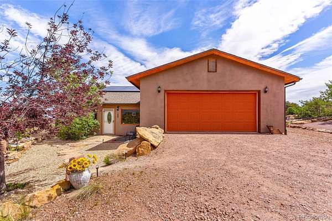
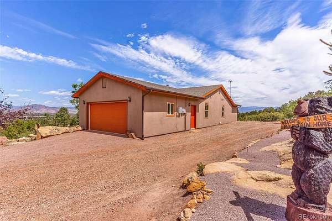
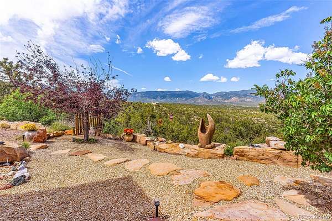
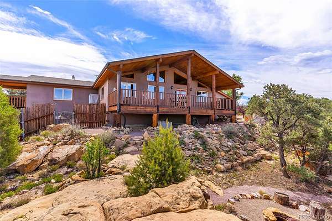
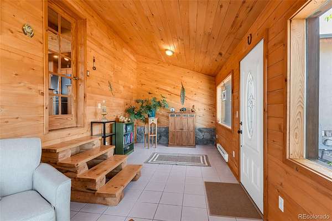
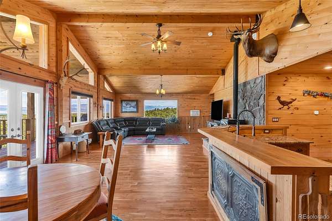
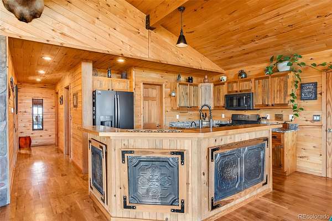
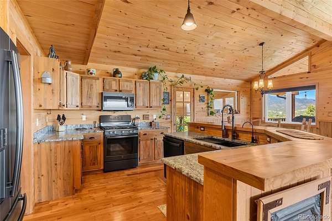
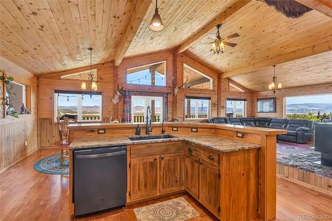
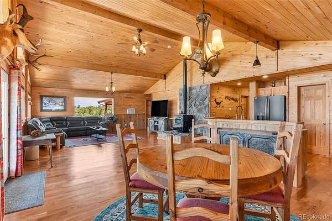
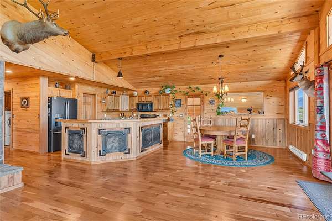
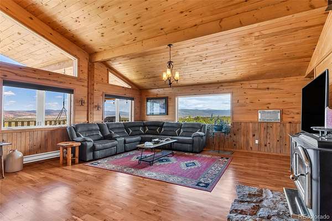
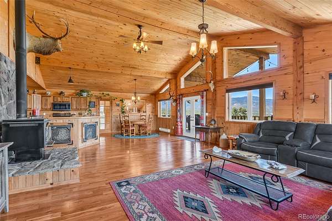
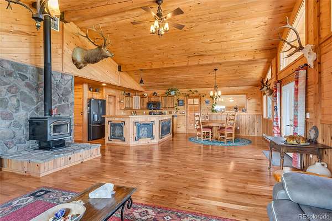
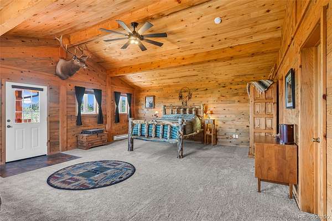
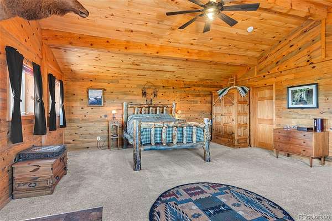
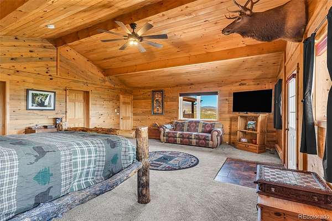
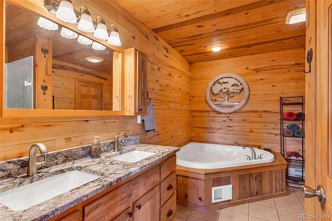
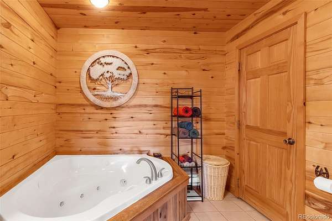
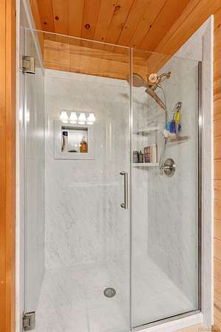
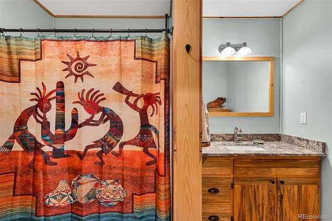
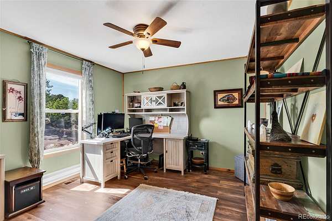
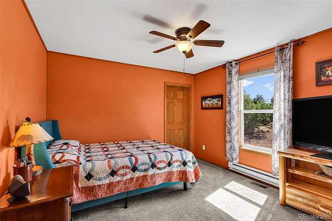
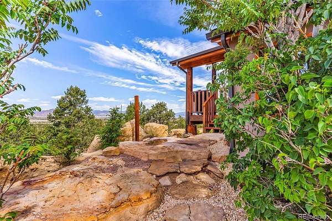
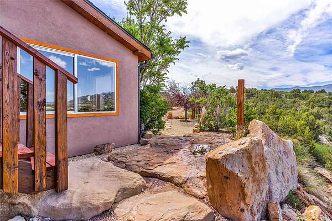
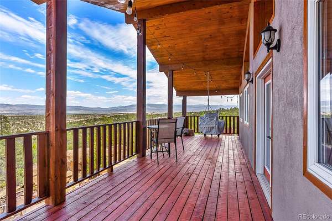
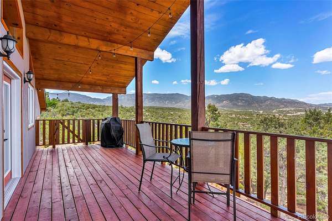
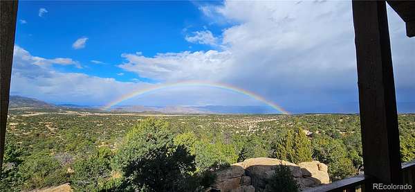
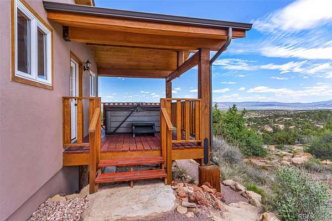
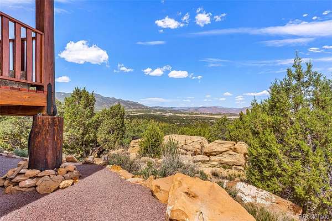
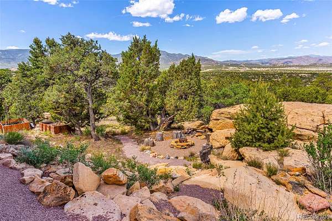
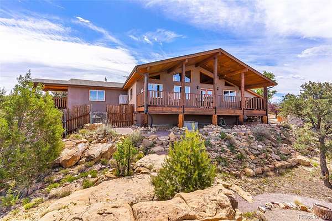
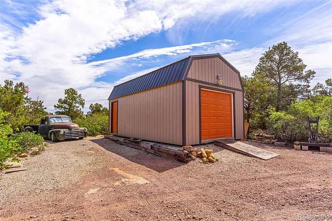
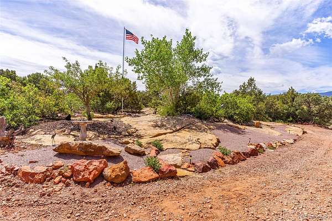
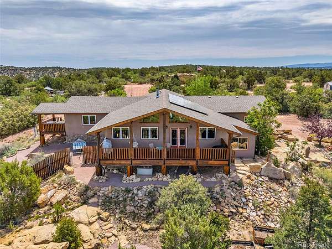
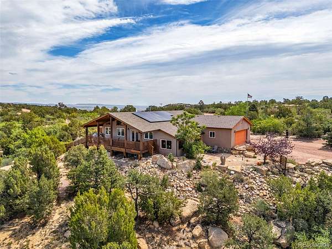
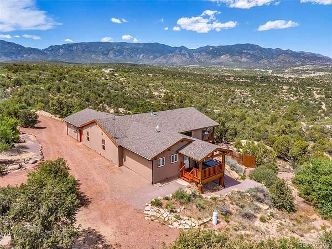
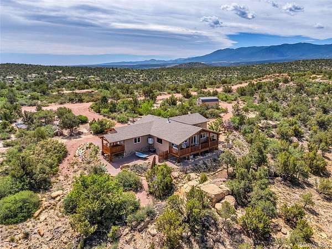
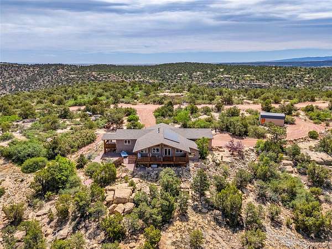
Do not miss out on this gorgeous home in a secluded neighborhood outside Cañon City, where birds of prey fly at eye level & the views are truly world-class. These 35.21 acres are tucked away in the gated Chandler Heights community, situated on winding mesas & nestled among the pinon pines. The interior of this 2,356 sq ft residence says "Colorado" in every way, w/ vaulted ceilings, warm wood finishes throughout, tongue-&-groove ceilings, & solid pine trim. A cast-iron wood-burning stove adds lovely ambience & extra warmth, while large windows frame incredible views, including Pikes Peak views. Just outside the open kitchen, dining, & living room combo—which serves as the heart of the home with its freshly refinished hardwood floors—is a post & beam deck, where the deck boards were just completely replaced & re-stained for maximum durability. The kitchen comes fully equipped with newer matching appliances, fresh hardware, granite countertops, & a premium triple-filter water purifier for pristine drinking water. A bright sunroom at the front of the home makes a perfect cozy reading room or home office that your plants will love. The spacious primary suite features new carpet, a private deck with sweeping views, & an included hot tub. Its en suite 5-piece bath includes a relaxing jetted tub, a new countertop & sink, & a brand-new shower complete with a new door & showerhead. Two secondary bedrooms & a hallway full bath with a new counter & sink form a perfect private wing for family, guests, or an office. Modern comfort is guaranteed with central AC, a swamp cooler, a new roof installed in 2024, & a fully paid-off solar system from late 2024. The exterior boasts brand-new paint across the entire home, a newly painted front patio, a spacious 2-car attached garage, & a convenient outdoor storage shed. Best of all, you can explore your own acreage via a private 1-mile walking path that winds around the perimeter of the property. Enjoy breathtaking vistas & solitude today!
- Listed by Carla Braddy, (719) 289-5616, Real Broker
Location
- Street address
- 7500 Auckland Ave
- County
- Fremont County
- Zip code
- 81226
- Community
- Chandler Heights
- School district
- Fremont RE-2
- Elevation
- 5,719 feet
Directions
At US Hwy 115 and Ash Street, drive south on Ash St. Ash Street becomes CR 77. Stay on CR 77. Turn left on Chandler Road. Turn right onto Auckland Ave. Auckland Avenue is a gated road.
Property details
- Acreage
- 35.21 acres
- Zoning
- R-1
- MLS #
- REcolorado 8700352
- Posted
Property taxes
- 2025
- $2,415
Expenses
- Homeowner Association Fee
- $614 annually
Parcels
- 99904407
Legal description
SUBD: CHANDLER HEIGHTS LOT 11 CHANDLER HEIGHTS SUB REF FROM 640-00-150/640-00-600/660-03-180/994-04-133
Details and features
Listing
- Type
- Residential
- Subtype
- Single Family Residence
- Ownership
- Individual
- Terms
- Cash, Conventional, FHA, VA Loan
- Exclusions
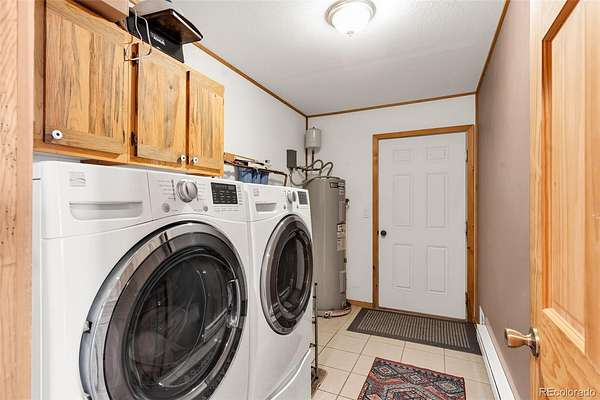
- Freezer in Garage, Washer, Dryer, Firewood, and Some Rocks Identified by Seller On the Outside of The House
- Possession
- Closing/DOD
Community
- Association
- Chandler Heights
Lot
- Road Surface
- Gravel
- Road Responsibility
- Private Maintained Road
- Well Type
- Private
- Well Usage
- Household Inside Only
- Well Permits
- 248450
- Features
- Foothills, Rock Outcropping, Secluded, Sloped
Exterior
- Parking Spaces
- 2
- Parking
- Circular Driveway
- Garage
- Attached
- Hot Tub
- Bath
- Outdoor Spaces
- Covered, Deck, Patio
- Features
- Balcony, Spa/Hot Tub
Structure
- Type
- House
- Style
- Traditional
- Levels
- One
- Water
- Cistern, Well
- Sewer
- Septic Tank
- Heating
- Forced Air, Solar, Wood, Wood Stove
- Cooling
- Central Air, Evaporative Cooling
- Materials
- Frame
- Roof
- Composition
Interior
- Rooms
- Bathroom Full x 2, Bedroom x 4, Dining Room, Kitchen, Laundry, Living Room, Sun Room
- Flooring
- Carpet, Tile
- Fireplaces
- Free Standing, Wood Burning Stove
- Appliances
- Dishwasher, Oven, Range, Refrigerator
- Features
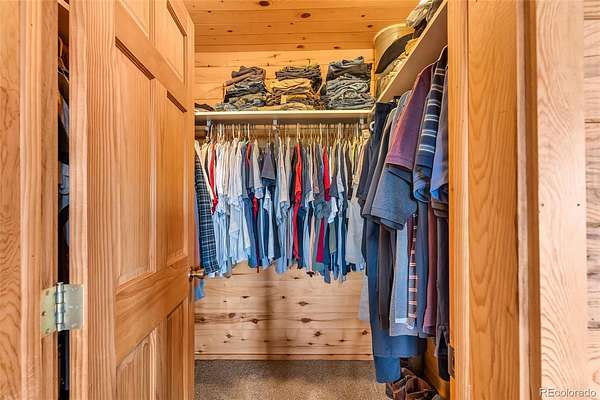
- Ceiling Fan(s), Granite Counters, High Ceilings, Hot Tub, Kitchen Island, Open Floorplan, Pantry, Primary Suite, T&G Ceilings, Vaulted Ceiling(s), Walk-In Closet(s)
Property utilities
| Category | Type | Status |
|---|---|---|
| Power | Grid | Connected |
| Gas | Natural Gas | Unavailable |
| Sewage | Septic System | Connected |
| Water | Private Well | Connected |
| Water | Cistern | Connected |
| Gas | Propane | Connected |
Nearby schools
| Name | Type | District |
|---|---|---|
| Fremont | Elementary | Fremont RE-2 |
| Fremont | Middle | Fremont RE-2 |
| Florence | High | Fremont RE-2 |
Listing history
| Date | Event | Price | Change | Source |
|---|---|---|---|---|
| June 12, 2026 | New listing | $733,000 | — | RGAR |
Payment calculator

Based on information submitted to the MLS GRID as of Sept 26, 2026 11:00 am MT. All data is obtained from various sources and may not have been verified by broker or MLS GRID. Supplied Open House Information is subject to change without notice. All information should be independently reviewed and verified for accuracy. Properties may or may not be listed by the office/agent presenting the information. Some IDX listings have been excluded from this website. View more