Land with Home for Sale in Joelton, Tennessee
7500 Harper Rd, Joelton, TN 37080
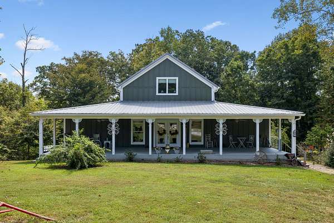
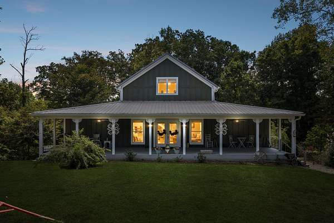
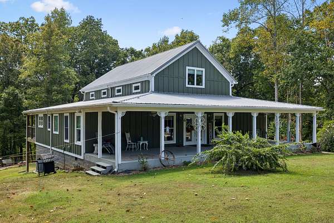
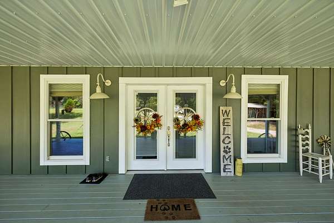
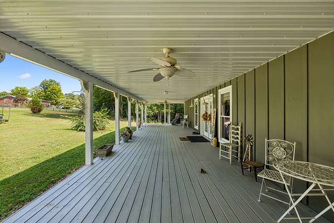
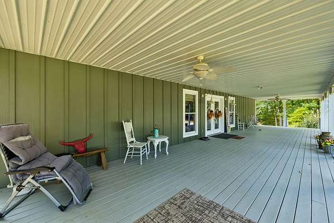
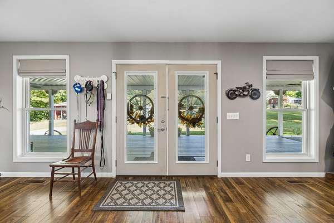
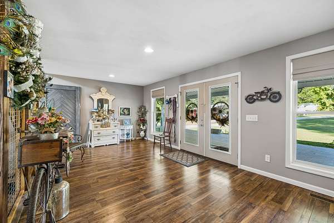
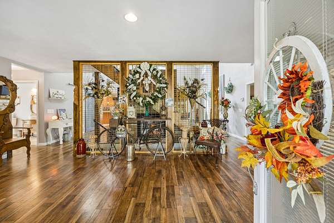
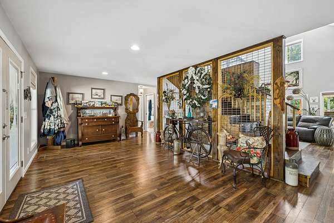
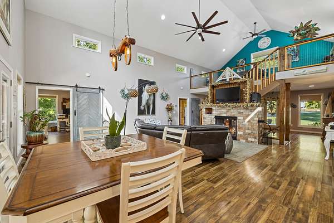
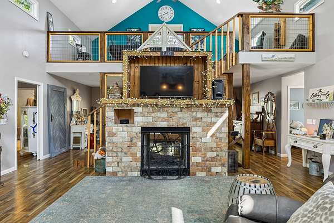
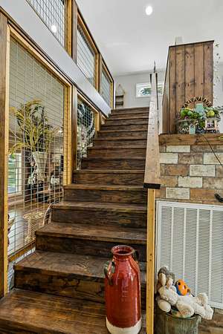
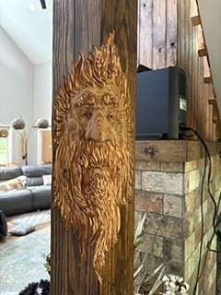
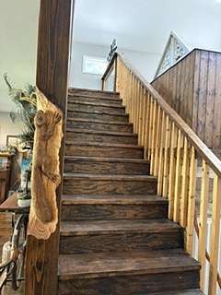
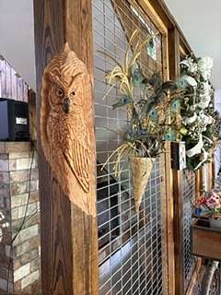
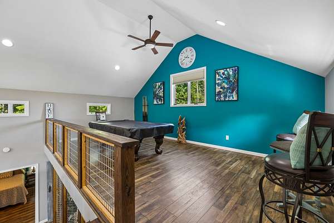
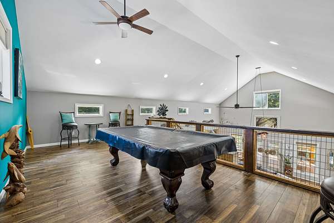
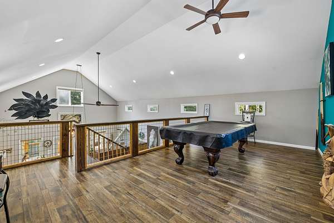
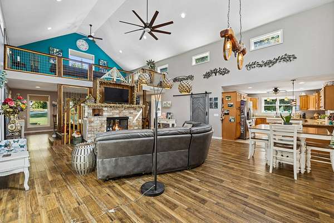
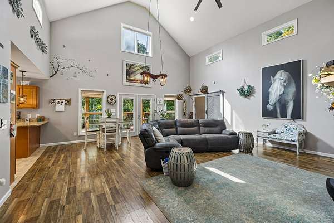
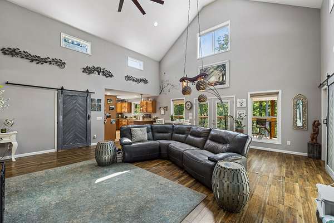
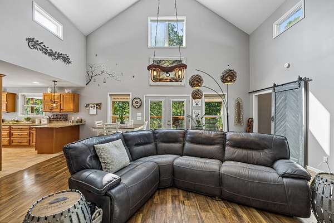
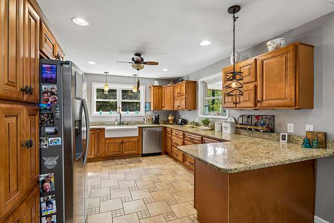
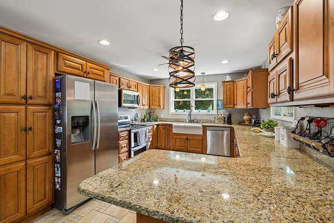
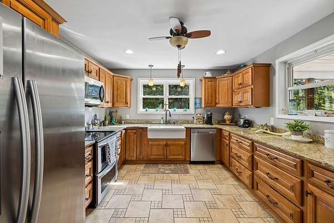
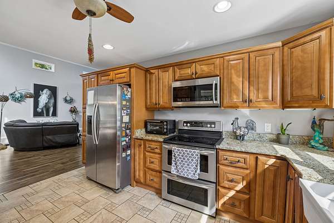
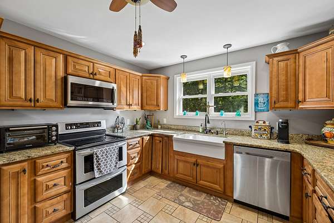
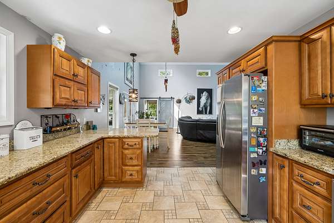
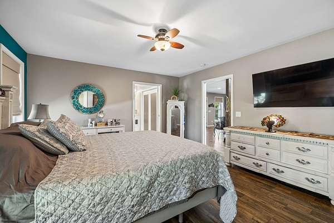
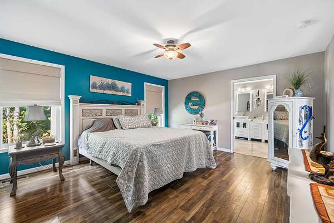
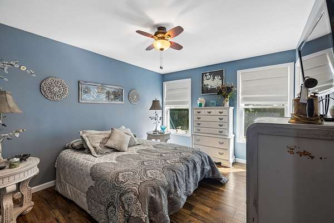
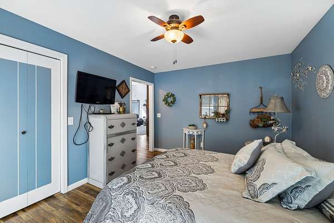
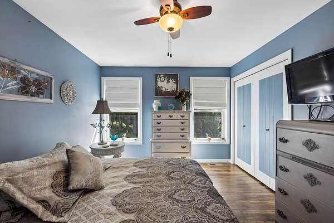
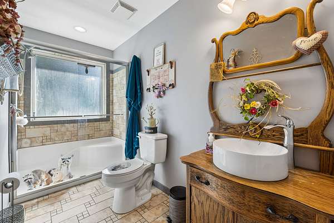
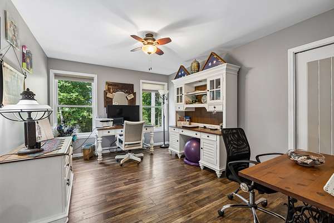
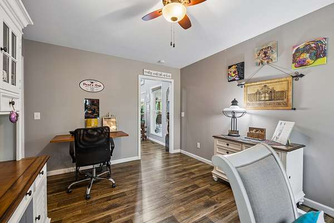
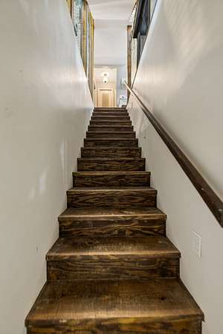
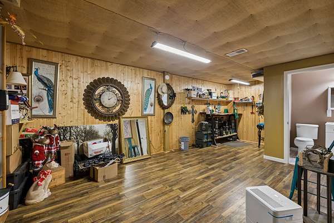
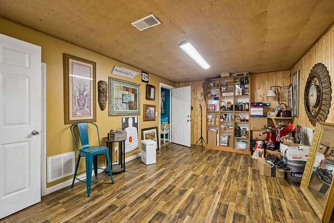
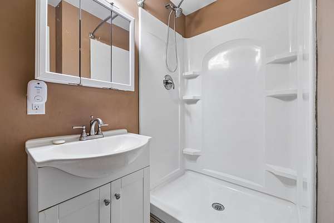
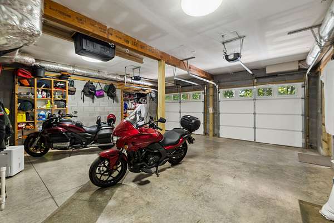
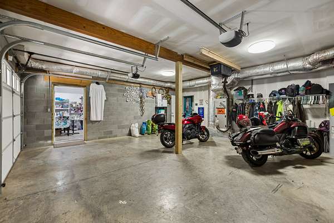
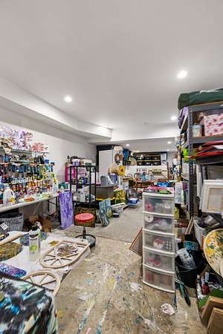
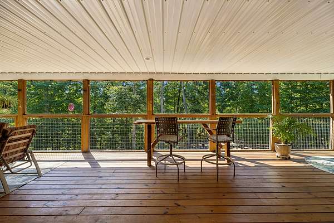
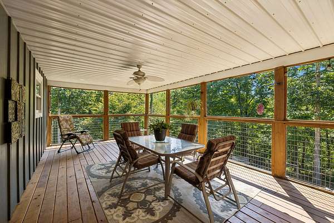
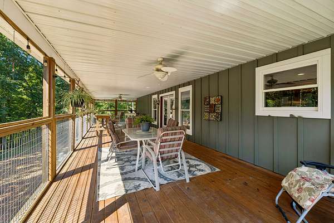
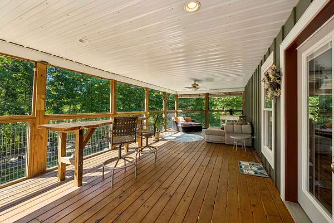
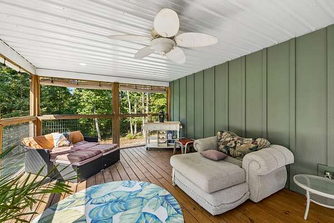
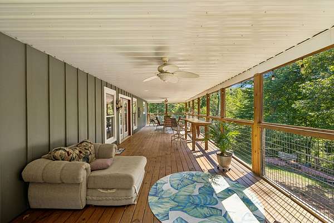
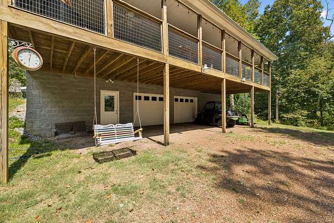
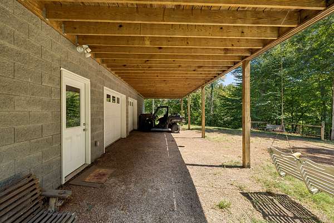
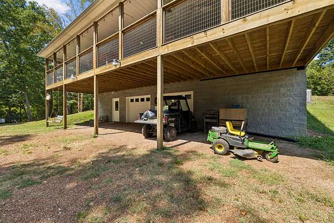
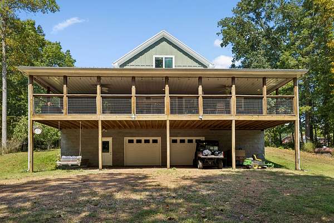
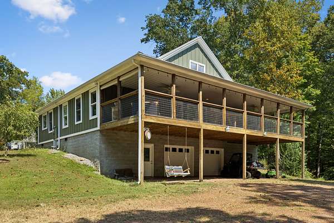
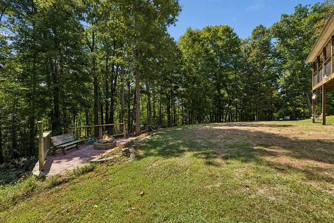
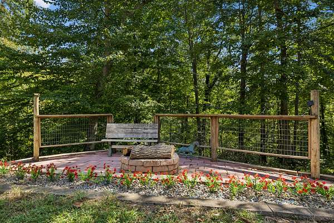
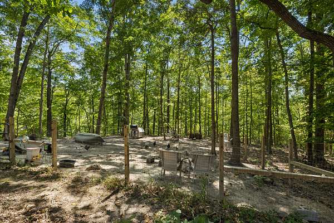
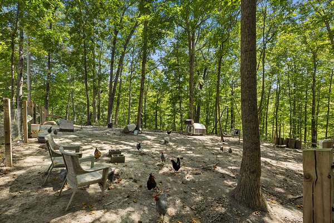
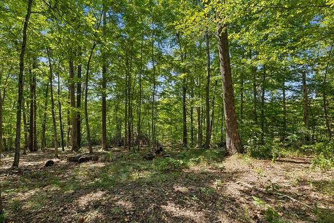
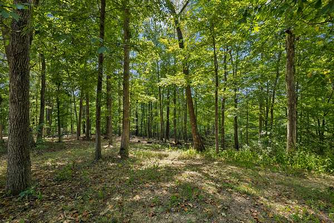
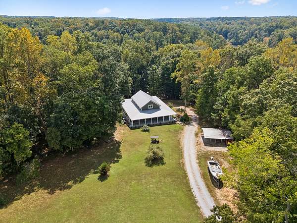
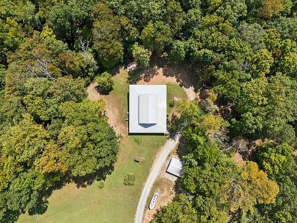
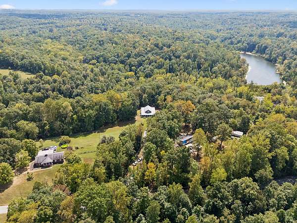
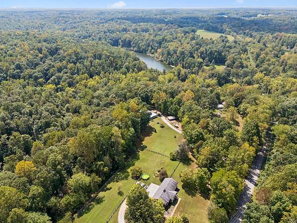
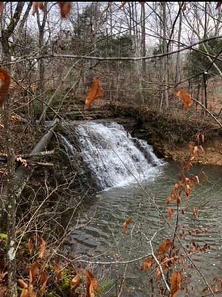
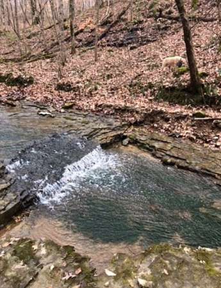
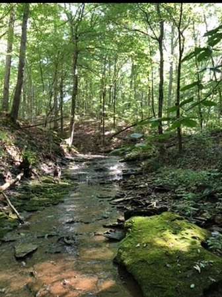
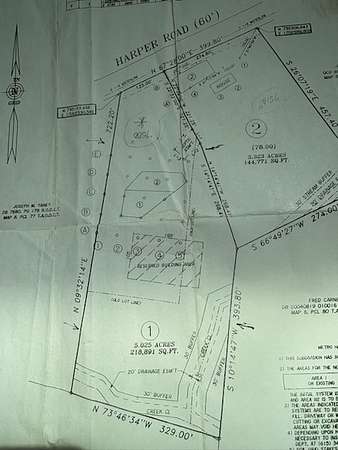
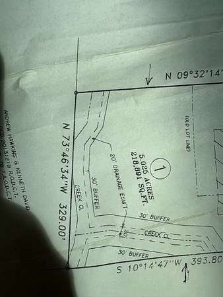
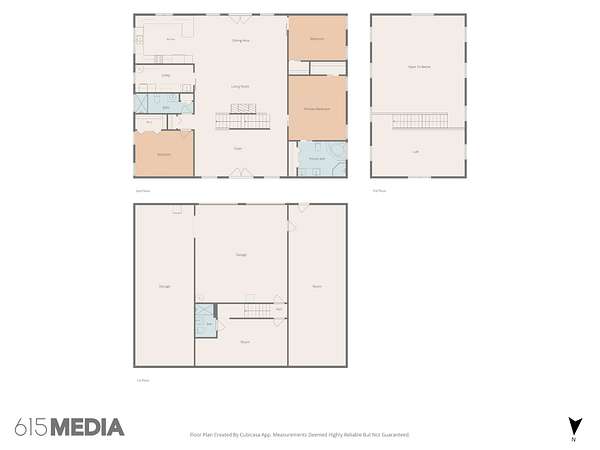
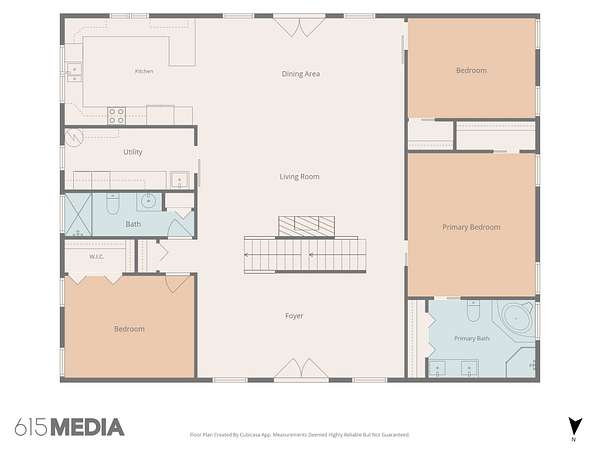
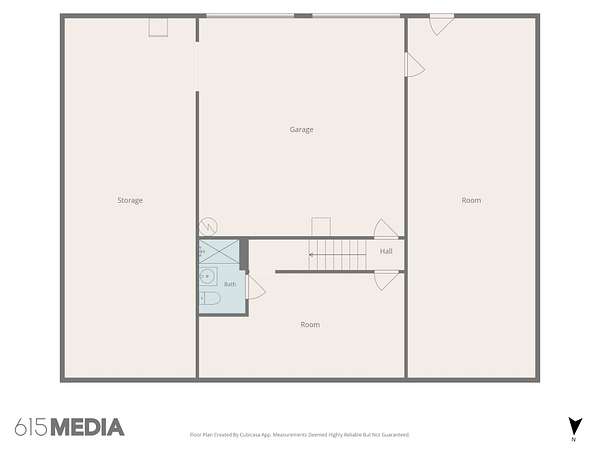
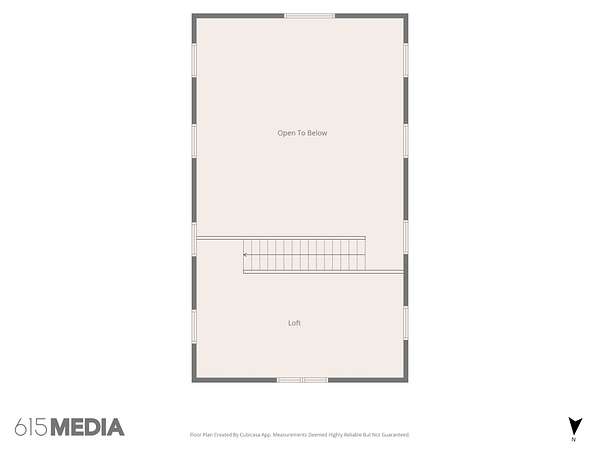
Welcome to your custom-built dream sanctuary! Set on 5 breathtaking acres, this rare farmhouse retreat offers unmatched serenity, scenic views, and true outdoor living. Unwind on the expansive covered front and back decks or take a small hike down to the two adjoining creeks for hours of fun. Huge fenced in area that is currently for chickens can be used to start your own mini farm!! The property lines also extend to Pals Lake. Inside, floor-to-ceiling custom woodworking creates a warm and inviting atmosphere and the double-sided gas fireplace anchors the living space for cozy winter nights. The kitchen features an abundance of cabinetry and is open for family gatherings. An airy upstairs loft floods the home with natural light—perfect for a game room or lounge—while two flexible downstairs rooms (each with dedicated HVAC) easily serve as a home office, studio, hobby room, or guest suite. Complete with a 2-car garage and carport with extra storage, this one-of-a-kind property adapts to your every need. Schedule your private tour today!
- Listed by Jennie Oilar, (615) 630-1054, Redfin
Location
- Street address
- 7500 Harper Rd
- County
- Davidson County
- Zip code
- 37080
- Community
- Christopher & Michelle Cluck
- Elevation
- 673 feet
Directions
I-24 W, Exit 35 (Joelton/Springfield), turn Right onto US-431/Whites Creek Pk, go approx 2.0 miles, turn Left onto Baxter Rd (next to Bethel Church of Christ), go approx 1.0 miles, turn Left onto Harper Rd, home will be on the Left
Property details
- Acreage
- 5.05 acres
- MLS #
- REALTRACS 3516535
- Posted
Property taxes
- Recent
- $4,028
Parcels
- 00800023500
Details and features
Listing
- Type
- Residential
- Subtype
- Single Family Residence
- Possession
- Close of Escrow
Lot
- Size Source
- Assessor
- Dimensions
- 125 X 221
- Terrain
- Level
- Waterfront
- Creek
Exterior
- Parking Spaces
- 3
- Parking
- Basement, Detached
- Garage Spaces
- 2
- Garage
- Attached
- Carport Spaces
- 1
- Outdoor Spaces
- Covered, Deck, Patio, Porch, Screened
Structure
- Basement
- Partially Finished
- Water
- Public
- Sewer
- Septic Tank
- Heating
- Central, Electric
- Cooling
- Central Air
- Materials
- Fiber Cement
- Roof
- Metal
- Foundation
- Combination
Interior
- Above Grade
- 2,660 sq ft
- Below Grade
- 292 sq ft
- Rooms
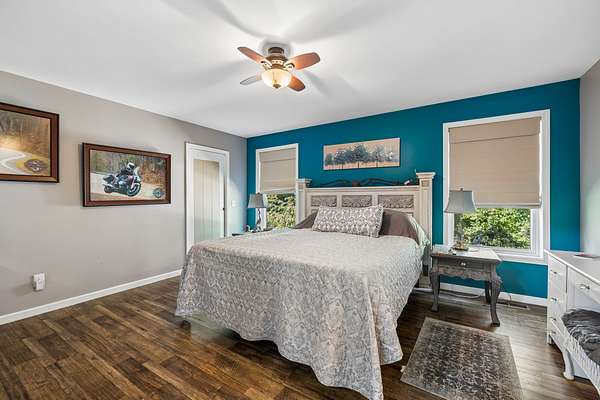
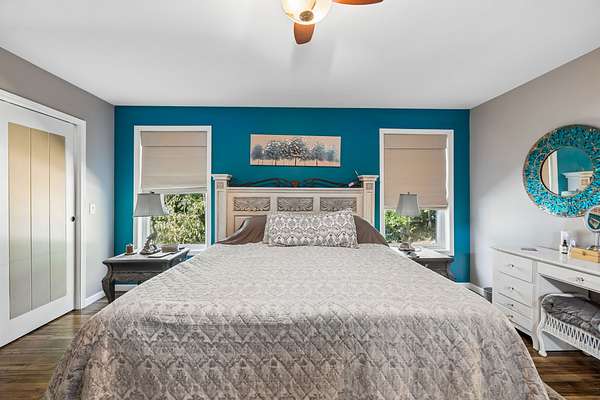
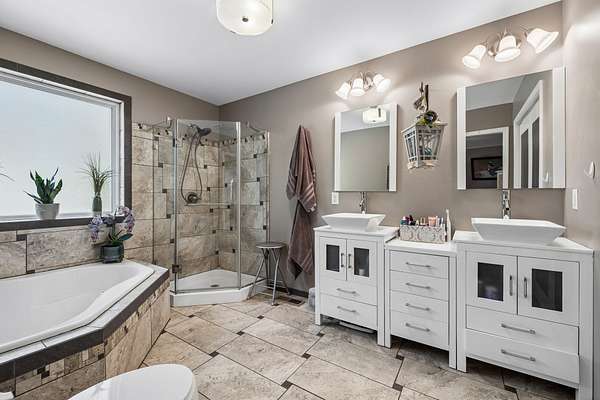
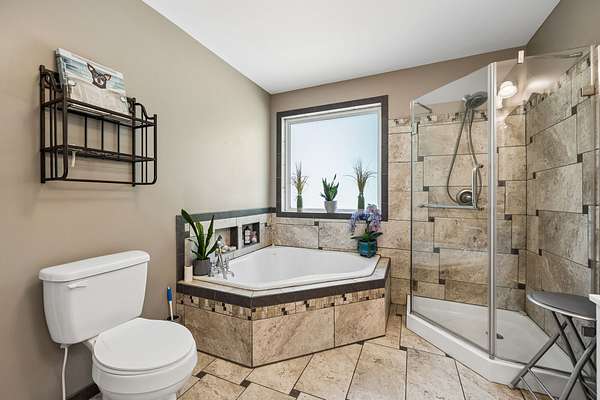
- Bedroom x 3, Dining Room, Hobby Room, Kitchen, Living Room, Master Bathroom, Recreation Room
- Flooring
- Laminate, Tile
- Fireplaces
- Gas
- Appliances
- Disposal, Electric Oven, Electric Range, Ice Maker, Microwave, Refrigerator
- Laundry
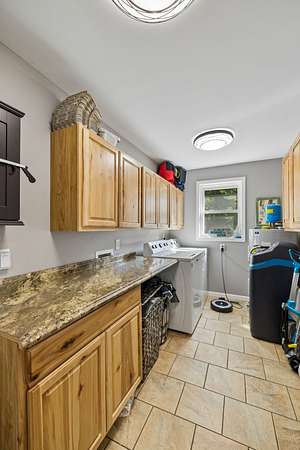
- Electric Dryer Hookup, Washer Hookup
- Features
- Kitchen Island
Property utilities
| Category | Type | Status |
|---|---|---|
| Power | Grid | Available |
| Water | Public | Available |
| Sewage | Septic System | Connected |
Nearby schools
| Name | Type |
|---|---|
| Joelton Elementary | Elementary |
| Haynes Middle | Middle |
| Whites Creek High | High |
Listing history
| Date | Event | Price | Change | Source |
|---|---|---|---|---|
| Sept 5, 2026 | New listing | $799,000 | — | REALTRACS |
Payment calculator

Based on information submitted to the MLS GRID as of Sept 9, 2026 9:00 pm MT. All data is obtained from various sources and may not have been verified by broker or MLS GRID. Supplied Open House Information is subject to change without notice. All information should be independently reviewed and verified for accuracy. Properties may or may not be listed by the office/agent presenting the information. Some IDX listings have been excluded from this website. View more