Land with Home for Sale in Waxhaw, North Carolina
7501 Big Buck Trl, Waxhaw, NC 28173
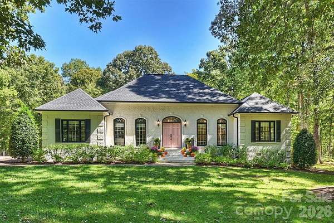
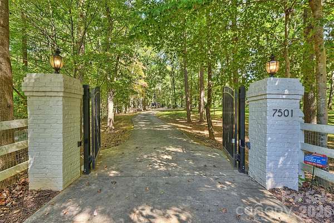
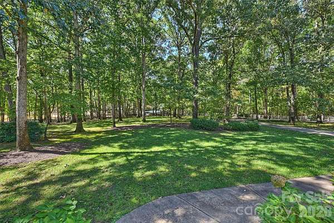
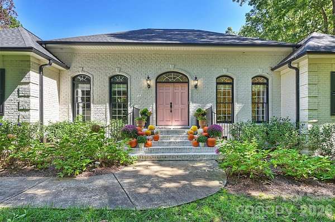
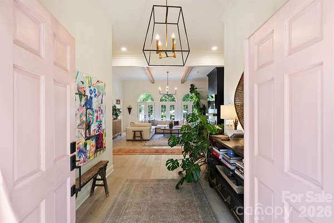
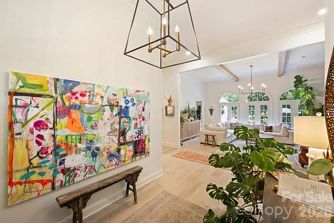
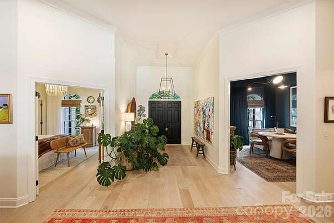
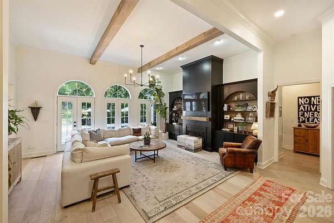
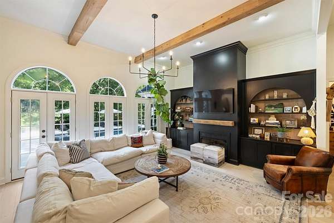
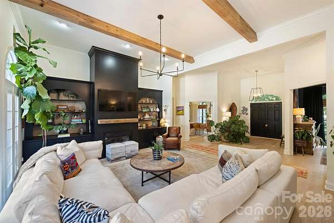
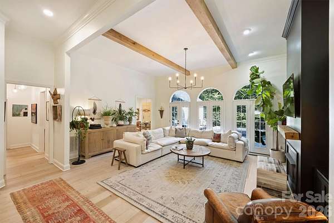
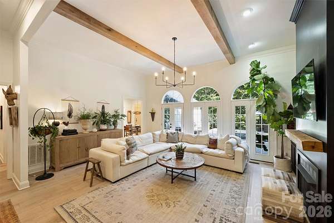
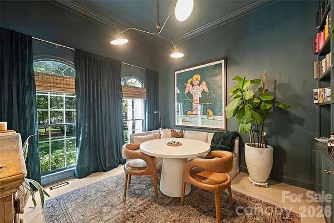
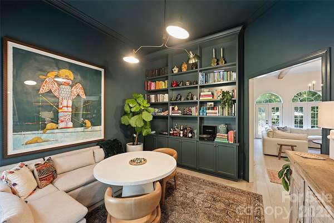
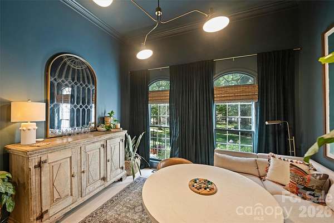
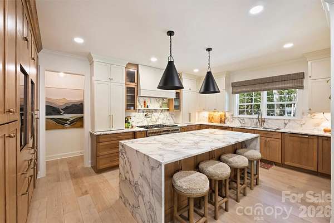
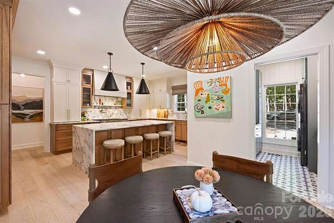
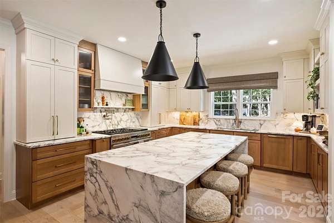
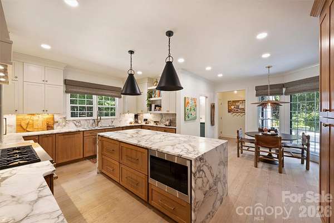
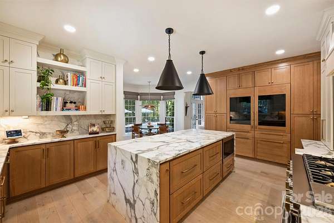
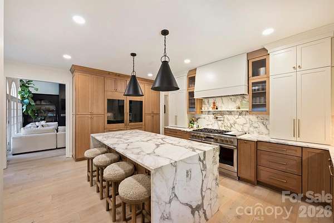
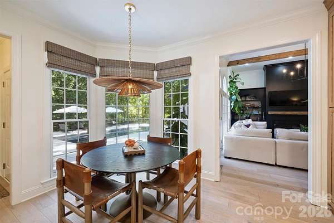
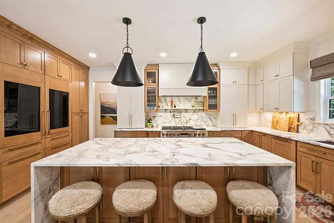
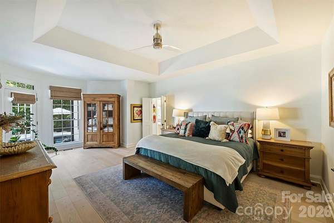
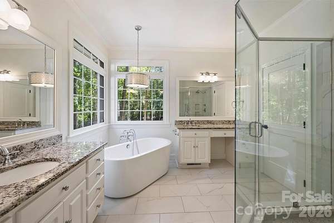
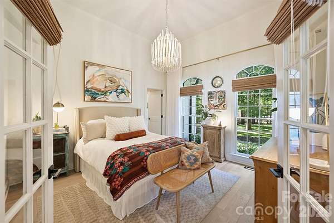
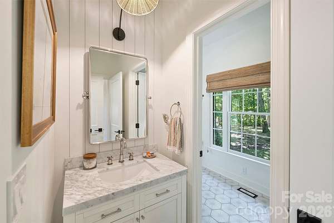
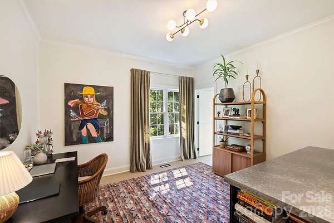
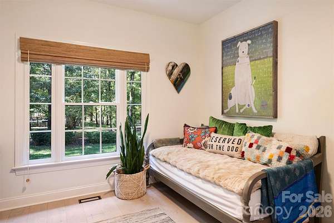
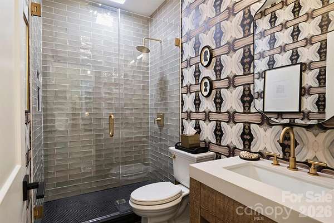
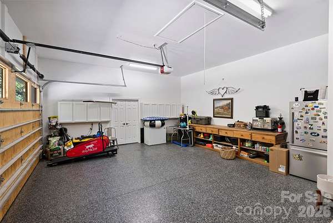
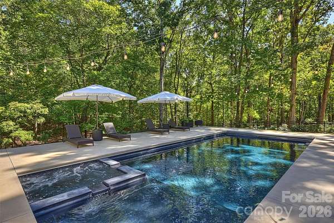
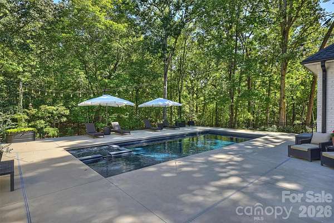
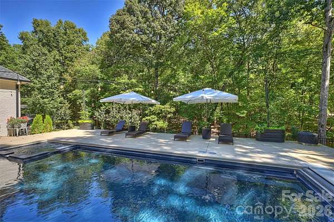
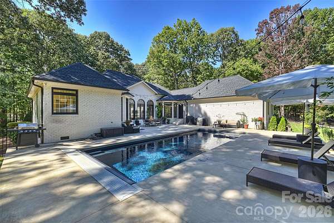
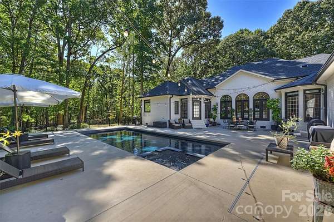
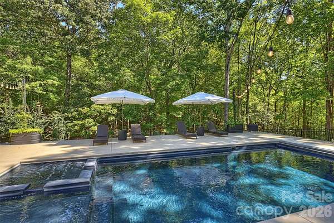
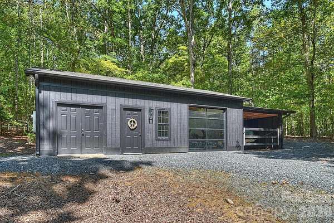
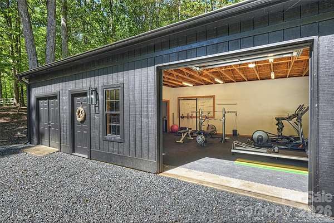
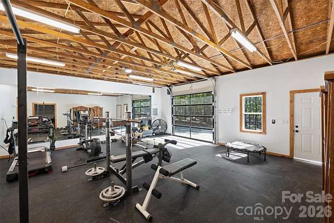
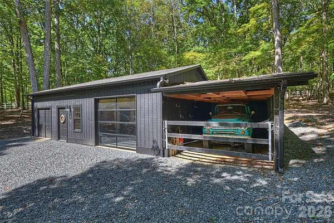
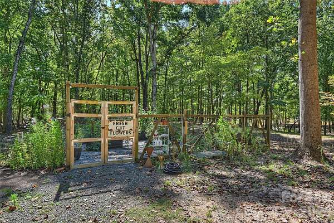
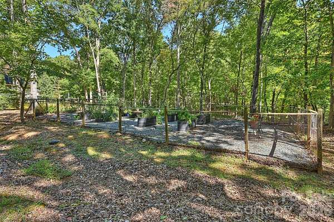
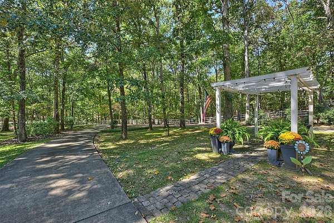
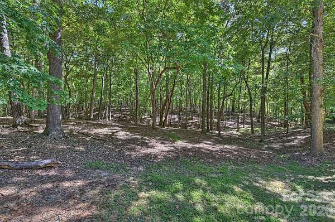
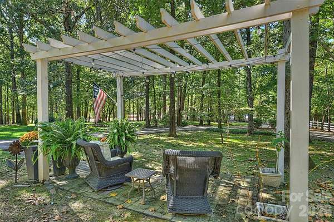
Tucked away on 5 private acres in Waxhaw, this exceptional all-brick estate is a rare blend of sophisticated design and effortless country living. Set behind a private gated entrance on a peaceful cul-de-sac, this fully fenced 4-bedroom, 3-bath retreat has been thoughtfully transformed with elevated finishes, custom details, and an extraordinary array of indoor and outdoor amenities. A gracious, light-filled foyer leads to the living room featuring 12-foot ceilings and expansive views of the wooded grounds. The reimagined chef's kitchen features Arabescato marble, a professional Monogram six-burner gas range, and glass-front refrigeration. The spacious primary suite overlooks the private pool and offers an en-suite bath, while the additional bedrooms provide flexibility, including one ideal as a study. Every space reflects thoughtful craftsmanship, from designer lighting by Arteriors, Kelly Wearstler, and Visual Comfort to custom wallpaper by Windy O'Connor. Solid wood interior doors, custom window treatments and new premium flooring throughout. Outside, the property transforms into a private resort oasis with a stunning pool and spa, custom hardscaping, expansive gardens, and a redesigned garden enclosure with 10 raised beds. Extensive tree work preserves the natural beauty while opening the property to sweeping wooded views. Additionally the property features an additional dwelling on the grounds that the current sellers have turned into a home gym boasting striking new glass garage door, professional flooring, and mirrors, creating a polished space for fitness. An exceptional offering for those seeking privacy, design, and an unparalleled lifestyle, this remarkable Waxhaw estate delivers the rare combination of a refined residence and a private resort-all on 5 beautiful acres with endless possibilities to make it uniquely your own.
Location
- Street address
- 7501 Big Buck Trl
- County
- Union County
- Zip code
- 28173
- Community
- Deerfield Plantation
- Elevation
- 605 feet
Property details
- Acreage
- 5.01 acres
- Zoning
- AJ0
- MLS #
- CMLS 4425295
- Posted
Expenses
- Homeowner Association Fee
- $500 annually
Parcels
- 06-111-035
Legal description
#44 DEERFIELD PLANTATION OPCB005A
Details and features
Listing
- Type
- Residential
- Subtype
- Single Family Residence
Lot
- Features
- Cul-De-Sac, Private, Views, Wooded
Exterior
- Parking
- Driveway, Garage, Garage-Attached
- Fencing
- Fenced
- Pool
- Patio
- Hot Tub
- Yes
- Structures
- Workshop
- Features
- In-Ground Hot Tub/Spa
Structure
- Style
- Ranch
- Stories
- 1
- Water
- Well
- Heating
- Electric, Forced Air
- Cooling
- Ceiling Fan(s), Central Air
- Materials
- Brick Full
- Roof
- Shingle
Interior
- Room Count
- 11
- Rooms
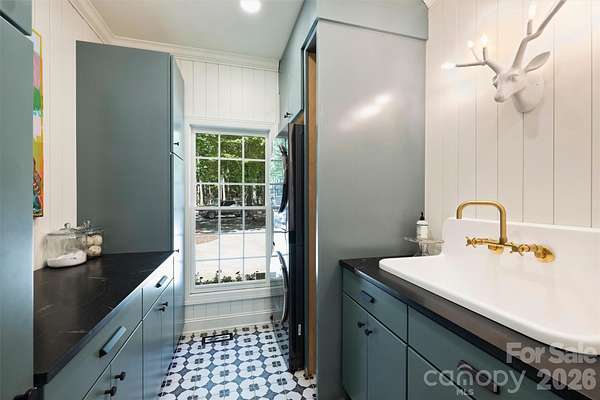
- Bathroom x 3, Bedroom x 3, Dining Room, Laundry Room x 2
- Flooring
- Tile, Wood
- Appliances
- Dishwasher, Disposal, Gas Range, Refrigerator, Warming Drawer
- Features
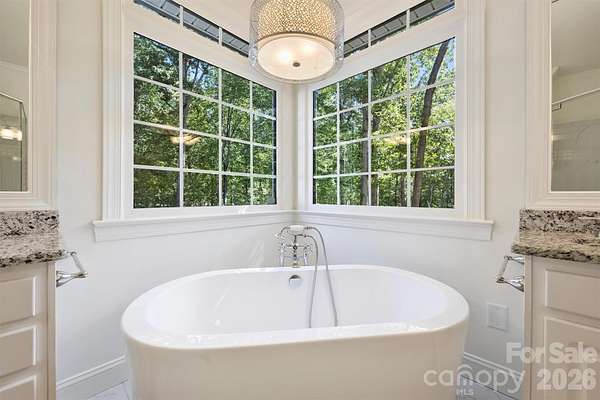
- Breakfast Bar, Built-In Features, Cable Prewire, Entrance Foyer, Garden Tub, Kitchen Island, Walk-In Closet(s)
Listing history
| Date | Event | Price | Change | Source |
|---|---|---|---|---|
| Sept 21, 2026 | Under contract | $1,375,000 | — | CMLS |
| Sept 18, 2026 | New listing | $1,375,000 | — | CMLS |