Land with Home for Sale in Cleveland, Tennessee
7501 Frontage Rd, Cleveland, TN 37312
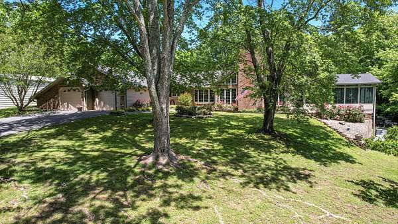
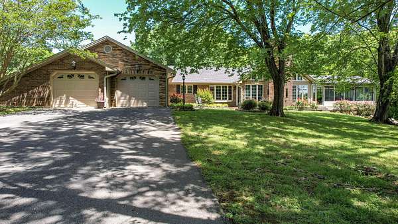
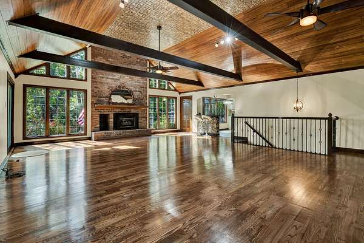
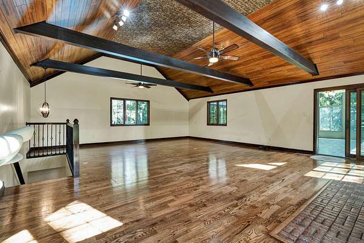
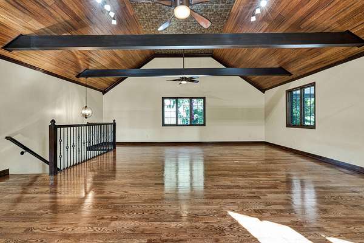
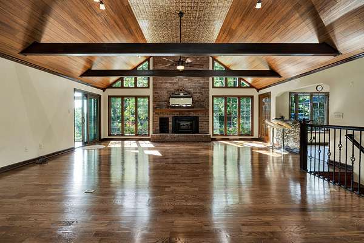
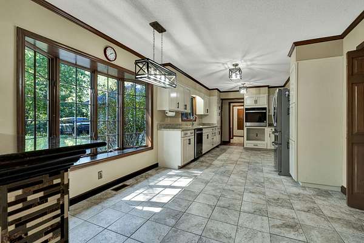
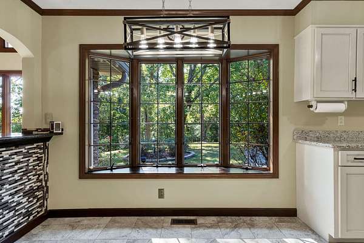
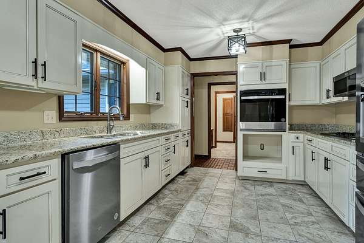
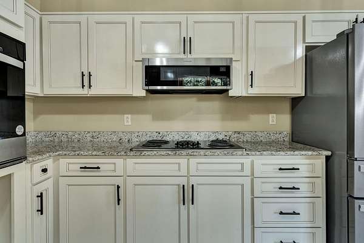
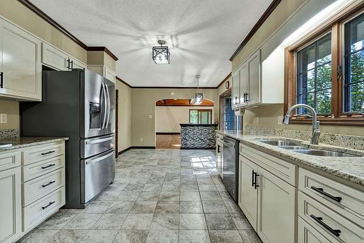
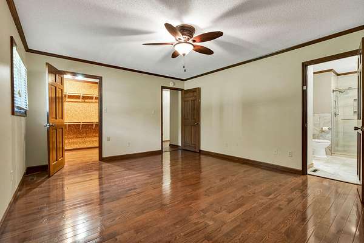
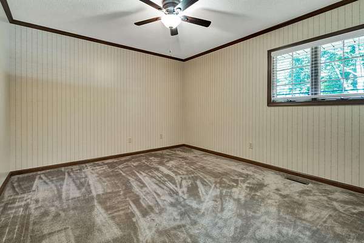
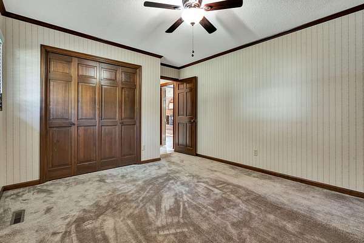
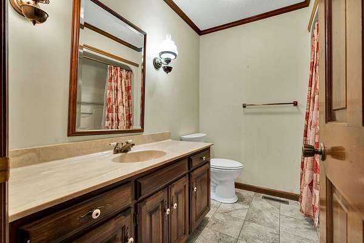
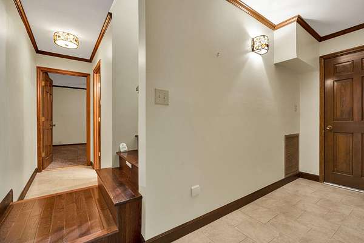
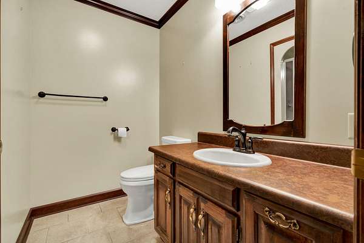
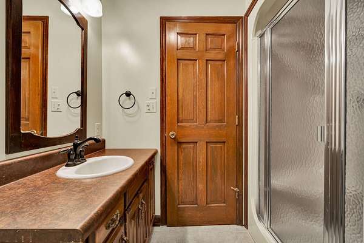
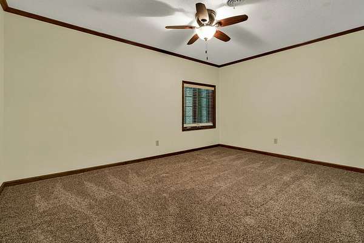
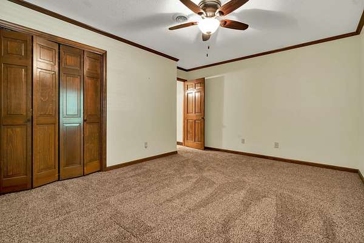
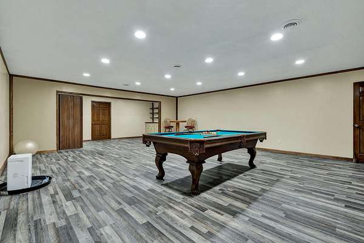
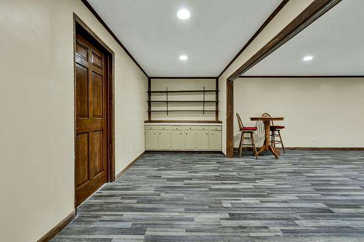
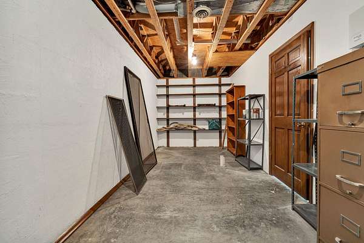
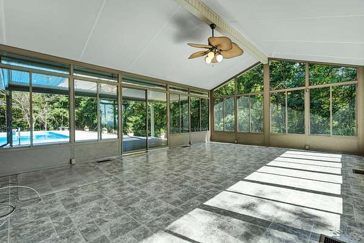
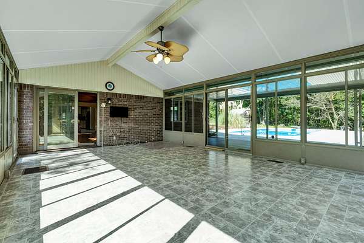
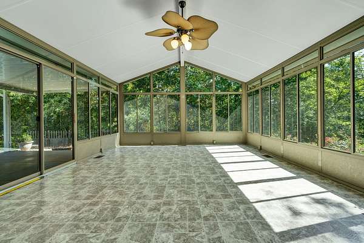
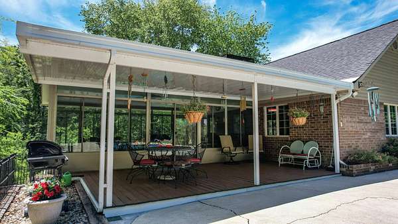
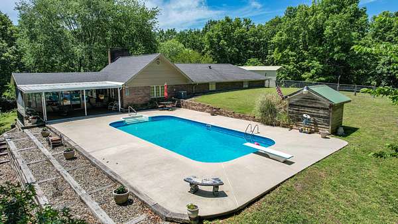
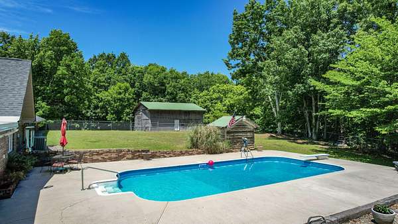
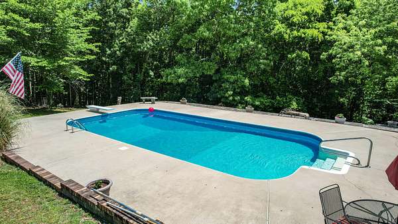
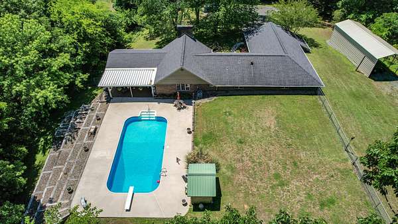
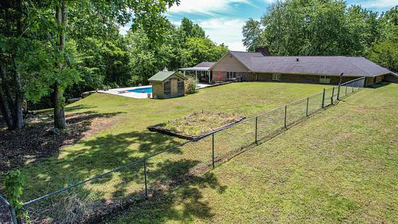
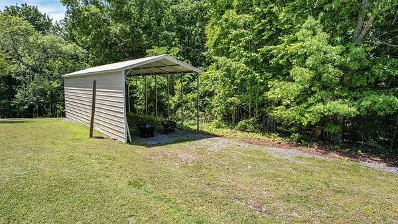
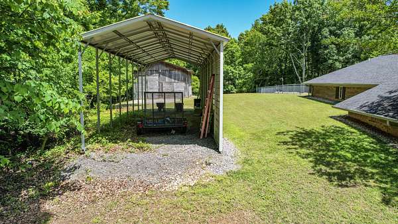
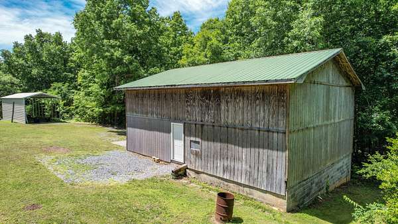
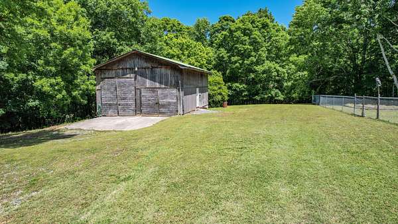
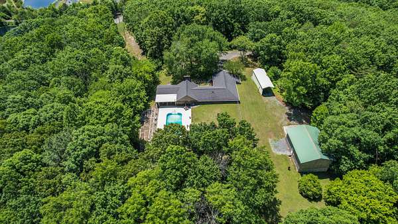
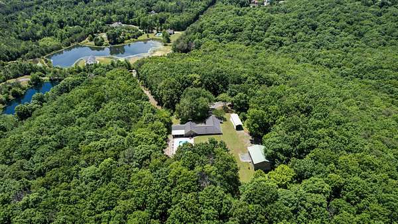
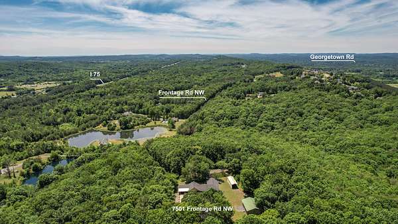
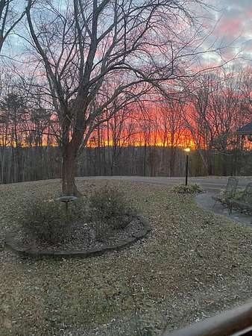
Private 5-Acre Retreat with Pool & Workshop7501 Frontage Road NW offers the kind of privacy and outdoor living most buyers only find farther out. This 3-bedroom, 3-bath home sits on 5.06 wooded acres in the Walker Valley school zone, with level entry, no steps, and plenty of room for the entire family to have their own space.The bright great room features dark hardwood floors, a vaulted wood ceiling with exposed beams, a brick fireplace, and large windows that fill the space with light. It leads directly into the spacious sunroom, which opens to a covered deck and 20x40 in-ground pool. The kitchen offers granite counters and stainless appliances, and the primary suite includes a walk-in closet. A 3-car garage, 32x40 workshop, and dedicated carport provide room for vehicles, tools, and an RV.Mature trees and abundant wildlife surround the property, with additional structures that include a barn, pool house, and storage. The location stays convenient to Cleveland and I-75.Private acreage. 20x40 pool. 32x40 workshop. Space that actually works for the whole family.
- Listed by Jannis Sams, (423) 503-2945, Crye-Leike - Cleveland
Location
- Street address
- 7501 Frontage Rd
- County
- Bradley County
- Zip code
- 37312
- Elevation
- 986 feet
Directions
I75 North to Exit 27, turn left on Paul Huff, turn right onto Frontage Rd NW, continue on Frontage Rd NW to 7501 Frontage Road NW
Property details
- Acreage
- 5.06 acres
- MLS #
- REALTRACS 3623790
- Posted
Property taxes
- Recent
- $2,069
Parcels
- 020 02404 000
Details and features
Listing
- Type
- Residential
- Subtype
- Single Family Residence
- Financing
- Conventional, VA
- Possession
- Close of Escrow
Lot
- Size Source
- Agent Calculated
- Dimensions
- Irr
- View
- Mountain(s)
- Features
- Private, Sloped
Exterior
- Parking Spaces
- 5
- Parking
- Concrete, Detached, Driveway, Garage Door Opener, Garage Faces Front
- Garage Spaces
- 3
- Garage
- Attached
- Carport Spaces
- 2
- Fencing
- Chain Link
- Pool
- In Ground
- Outdoor Spaces
- Covered, Deck
- Structures
- Storage
Structure
- Style
- Ranch
- Stories
- 1
- Basement
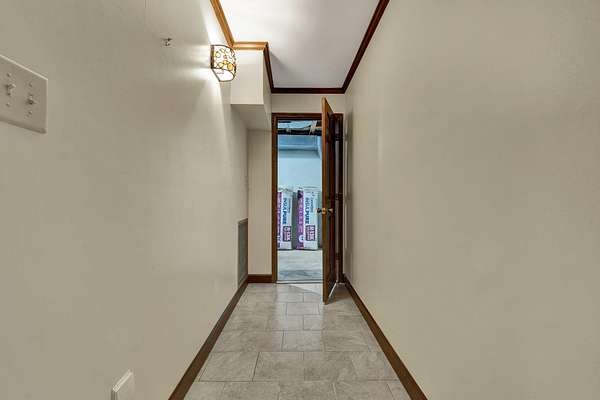
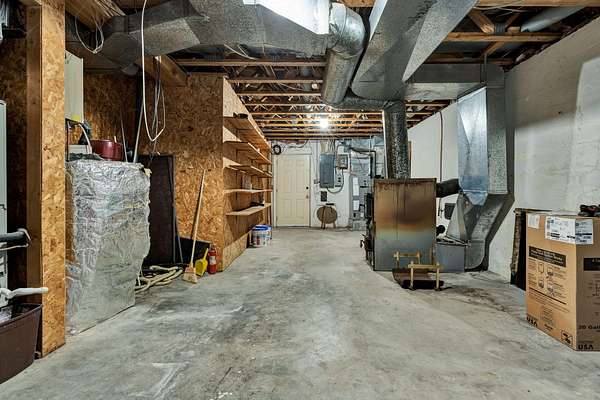
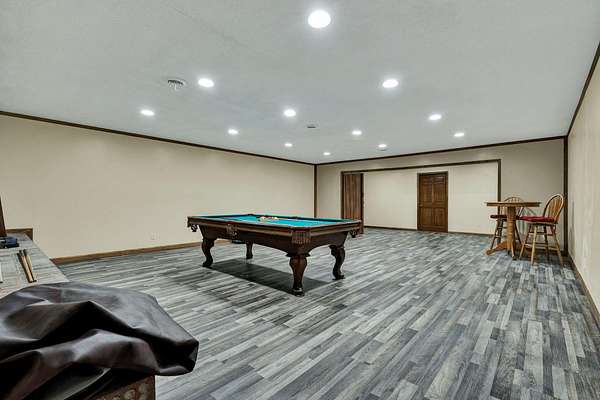
- Full, Partially Finished
- Water
- Well
- Sewer
- Septic Tank
- Heating
- Central, Electric, Wood Stove
- Cooling
- Ceiling Fan(s), Central Air
- Materials
- Brick, Vinyl Siding
- Roof
- Asphalt
- Foundation
- Block
Interior
- Rooms
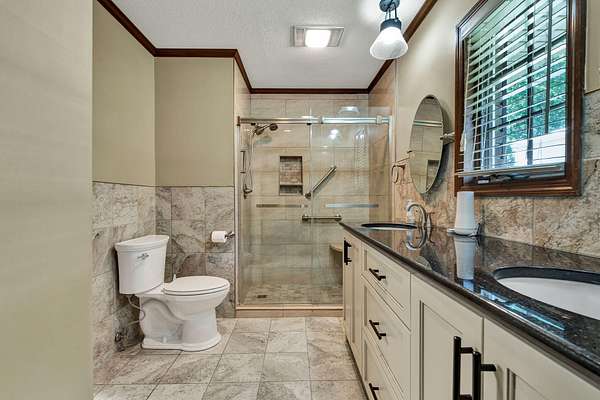
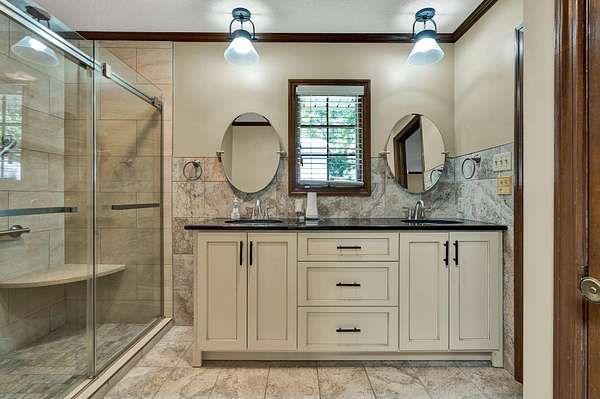
- Kitchen, Master Bathroom
- Flooring
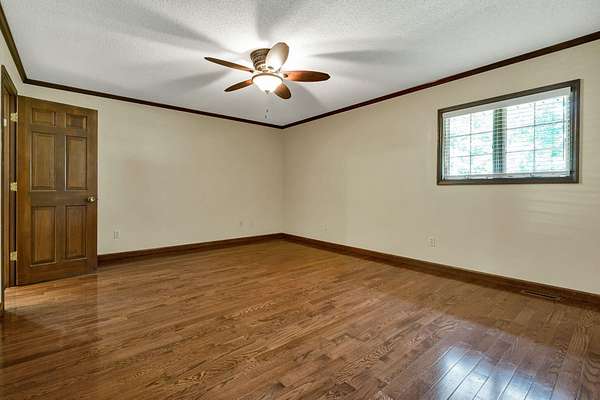
- Carpet, Wood
- Fireplaces
- Gas, Great Room
- Appliances
- Built-In Electric Oven, Cooktop, Dishwasher, Disposal, Microwave, Refrigerator, Stainless Steel Appliance(s)
- Laundry
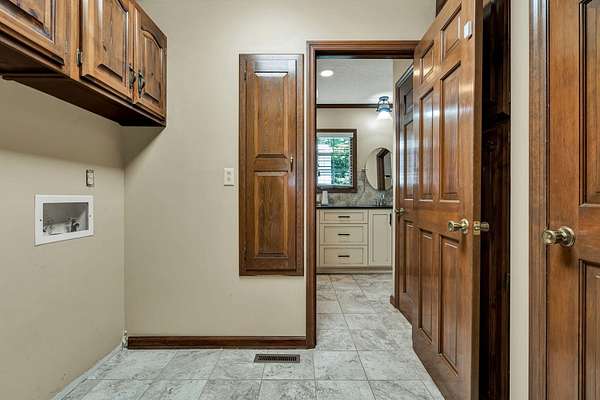
- Electric Dryer Hookup, Washer Hookup
- Security
- Smoke Detector(s)
- Equipment
- Dehumidifier
- Features
- Ceiling Fan(s), High Ceilings, High Speed Internet, Walk-In Closet(s)
Property utilities
| Category | Type | Status |
|---|---|---|
| Power | Grid | Available |
| Sewage | Septic System | Connected |
| Water | Private Well | Connected |
Nearby schools
| Name | Type |
|---|---|
| North Lee Elementary School | Elementary |
| Ocoee Middle School | Middle |
| Walker Valley High School | High |
Listing history
| Date | Event | Price | Change | Source |
|---|---|---|---|---|
| Oct 21, 2026 | New listing | $795,000 | — | REALTRACS |
Payment calculator

Based on information submitted to the MLS GRID as of Oct 21, 2026 11:00 pm MT. All data is obtained from various sources and may not have been verified by broker or MLS GRID. Supplied Open House Information is subject to change without notice. All information should be independently reviewed and verified for accuracy. Properties may or may not be listed by the office/agent presenting the information. Some IDX listings have been excluded from this website. View more