Land with Home for Sale in De Motte, Indiana
7501 W 1400 N, De Motte, IN 46310
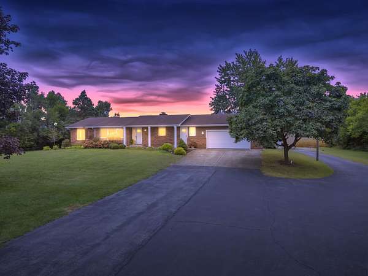
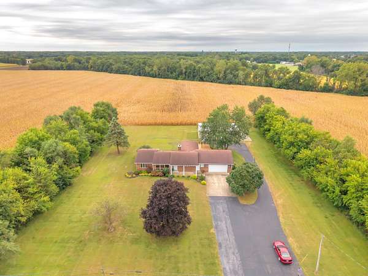
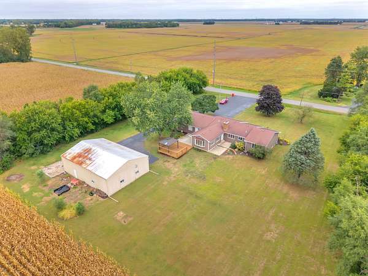
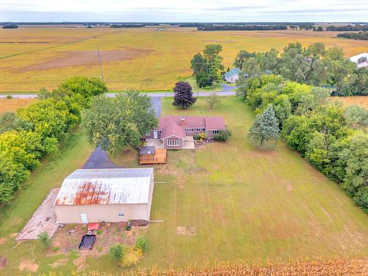
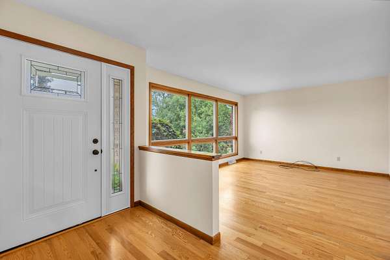
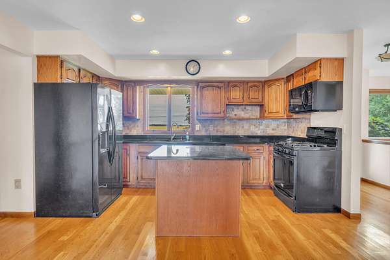
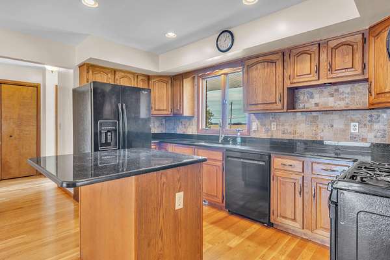
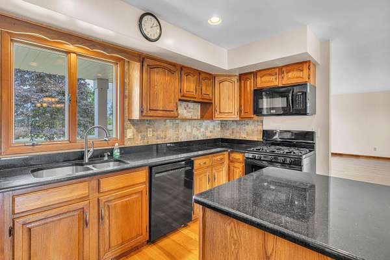
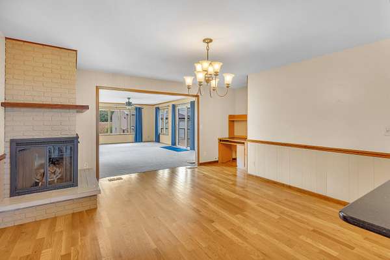
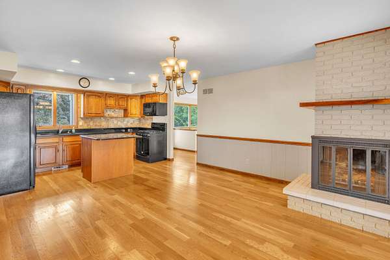
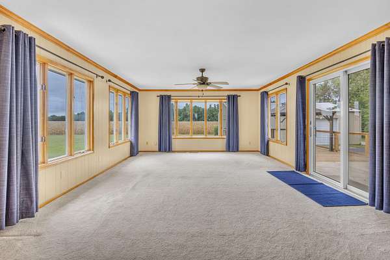
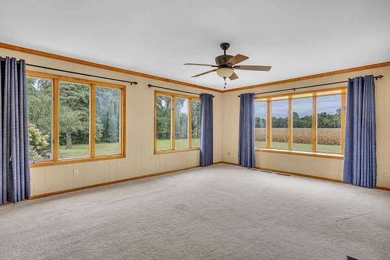
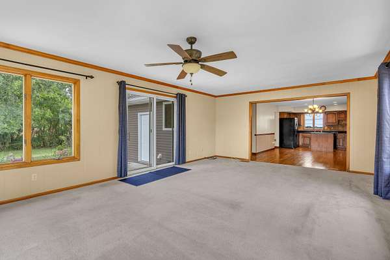
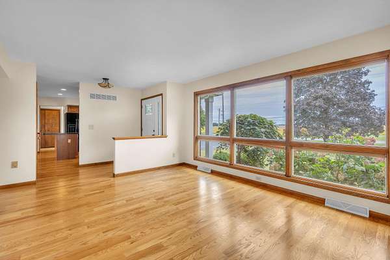
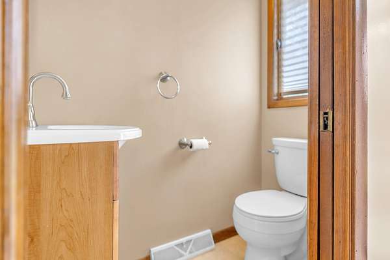
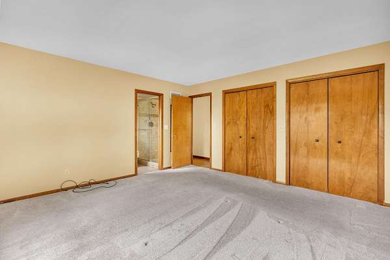
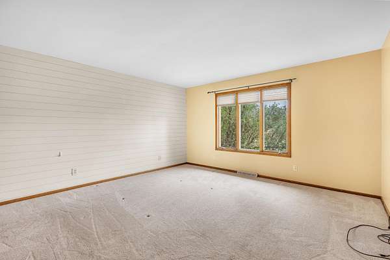
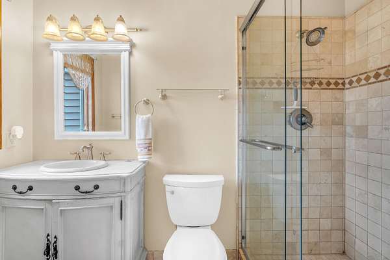
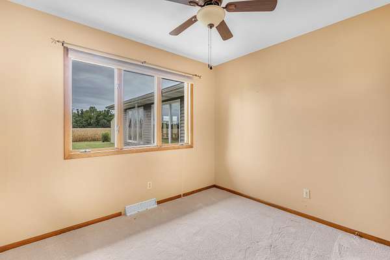
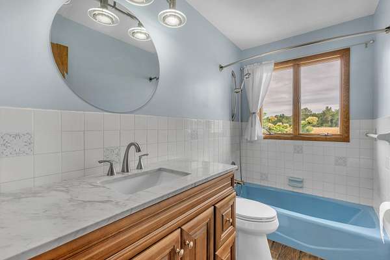
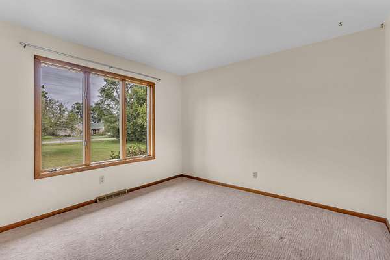
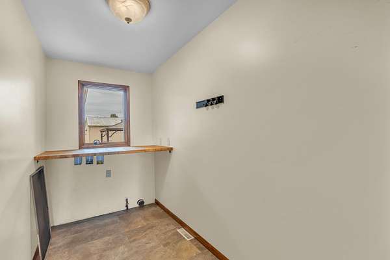
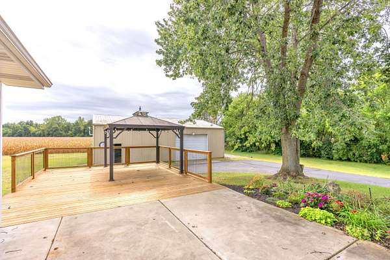
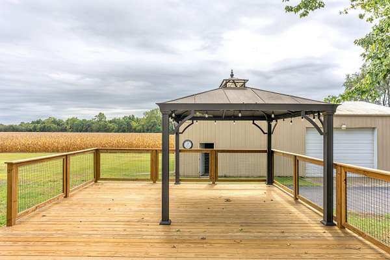
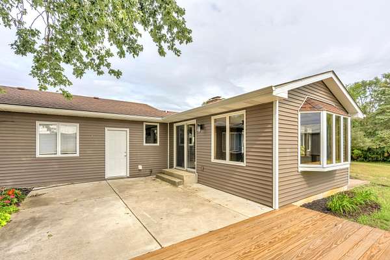
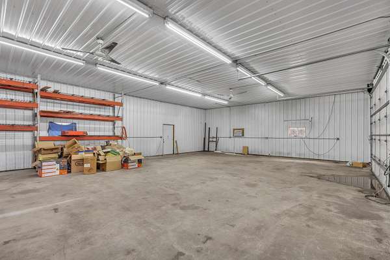
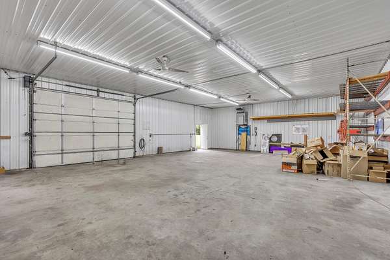
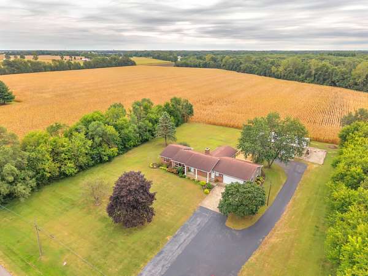
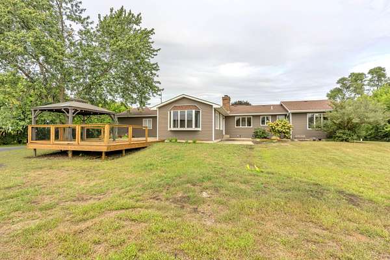
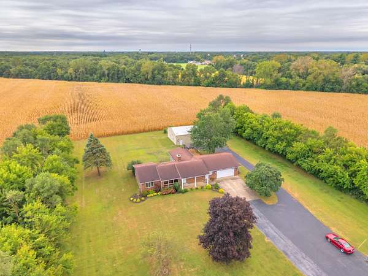
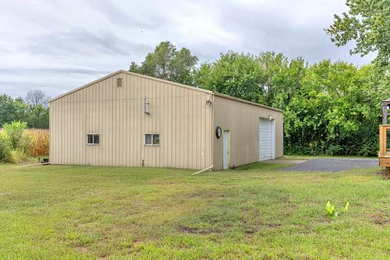
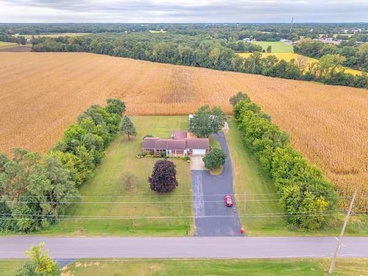
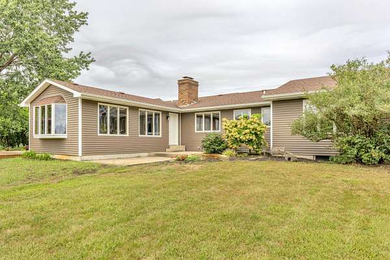
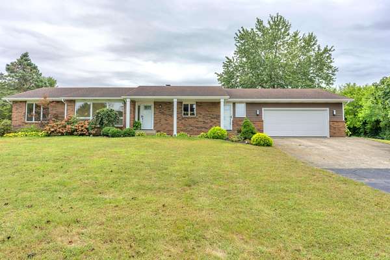
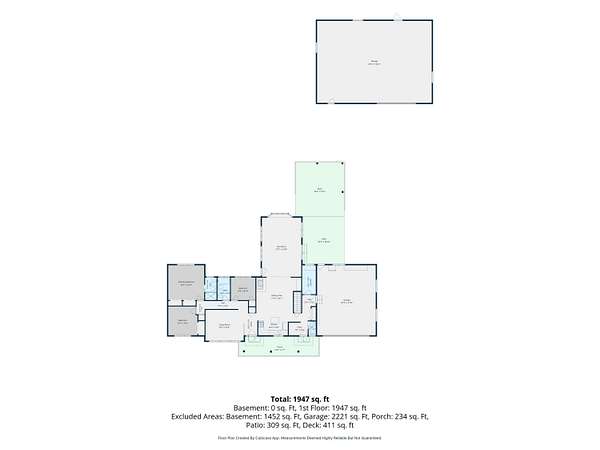
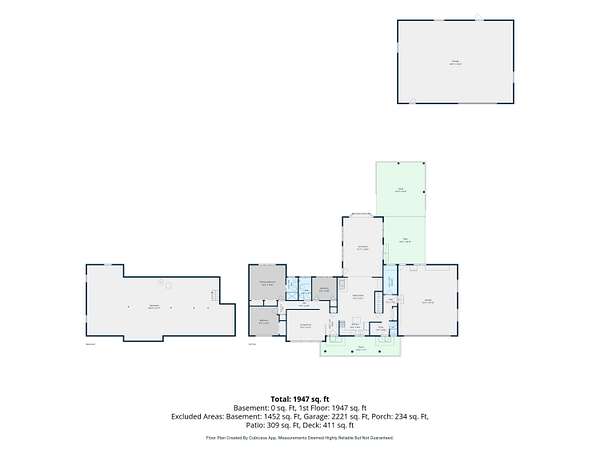
Welcome to this spacious 3-bedroom, 21/2-bath home situated on 1.58 acres! Offering both a family room and a separate living room, the flexible floor plan provides plenty of space for relaxing, entertaining and everyday living. Step outside to enjoy the new 20x20 deck added in 2026 and the beautifully maintained, professionally landscaped property completed in 2022. Recent exterior improvements include new siding, trim, soffits and gutters in 2022, while a new HVAC system--including the furnace and central air--was installed in 2021. The impressive 34x48 pole barn is finished inside with a concrete floor, insulation, metal wall sheeting, a furnace and ceiling fans, making it ideal for storage, hobbies, a workshop or recreational use. The septic system was also recently pumped and inspected. With valuable updates, generous indoor living space, a large finished pole barn and 1.58 acres to enjoy, this property offers the space and versatility you have been looking for!
Location
- Street address
- 7501 W 1400 N
- County
- Jasper County
- Zip code
- 46310
- Elevation
- 654 feet
Directions
HALLECK NORTH OF DEMOTTE TO 1400N, EAST TO PROPERTY ON SOUTH SIDE
Property details
- Acreage
- 1.58 acres68,825 sq ft
- MLS #
- GNIAR 845623
- Posted
Property taxes
- 2025
- $1,404
Parcels
- 371523000066000024
Legal description
PT NE 23 32 7, .86A (141.17' X 265.35') PT NE 23 32 7, .36A; PT NE 23 32 7, .36A (60' X 265.35')
Details and features
Listing
- Type
- Residential
- Subtype
- Single Family Residence
- Franchise
- RE/MAX International
Lot
- Features
- Landscaped, Private
Exterior
- Parking
- Driveway, Oversize
Structure
- Stories
- 1
- Basement
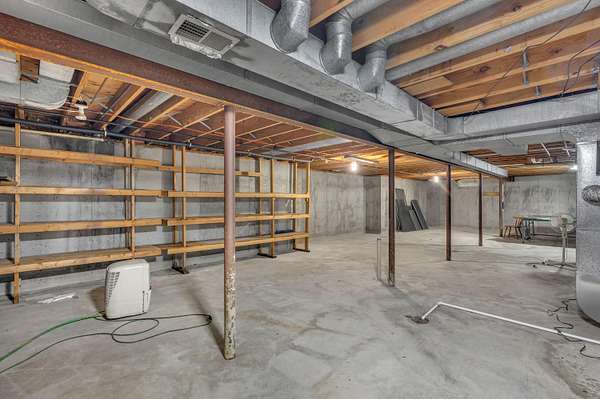
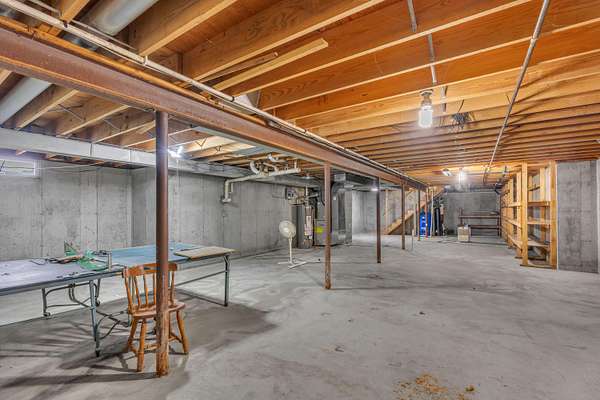
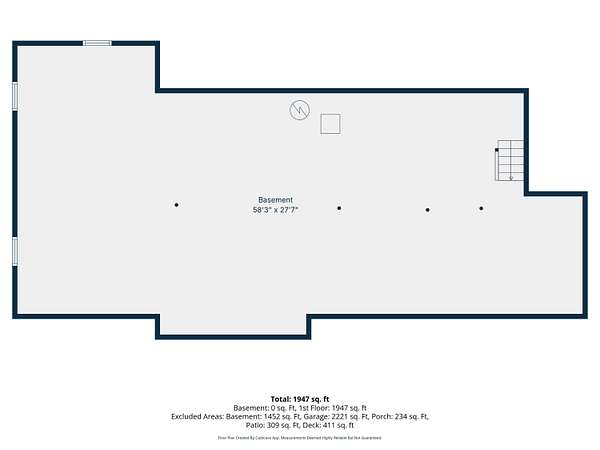
- Storage Space, Unfinished
- Water
- Well
- Sewer
- Septic Tank
- Heating
- Forced Air, Natural Gas
Interior
- Room Count
- 9
- Rooms
- Basement, Bathroom x 3, Bedroom x 3, Family Room, Laundry Room
- Fireplaces
- Yes
- Appliances
- Dishwasher, Gas Range, Microwave, Refrigerator
- Features
- Entrance Foyer, Open Floorplan, Pantry
Property utilities
| Category | Type | Status |
|---|---|---|
| Gas | Natural Gas | Connected |
Listing history
| Date | Event | Price | Change | Source |
|---|---|---|---|---|
| Sept 22, 2026 | Under contract | $439,900 | — | GNIAR |
| Sept 19, 2026 | New listing | $439,900 | — | GNIAR |
Payment calculator