Land with Home for Sale in Virginia, Illinois
7507 Clayton Rd, Virginia, IL 62691
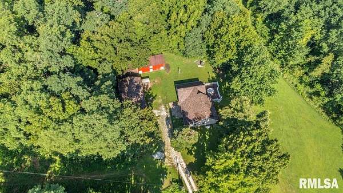
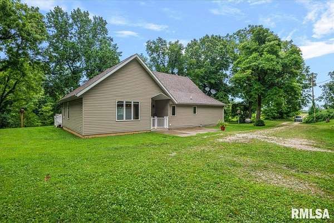
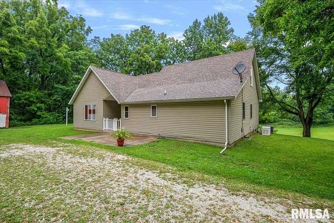
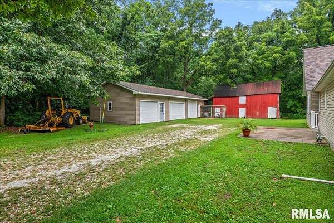
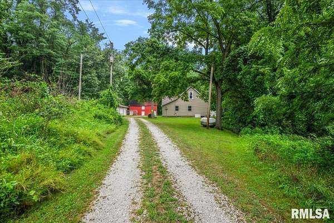
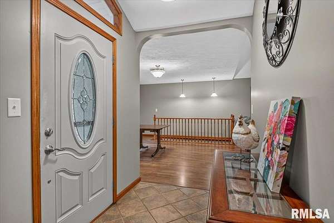
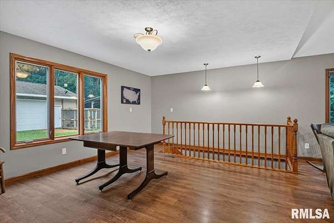
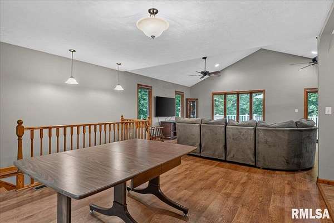
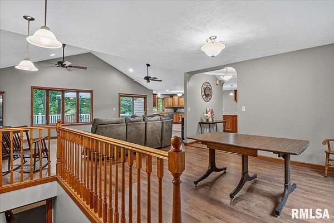
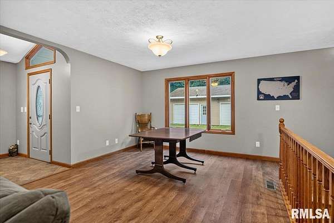
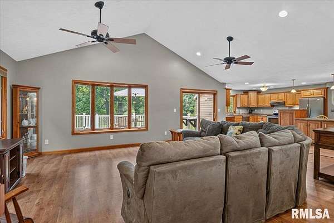
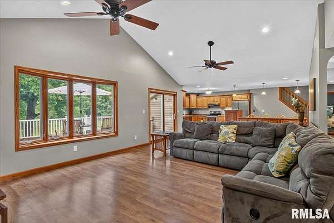
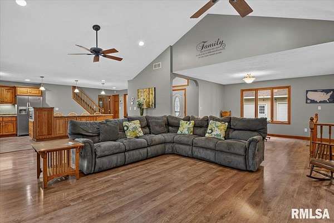
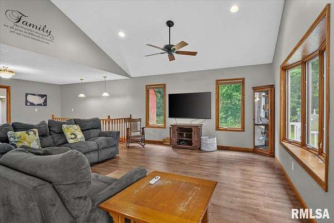
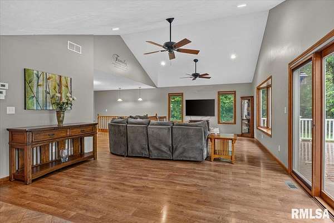
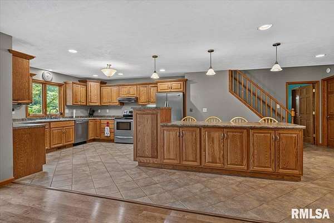
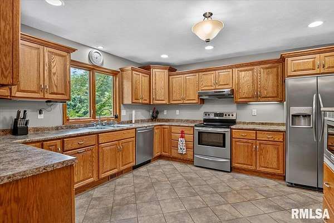
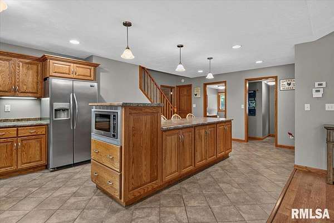
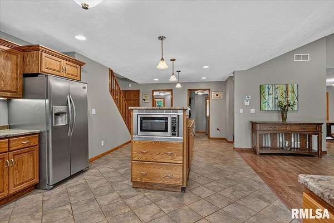
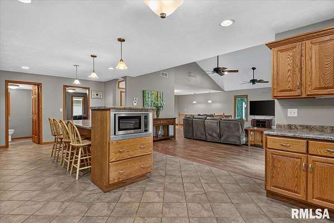
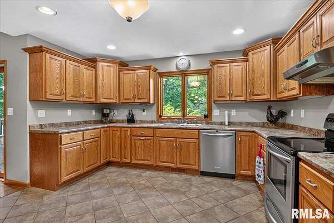
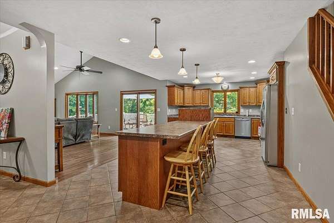
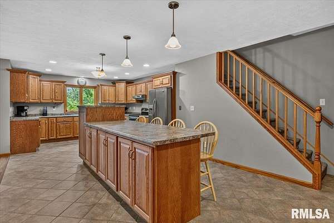
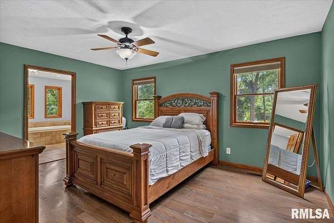
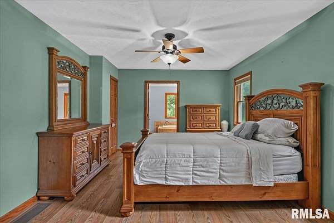
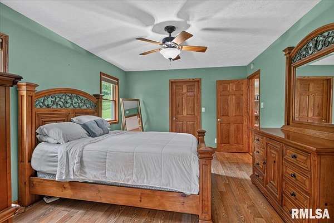
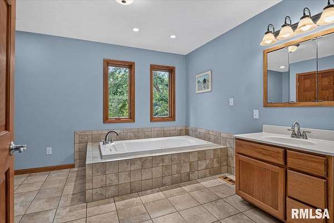
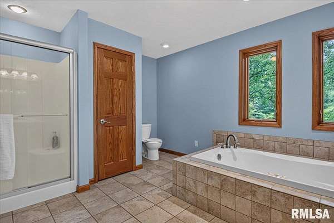
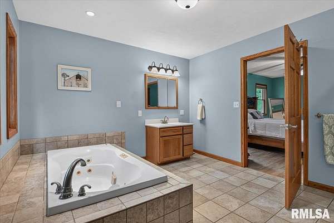
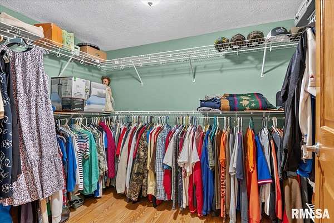
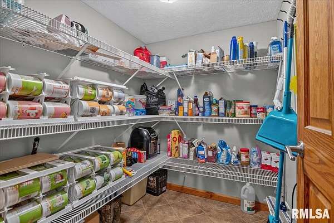

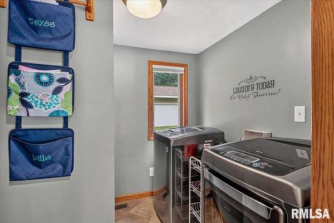
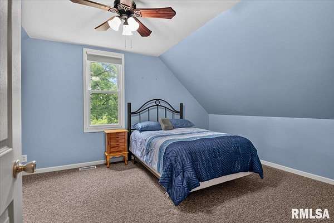
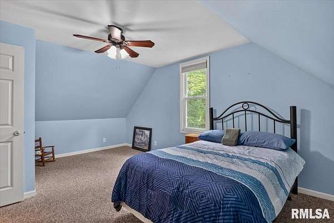
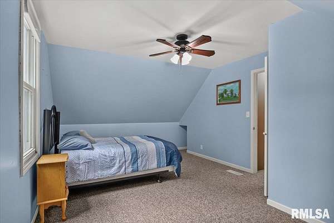
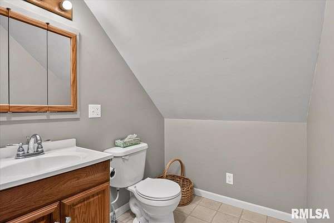
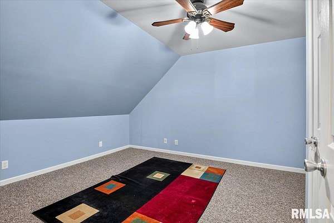
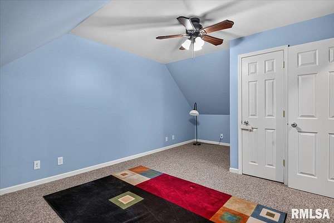
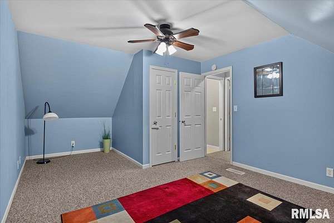
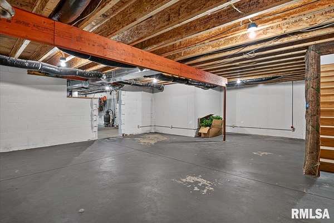
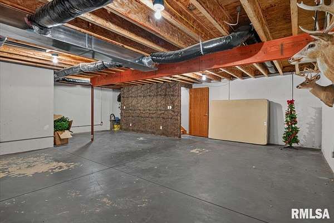
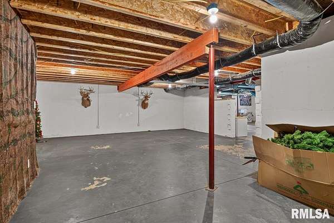
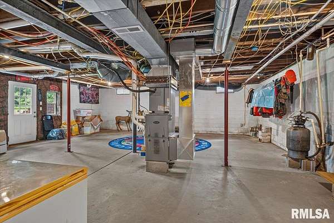
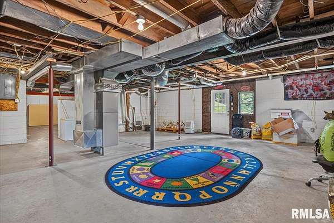
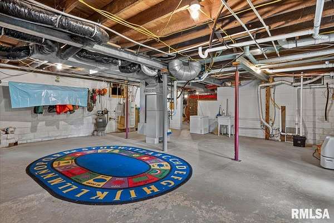
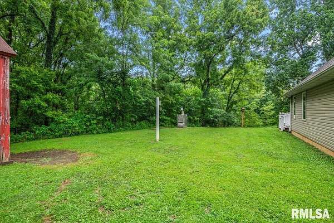
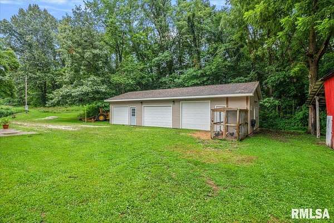
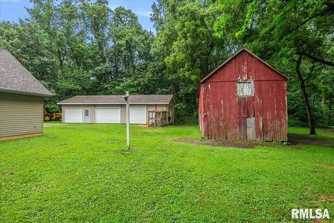
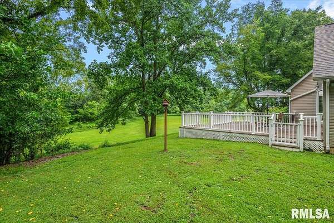
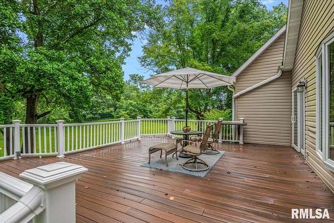
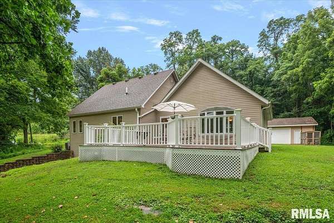
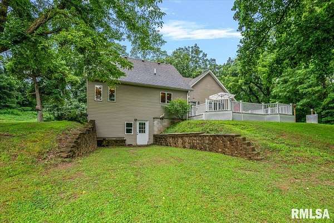
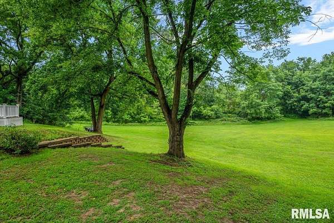
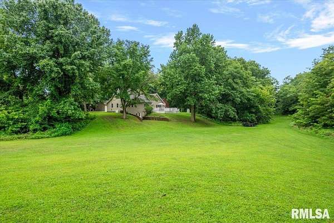
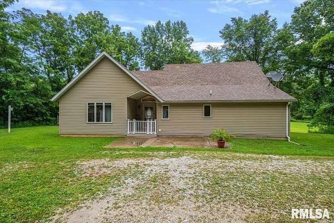
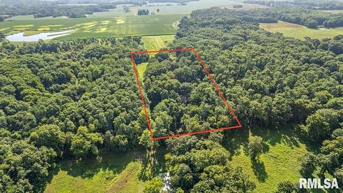
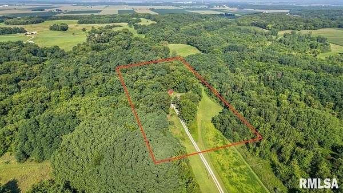
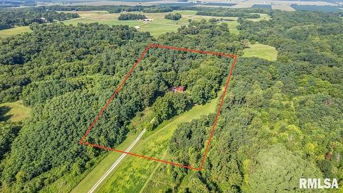
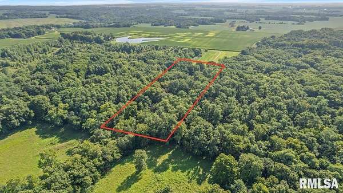
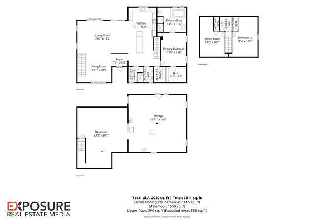
Fabulous private setting on 4.51 acres featuring a stunning 3-bedroom 2.5-bath home surrounded by beautiful views and abundant wildlife! The sun-drenched interior boasts an open floor plan highlighted by large Pella windows, custom oak cabinetry, a massive kitchen island bar, and beautiful oak woodwork throughout. This home was totally remodeled in 2008-2009 down to the studs. Unwind in the primary suite's private bathroom complete with a soothing Jacuzzi tub. Completely remodeled between 2008 and 2009, this home combines timeless charm with modern durability. The expansive, walk-out basement offers massive potential for extra living space, a home gym, or recreation room. NEW 3 car insulated garage built in 2020, roof on the home was replaced in 2017, the stand-by generated was installed in 2013, NEW composite deck off the sliding glass door to the back yard in 2021, furnace & A/C NEW in 2024, NEW main floor full bathroom & main floor laundry room was added during the remodel by current owners. Currently heated by an outside wood stove used to heat the house. A rare acreage retreat that you must see to fully appreciate!
Location
- Street address
- 7507 Clayton Rd
- County
- Cass County
- Zip code
- 62691
- Elevation
- 625 feet
Directions
State Route 125 to Virginia, follow through 4 way stop in Virginia, turn left on Clayton Road, home is straight ahead on a dead-end street
Property details
- Acreage
- 4.51 acres
- Zoning
- RESIDENTIAL
- MLS #
- PAAR CA1045365
- Posted
Property taxes
- 2025
- $5,093
Parcels
- 0403500801
Legal description
0834100006 S34 T18 R11 4.51 A W MID PT NE NW
Details and features
Listing
- Type
- Residential
- Subtype
- Single Family Residence
Lot
- Features
- Dead End Street
Exterior
- Parking
- Open
Structure
- Stories
- 2
- Basement
- Full, Unfinished, Walk-Out Access
- Water
- Private
- Heating
- Forced Air, Propane
- Cooling
- Central Air
- Materials
- Frame, Vinyl Siding
- Roof
- Shingle
Interior
- Rooms
- Basement, Bathroom x 3, Bedroom x 3, Dining Room, Laundry Room x 2
- Appliances
- Dishwasher, Dryer, Microwave, Range, Refrigerator, Washer
- Features
- Ceiling Fan(s)
Property utilities
| Category | Type | Status |
|---|---|---|
| Gas | Propane | Connected |
Nearby schools
| Name | Type |
|---|---|
| Beardstown High School | High |
Listing history
| Date | Event | Price | Change | Source |
|---|---|---|---|---|
| Sept 15, 2026 | Under contract | $315,000 | — | PAAR |
| Sept 1, 2026 | Price drop | $315,000 | $9,900 -3% | PAAR |
| Aug 15, 2026 | Price drop | $324,900 | $10,000 -3% | PAAR |
| Aug 2, 2026 | New listing | $334,900 | — | PAAR |