
Recreational Land with Home for Sale in Virginia, Illinois
7507 Clayton Rd, Virginia, IL 62691
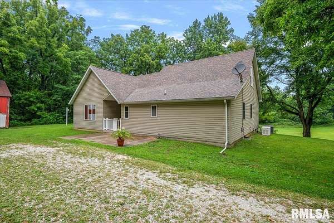
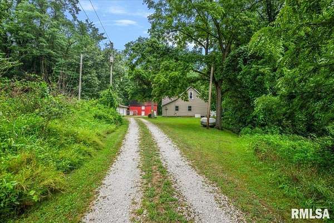
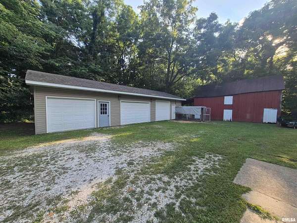
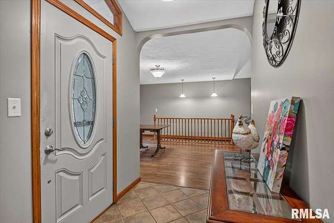
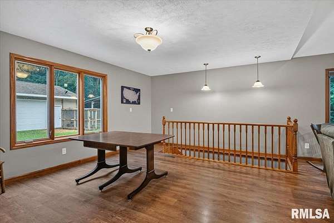
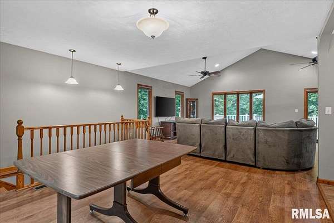
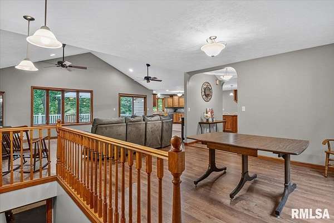
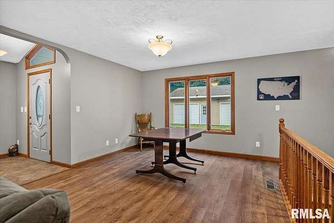
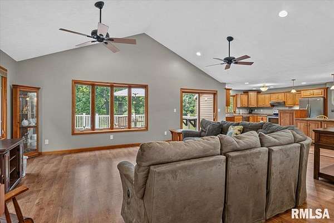
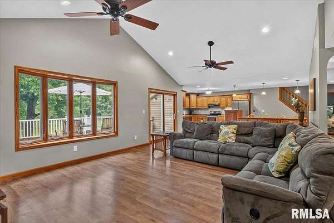
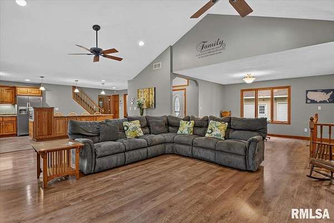
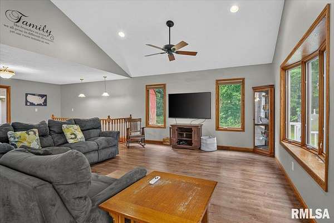
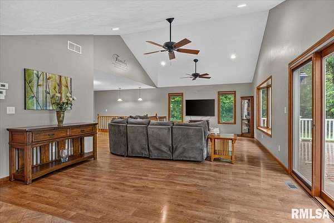
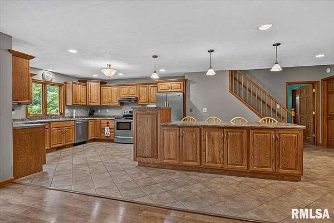
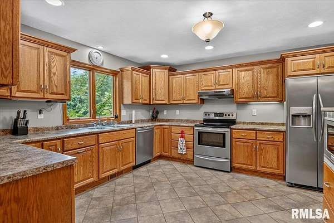
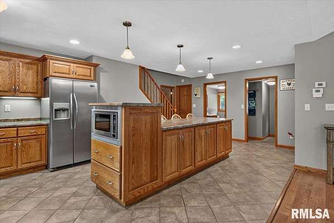
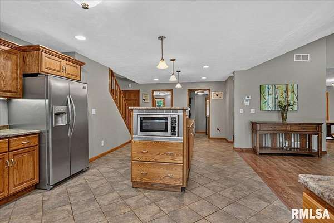
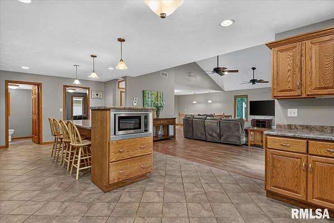
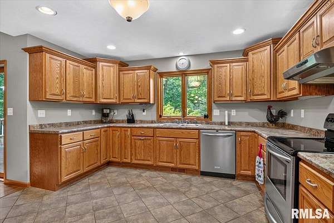
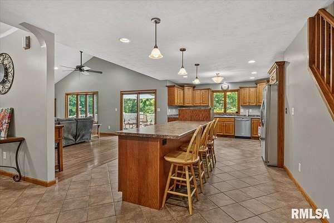
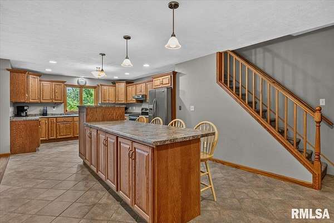

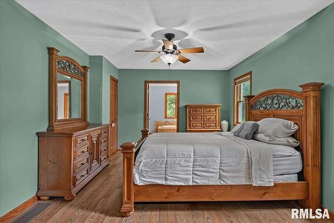
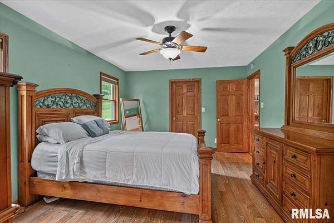
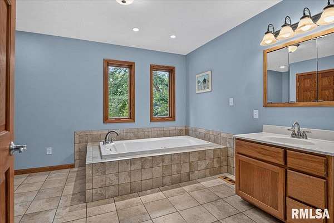
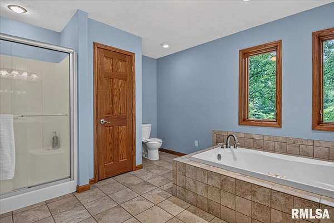
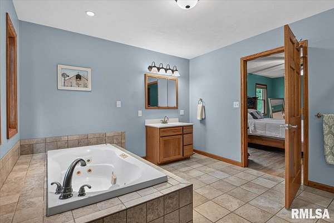
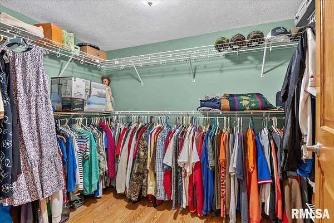
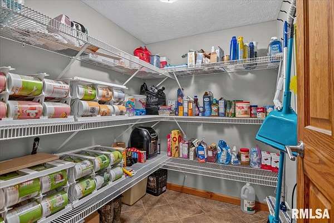
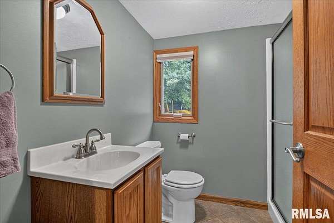
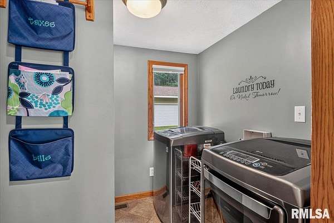
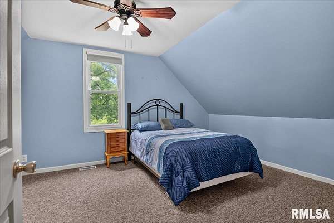
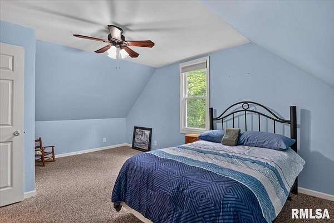
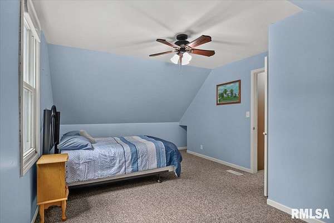
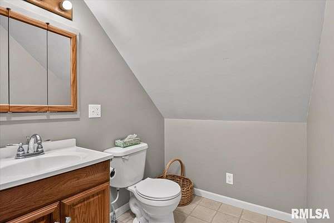
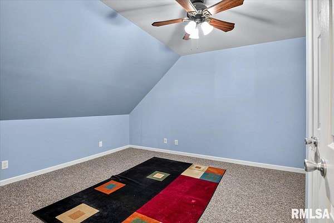
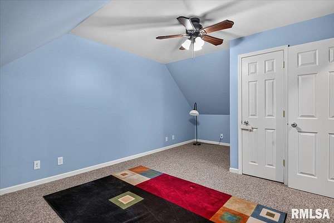
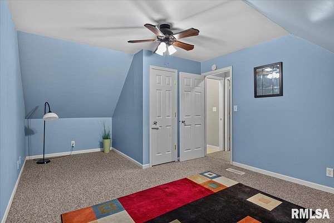
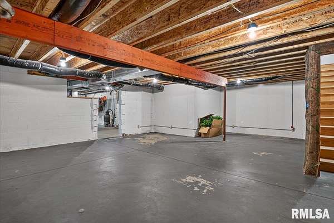
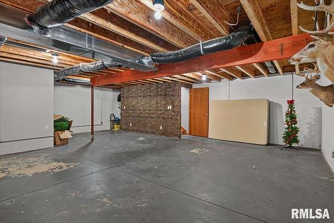
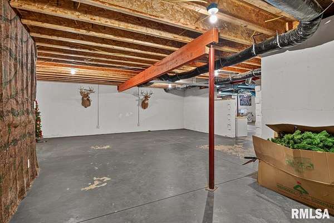
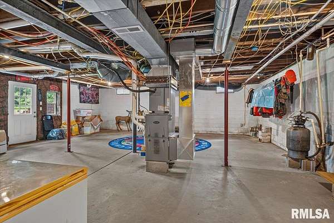
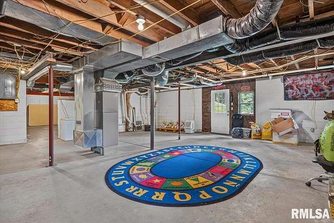
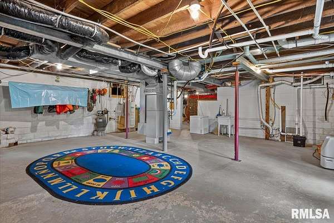
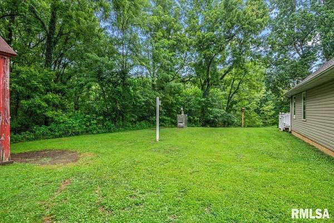
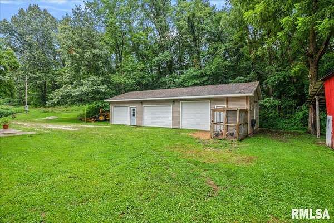
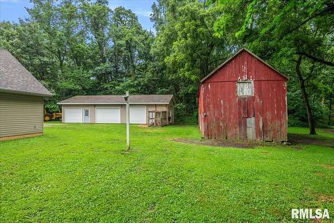
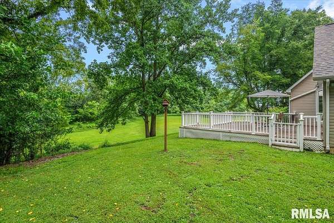
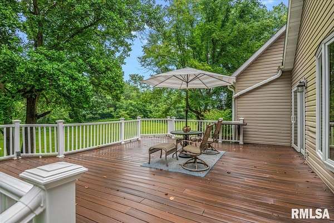
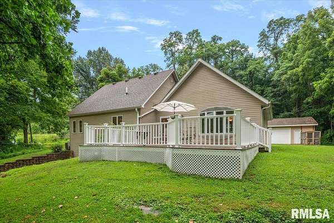
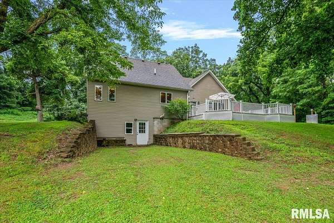
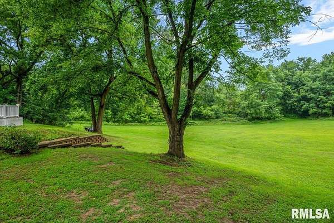
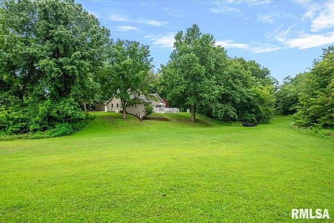
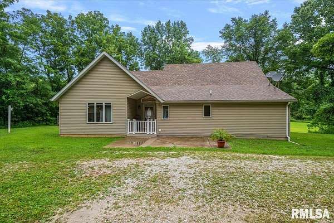
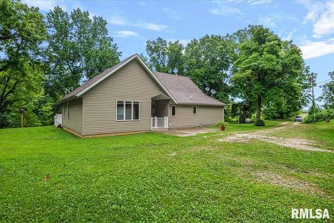
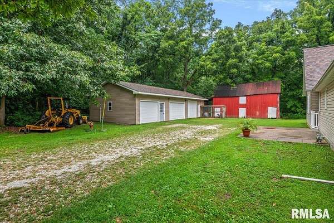
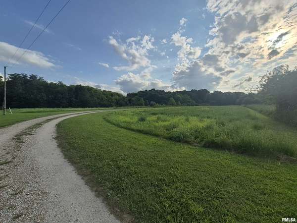
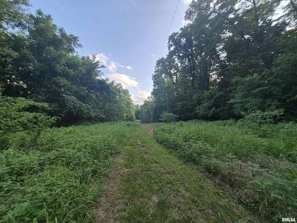
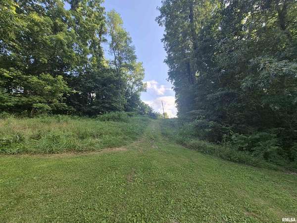
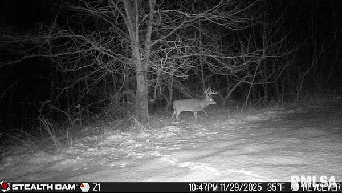
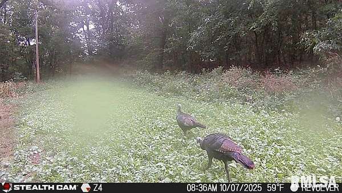
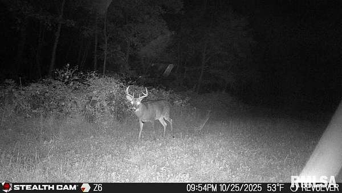
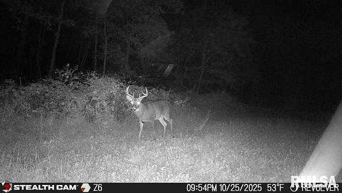
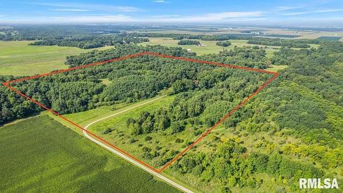
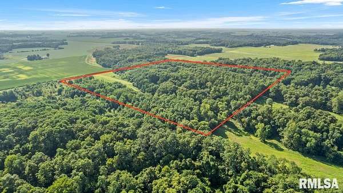
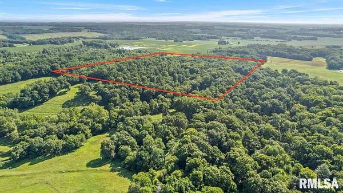
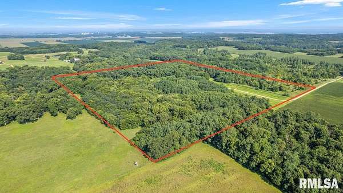
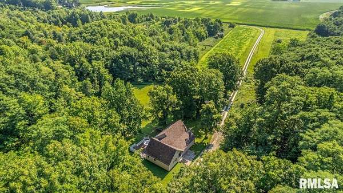
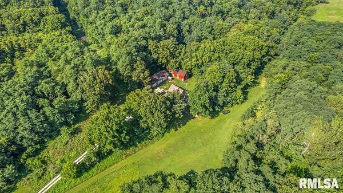
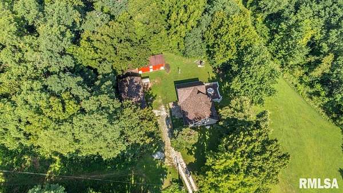
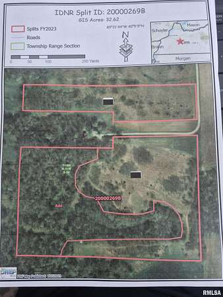
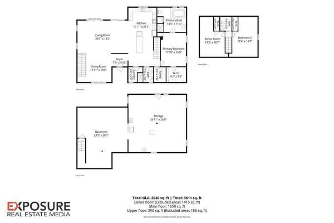
Fabulous private setting on 40.07acres featuring a stunning 3-bedroom 2.5 bath home surrounded by beautiful views and abundant wildlife! The sun-drenched interior boasts an open floor plan highlighted by large Pella windows, custom oak cabinetry, a massive kitchen island bar, and beautiful oak woodwork throughout. Unwind in the master suite's private bathroom complete with a soothing Jacuzzi tub. Completely remodeled between 2008-2009 down to the studs, this home combines timeless charm with modern durability. The expansive walk-out basement offers massive potential for extra living space, a home gym, or recreation room. NEW 3 car insulated garage built in 2020, roof on the home was replaced in 2017, the stand-by generated was installed in 2013, NEW composite deck off the sliding glass door to the back yard in 2021, furnace & central A/C NEW in 2024, NEW main floor full bathroom & main floor laundry room was added during the remodel by current owners. Currently the home is heated by an outside wood stove. Featuring cut paths throughout the land and the food plots are ready to be planted, you won't have to leave your own property to hunt large bucks! The property offers an incredible, turnkey hunting opportunity with the 35.56-acre parcel enrolled in a lifetime CREP program. No payments remaining on the CREP program This is a rare acreage retreat that you must see to fully appreciate!
Location
- Street address
- 7507 Clayton Rd
- County
- Cass County
- Zip code
- 62691
- Elevation
- 625 feet
Directions
State Route 125 to Virginia, follow through 4 way stop in Virginia, turn left on Clayton Road, home is straight ahead on a dead-end street
Property details
- Acreage
- 40.07 acres
- Zoning
- RESIDENTIAL
- MLS #
- PAAR CA1045366
- Posted
Property taxes
- 2025
- $5,279
Parcels
- 0403500801
Legal description
0834100006 S34 T18 R11 4.51 A W MID PT NE NW & 0834100002 S34 T18 R11 NE NW EXC 4.51 A CREP EASEMENT
Details and features
Listing
- Type
- Residential
- Subtype
- Single Family Residence
Lot
- Features
- Dead End Street
Exterior
- Parking
- Open
Structure
- Stories
- 2
- Basement
- Full, Unfinished, Walk-Out Access
- Water
- Private
- Heating
- Forced Air, Propane
- Cooling
- Central Air
- Materials
- Frame, Vinyl Siding
- Roof
- Shingle
Interior
- Rooms
- Basement, Bathroom x 3, Bedroom x 3, Dining Room, Laundry Room x 2
- Appliances
- Dishwasher, Dryer, Microwave, Range, Refrigerator, Washer
- Features
- Ceiling Fan(s)
Property utilities
| Category | Type | Status |
|---|---|---|
| Gas | Propane | Connected |
Nearby schools
| Name | Type |
|---|---|
| Beardstown High School | High |
Listing history
| Date | Event | Price | Change | Source |
|---|---|---|---|---|
| Sept 15, 2026 | Under contract | $464,900 | — | PAAR |
| Aug 15, 2026 | Price drop | $464,900 | $5,000 -1.1% | PAAR |
| Aug 2, 2026 | New listing | $469,900 | — | PAAR |