Land with Home for Sale in Godfrey, Illinois
7511 Ingham Ln, Godfrey, IL 62035
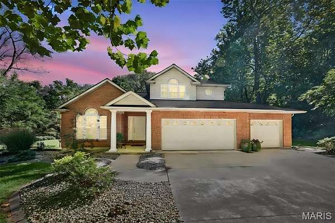
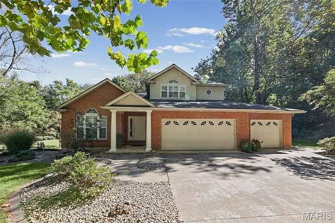
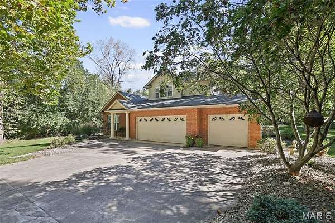
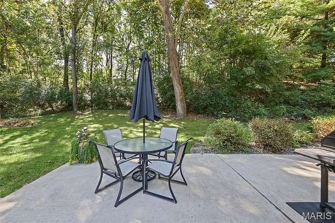
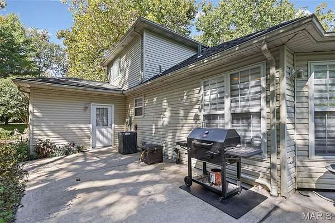
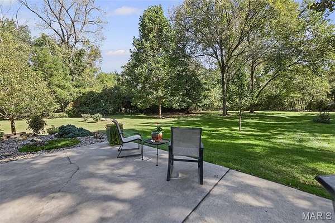
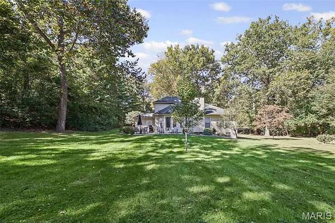
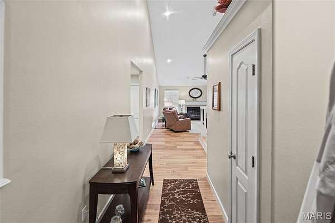
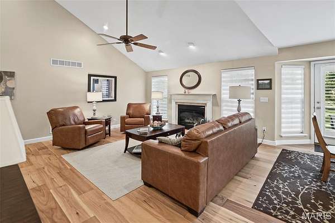
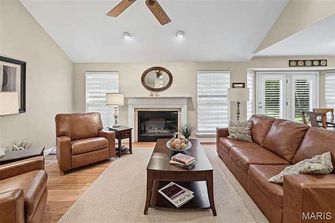
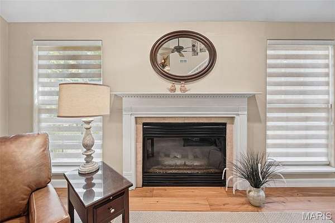
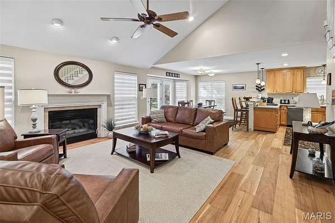
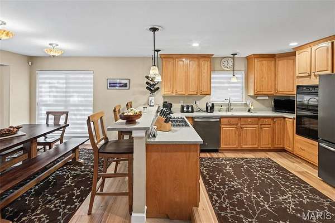
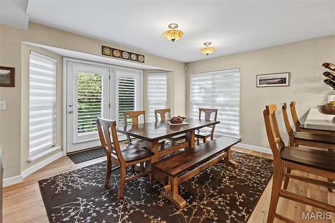
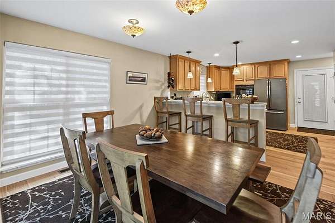
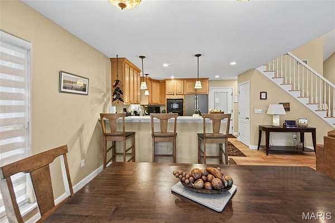
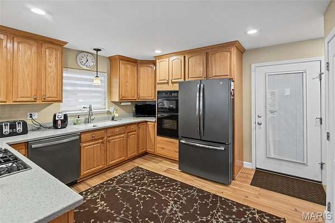
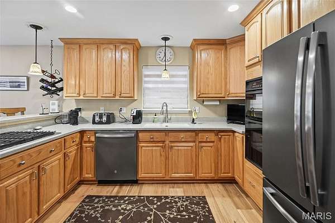
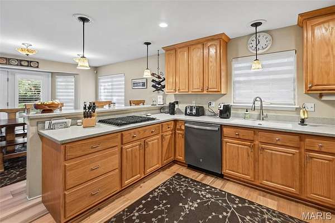
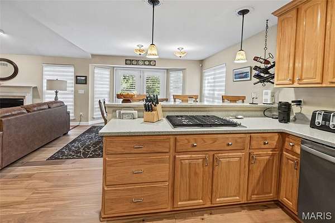
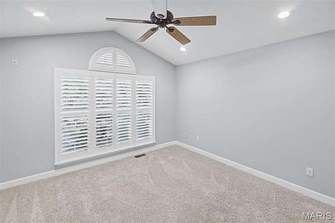
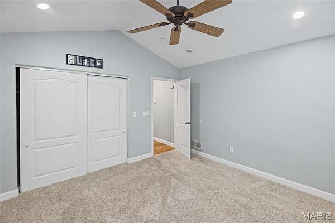
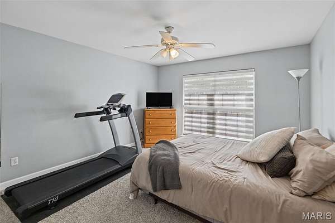
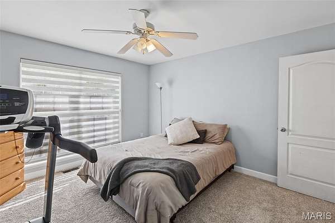
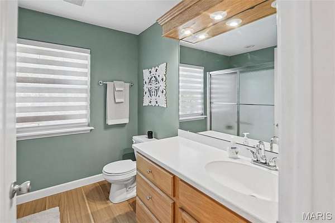
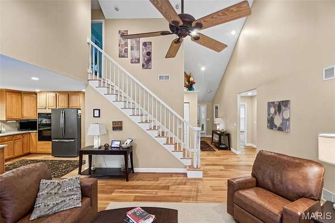
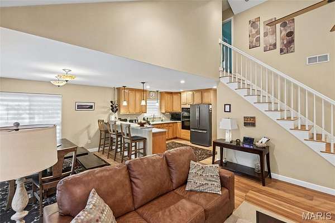
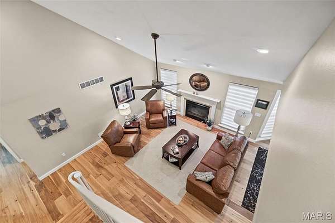
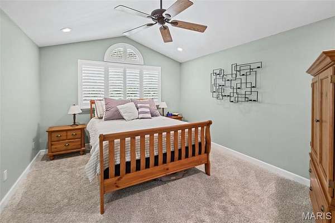
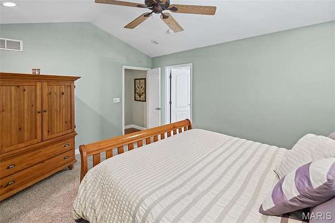
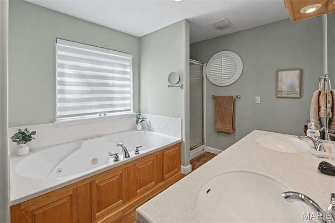
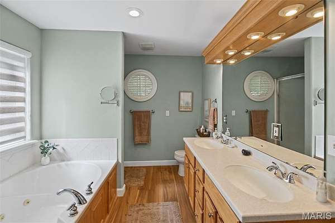
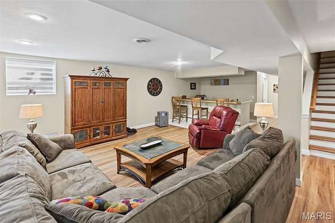
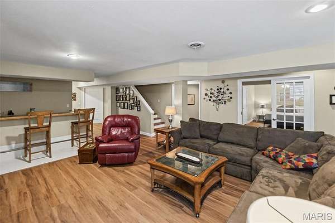
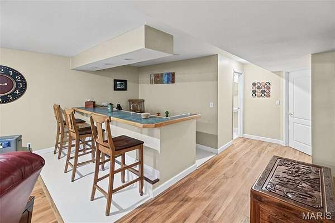
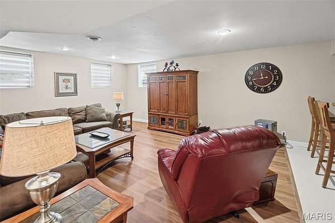
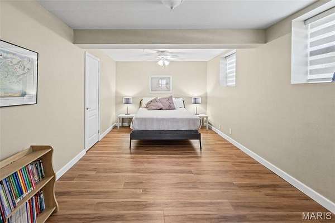
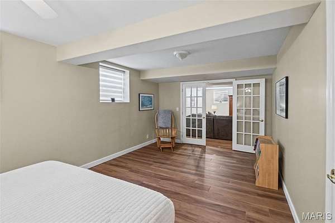
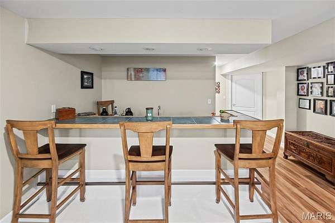
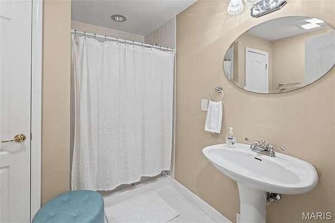
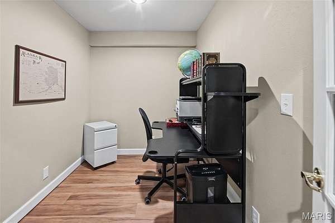
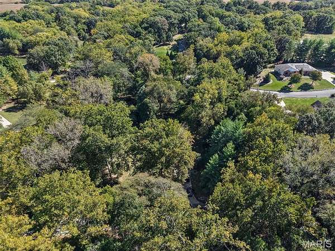
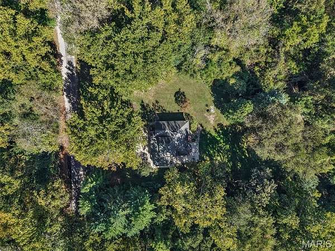
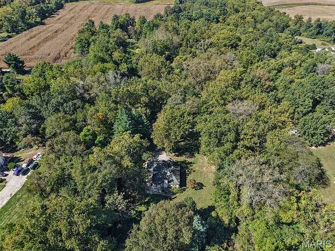
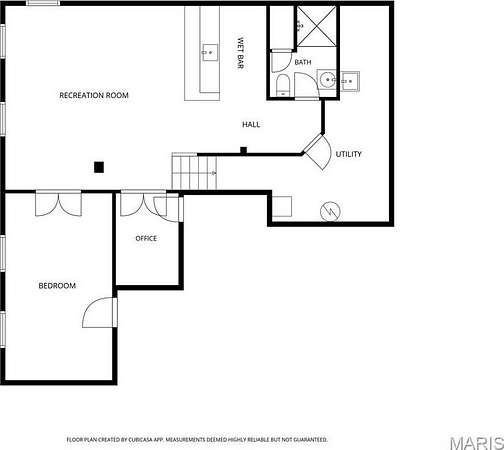
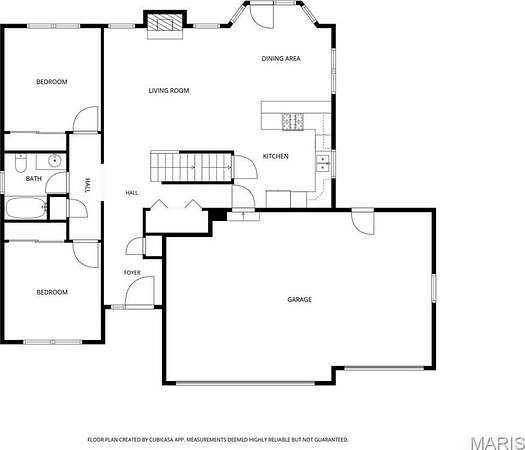
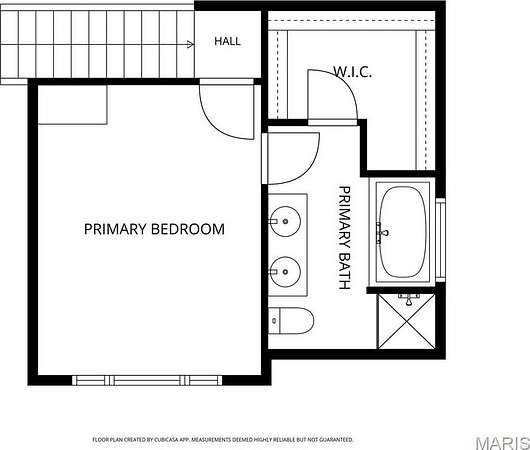
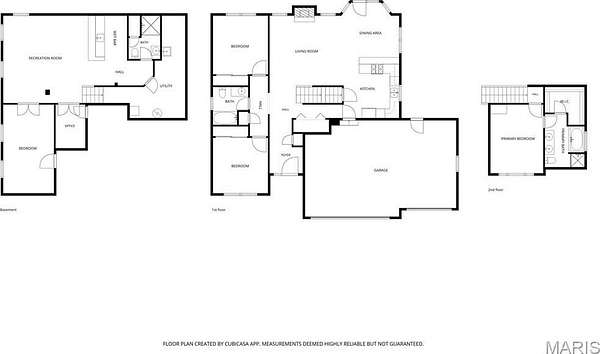
Privacy, space, and comfort come together beautifully at 7511 Ingham Lane! Nestled on 1.59 acres, this inviting 4 bedroom, 3 bath home offers over 2,500 sq. ft. of comfortable living space while providing the privacy of a peaceful setting just minutes from town. Inside, you'll find a welcoming entry foyer, vaulted ceilings, plantation shutters, and a large living room with a gas fireplace. The updated kitchen has solid surface countertops, with all appliances included in the sale. The spacious primary suite offers a walk-in closet and private bath with dual vanity, shower, and relaxing jetted tub, creating a comfortable retreat at the end of the day. In the finished lower level, the oversized family room features a wet bar, providing the perfect spot for entertaining family and friends. Outside, enjoy the very private, beautifully landscaped grounds and a covered front porch, ideal for morning coffee. The 3 car garage adds plenty of room for vehicles, storage, and hobbies. With its warm, inviting feel, generous acreage, and accessible location, this home offers the perfect blend of privacy and everyday comfort.
Location
- Street address
- 7511 Ingham Ln
- County
- Madison County
- Zip code
- 62035
- Community
- Final of Timbercrest Sub
- School district
- Alton DIST 11
- Elevation
- 571 feet
Property details
- Acreage
- 1.59 acres69,260 sq ft
- MLS #
- MARIS 26063708
- Posted
Property taxes
- 2025
- $6,529
Parcels
- 24-2-01-11-13-301-008
Open houses
| Date | Begins | Ends | Appt needed | Remarks |
|---|---|---|---|---|
| Oct 11, 2026 | 12:00 PM | 1:30 PM | No | — |
Details and features
Listing
- Type
- Residential
- Subtype
- Single Family Residence
Lot
- Features
- Wooded
Exterior
- Parking
- Open
- Pool
- Patio, Porch
Structure
- Stories
- 2
- Basement
- Full
- Water
- Public
- Sewer
- Private Sewer
- Heating
- Forced Air
- Cooling
- Central Air
- Materials
- Brick Veneer, Vinyl Siding
- Roof
- Shingle
- Windows
- Insulated Windows
Interior
- Room Count
- 9
- Rooms
- Basement, Bathroom x 3, Bedroom x 4, Dining Room, Family Room
- Fireplaces
- Yes
- Appliances
- Dishwasher, Microwave, Oven, Refrigerator
- Features
- Ceiling Fan(s), Double Vanity, Entrance Foyer, Kitchen/Dining Room Combo, Open Floorplan, Recessed Lighting, Separate Shower, Solid Surface Countertop(s), Vaulted Ceiling(s), Walk-In Closet(s), Wet Bar, Whirlpool
Nearby schools
| Name | Type | District |
|---|---|---|
| Alton Dist 11 | Elementary | Alton DIST 11 |
| Alton Dist 11 | Middle | Alton DIST 11 |
| Alton | High | Alton DIST 11 |
Listing history
| Date | Event | Price | Change | Source |
|---|---|---|---|---|
| Oct 7, 2026 | New listing | $398,500 | — | MARIS |