Land with Home for Sale in Post Falls, Idaho
7513 W Nighthawk Dr, Post Falls, ID 83854
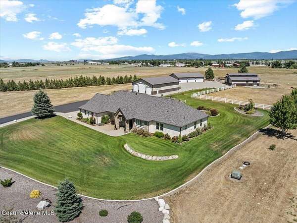
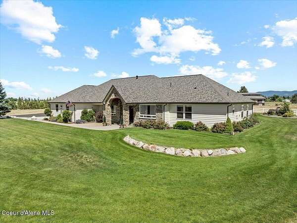
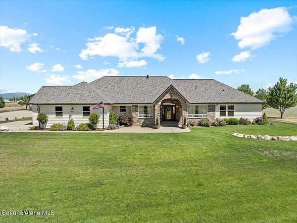
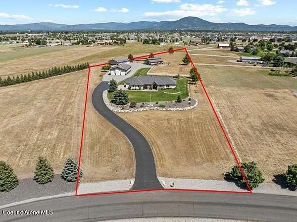
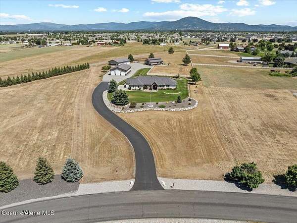
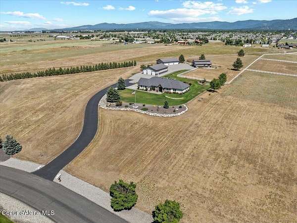
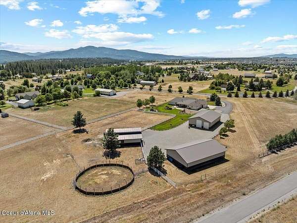
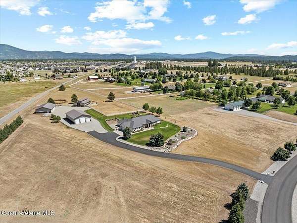
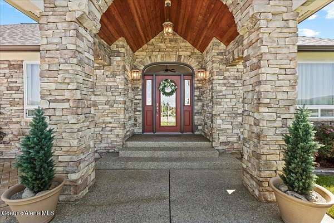
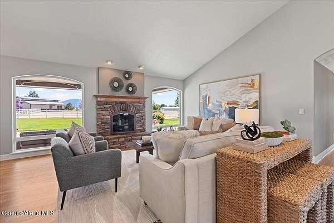
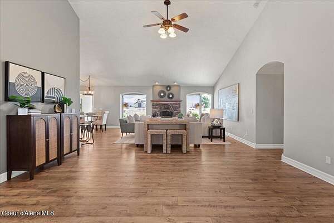
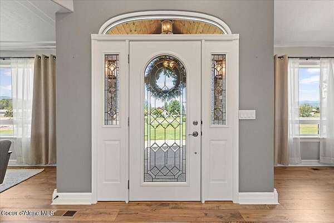
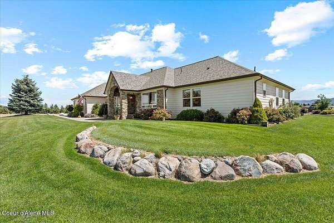
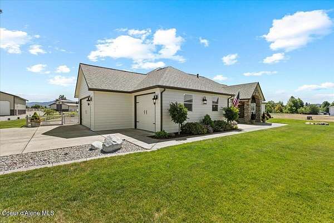
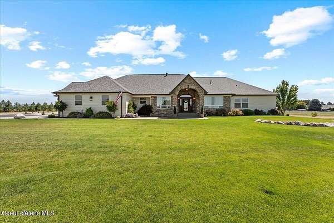
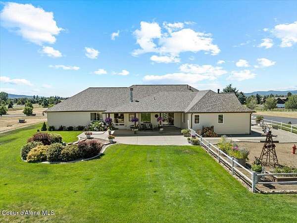
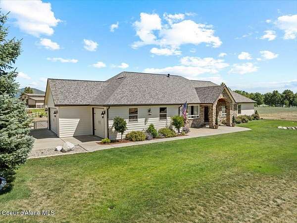
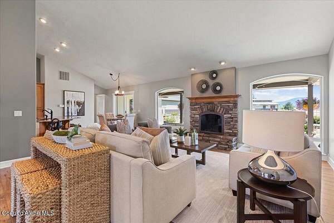
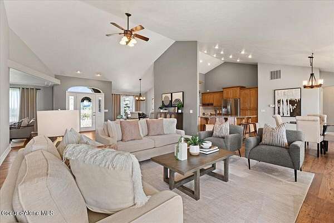
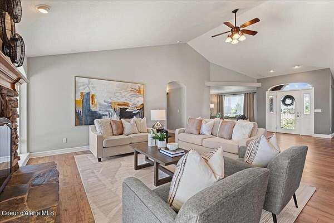
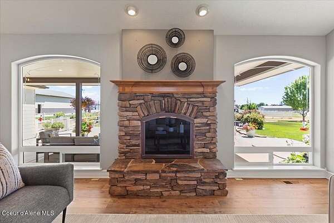
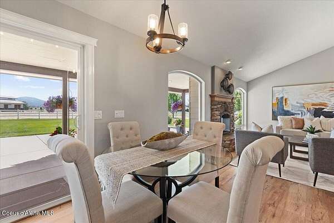
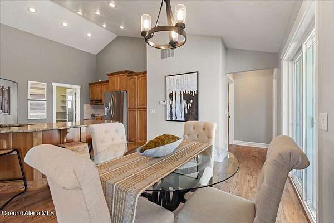
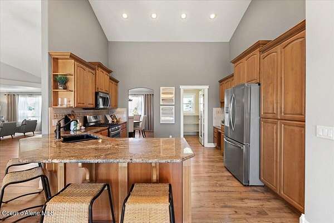
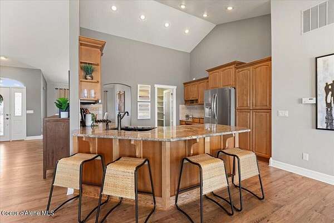
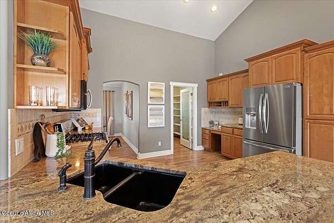
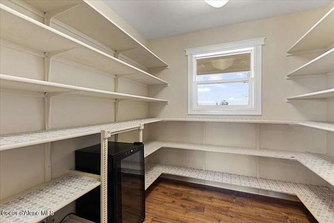
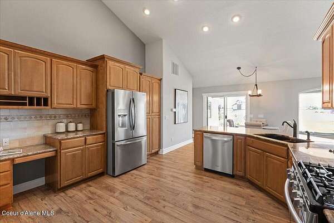
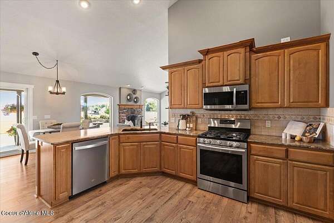
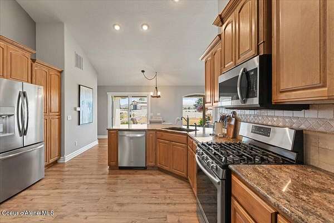
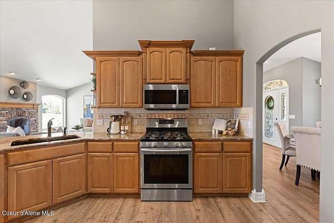
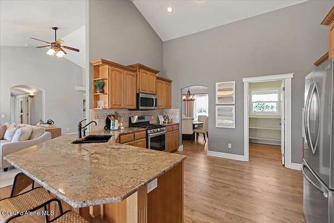
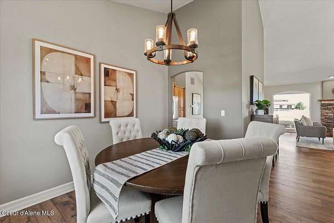
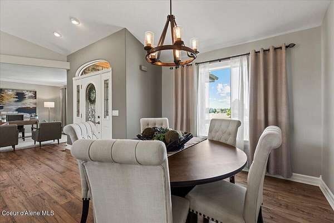
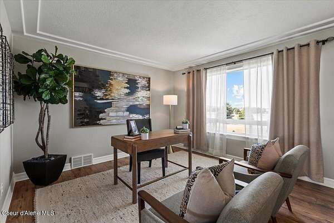
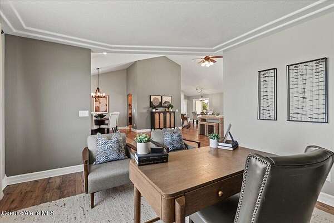
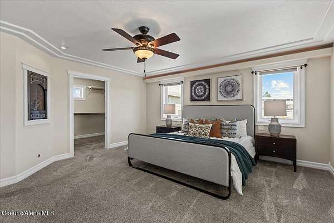
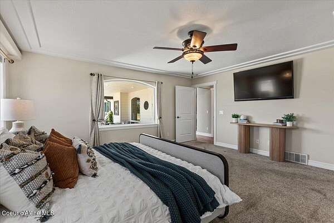
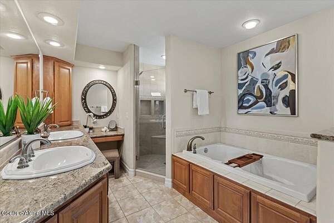
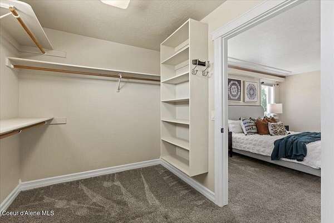
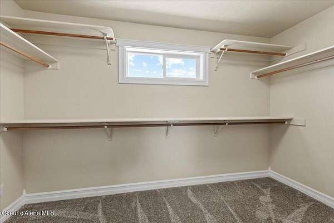
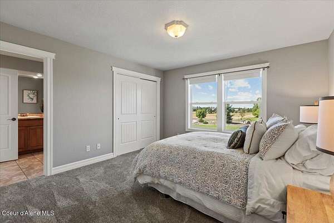
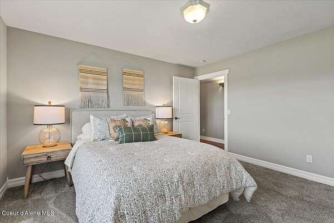
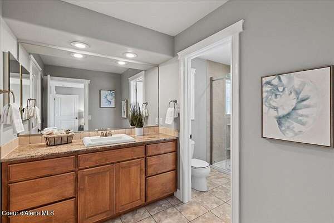
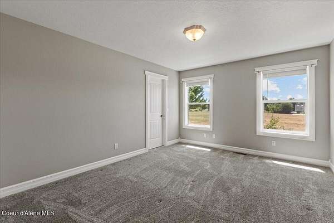
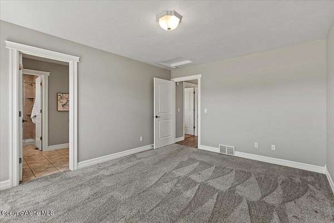
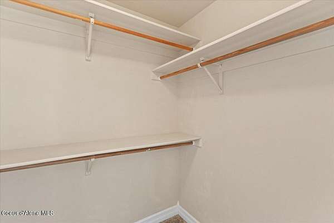
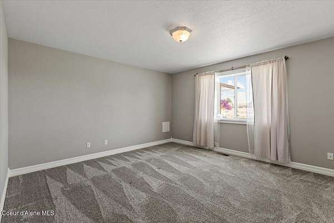
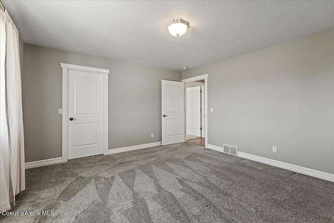
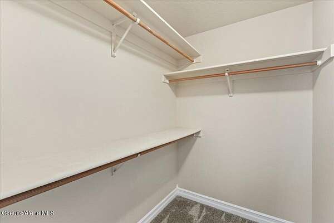
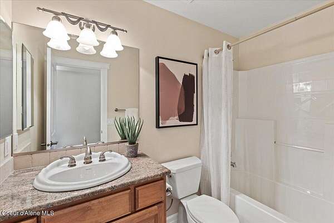
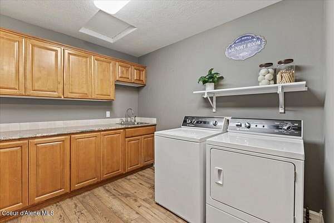
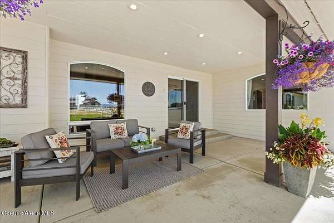
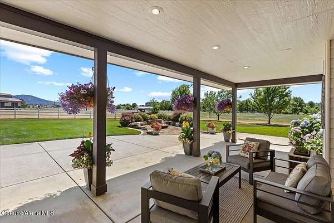
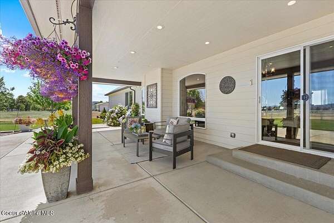
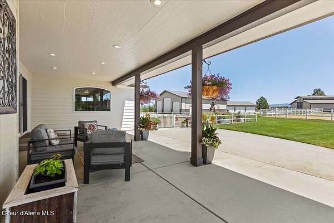
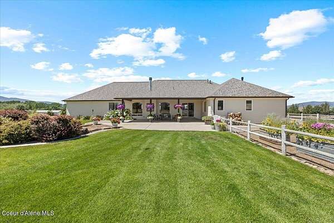
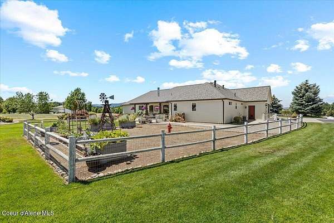
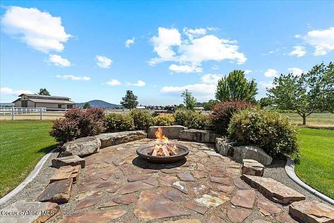
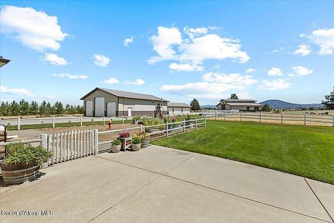
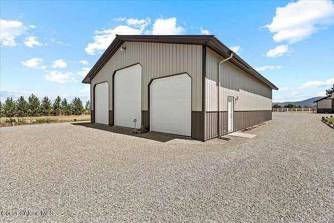
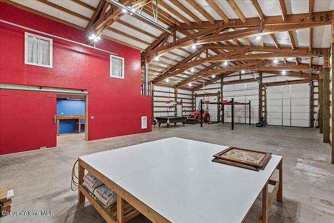
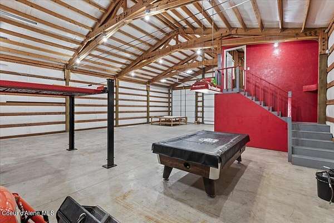
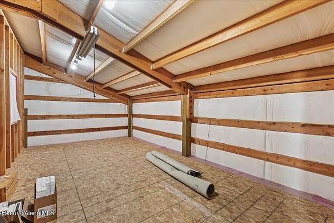
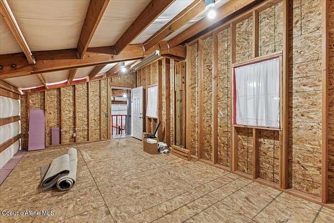
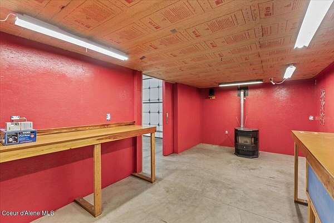
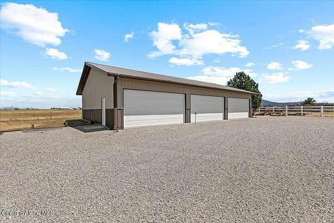
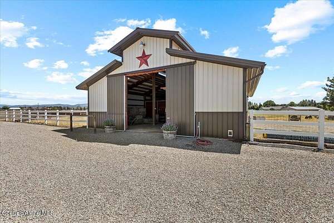
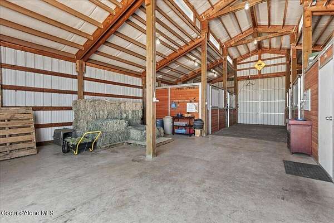
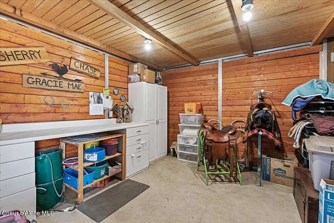
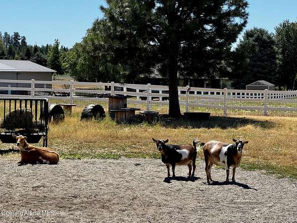
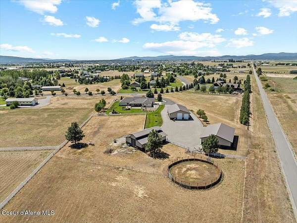
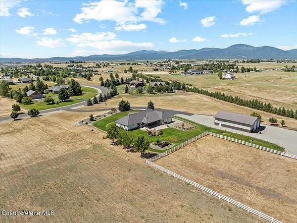
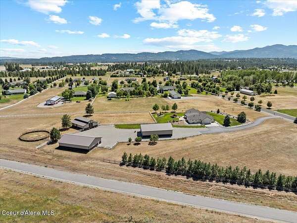
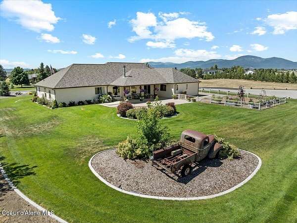
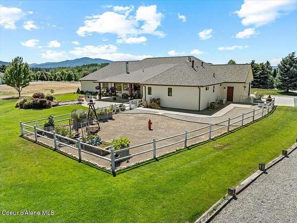
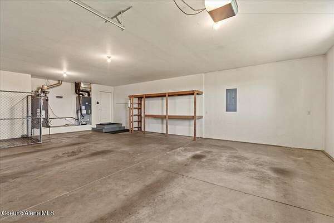
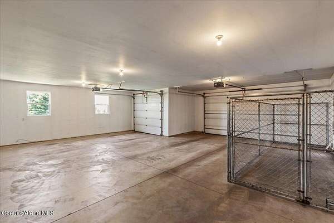
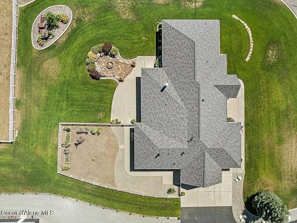
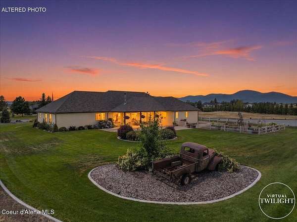
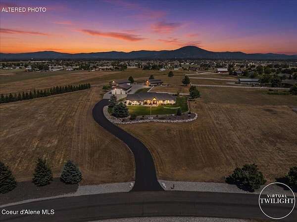
Experience refined country living in this gorgeous rancher on 4.6 acres in sought-after Big Sky Estates located just minutes from town. Exceptional amenities inc 3 outbuildings w/ cement floors: TWO 2,400 SF shops--one with RV height pull-through doors & the other w/ three 18' wide doors that can accommodate multiple vehicles - ideal for collectors! Plus a 36x48 barn w/4 stalls & tack room. Equestrian ready fenced/X fenced pastures plus round corral. Unlimited irrigation water inc in HOA fee! Outside enjoy the garden space, fire pit, & covered patio. The custom home features a split floor plan w/ huge primary suite that includes a gas FP, generous WIC, jetted soaking tub & tile WI shower; XL bdrms w/ one Jack-n-Jill bath; Dining rm; office/den; granite counters & beveled glass windows throughout, spacious Great Room w/ wood-burning FP, Kitchen w/ gas range & oversized walk-in pantry; separate laundry/mud rm. New roof! A rare opportunity to have a dream home on acreage near downtown CDA
Location
- Street address
- 7513 W Nighthawk Dr
- County
- Kootenai County
- Zip code
- 83854
- Community
- Big Sky Estates
- School district
- Post Falls - 273
- Elevation
- 2,260 feet
Directions
From Prairie Ave, go south on Huetter, west on Big Sky, north on Nighthawk - home on right just before road curves
Property details
- Acreage
- 4.55 acres
- Zoning
- County RUR
- MLS #
- CDAAR 26-7210
- Posted
Property taxes
- 2025
- $3,378
Expenses
- Homeowner Association Fee
- $1,080 annually
Parcels
- 006460010130
Legal description
Big Sky Estates 1st Add, Lt 13 Block 1 2951N04W
Details and features
Listing
- Type
- Residential
- Franchise
- Windermere Real Estate
Lot
- View
- Territorial
- Features
- Landscaped, Level, Open Lot, Pasture, Sprinklers in Front, Sprinklers in Rear
Exterior
- Parking Spaces
- 4
- Parking
- Covered
- Fencing
- Fenced
- Pool
- Patio
- Structures
- Workshop
- Features
- Fire Pit, Fruit Trees, Garden, Horse Facility, Lawn, Lighting, Rain Gutters
Structure
- Basement
- Crawl Space
- Water
- Public
- Sewer
- Septic Tank
- Heating
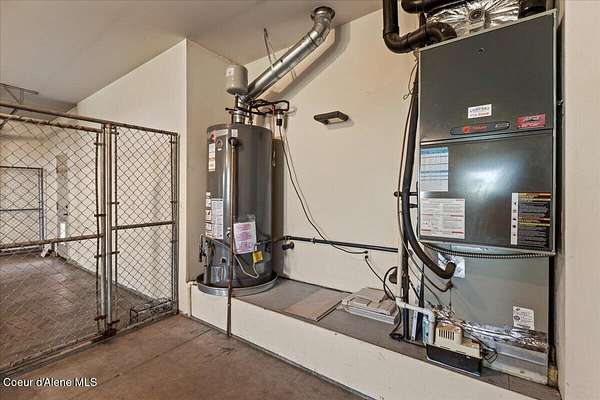
- Electric, Forced Air, Natural Gas
- Cooling
- Central Air
- Materials
- Fiber Cement, Frame
- Roof
- Composition
Interior
- Rooms
- Bathroom x 3, Bedroom x 4, Dining Room
- Flooring
- Carpet, Laminate, Tile
- Fireplaces
- Yes
- Appliances
- Dishwasher, Disposal, Gas Dryer, Gas Range, Gas Water Heater, Microwave, Refrigerator, Washer, Wine Refrigerator
- Features
- Cable Internet Available, Fireplace, High Speed Internet, Jetted Tub
Property utilities
| Category | Type | Status |
|---|---|---|
| Gas | Natural Gas | Connected |
Listing history
| Date | Event | Price | Change | Source |
|---|---|---|---|---|
| July 16, 2026 | Under contract | $1,900,000 | — | CDAAR |
| July 13, 2026 | New listing | $1,900,000 | — | CDAAR |