Land with Home for Sale in Wake Forest, North Carolina
7513 Welcome Dr, Wake Forest, NC 27587
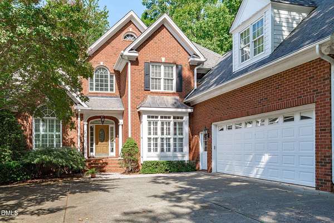
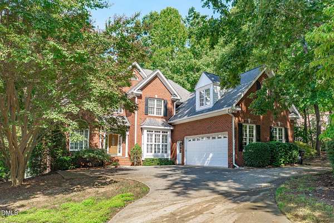
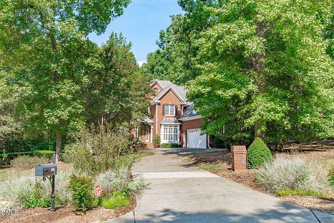
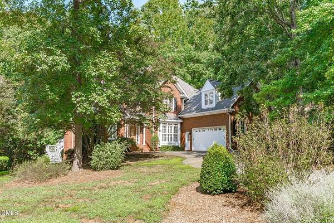
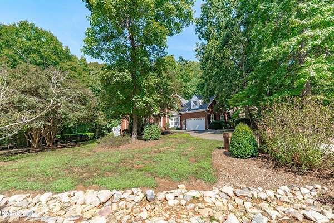
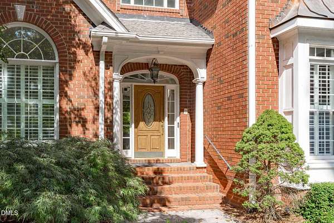
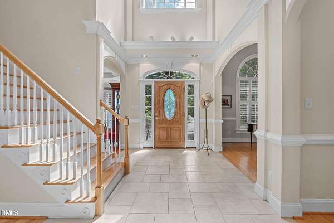
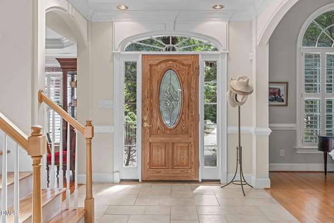
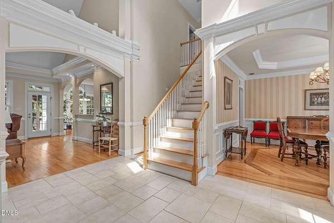
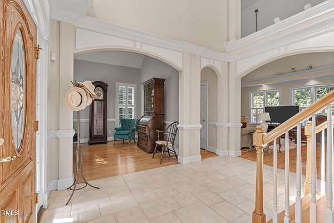
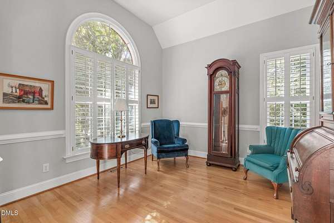
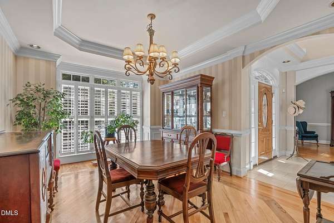
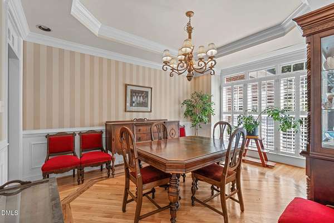
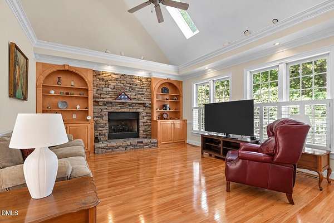
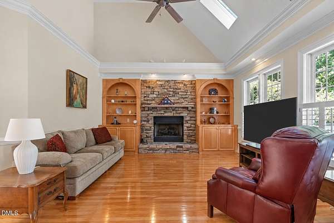
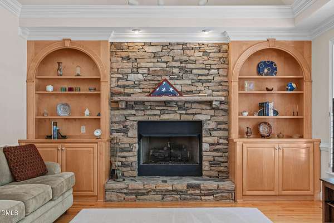
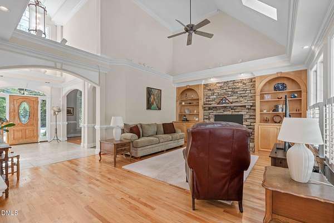
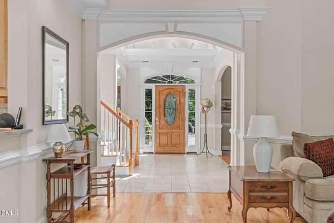
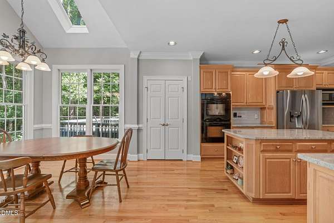
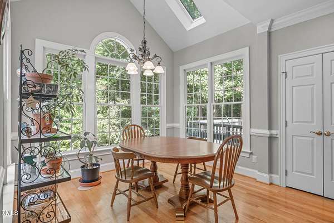
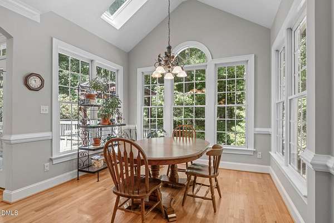
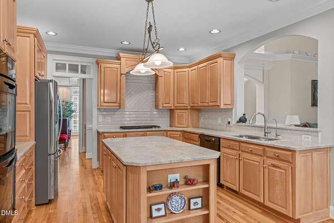
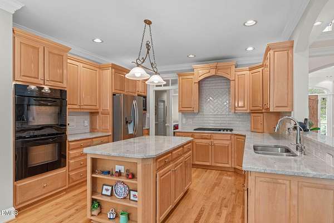
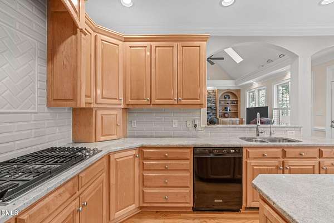
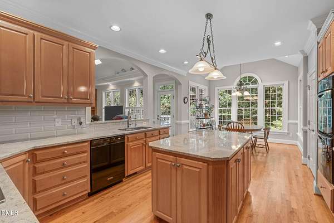
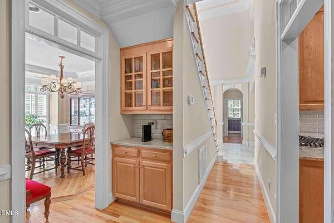
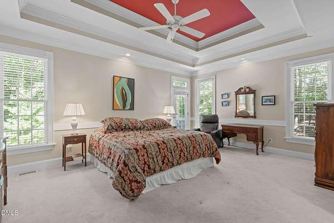
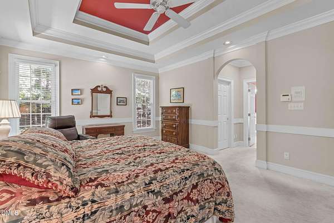
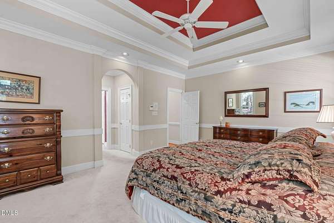
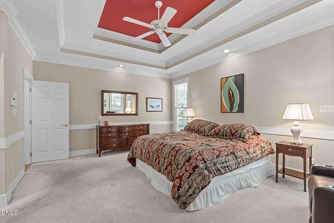
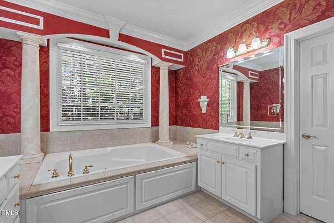
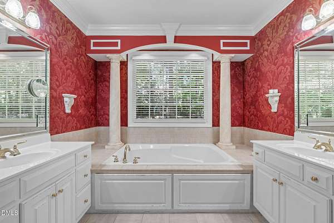
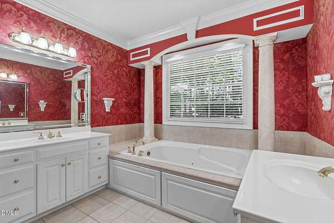
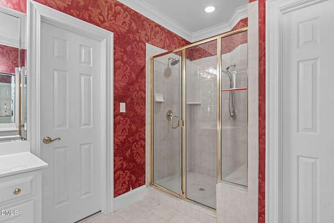
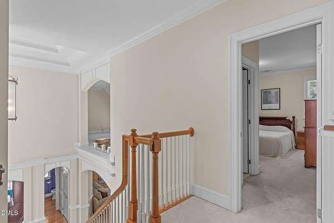
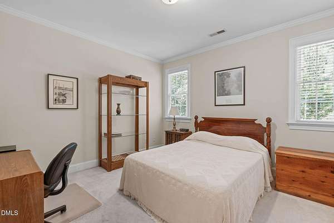
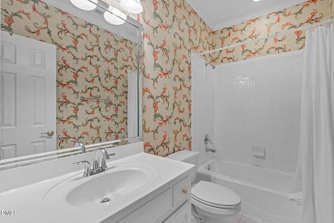
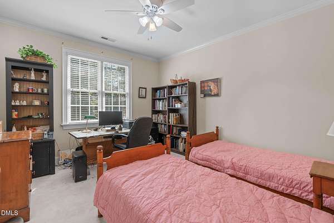
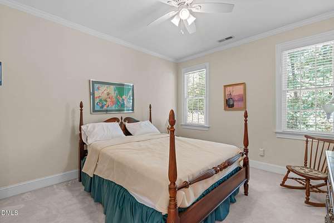
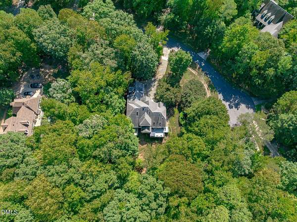
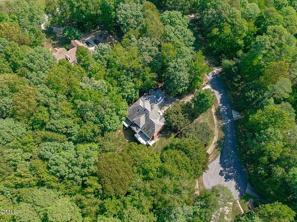
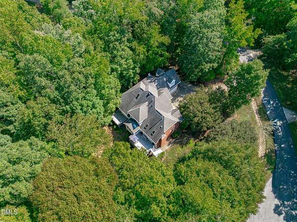
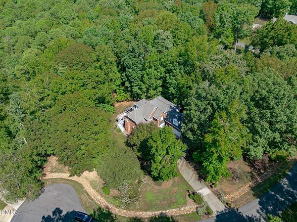
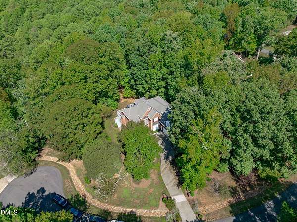
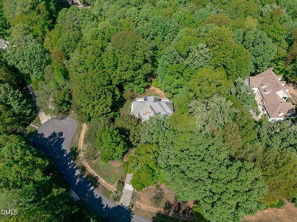
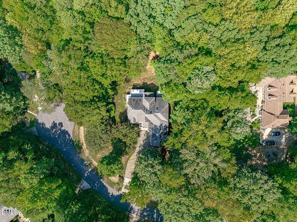
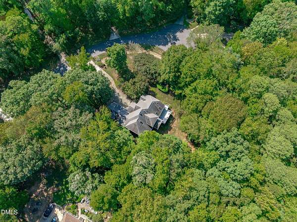
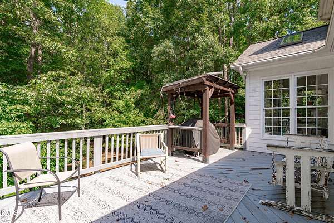
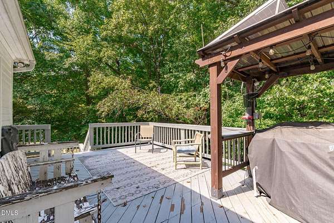
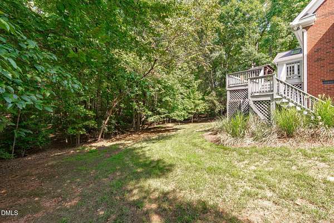
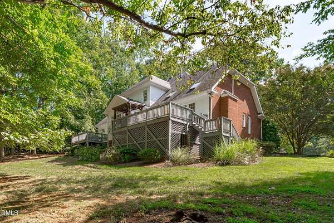
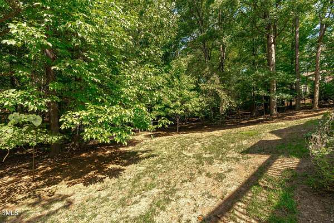
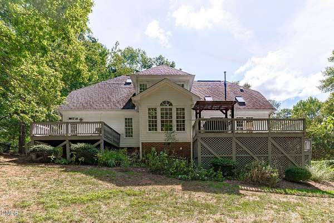
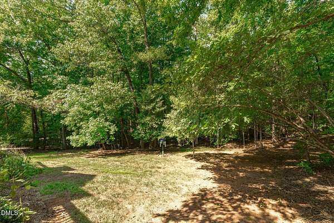
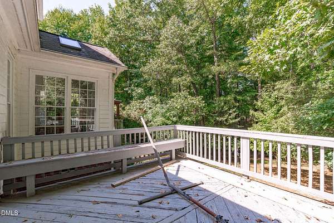
Welcome to this beautifully appointed custom 4 bedroom home nestled on a, nearly 2-acre wooded lot in the highly sought-after Waterfall Plantation. Located on a peaceful cul-de-sac, this spacious home offers a wonderful blend of comfort, character, and functionality. The impressive two-story foyer opens to a welcoming family room featuring hardwood floors, skylights, a fireplace with built-in shelving, and elegant arched doorways. The gourmet kitchen is designed for both everyday living and entertaining, offering granite countertops, a large center island, double ovens, and a bright breakfast area filled with natural light from skylights. The main-level primary suite features a beautiful tray ceiling and private deck access, creating a peaceful retreat. Upstairs, you'll find three additional bedrooms, two full bathrooms, and a generously sized bonus room-perfect for a media room, home office, playroom, or additional living space. Dual staircases provide convenient access throughout the home. Additional highlights include a formal dining room, side-load garage, irrigation/sprinkler system, and plenty of privacy provided by the wooded surroundings. With its spacious layout, distinctive architectural details, and exceptional lot, this Waterfall Plantation home is a rare opportunity to enjoy both
Location
- Street address
- 7513 Welcome Dr
- County
- Wake County
- Zip code
- 27587
- Community
- Waterfall Plantation
- Elevation
- 324 feet
Property details
- Acreage
- 1.88 acres81,893 sq ft
- Zoning
- R-80W
- MLS #
- DMLS 10191951
- Posted
Property taxes
- 2025
- $4,905
Expenses
- Homeowner Association Fee
- $175 annually
Parcels
- 183103121408000 0232551
Legal description
Lo27 Waterfall Plantation Ph3 Bm1997-438
Details and features
Listing
- Type
- Residential
- Subtype
- Single Family Residence
Lot
- Features
- Back Yard, Many Trees
Exterior
- Parking Spaces
- 4
- Parking
- Driveway, Garage, Open, Oversize
- Pool
- Deck
- Features
- Private Yard
Structure
- Stories
- 2
- Sewer
- Septic Tank
- Heating
- Forced Air, Natural Gas
- Cooling
- Central Air, Electric
- Materials
- Brick, Fiber Cement
- Roof
- Shingle
Interior
- Room Count
- 10
- Rooms
- Bathroom x 4, Bedroom x 4, Laundry Room
- Flooring
- Carpet, Hardwood, Tile
- Fireplaces
- Yes
- Appliances
- Cooktop-Down, Dishwasher, Electric Oven, Microwave, Water Heater
- Features
- Bookcases, Cathedral Ceiling(s), Ceiling Fan(s), Central Vacuum, Chandelier, Coffered Ceiling(s), Dual Closets, Granite Counters, High Ceilings, Kitchen Island, Pantry, Primary Downstairs, Smooth Ceilings, Walk-In Closet(s), Walk-In Shower, Water Closet
Property utilities
| Category | Type | Status |
|---|---|---|
| Gas | Natural Gas | Connected |
Nearby schools
| Name | Type |
|---|---|
| Wake - Forest Pines Drive Elementary | Elementary |
| Wake - Wake Forest Middle School | Middle |
| Wake - Wake Forest High School | High |
Listing history
| Date | Event | Price | Change | Source |
|---|---|---|---|---|
| Sept 10, 2026 | New listing | $799,000 | — | DMLS |