Land with Home for Sale in Franktown, Colorado
7520 Lost Lake Dr, Franktown, CO 80116
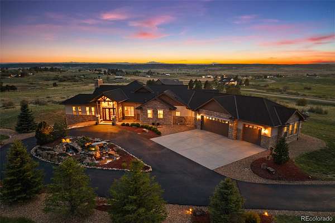
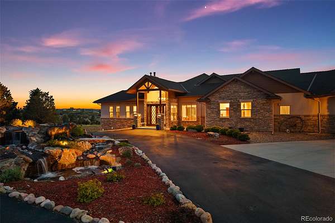
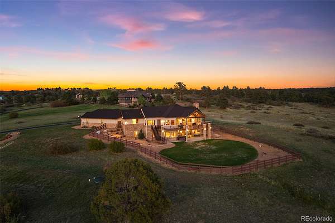
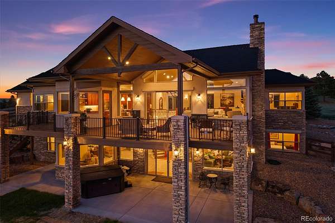
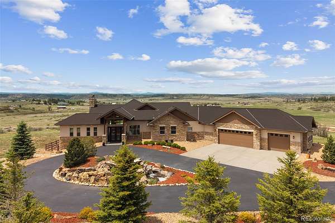
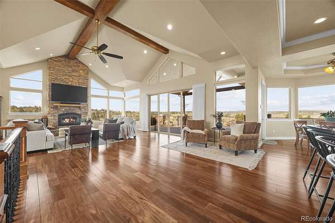
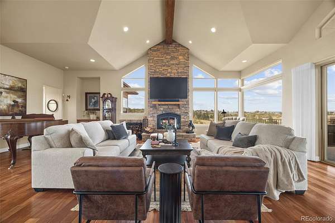
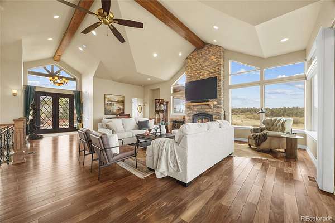
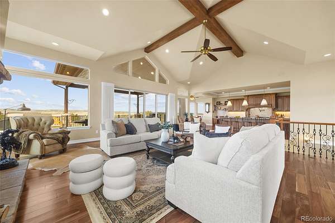
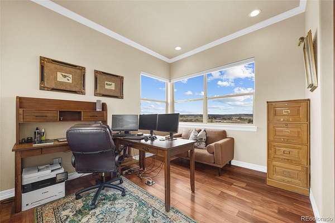
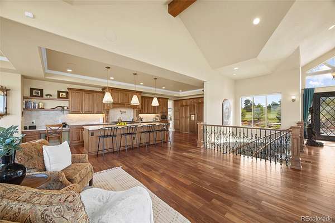
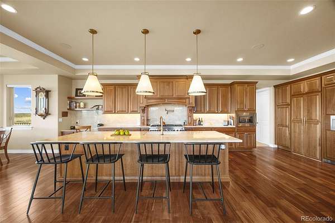
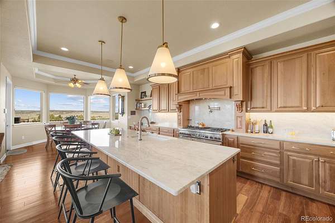
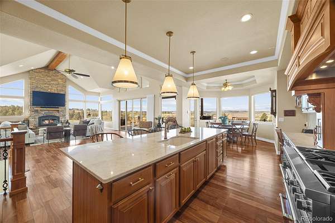
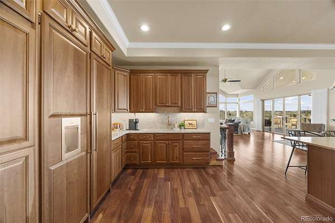
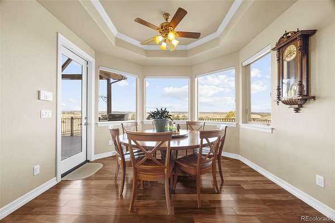
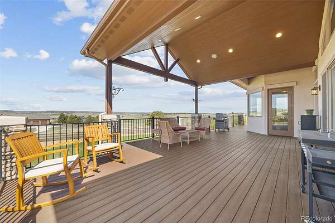
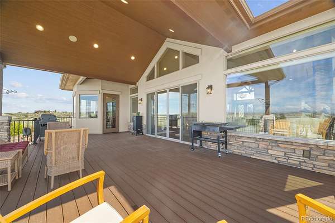
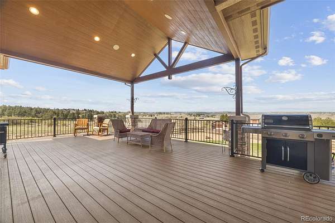
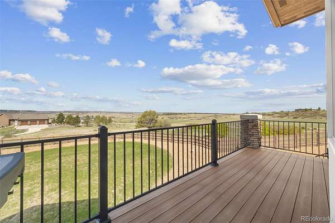
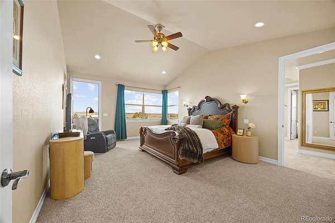
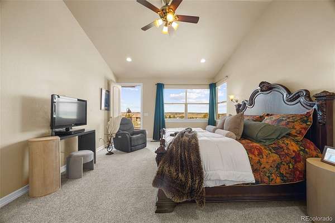
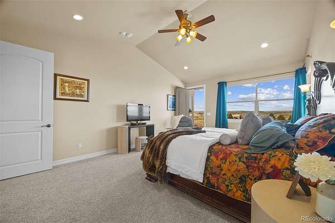
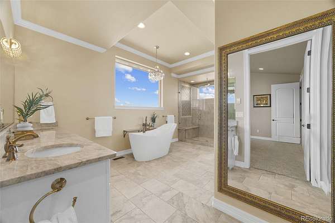
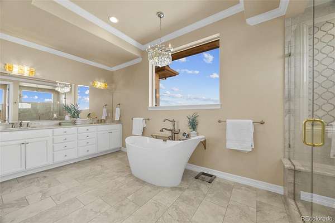
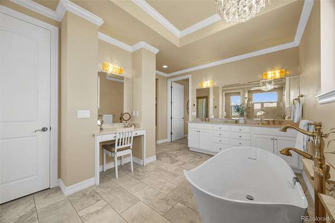
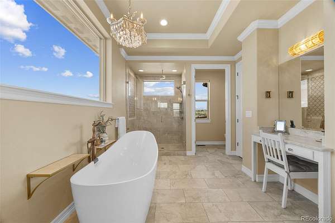
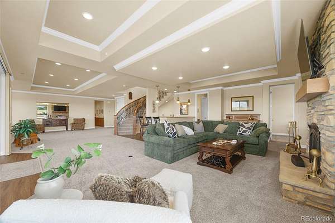
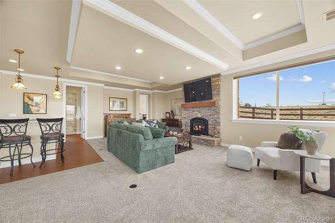
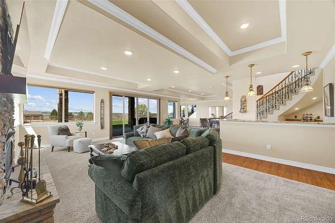
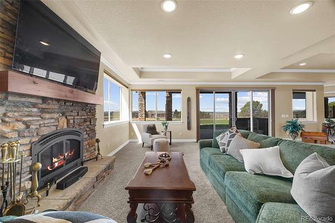
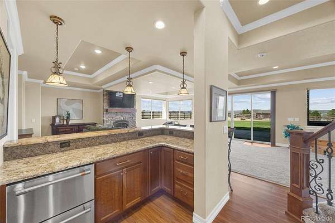
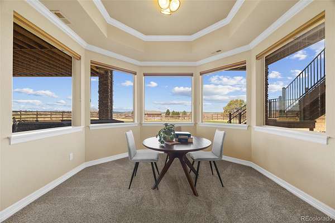
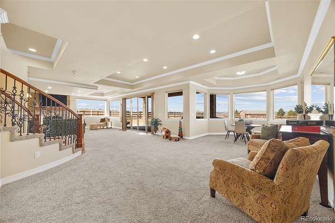
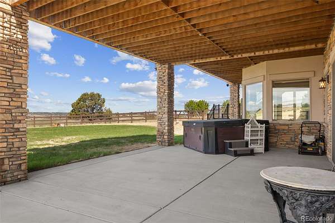
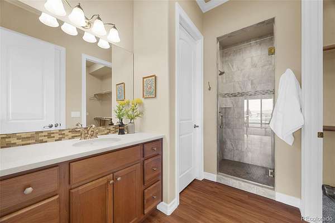
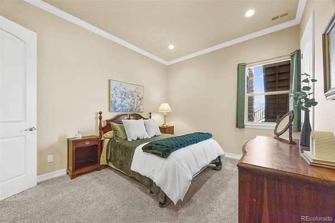
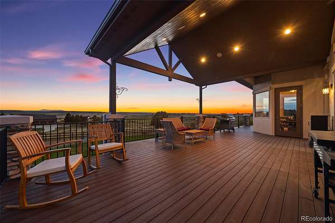
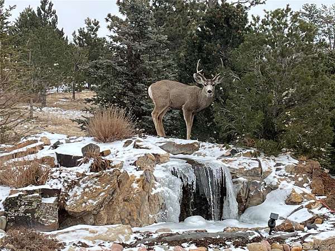
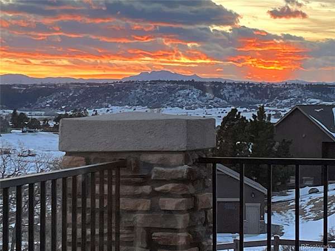
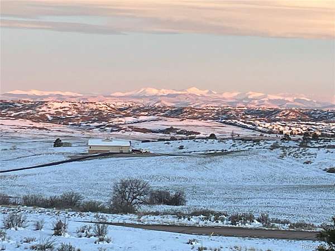
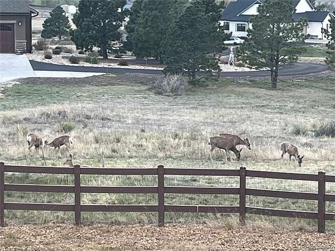
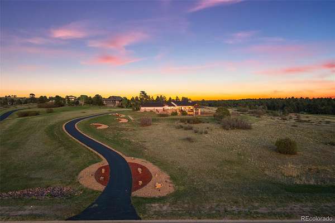
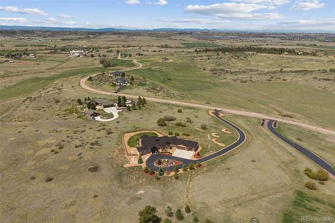
Set on 4.81 beautifully landscaped acres in the coveted Legacy Pines community, this fully custom-built estate is where luxury living meets the tranquility of Colorado’s rolling hills and Front Range beauty. Every room on the main level from the office, great room, dining area, kitchen, primary suite, and even the spa-inspired primary bath, you'll find uninterrupted mountain views. Designed for both elevated entertaining and peaceful everyday living, the open-concept ranch floorplan is filled with soaring vaulted ceilings, floor-to-ceiling windows, rich hardwood flooring, and seamless indoor-outdoor connection. The gourmet kitchen is outfitted with Thermador paneled appliances, quartz countertops, hidden walk-in pantry, under-cabinet lighting, and opens effortlessly to the dining and great room where a wood-burning fireplace and panoramic western sunsets steal the show. Step outside to experience the lifestyle this property was built for - a stunning water feature, expansive outdoor living spaces, fenced backyard, mature landscaping, and wide-open skies surrounded by over 200 acres of preserved community open space. Whether enjoying quiet mornings with coffee overlooking the mountains or evenings under the stars, every inch of this property was designed to feel restorative. Perfectly positioned just minutes to Castle Rock and Parker for dining, shopping, golf, and everyday conveniences, while still offering the privacy and serenity Franktown is known for. Enjoy nearby trails, open space, and local favorites like The Castle Cafe, Bman’s BBQ, all while coming home to one of the area’s most breathtaking luxury estates. Welcome Home.
- Listed by Vicki Zeeb, (303) 549-6203, The Agency - Denver
Location
- Street address
- 7520 Lost Lake Dr
- County
- Douglas County
- Zip code
- 80116
- Community
- Legacy Pines
- School district
- Douglas RE-1
- Elevation
- 6,229 feet
Property details
- Acreage
- 4.81 acres
- Zoning
- A1
- MLS #
- REcolorado 4340592
- Posted
Property taxes
- 2025
- $10,529
Expenses
- Homeowner Association Fee
- $400 annually
Parcels
- R0475241
Legal description
LOT 13 LEGACY PINES EXEMPTION EX06-003 4.81 AM/L
Details and features
Listing
- Type
- Residential
- Subtype
- Single Family Residence
- Ownership
- Corporation/Trust
- Terms
- Cash, Conventional
- Exclusions
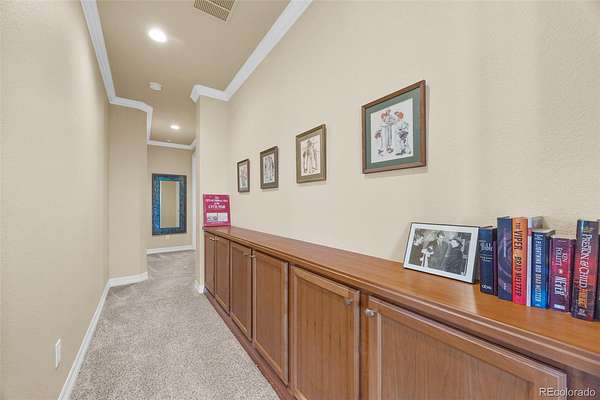
- Seller Personal Property, Staging Furniture, Bells Attached to Walls, Vertical Mirror as You Enter Primary Bathroom, Refrigerator and Deep Freezer in Garage, Storage Racks in Garage and Utility Room, Gold-Framed Mirror in Basement, Mirror At the End of The Hallway, All TVs.
- Possession
- Negotiable
Community
- Association
- Legacy Pines Homeowners Association
- Fee Includes
- Maintenance Grounds
Lot
- Well Permits
- 82973-F
- Features
- Irrigated, Landscaped, Sprinklers in Rear
Exterior
- Parking Spaces
- 3
- Garage
- Attached
- Fencing
- Partial
- Outdoor Spaces
- Covered, Deck, Patio
- Features
- Gas Valve, Water Feature
Structure
- Type
- House
- Condition
- Updated/Remodeled
- Style
- Mountain Contemporary
- Levels
- One
- Basement
- Finished, Full, Sump Pump, Walk-Out Access
- Electric
- 110 V, 220 Volts
- Water
- Well
- Sewer
- Septic Tank
- Heating
- Forced Air, Natural Gas, Radiant Floor
- Cooling
- Central Air
- Materials
- Frame
- Roof
- Composition
- Windows
- Double Pane Windows, Window Coverings
- Foundation
- Concrete Perimeter, Slab
Interior
- Above Grade
- 2,807 sq ft
- Below Grade
- 2,367 sq ft
- Rooms
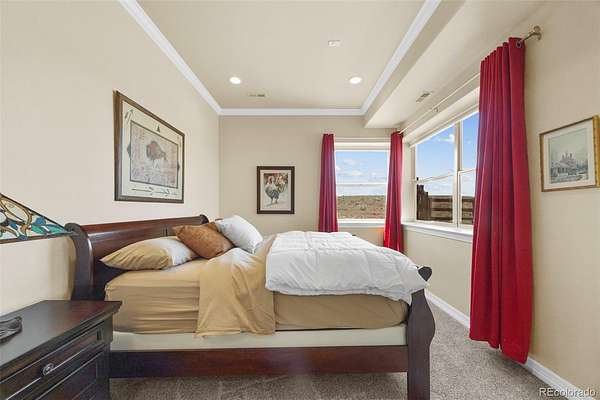
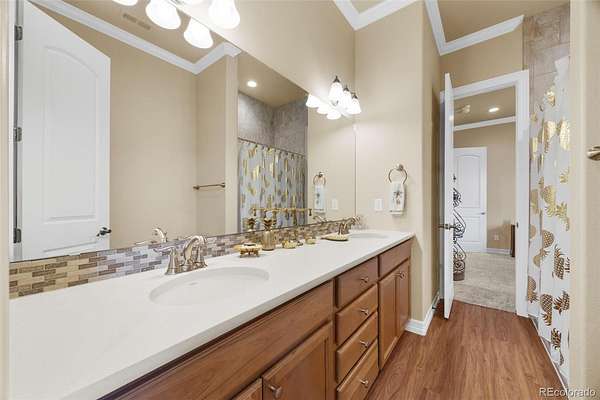
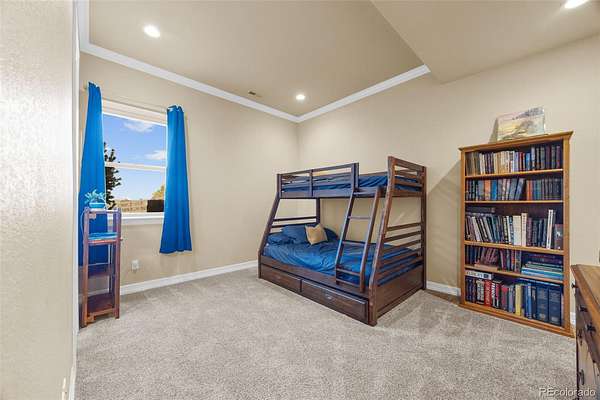
- Bathroom Full x 2, Bathroom Half, Bathroom Three Quarter, Bedroom x 4, Dining Room, Family Room, Great Room, Kitchen, Laundry x 2, Office
- Flooring
- Tile, Wood
- Fireplace Count
- 2
- Fireplaces
- Basement, Great Room, Wood Burning
- Appliances
- Bar Fridge, Dishwasher, Disposal, Dryer, Humidifier, Microwave, Oven, Range Hood, Refrigerator, Washer
- Laundry
- Sink
- Security
- Security System, Smart Cameras, Smoke Detector(s), Video Doorbell
- Features
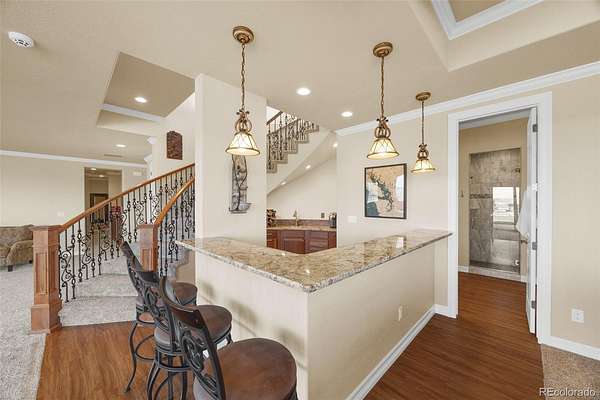
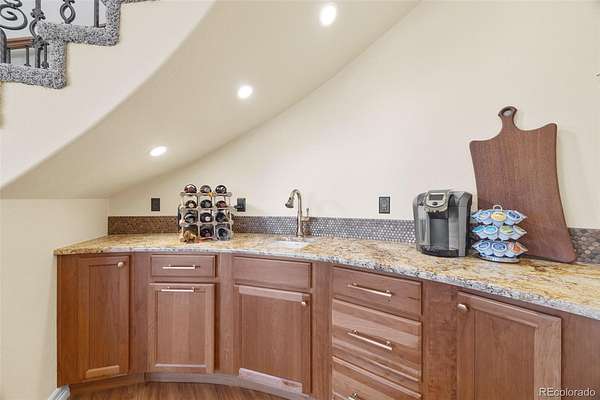
- Audio/Video Controls, Ceiling Fan(s), Entrance Foyer, Five Piece Bath, Granite Counters, High Ceilings, High Speed Internet, Hot Tub, Jack & Jill Bathroom, Kitchen Island, Open Floorplan, Pantry, Primary Suite, Smoke Free, Sound System, Vaulted Ceiling(s), Walk-In Closet(s), Wet Bar
Property utilities
| Category | Type | Status |
|---|---|---|
| Power | Grid | Connected |
| Gas | Natural Gas | Connected |
| Sewage | Septic System | Connected |
| Water | Private Well | Connected |
Nearby schools
| Name | Type | District |
|---|---|---|
| Franktown | Elementary | Douglas RE-1 |
| Sagewood | Middle | Douglas RE-1 |
| Ponderosa | High | Douglas RE-1 |
Listing history
| Date | Event | Price | Change | Source |
|---|---|---|---|---|
| July 2, 2026 | Under contract | $1,850,000 | — | REcolorado |
| June 23, 2026 | Price drop | $1,850,000 | $47,500 -2.5% | REcolorado |
| May 27, 2026 | New listing | $1,897,500 | — | REcolorado |
Payment calculator

Based on information submitted to the MLS GRID as of July 16, 2026 3:00 pm MT. All data is obtained from various sources and may not have been verified by broker or MLS GRID. Supplied Open House Information is subject to change without notice. All information should be independently reviewed and verified for accuracy. Properties may or may not be listed by the office/agent presenting the information. Some IDX listings have been excluded from this website. View more