Land with Home for Sale in Powell Butte, Oregon
7521 SW Mill Iron Cir, Powell Butte, OR 97753
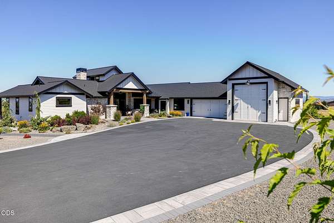
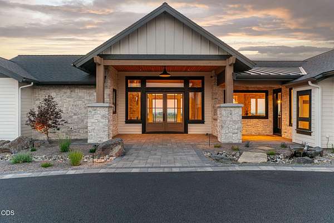
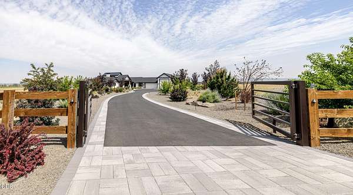
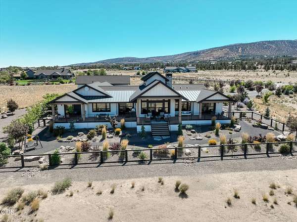
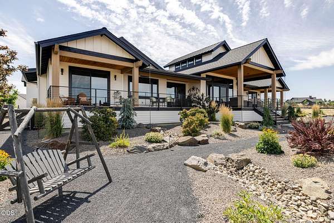
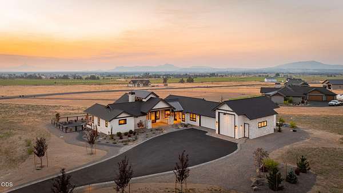
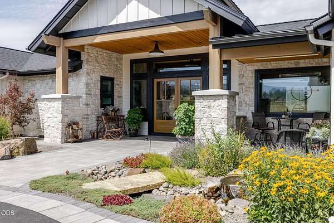
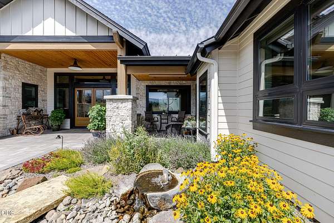
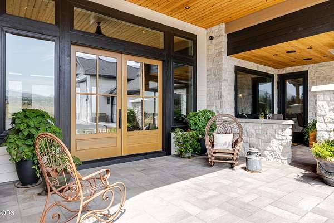
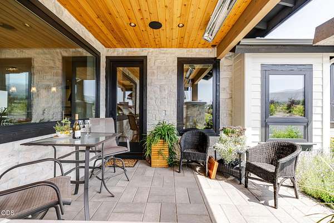
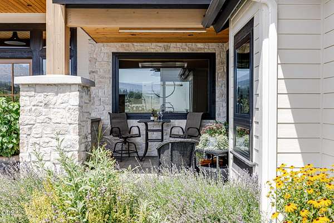
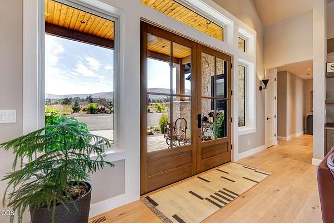
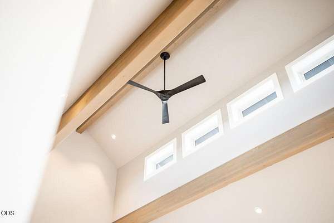
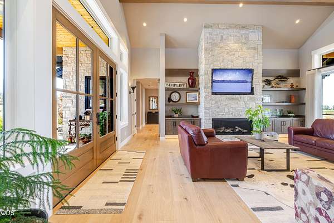
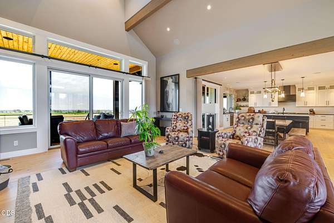
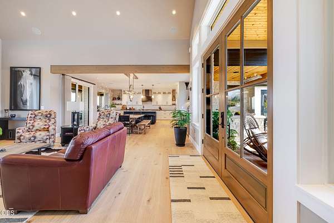
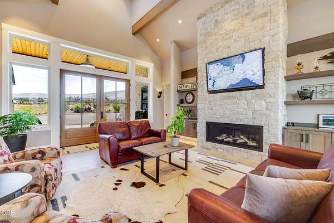
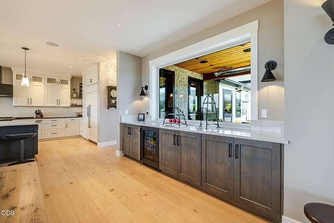
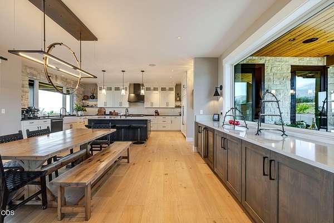
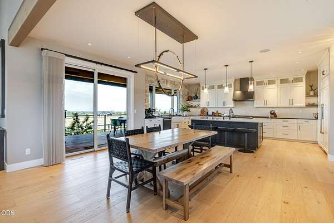
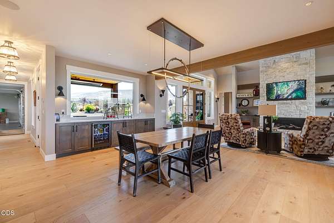
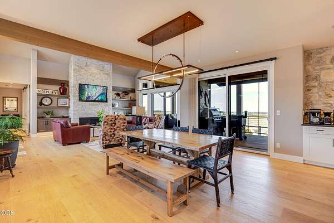
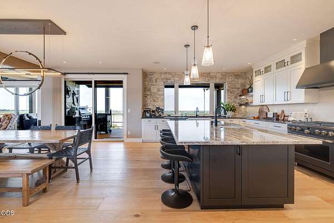
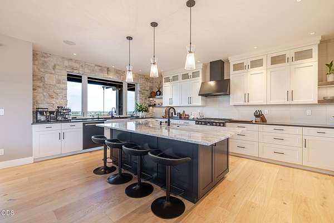
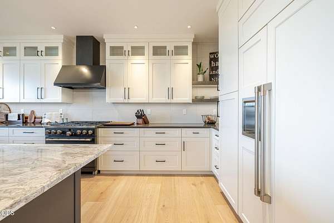
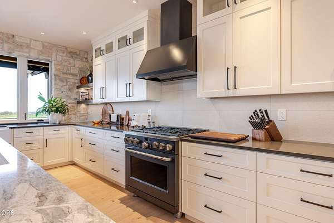
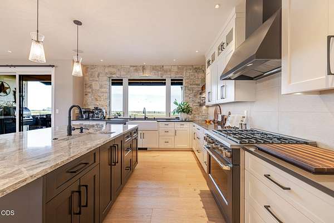
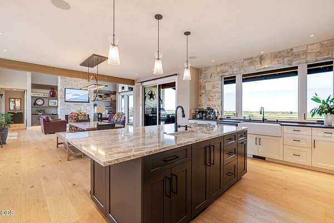
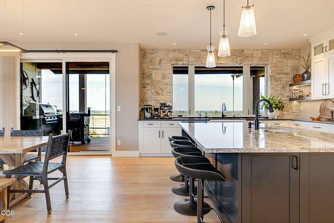
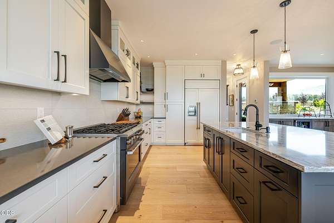
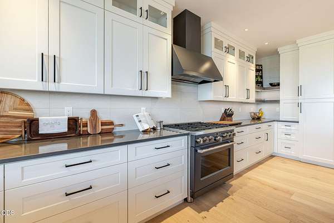
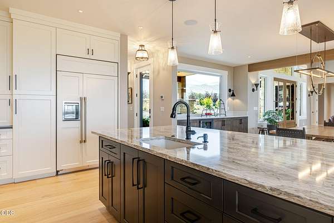
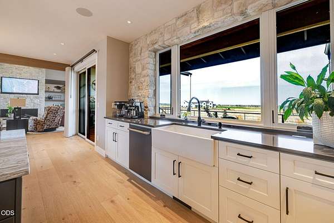
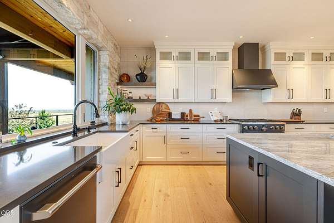
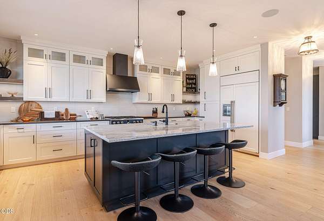
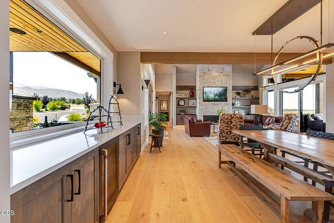
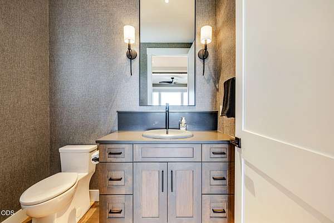
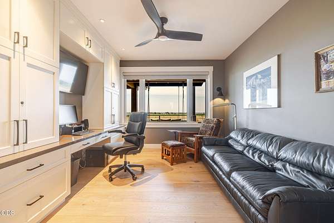
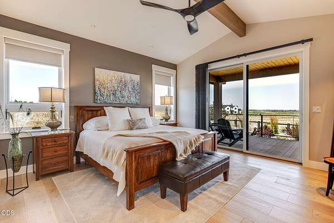
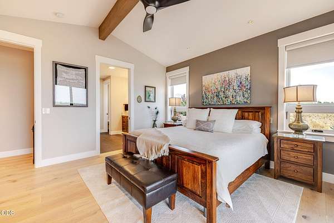
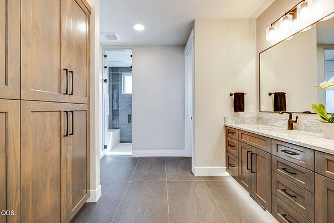
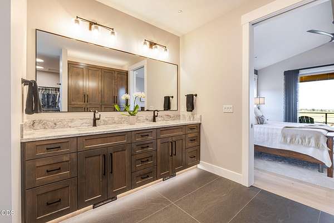
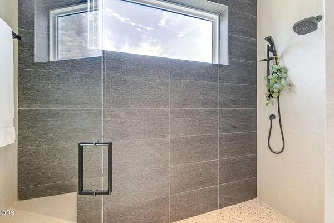
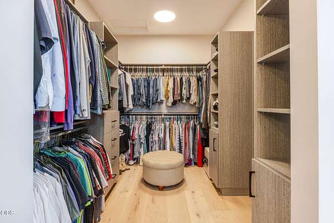
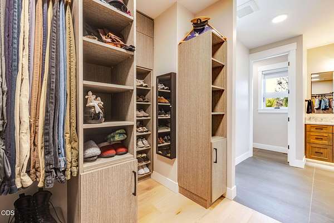
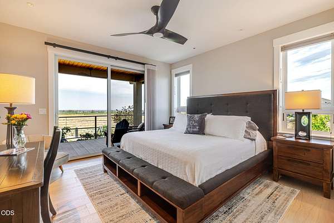
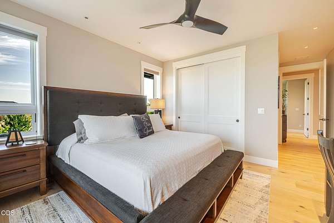
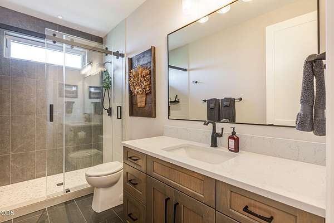
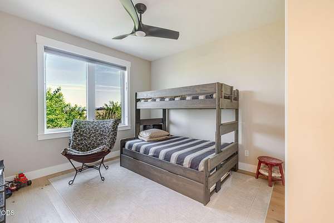
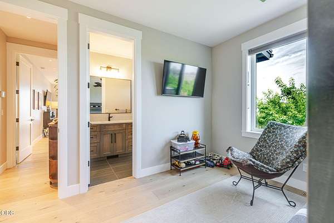
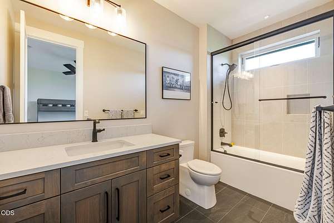
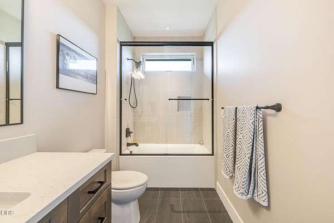
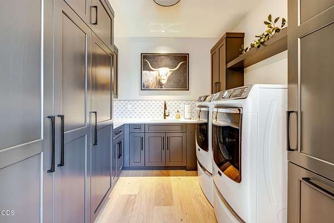
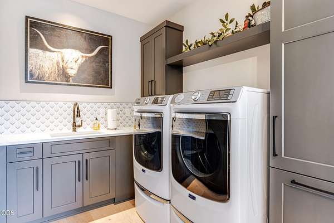
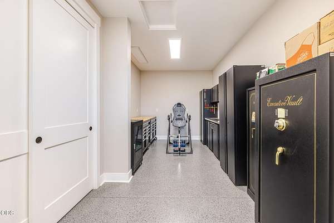
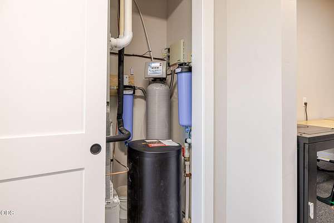
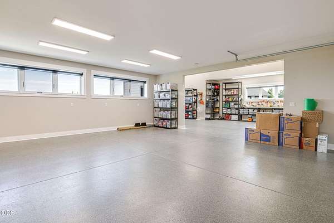
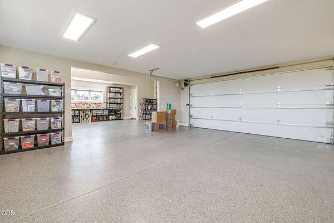
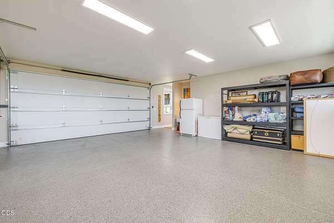
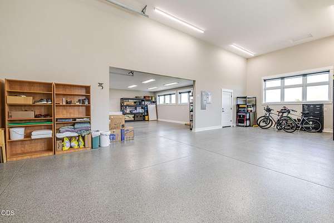
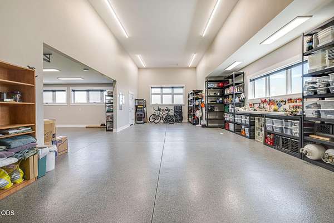
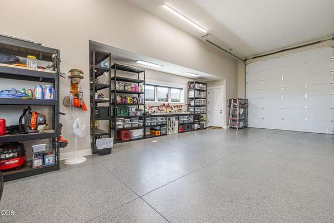
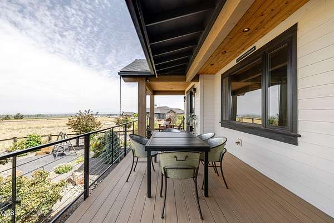
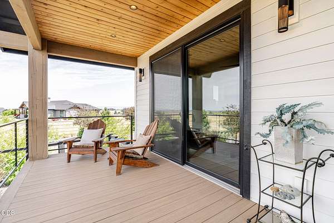
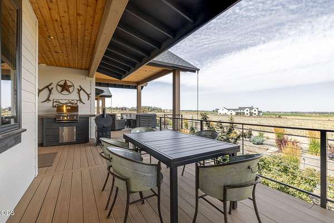
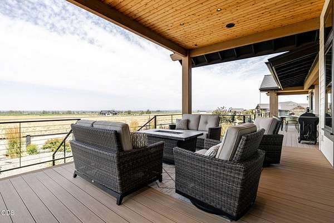
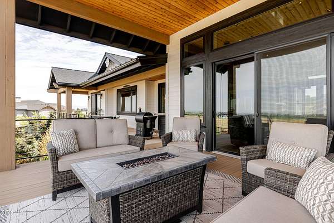
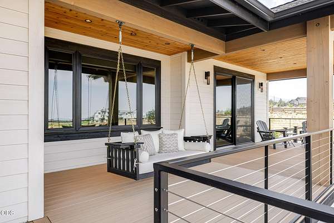
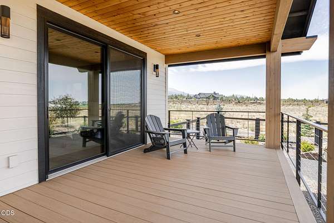
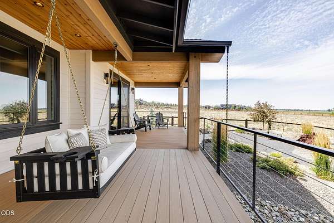
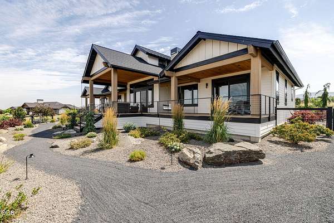
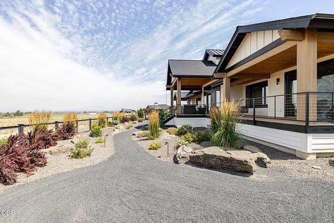
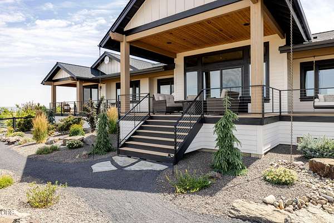
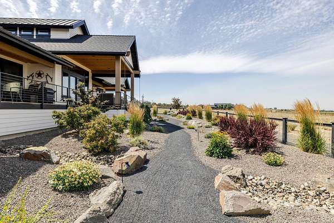
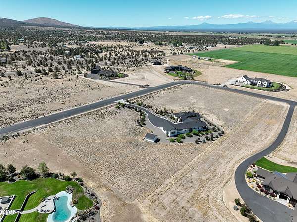
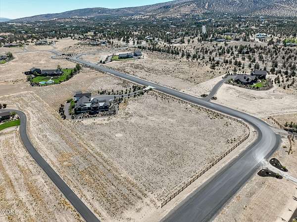
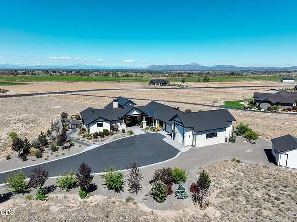
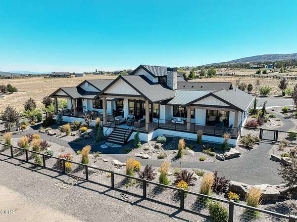
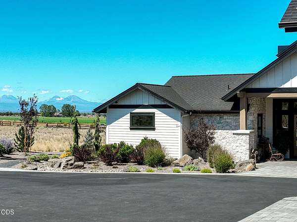
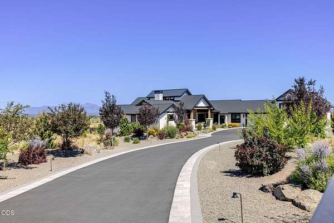
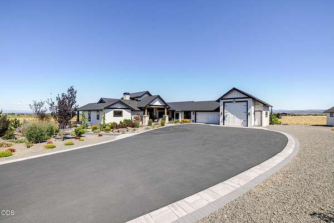
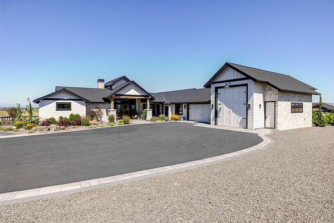
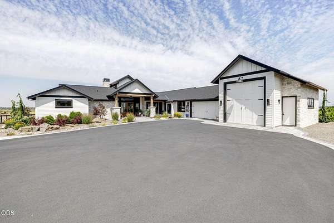
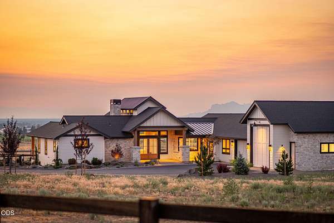
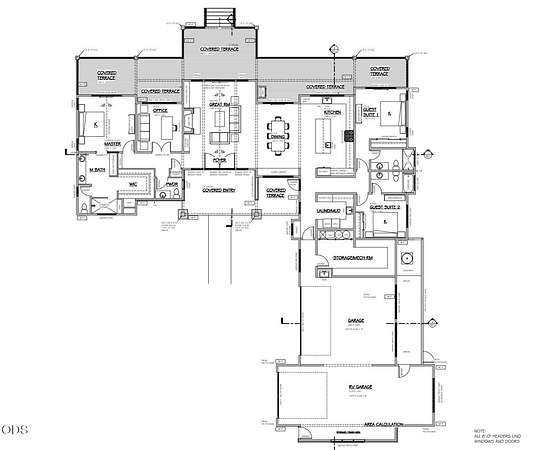
Sweeping Cascade Mountain views from this single-level 2024 COBA Award winner on 5 easy-care acres in Powell Butte's Mill Iron Estates. 7 minutes to Redmond, 15 to Bend. 41x15 RV / boat garage with 14-ft door in a 1,335 sq ft garage. Native landscaping, low upkeep. Panoramic Cascades from nearly every room and a 1,054 sq ft covered terraced deck. Three bedroom suites, half bath, dedicated office, and flex room. Primary suite opens to the deck with a steam shower. 9-inch wood-plank floors, built-ins throughout, quartz counters throughout, propane range and fireplace, stone surrounds matching the exterior. Aprilaire HVAC with humidifier, Blue Water filtration, indoor/outdoor audio, WiFi, and automated security cameras. This home in Mill Iron Estates is a rare find, new & modern with views on very private acreage.
Location
- Street address
- 7521 SW Mill Iron Cir
- County
- Crook County
- Zip code
- 97753
- Community
- Mill Iron Estates
- Elevation
- 3,253 feet
Property details
- Acreage
- 5 acres
- Zoning
- EFU3
- MLS #
- ODS 220227151
- Posted
Property taxes
- 2025
- $7,225
Expenses
- Homeowner Association Fee
- $440 quarterly
Parcels
- 20227
Details and features
Listing
- Type
- Residential
- Subtype
- Single Family Residence
Lot
- View
- Mountains, Valley
- Features
- Corner Lot, Drip System, Fenced, Landscaped, Level, Native Plants, Sprinkler Timer(s), Sprinklers in Front, Water Feature, Xeriscape Landscape
Exterior
- Parking
- Driveway, Garage, Gated, Open, RV
- Pool
- Deck, Porch
- Structures
- Kennel/Dog Run
- Features
- RV Dump, RV Hookup
Structure
- Stories
- 1
- Water
- Private
- Sewer
- Septic Tank
- Heating
- Electric, Forced Air, Propane, Radiant, Zoned
- Cooling
- Central Air
- Materials
- Frame, Structural Insulated Panels
- Roof
- Composition, Metal
- Windows
- Double Pane Windows, ENERGY STAR Qualified W Indows, Tinted Windows
Interior
- Rooms
- Bathroom x 4, Bedroom x 3, Dining Room, Laundry Room
- Flooring
- Hardwood, Tile
- Fireplaces
- Yes
- Appliances
- Dishwasher, Disposal, Dryer, Microwave, Range, Range Hood, Refrigerator, Washer, Water Heater, Water Purifier, Water Softener, Wine Refrigerator
- Features
- Bidet, Built-In Features, Ceiling Fan(s), Double Vanity, Dry Bar, Enclosed Toilet(s), Kitchen Island, Linen Closet, Open Floorplan, Primary Downstairs, Shower/Tub Combo, Smart Thermostat, Solid Surface Counters, Tile Shower, Vaulted Ceiling(s), Walk-In Closet(s), Wired For Data, Wired For Sound
Property utilities
| Category | Type | Status |
|---|---|---|
| Gas | Propane | Connected |
Nearby schools
| Name | Type |
|---|---|
| Barnes Butte Elem | Elementary |
| Crook County Middle | Middle |
| Crook County High | High |
Listing history
| Date | Event | Price | Change | Source |
|---|---|---|---|---|
| Aug 31, 2026 | Price drop | $2,195,000 | $80,000 -3.5% | ODS |
| Aug 20, 2026 | New listing | $2,275,000 | — | ODS |