Land with Home for Sale in Ocala, Florida
7522 NW 14th St, Ocala, FL 34482
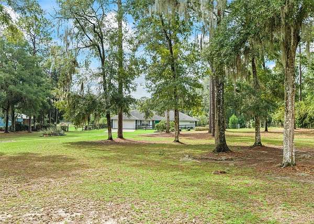
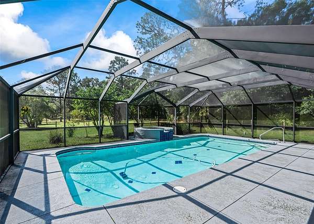
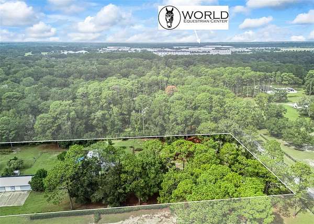
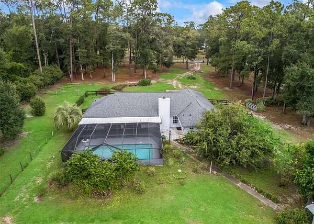
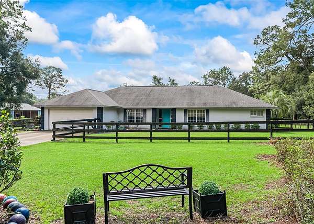
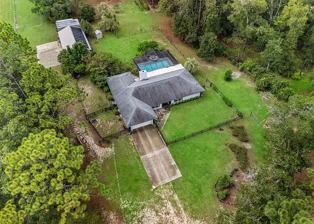
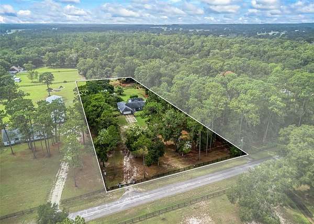
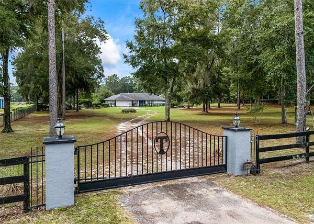
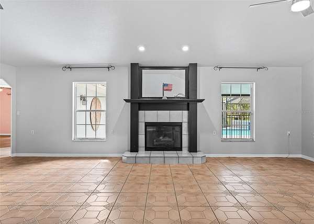
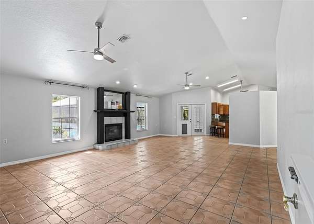
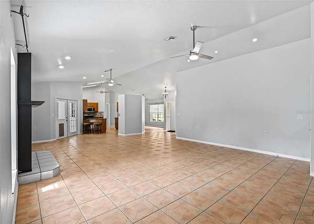
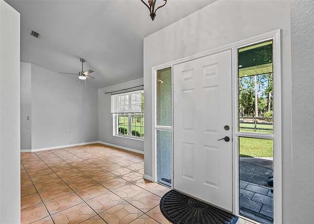
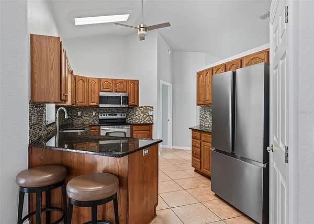
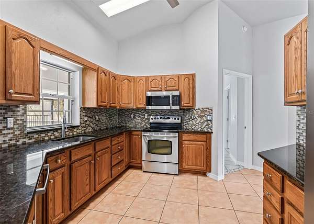
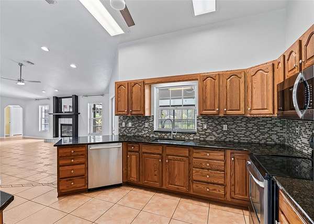
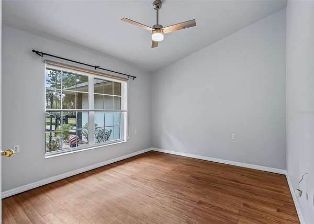
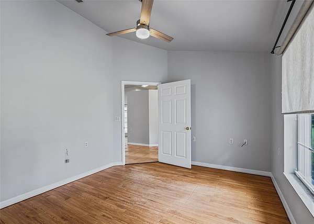
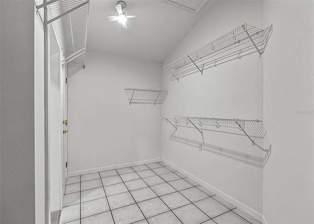
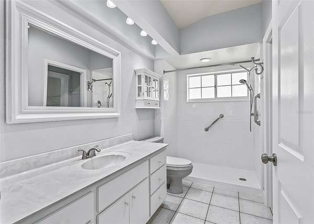
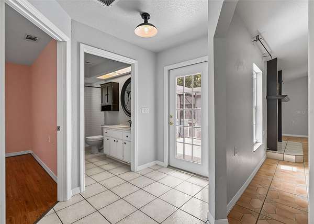
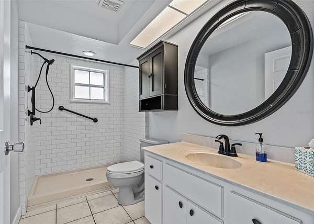
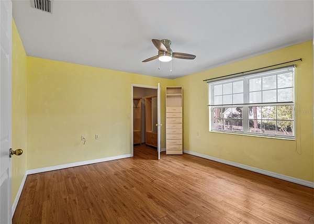
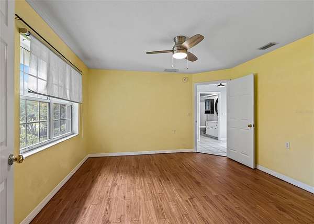
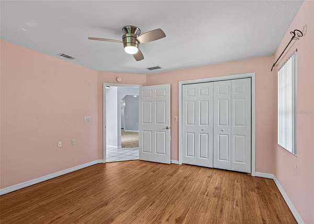
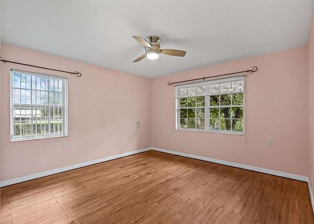
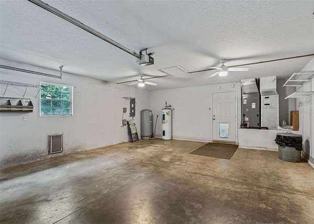
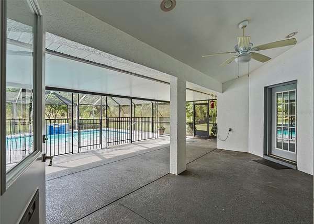
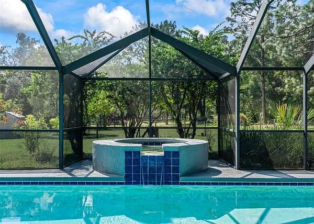
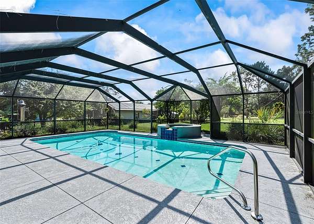
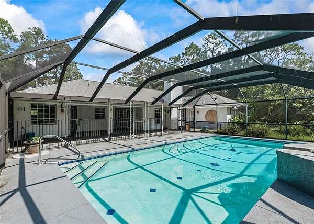
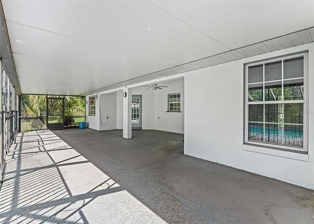
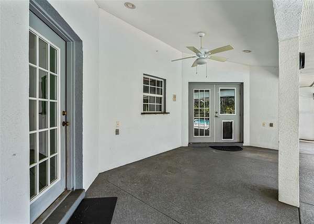
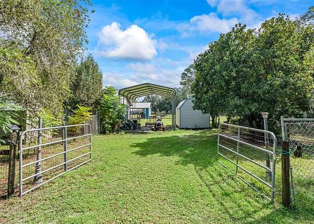
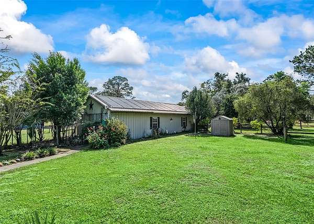
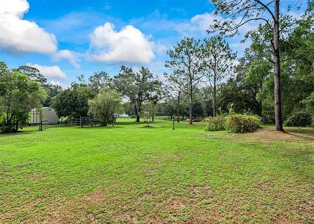
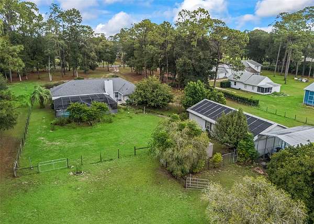
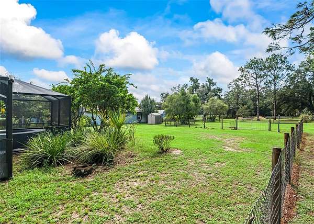
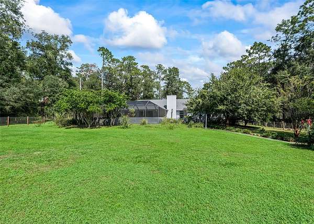
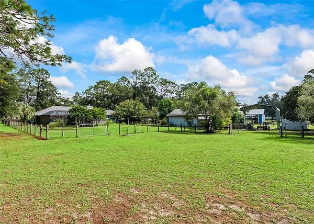
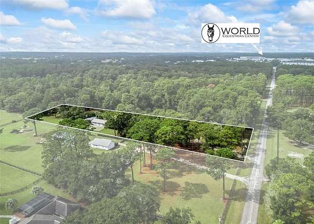
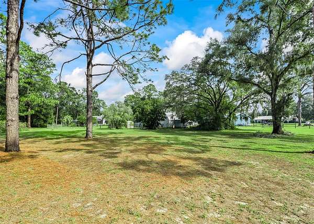
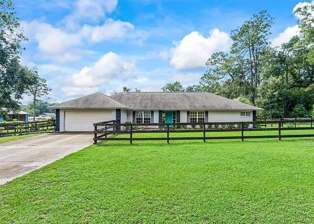
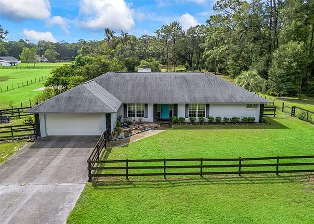
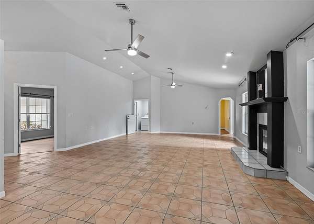
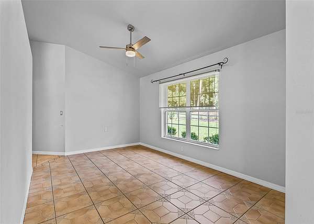
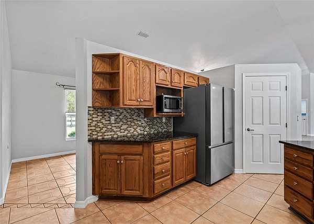
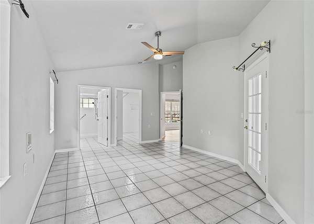
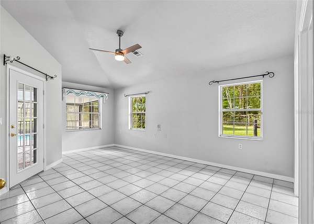
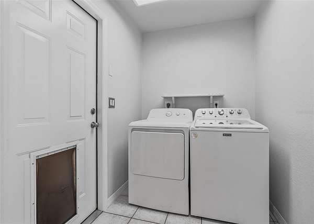
Golf cart to the World Equestrian Center just down the street from this 3 acre property with 3 bedroom plus office & 2 bathroom concrete block pool home! The property is well located in a quiet equestrian community & is agriculturally zoned. The property welcomes you in through the gated entrance with gorgeous & mature trees to the home with elevated vaulted ceilings, fireplace, & a beautiful view of the large screened- in patio & pool. The patio is covered & over-sized & the pool is solar heated with a hot tub. The large kitchen is located off of the living room & dining room, has a pantry, & is upgraded with granite counter tops. The primary bedroom is separate from the other bedrooms, has direct access to the screened-in pool area, has a huge walk-in closet & generous ensuite bathroom with walk-in shower. The flooring is tile & wood vinyl throughout, there is an interior laundry room, & the 2 guest bedrooms & full bathroom are private from the primary bedroom suite. The house boasts an attached 2 car garage plus there is an oversized detached garage with washer & dryer, water, electric, 2 car+ sized covered car port with RV hook up, & small workshop/ storage barn. The property is fully fenced, the roof is 2019 & there is a newer drain field. The equipment is negotiable.
Location
- Street address
- 7522 NW 14th St
- County
- Marion County
- Zip code
- 34482
- Community
- Derby Farms
- Elevation
- 75 feet
Directions
From the World Equestrian Center on NW 80th in Ocala, go East on NW 14th St. & the property is on the right side.
Property details
- Acreage
- 3 acres
- Zoning
- A1
- MLS #
- MFRMLS OM733853
- Posted
Property taxes
- 2025
- $3,762
Parcels
- 21625-000-12
Legal description
SEC 07 TWP 15 RGE 21 S 635.51 FT OF N 665.61 FT OF E 205.63 FT OF W 2688.52 FT OF S 1/2, LYING IN SW 1/4
Details and features
Listing
- Type
- Residential
- Subtype
- Single Family Residence
Lot
- Features
- Zoned For Horses
Exterior
- Parking
- RV
- Pool
- Private
- Hot Tub
- Yes
- Structures
- Kennel/Dog Run, Storage
- Features
- Dog Run, RV Hookup
Structure
- Stories
- 1
- Water
- Well
- Sewer
- Septic Tank
- Heating
- Central
- Cooling
- Central Air
- Materials
- Block, Stucco
- Roof
- Shingle
Interior
- Room Count
- 3
- Rooms
- Bathroom x 2, Bedroom x 3
- Flooring
- Tile, Vinyl
- Appliances
- Refrigerator
- Features
- Primary Bedroom Main Floor, Split Bedroom, Stone Counters, Vaulted Ceiling(s), Walk-In Closet(s)
Listing history
| Date | Event | Price | Change | Source |
|---|---|---|---|---|
| Oct 11, 2026 | New listing | $949,000 | — | MFRMLS |