Land with Home for Sale in Spotsylvania, Virginia
7522 Stubbs Bridge Rd, Spotsylvania, VA 22551
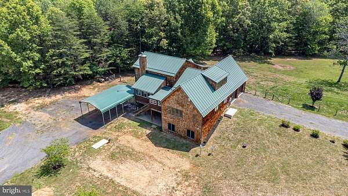
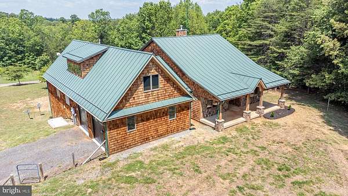
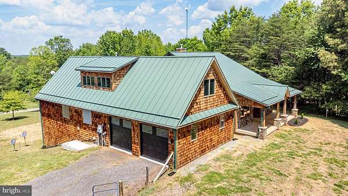
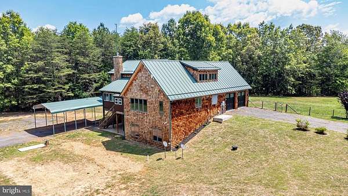
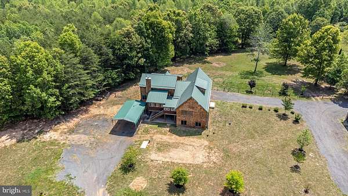
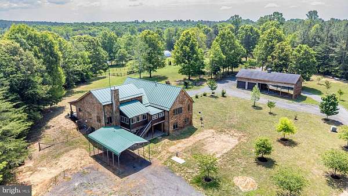
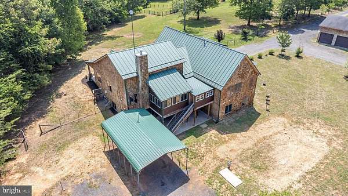
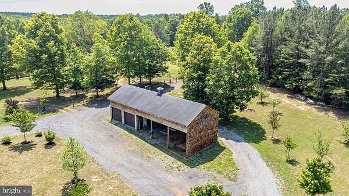
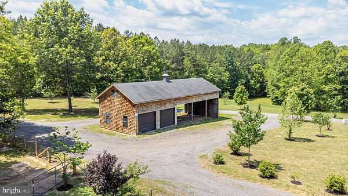
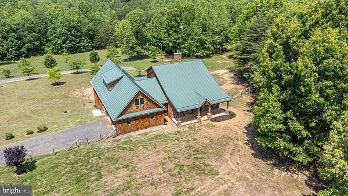
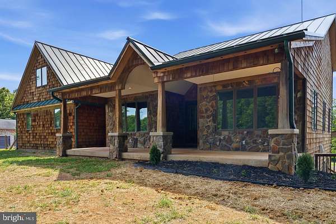
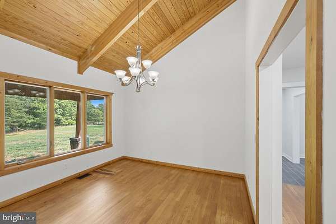
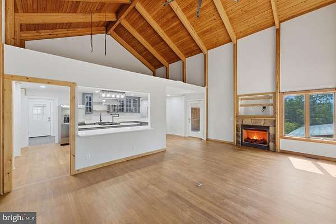
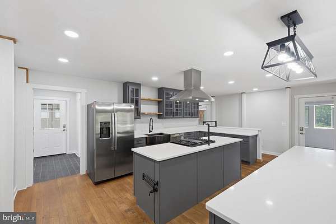
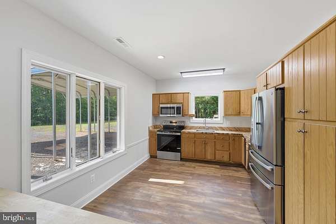
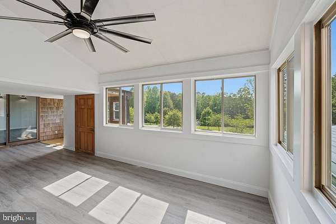
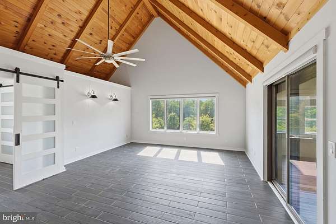
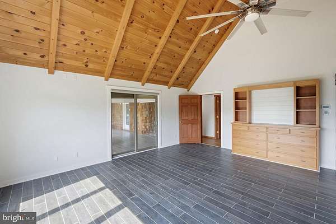
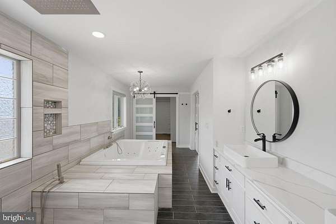
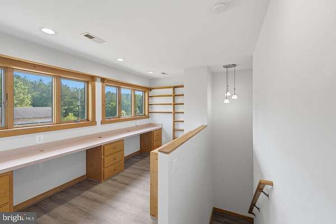
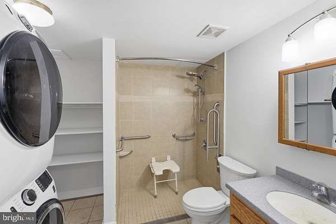
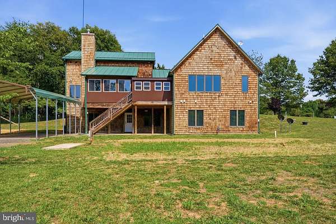
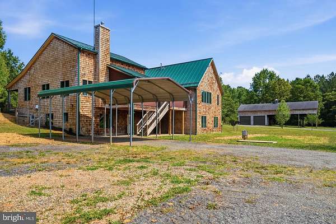
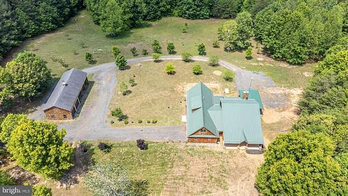
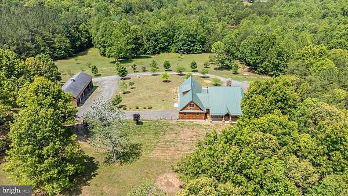
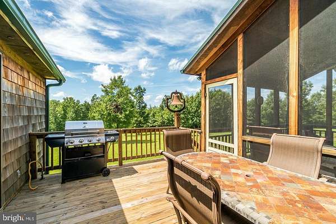
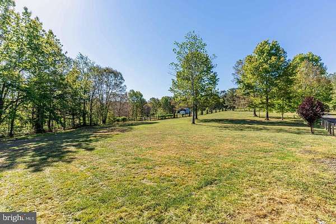
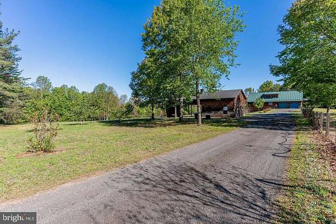
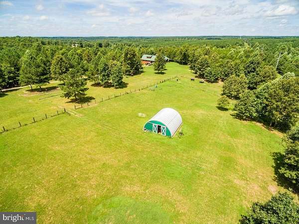
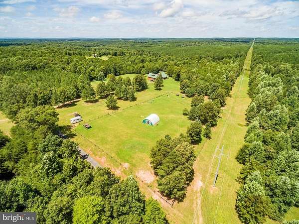
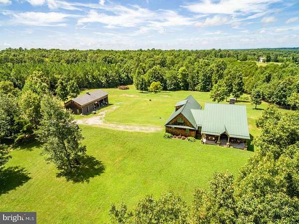
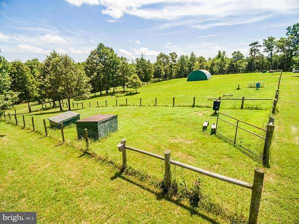
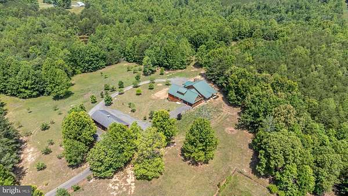
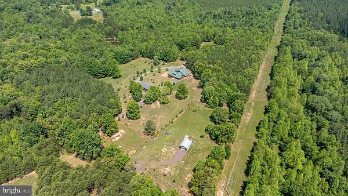
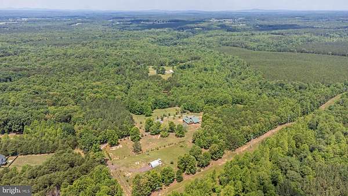
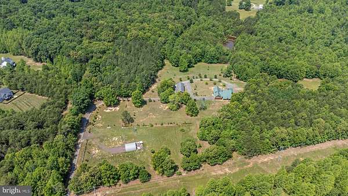
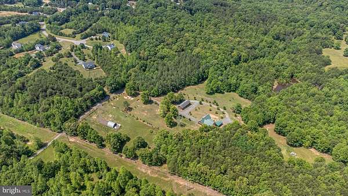
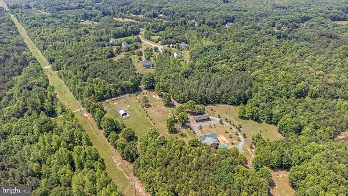
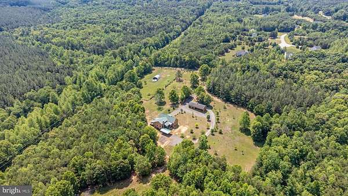
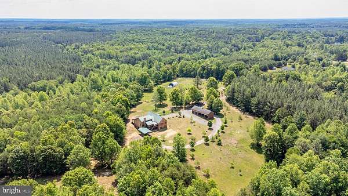
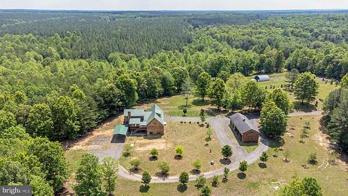
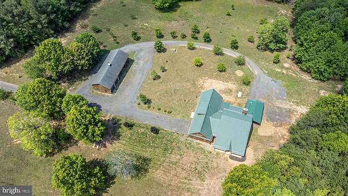
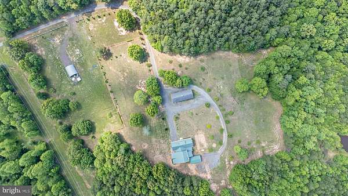
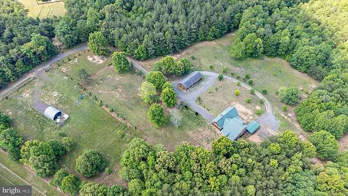
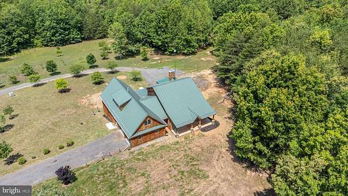
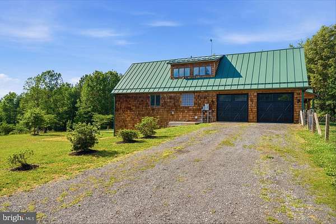
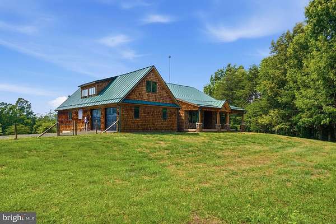
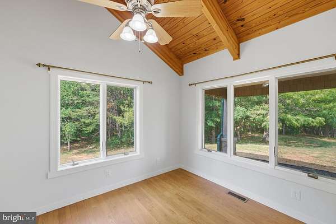
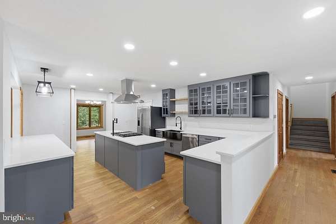
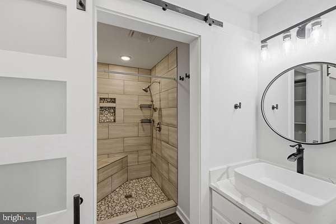
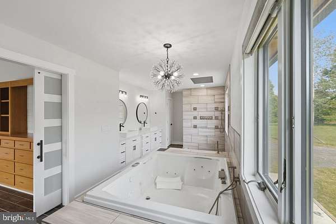
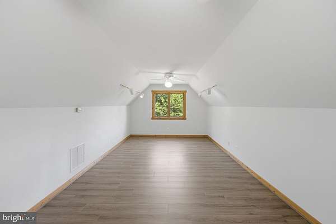
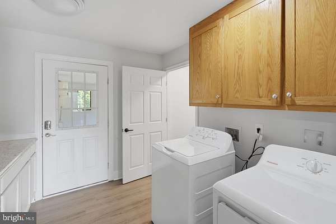
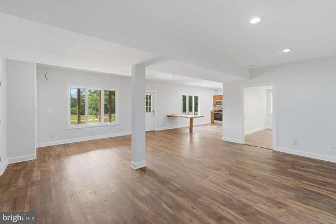
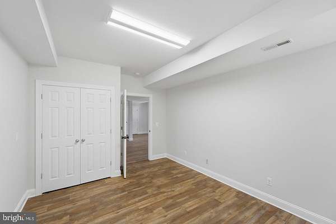
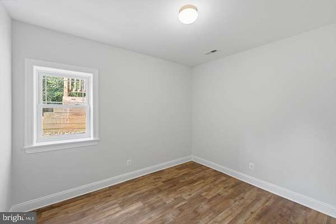
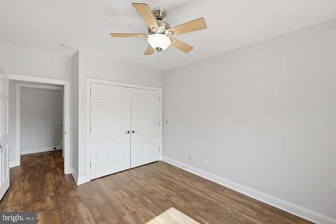
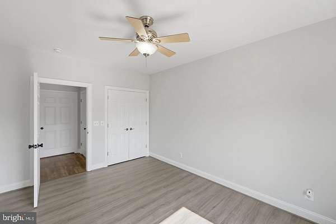
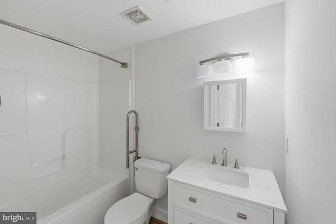
Missed out the first time? Now's your chance! Back on the market at no fault of the seller. Incredible Price Drop & Instant Equity! This private oasis now includes a total of 22 sprawling acres with 3 additional buildable acres lot, featuring the main custom-built home site paired with an adjacent, buildable 3-acre lot (Tax ID: 42-A-11B 7530 stubbs bridge rd ). Tucked away for ultimate privacy, this freshly updated estate boasts soaring 20-foot ceilings in the main living space and a separate, light-filled sunroom perfect for morning coffee or relaxing. The home boasts a luxurious main-level primary suite, while the fully finished walk-out basement includes its own secondary kitchen-ideal for an in-law suite, multi-generational living, or rental income. Extensively renovated, the property shines with a modernized kitchen, upgraded bathrooms, fresh paint, and brand-new flooring. Horse lovers will appreciate the two dedicated paddocks equipped with a Quonset hut. Ample storage and vehicle space abound with a 2-car attached garage, plus a 2-car detached garage featuring 3 additional open bays. Don't miss out on this rare, high-value acreage bundle in Spotsylvania County!
Location
- Street address
- 7522 Stubbs Bridge Rd
- County
- Spotsylvania County
- Zip code
- 22551
- School district
- Spotsylvania County Public Schools
- Elevation
- 404 feet
Property details
- Acreage
- 19.43 acres
- MLS #
- TREND VASP2046406
- Posted
Parcels
- 42-A-11
Details and features
Listing
- Type
- Residential
Exterior
- Parking Spaces
- 10
- Parking
- Driveway, Garage-Attached, Garage-Detached
Structure
- Style
- Craftsman
- Stories
- 3
- Heating
- Forced Air
- Cooling
- Geothermal
- Materials
- Cedar
Interior
- Rooms
- Basement, Bathroom x 4, Bedroom x 6, Dining Room, Family Room
- Fireplaces
- Yes
- Appliances
- Exhaust Fan, Extra Refrigerator/Freezer, Microwave, Refrigerator, Stove
- Features
- Built-Ins, Dining Area, Entry Level Bedroom, Family Room Off Kitchen, Floor Plan-Open, Kitchen-Eat-In, Primary Bath(s), Wood Floors
Listing history
| Date | Event | Price | Change | Source |
|---|---|---|---|---|
| Nov 17, 2026 | Relisted | $799,900 | — | TREND |
| Oct 24, 2026 | Removed | $799,900 | — | Listing agent |
| Oct 1, 2026 | New listing | $799,900 | — | TREND |