
Land with Home for Sale in Wake Forest, North Carolina
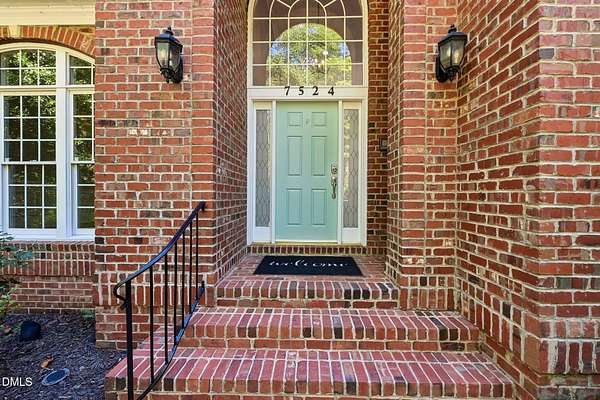
7524 Tynewind Dr, Wake Forest, NC 27587
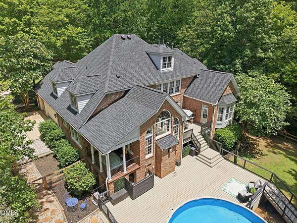
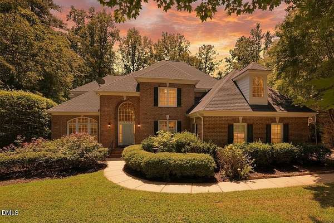
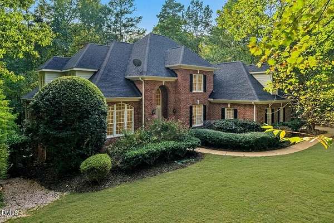
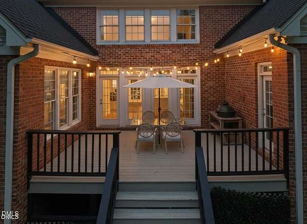
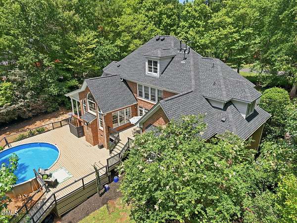
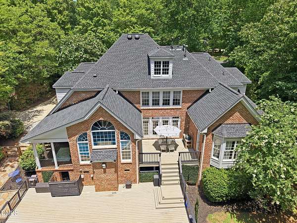
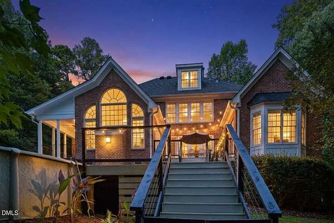
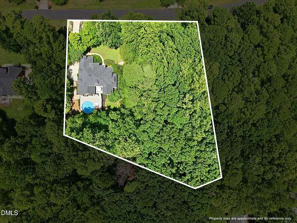
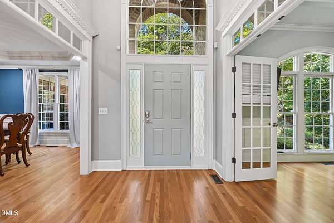
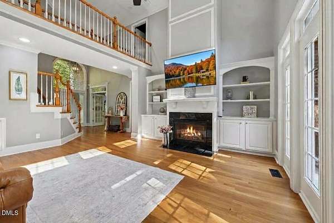
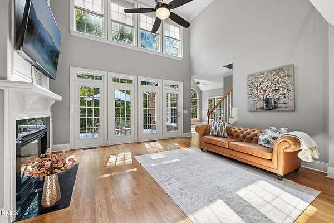
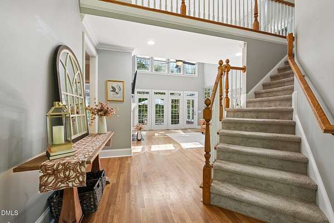
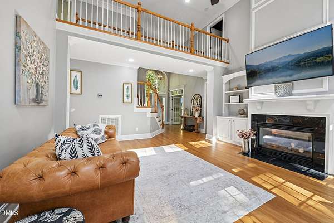
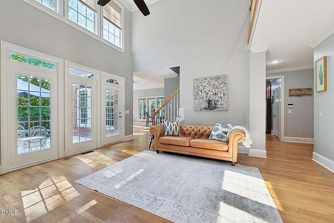
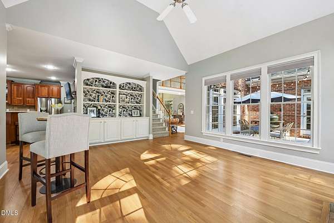
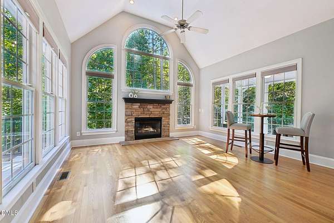
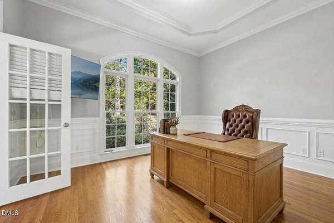
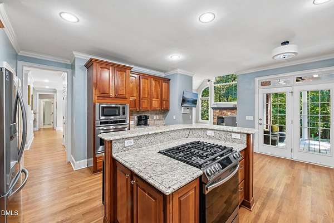
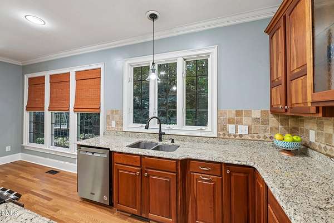
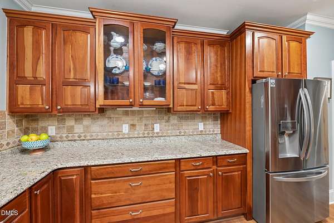
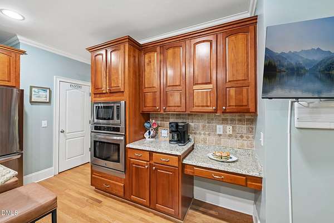
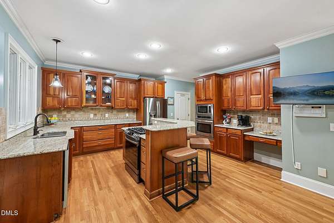
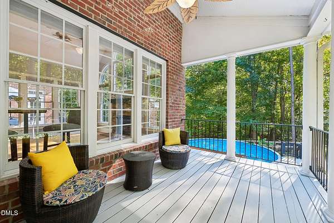
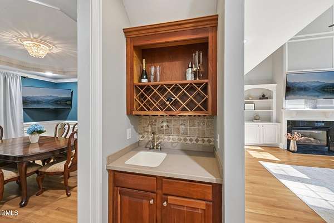
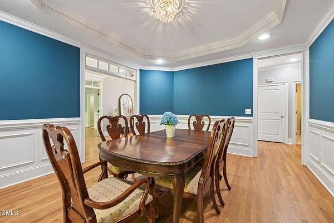
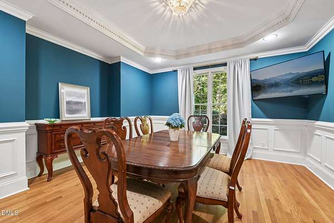
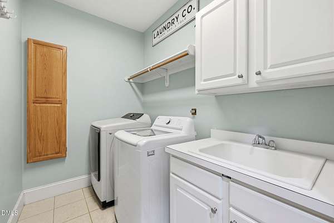
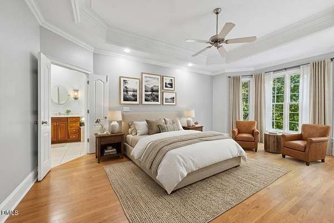
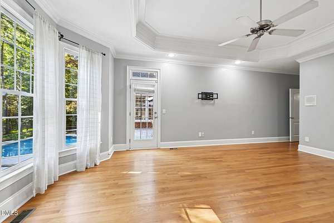
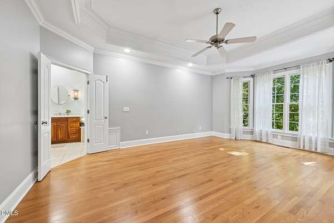
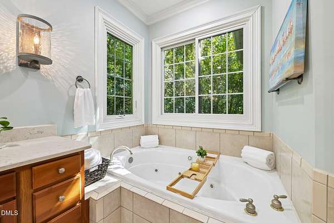
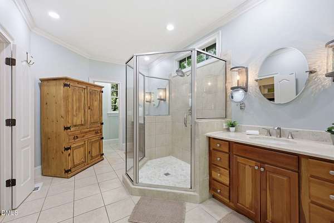
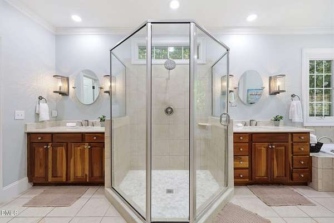
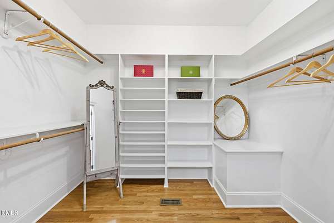
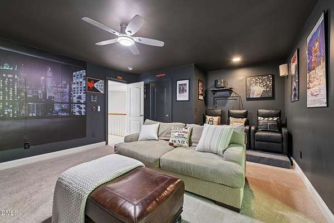
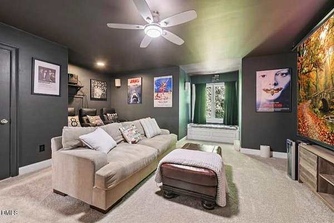
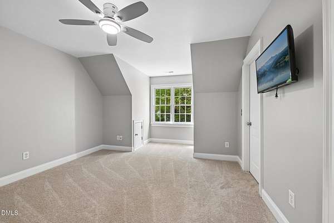
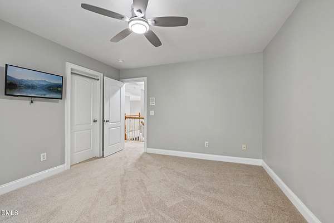
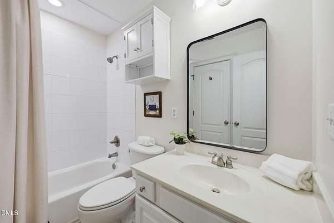
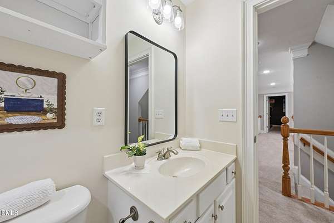
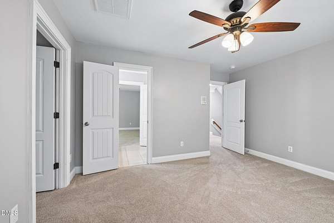
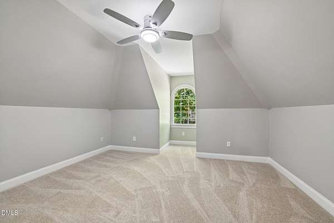
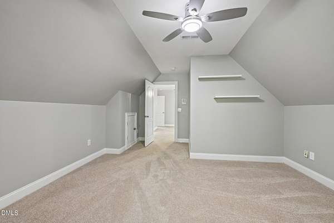
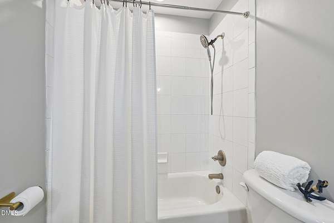
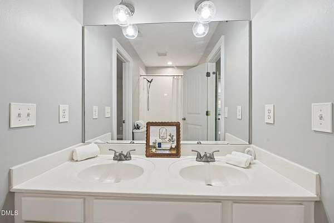
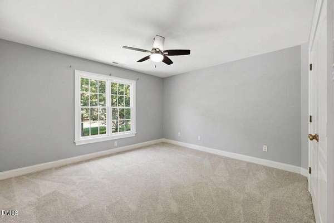
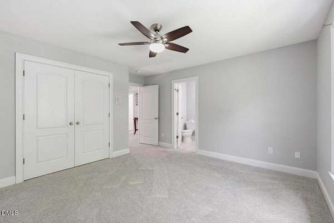
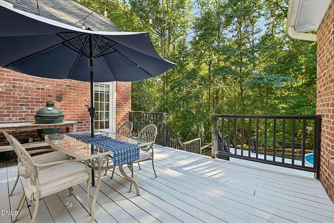
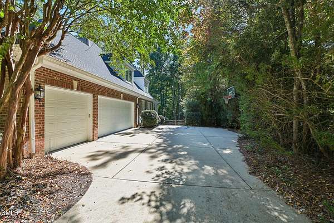
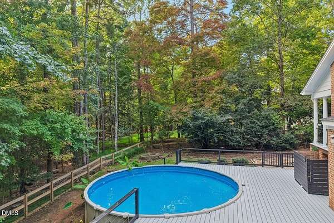
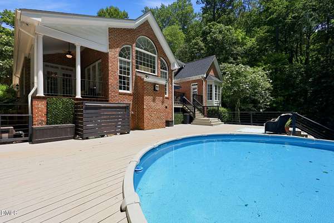
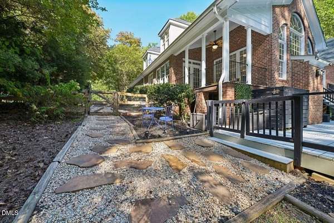
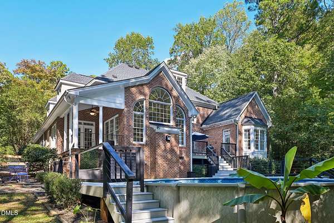
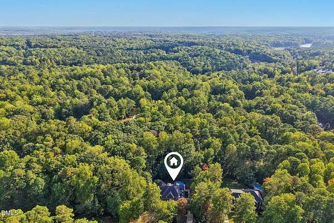
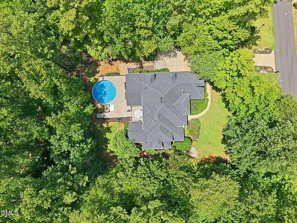
Rare 1.84-acre full-brick luxury enclave in Wake Forest's highly coveted Waterfall Plantation community. Spanning 4,167 square feet, this turn-key residence masterfully pairs classic architectural curb appeal with a backyard retreat built for entertaining. Step inside to an impressive main level bathed in tons of natural light, highlighting soaring ceilings, newly refinished hardwoods, and updated designer lighting. The flowing layout features a grand family room with a natural gas fireplace, an intimate keeping room with a secondary hearth, a formal dining room, and a dedicated 1st floor home office (just painted). Escape to the luxurious first-floor primary suite (fresh paint), a private sanctuary w/ Access to rear deck. En suite bath complete with a jetted tub, standalone shower, and an expansive walk-in closet w/ new hardwood flooring.Upstairs, discover brand-new carpeting, three secondary bedrooms, a versatile bonus room (all w/ fresh paint), and a private home theater designed for movie nights. This level also features a rare third-floor walk-up attic space that can easily be finished to add a bonus suite, home gym, or extra square footage. Move in with complete peace of mind knowing that all kitchen and laundry appliances are included. Every major system is updated, including a six-year-old roof, four-year-old tankless water heater, two-year-new lower-level HVAC, and a dedicated dehumidifier in the walk-in crawlspace, all backed by a transferable termite warranty.The outdoor amenities are truly unparalleled, featuring a spacious three-car garage w/ 2 brand new doors/motors, and a massive, flat front yard that creates a stately entrance and provides a highly usable lawn. The rear of the property showcases a covered side porch alongside a sprawling two-level deck just painted/stained, leading down to a sparkling, heated pool that has been professionally maintained with a three-year-old heater. The secure, fully fenced rear lawn effortlessly transitions into mature hardwoods, extending your property line deep into a peaceful wooded backdrop frequently visited by local deer. Enjoy the freedom of low HOA dues at just $350 annually, creating the ultimate combination of luxury and location. Minutes from Raleigh, downtown Wake Forest, brand new restaurants, shopping, highly rated schools & entertainment!
Location
- Street address
- 7524 Tynewind Dr
- County
- Wake County
- Zip code
- 27587
- Community
- Waterfall Plantation
- Elevation
- 348 feet
Property details
- Acreage
- 1.84 acres80,150 sq ft
- Zoning
- R-80W
- MLS #
- DMLS 10180671
- Posted
Property taxes
- 2025
- $5,544
Expenses
- Homeowner Association Fee
- $350 annually
Parcels
- 182104836511000 0257548
Legal description
Lo73 Waterfall Plantation Ph4 Se1 Bm1999-00853
Details and features
Listing
- Type
- Residential
- Subtype
- Single Family Residence
Lot
- Vegetation
- Wooded
- Features
- Back Yard, Front Yard, Hardwood Trees, Landscaped
Exterior
- Parking Spaces
- 9
- Parking
- Garage
- Pool
- Deck, Porch
- Structures
- Storage
- Features
- Fire Pit, Lighting, Private Yard
Structure
- Stories
- 2
- Basement
- Crawl Space
- Sewer
- Septic Tank
- Heating
- Central
- Cooling
- Central Air
- Materials
- Brick
- Roof
- Shingle
Interior
- Room Count
- 1
- Rooms
- Basement, Bathroom x 5, Bedroom x 4, Laundry Room
- Flooring
- Carpet, Hardwood, Tile, Wood
- Fireplaces
- Yes
- Appliances
- Dishwasher, Dryer, Electric Oven, Free-Standing Refrigerator, Gas Oven, Gas Range, Ice Maker, Microwave, Oven, Range, Refrigerator, Stainless Steel Appliance(s), Tankless Water Heater, Wall Oven, Washer, Washer/Dryer
- Features
- Bookcases, Breakfast Bar, Cathedral Ceiling(s), Ceiling Fan(s), Chandelier, Crown Molding, Double Vanity, Entrance Foyer, Granite Counters, High Ceilings, Keeping Room, Kitchen Island, Pantry, Primary Downstairs, Radon Mitigation, Recessed Lighting, Smooth Ceilings, Stone Counters, Tray Ceiling(s), Vaulted Ceiling(s), Walk-In Closet(s), Walk-In Shower, Whirlpool Tub
Nearby schools
| Name | Type |
|---|---|
| Wake - Forest Pines Drive Elementary | Elementary |
| Wake - Wake Forest Middle School | Middle |
| Wake - Wake Forest High School | High |
Listing history
| Date | Event | Price | Change | Source |
|---|---|---|---|---|
| Oct 18, 2026 | New listing | $935,000 | — | DMLS |
| Aug 10, 2026 | Removed | $959,900 | — | Listing agent |
| July 17, 2026 | New listing | $959,900 | — | DMLS |