Land with Home for Sale in Inverness, Florida
7525 E Applewood Dr, Inverness, FL 34450
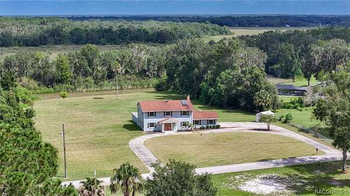
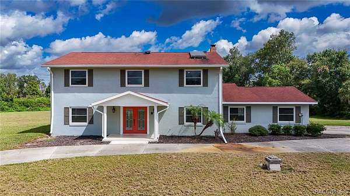
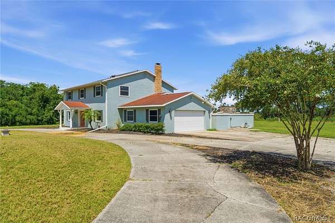
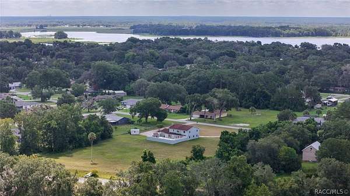
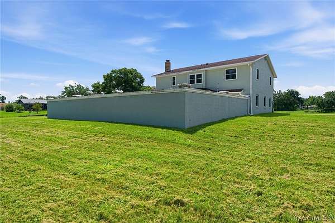
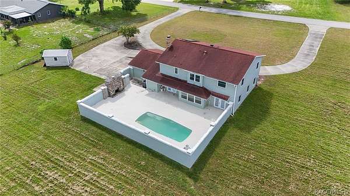
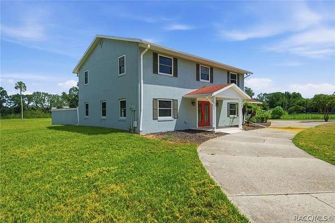
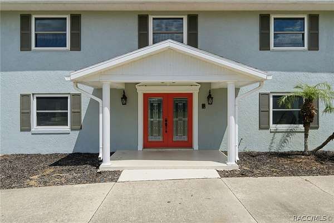
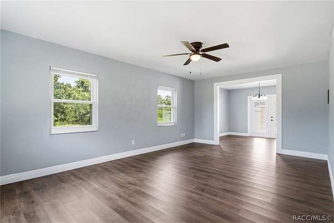
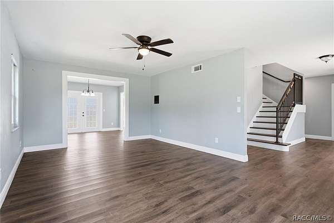
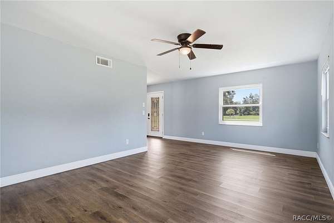
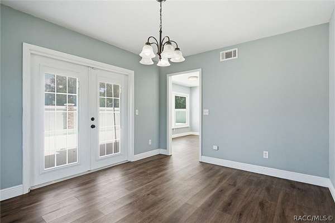
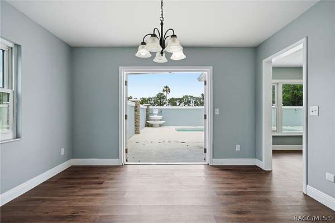
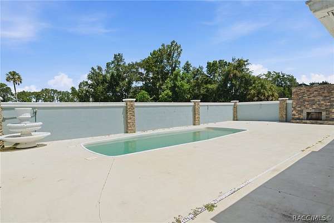
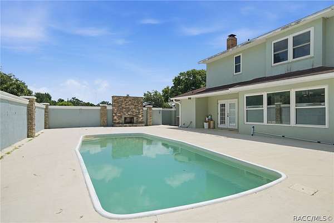
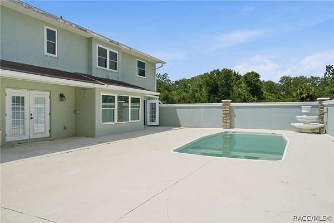
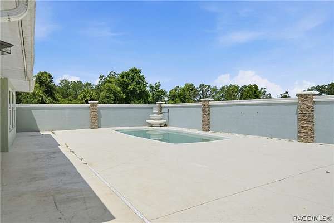
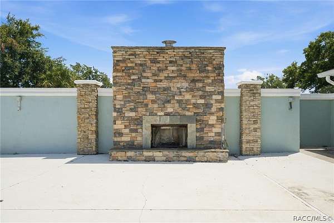
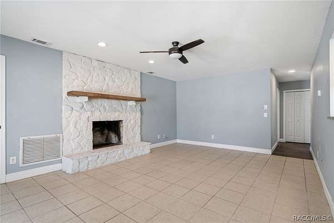
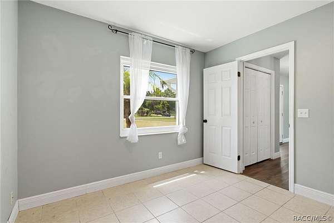
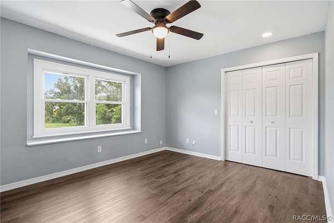
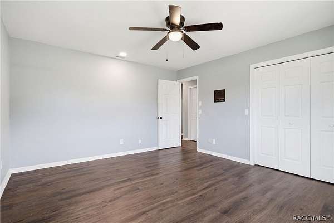
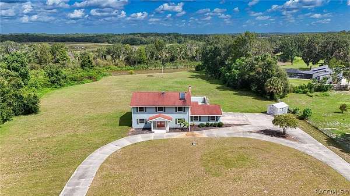
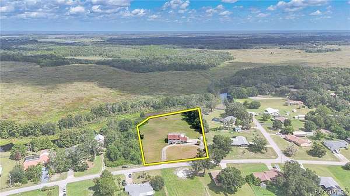
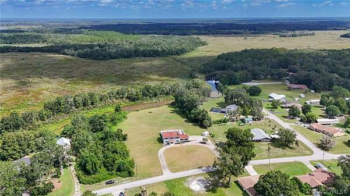
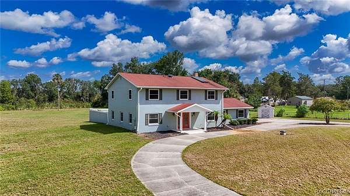
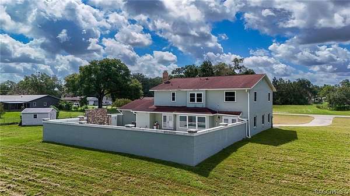
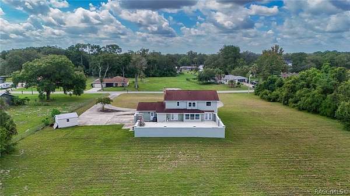
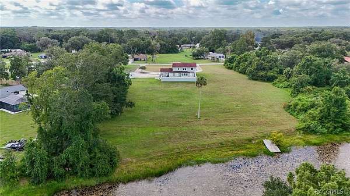
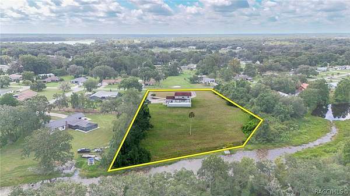
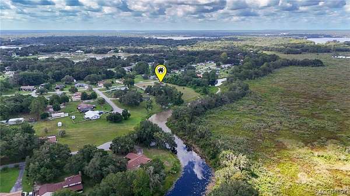
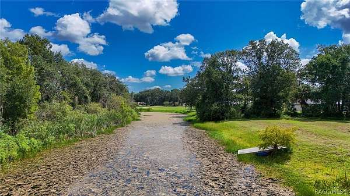
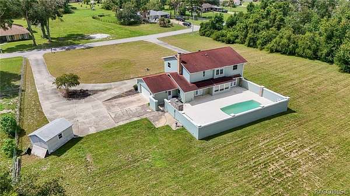
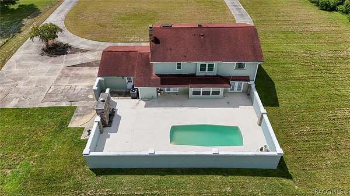
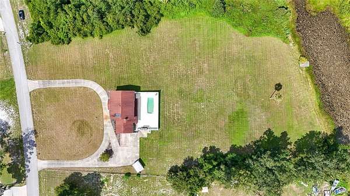
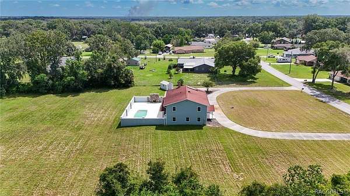
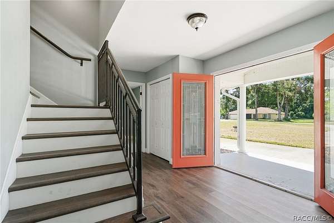
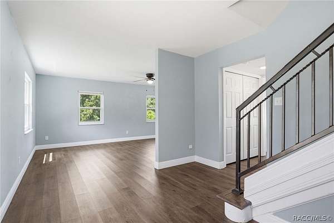
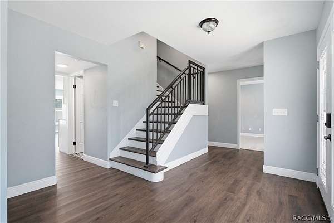
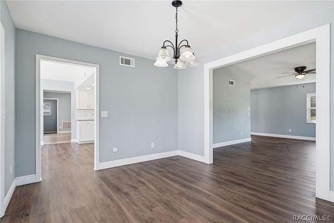
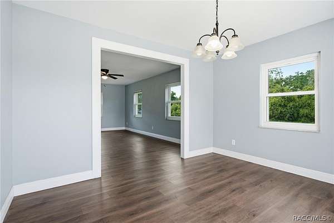
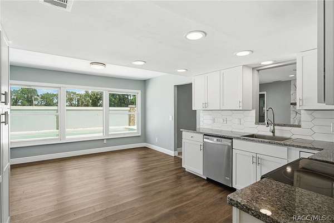
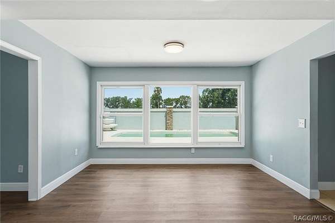
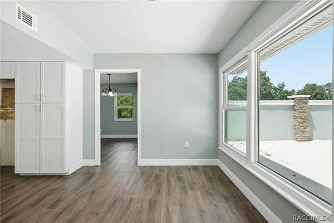
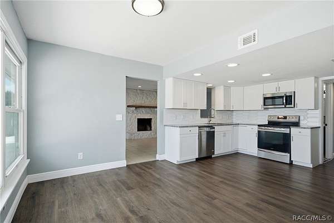
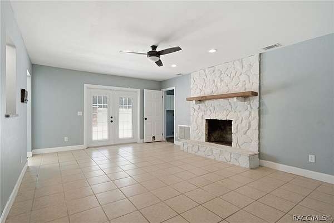
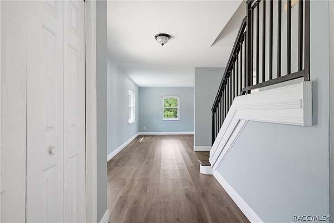
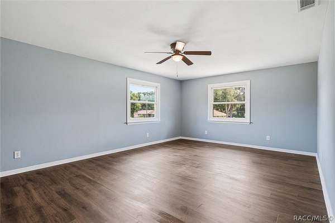
It's not often you find a beautiful two-story home offering 2.46 acres of cleared land, a private pool, and waterfront living - all just minutes from downtown Inverness. This property offers a unique combination of space, privacy, and convenience that is becoming increasingly difficult to find. Enjoy the peace and room to spread out on 2.46 acres while still being close to the restaurants, shops, parks, trails, and charm of downtown Inverness, just minutes away. The backyard waterfront setting adds another special touch. Kayak and fish right from your backyard, with additional boat launches nearby. The canal itself is landlocked from the Inverness lake system, but kayak access to the lakes is possible by a short overland carry across a grassy knoll. Inside, the home features two stories of living space, with all windows replaced in 2019 and a roof replaced in 2014. Outside, the pool creates the perfect place to relax and enjoy the expansive property with a beautiful outdoor fireplace to host gatherings with friends and family. Don't miss out on this amazing opportunity.
Location
- Street address
- 7525 E Applewood Dr
- County
- Citrus County
- Zip code
- 34450
- Community
- Archwood Est.
- Elevation
- 42 feet
Directions
From US Highway 41 traveling East, turn left onto S Pine Ave, then right onto W Dampier St, then left onto N Apopka Ave. Take Apopka to the end of the road and then turn right onto E Vine St. Veer left onto E Gospel Island road, left on S Cedarwood Way, right onto E Applewood Dr, home on left.
Property details
- Acreage
- 2.46 acres
- Zoning
- CLR
- MLS #
- RACC 857036
- Posted
Property taxes
- 2025
- $4,391
Parcels
- 2324619
Details and features
Listing
- Type
- Residential
- Subtype
- Single Family Residence
- Franchise
- RE/MAX International
Lot
- Waterfront
- Canal Access, Waterfront
- Features
- Acreage, Cleared, Flat
Exterior
- Parking Spaces
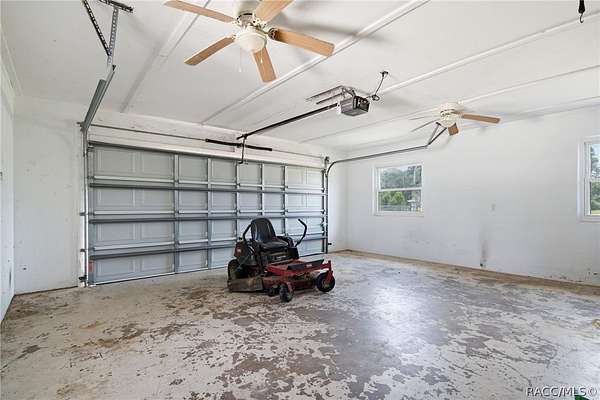
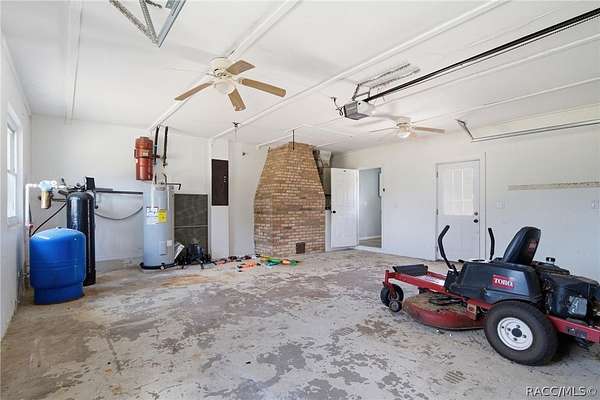
- 2
- Parking
- Driveway, Garage
- Pool
- Deck
- Structures
- Shed(s)
- Features
- Circular Driveway, Concrete Driveway, Rain Gutters
Structure
- Style
- Colonial
- Water
- Well
- Sewer
- Septic Tank
- Heating
- Central, Electric
- Cooling
- Central Air
- Materials
- Stucco
- Roof
- Asphalt, Shingle
Interior
- Room Count
- 11
- Rooms
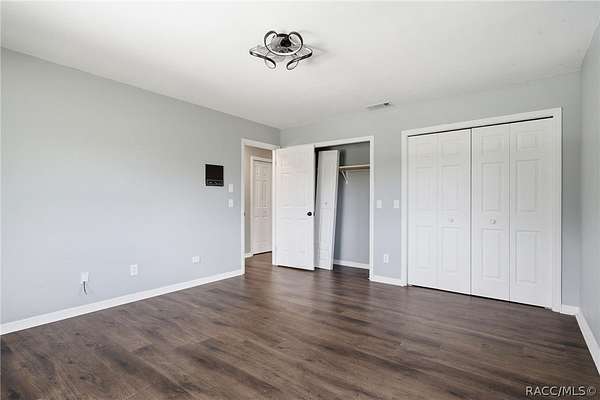
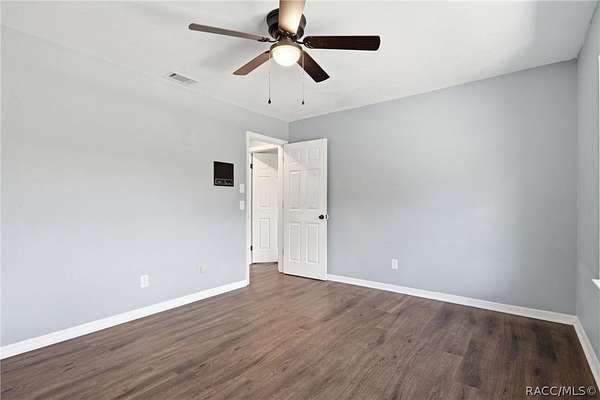
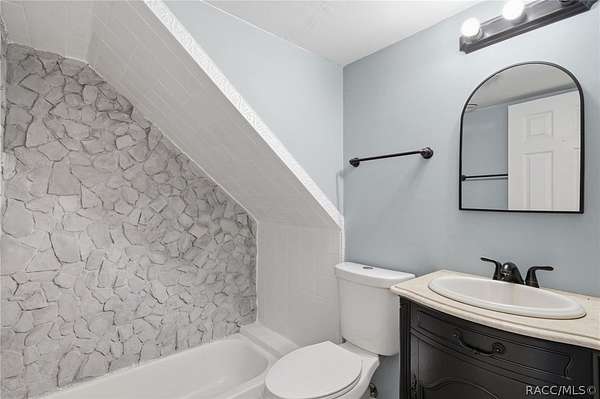
- Bathroom x 3, Bedroom x 4, Dining Room, Family Room
- Flooring
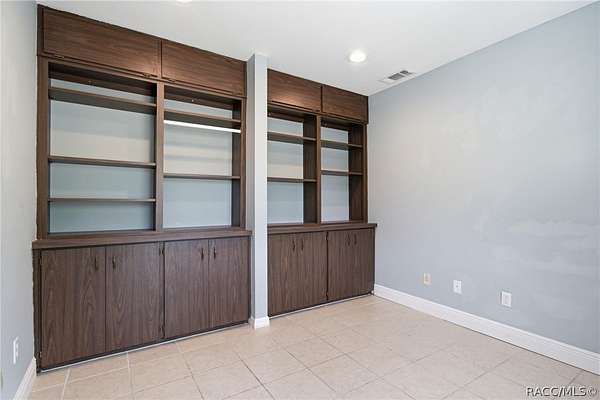
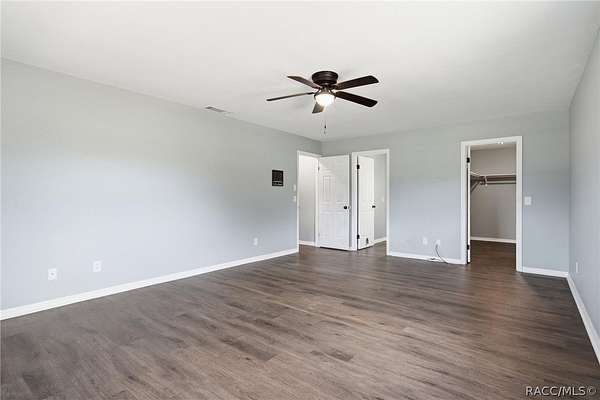
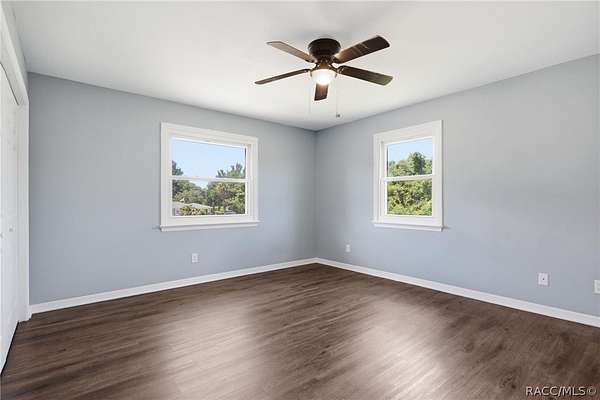
- Tile, Vinyl
- Appliances
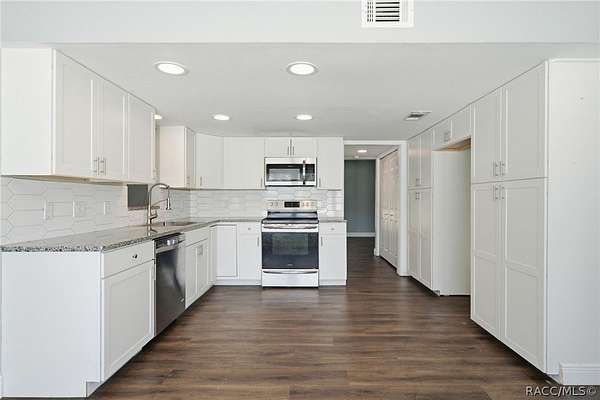
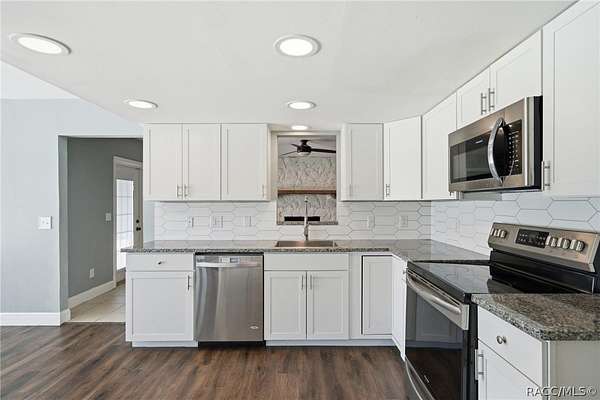
- Dishwasher, Electric Cooktop, Electric Oven, Microwave, Water Heater
- Features
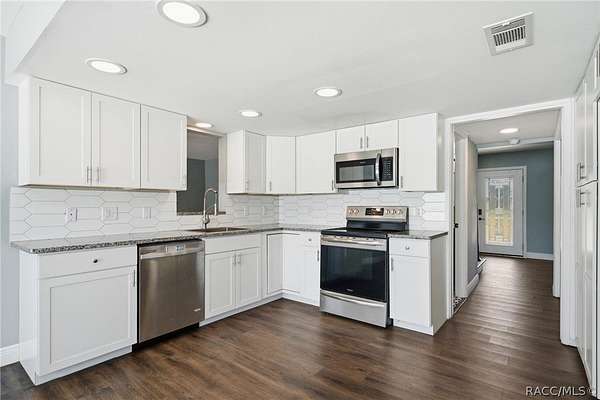
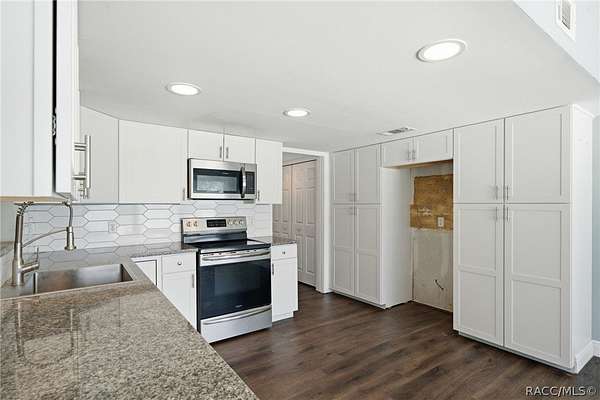
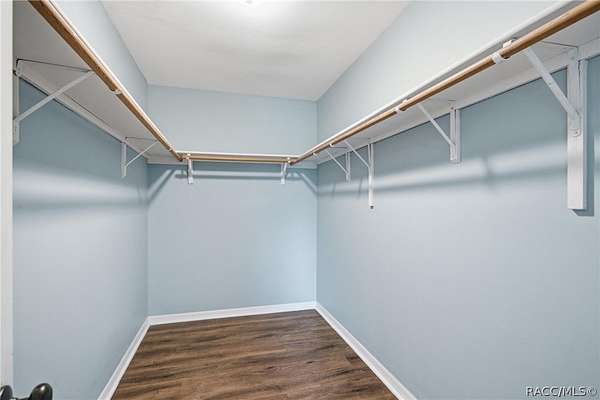
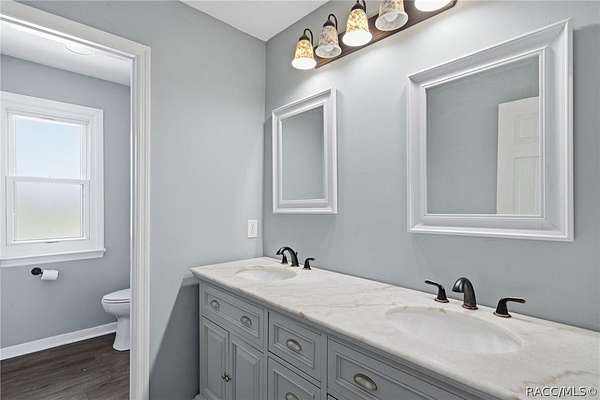
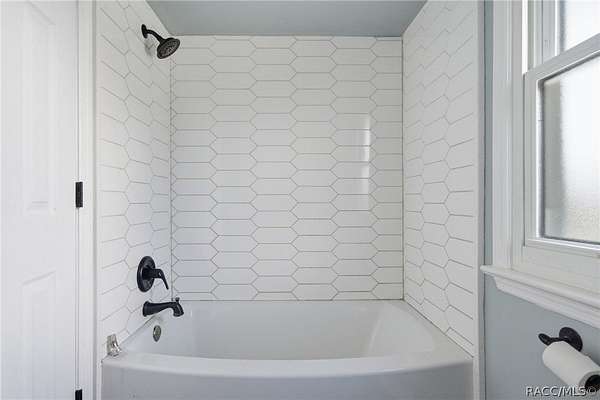
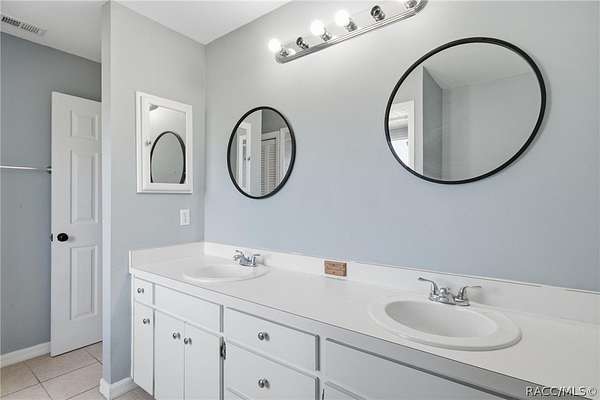
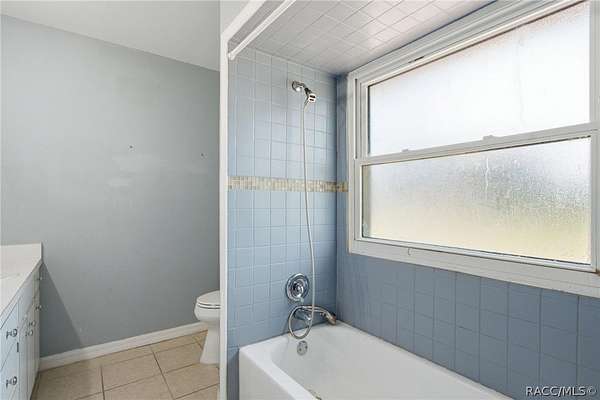
- Bookcases, Dual Sinks, Primary Suite, Stone Counters, Tub Shower, Upper Level Primary, Walk In Closets, Wood Cabinets
Nearby schools
| Name | Type |
|---|---|
| Inverness Primary | Elementary |
| Inverness Middle | Middle |
| Citrus High | High |
Listing history
| Date | Event | Price | Change | Source |
|---|---|---|---|---|
| Aug 13, 2026 | New listing | $499,000 | — | RACC |