Land with Home for Sale in Mancelona, Michigan
7533 N Maple, Mancelona, MI 49659
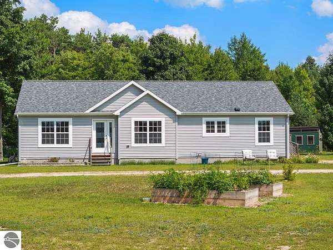
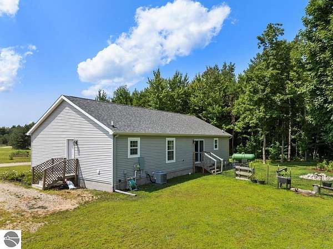
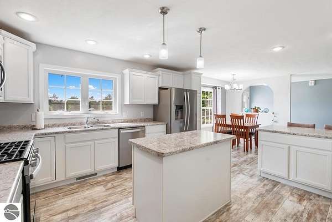
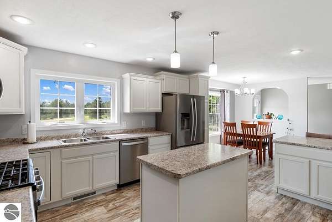
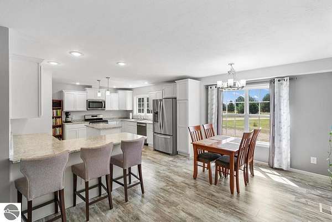
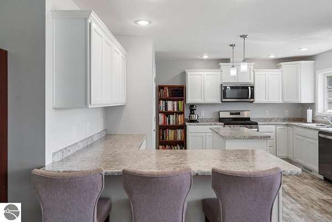
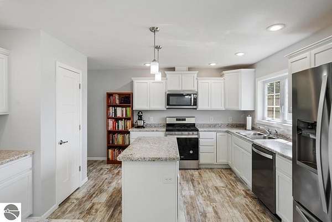
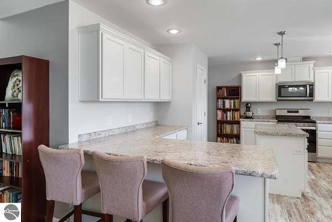
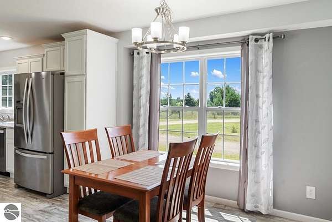
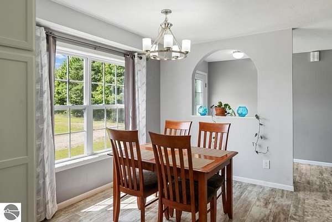
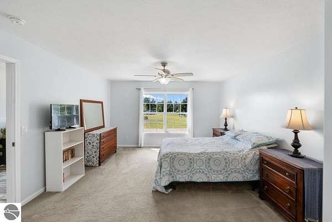
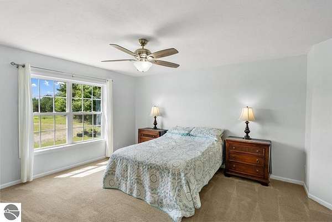
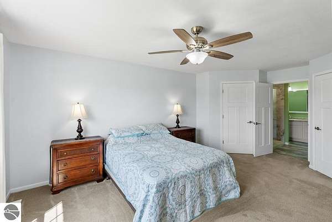
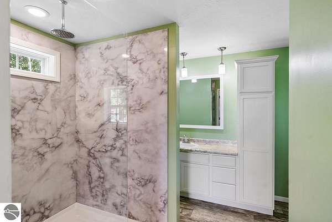
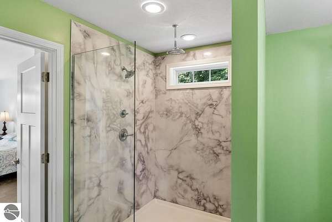
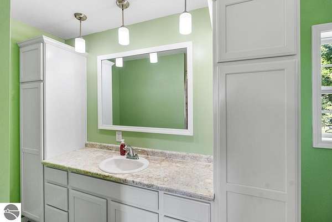
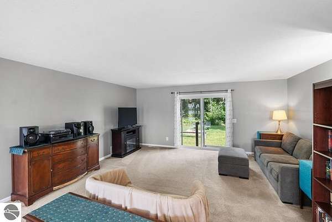
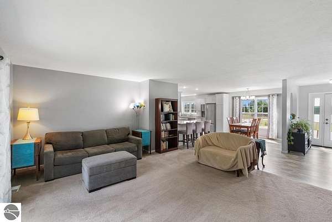
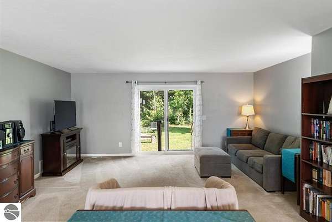
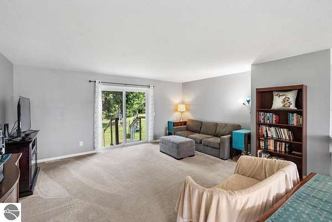
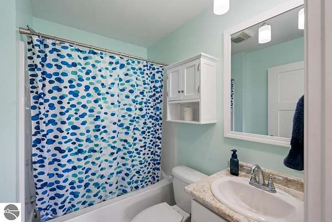
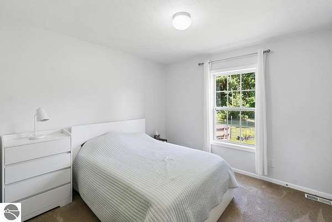
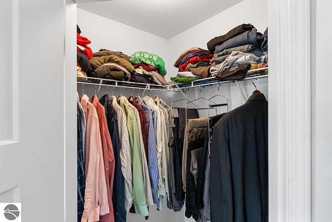
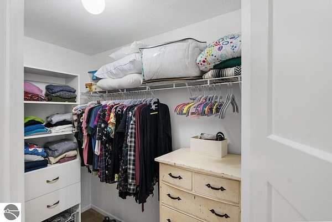
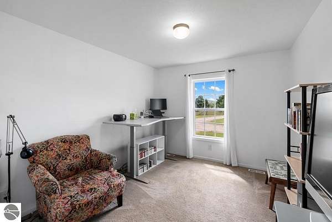
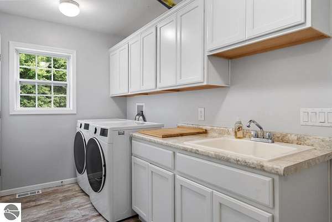
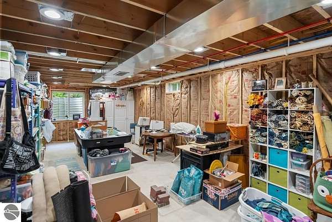
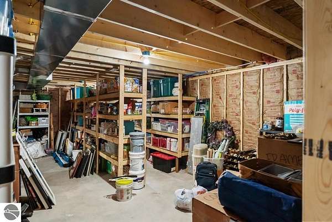
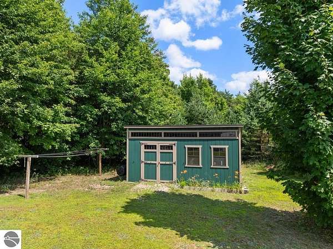
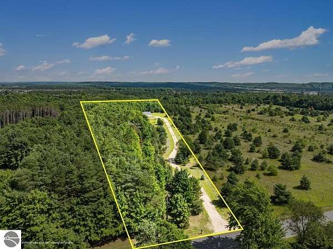
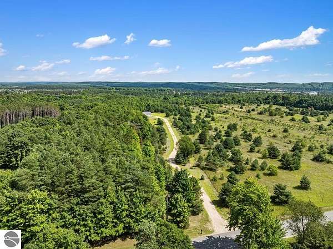
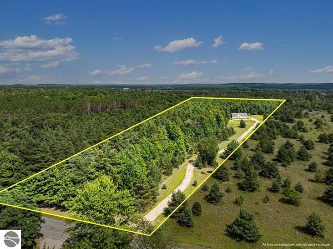
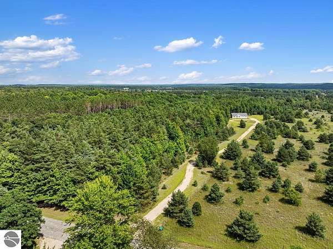
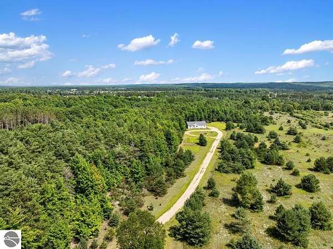
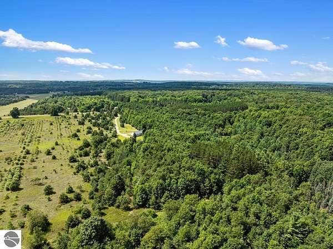
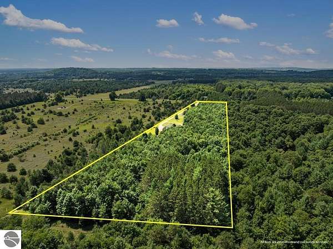

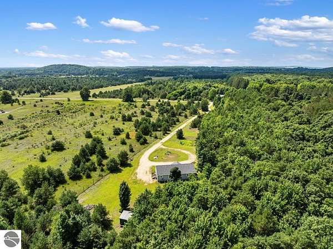
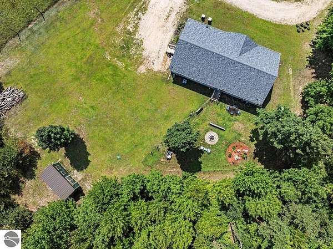
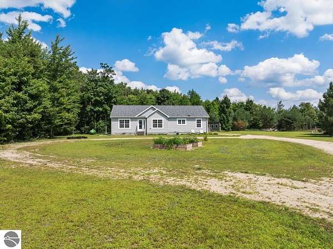
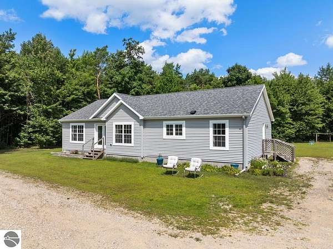
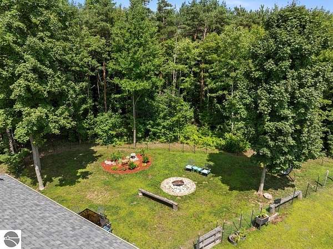
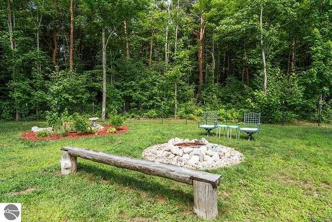
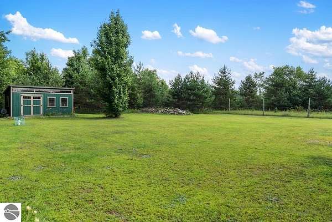
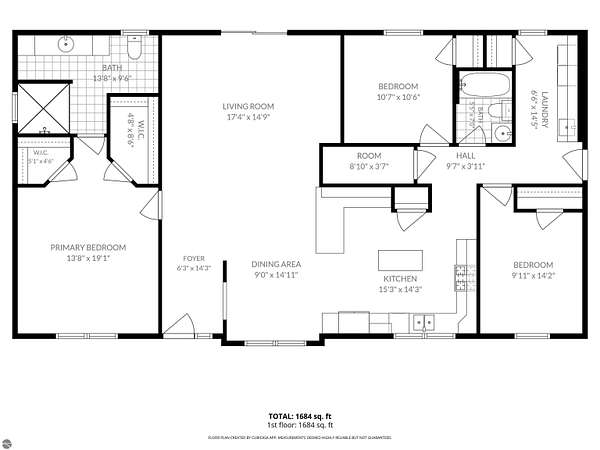
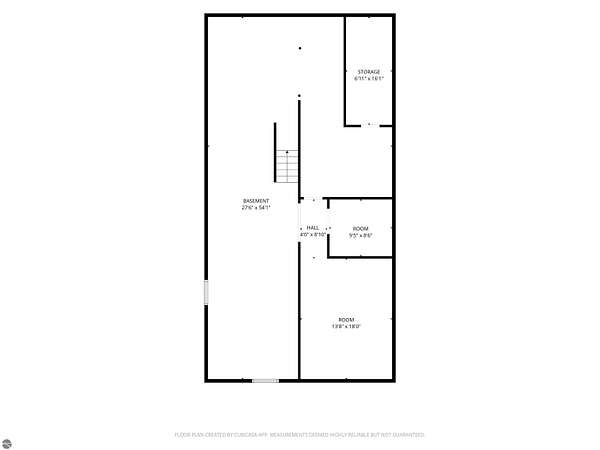
This turn-key home is a must-see! Built in 2020, this well-maintained home is set in the middle of 10 acres of complete privacy and surrounded by large parcels. More than the typical 3 bed, 2 bath home, here you'll find an updated primary suite with two walk-in closets, and oversized shower with ceiling-mounted rainfall shower head. Soft-close doors and drawers in kitchen, bathrooms and laundry room. All appliances and utilities are in excellent condition, including the forced air furnace and central air. High-speed fiber optic internet provided by Truestream. The full, unfinished basement is fully insulated and ready for finishing to double the living space. It's framed with roughed-in electrical to add a bedroom or living space with a legal egress window already in place as well as lots of room for storage or hobbies. The winding driveway leads to a circle drive at the front of the home and garden area and there's plenty of room to add a garage or pole barn. A charming garden shed is included to store yard tools. Bring the dogs and enjoy the night sky in the fenced-in backyard around the campfire. This is an uncommonly immaculate home with lovely acreage. This almost new home will allow you to start fresh and avoid costly upgrades without the stress and expense of a new build. The ideal up north location gives a lot of bang for your buck: only 15 minutes to Shanty Creek for ski and golf, trails to snowmobile, ATV or mountain bike, as well as all the lakes and hiking trails that make Antrim County one of the best destinations in Northern Michigan.
Location
- Street address
- 7533 N Maple
- County
- Antrim County
- Zip code
- 49659
- Community
- Antrim
- School district
- Mancelona Public Schools
- Elevation
- 1,132 feet
Directions
From 131 in downtown Mancelona, go North on N. Maple St. Continue 1.5 miles. Property will be on your right.
Property details
- Acreage
- 10.06 acres
- Zoning
- Residential
- MLS #
- TAAR 1949089
- Posted
Legal description
PARCEL A...COM AT THE S 1/4 COR OF SEC 8; TH N 00 DEG E 2446.30 FT ALG N-S 1/4 LINE TO THE POB; TH N 00 DEG E 190 FT TO THE E-W 1/4 LINE; TH N 89 DEG E 1317.88 FT TO E 1/8 LINE; TH S 00 DEG W 475 FT; TH N 78 DEG W 1344.21 FT TO THE POB;
Details and features
Listing
- Type
- Residential
- Subtype
- Single Family Residence
- Franchise
- Keller Williams Realty
Lot
- Features
- Evergreens, Level, Metes and Bounds, Wooded, Wooded-Hardwoods
Exterior
- Fencing
- Fenced
- Features
- Countryside View, Fenced Yard, Garden Area
Structure
- Style
- Ranch
- Stories
- 1
- Water
- Private
- Materials
- Modular/BOCA
- Roof
- Asphalt
Interior
- Rooms
- Bathroom x 2, Bedroom x 3, Dining Room
- Appliances
- Ceiling Fan, Curtain Rods, Dishwasher, Drapes, Dryer, Electric Water Heater, Microwave, Oven/Range, Refrigerator, Smoke Alarms(s), Washer, Water Softener Owned
- Features
- Drywall, Foyer Entrance, Island Kitchen, Walk-In Closet(s)
Listing history
| Date | Event | Price | Change | Source |
|---|---|---|---|---|
| Aug 29, 2026 | Under contract | $389,000 | — | TAAR |
| Aug 10, 2026 | New listing | $389,000 | — | TAAR |