Land with Home for Sale in Monterey, California
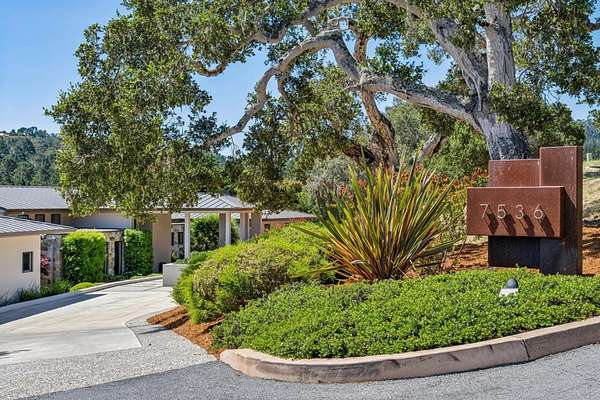
7536 Canada Vista Way, Monterey, CA 93940
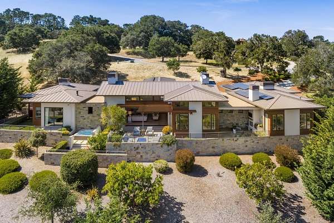
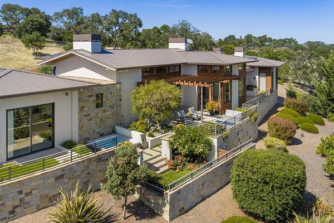
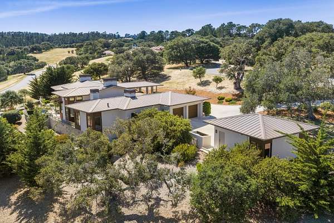
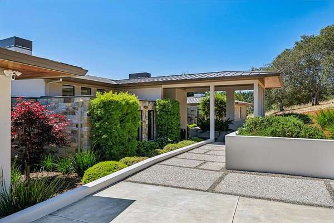
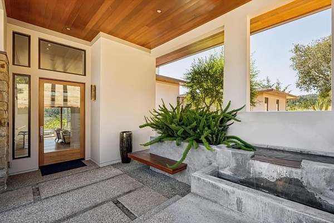
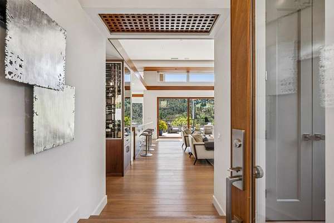
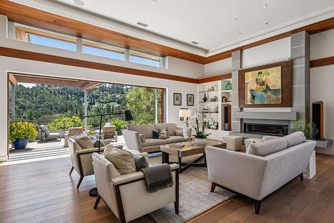
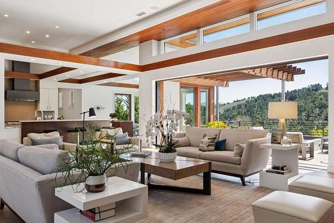
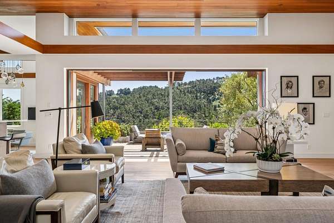
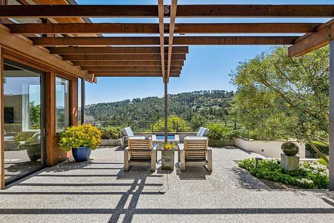
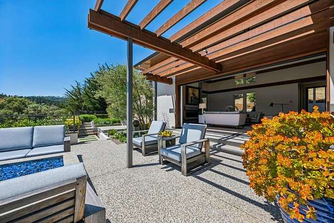
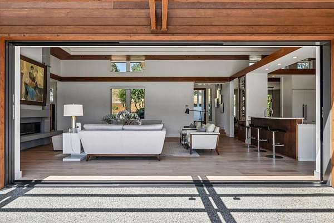
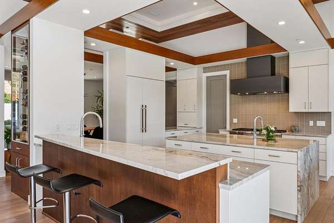
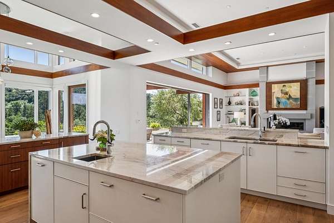
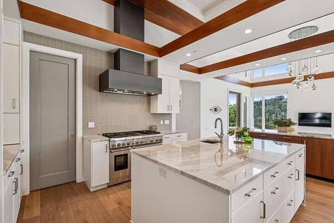
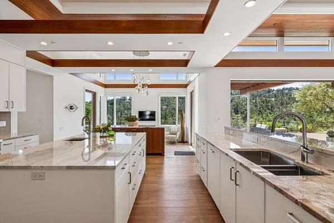
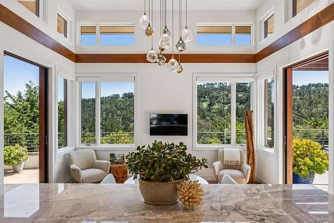
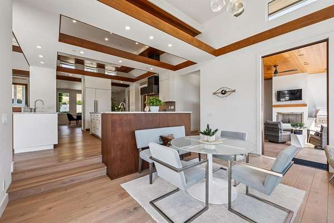
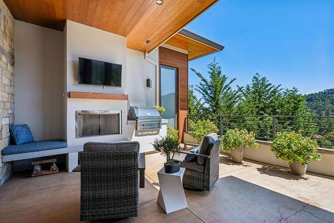
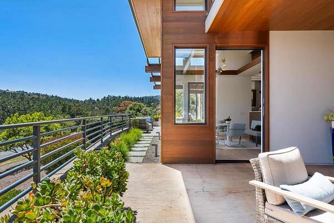
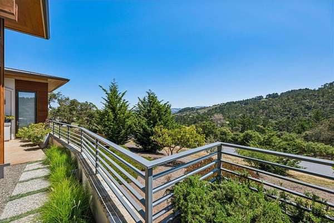
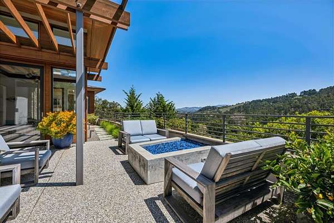
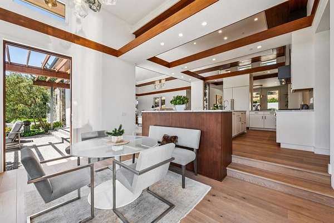
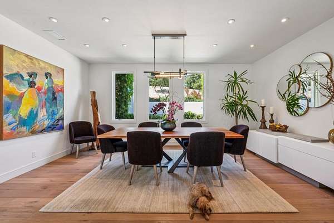
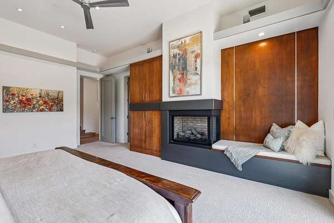
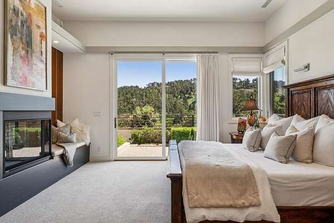
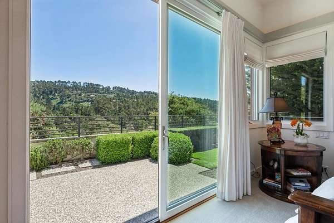
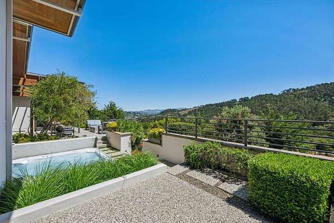
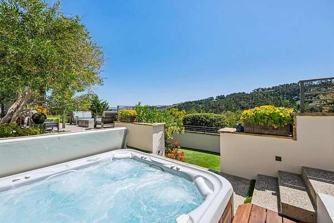
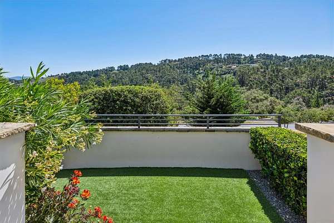
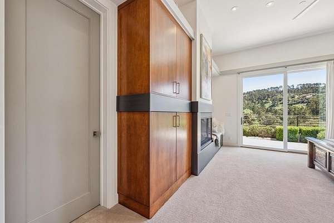
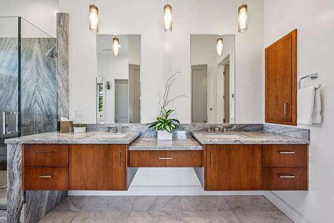
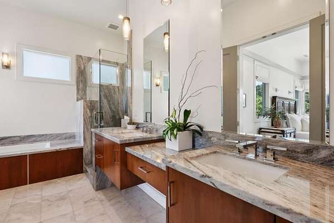
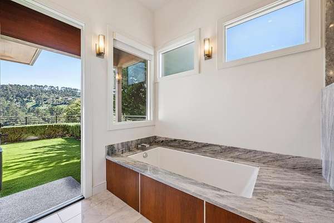
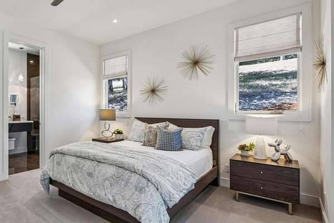
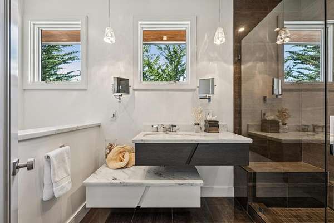
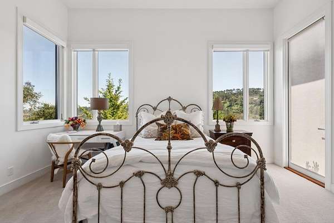
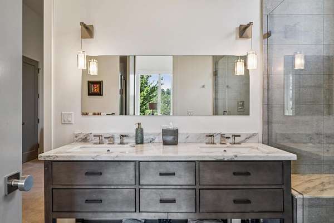
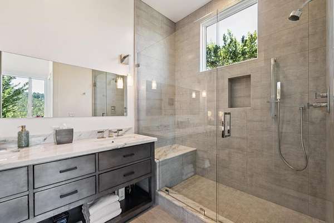
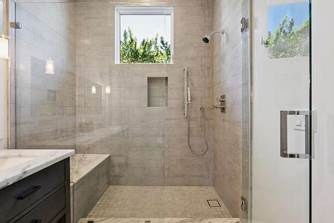
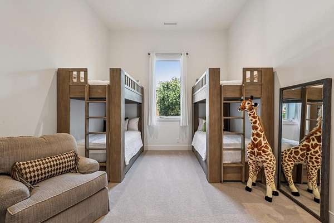
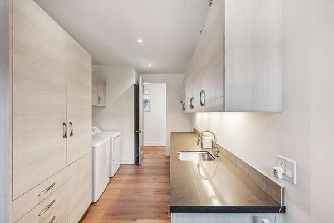
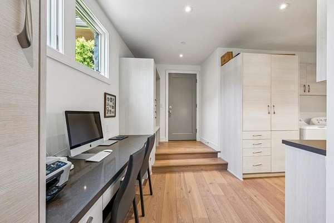
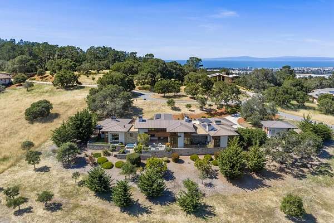
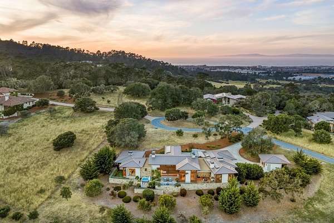
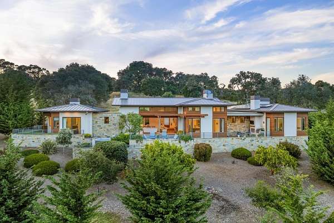
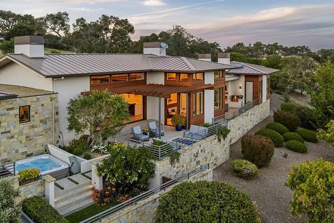
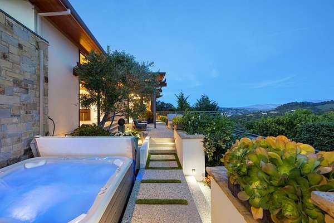
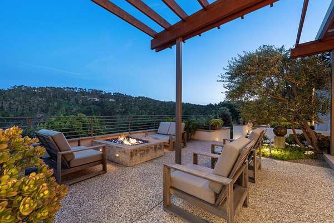
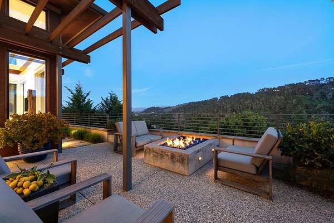
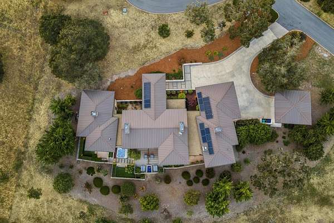
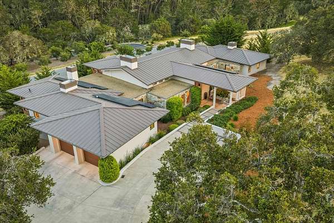
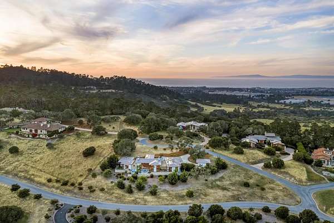
Within Monterra's prestigious gated community, this 2017 custom-built single-level residence embodies California Coastal architecture at its finest modern sophistication meeting the natural beauty of the Central Coast. Set above the reach of the marine layer, Monterra enjoys a warm microclimate that sets it apart sunny and serene. A standing seam metal roof and horizontal geometry give the exterior a grounded presence within the landscape. Inside, floor-to-ceiling glass doors collapse into the walls, erasing the boundary between indoors and out. Expansive windows frame pine-studded hillsides, transforming nature into living art. The kitchen, living, and dining flow is appointed with quartzite countertops and premium appliances. A dining alcove enveloped in glass on three sides opens to the landscape through pocket doors. Outdoor living areas capture Monterra's sunshine and coastal breezes. As the day winds down, the fire pit becomes a gathering point beneath an open sky. Two two-car garages complete the offering. Moments from the Tehama Club and a short drive to Pebble Beach, Laguna Seca, and all the best of the Monterey Peninsula. This is more than a home; it's an invitation to a sought-after lifestyle. Social Membership to Tehama Club included with the offering.
Location
- Street address
- 7536 Canada Vista Way
- County
- Monterey County
- Zip code
- 93940
- Community
- Monterra
- Elevation
- 508 feet
Property details
- Acreage
- 1.83 acres79,715 sq ft
- Zoning
- R-1
- MLS #
- MLSL ML82045665
- Posted
Expenses
- Homeowner Association Fee
- $560 monthly
Parcels
- 259101124000
Details and features
Listing
- Type
- Residential
Lot
- View
- Forest, Hills, Mountains
- Features
- Grade-Sloped Down, Views
Exterior
- Parking Spaces
- 3
- Parking
- Garage-Attached, Garage-Detached
Structure
- Water
- Private
- Heating
- Central, Forced Air, Natural Gas
- Cooling
- Ceiling Fan(s), Central Air
- Materials
- Stone, Stucco, Wood Frame
- Roof
- Metal, Tar/Gravel
Interior
- Rooms
- Bathroom x 4, Bedroom x 4, Office
- Flooring
- Carpet, Hardwood, Tile
- Fireplaces
- Yes
- Appliances
- Cooktop-Gas, Dishwasher, Exhaust Fan, Freezer, Garbage Disposal, Gas, Hood Over Range, Ice Maker, Island With Sink, Microwave, Oven Range, Oven Range-Built-In, Pantry, Refrigerator
- Security
- Security
- Features
- High Ceiling, Video/Audio System, Walk-In Closet
Property utilities
| Category | Type | Status |
|---|---|---|
| Gas | Natural Gas | Connected |
Listing history
| Date | Event | Price | Change | Source |
|---|---|---|---|---|
| Aug 6, 2026 | Price drop | $5,195,000 | $200,000 -3.7% | MLSL |
| May 15, 2026 | New listing | $5,395,000 | — | MLSL |