
Land with Home for Sale in Morrison, Colorado
7538 Sanger Way, Morrison, CO 80465
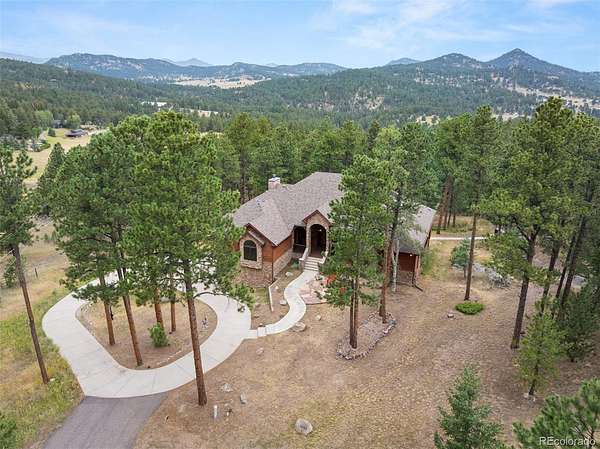
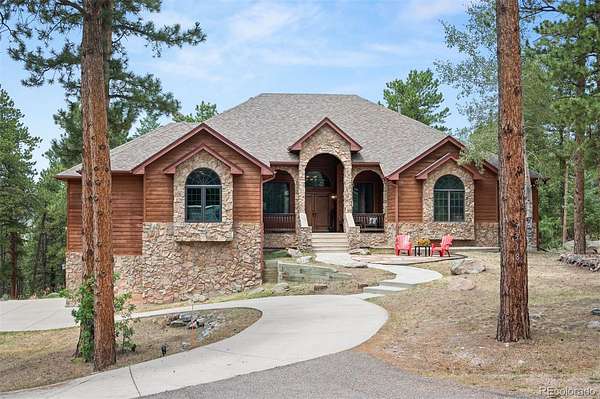
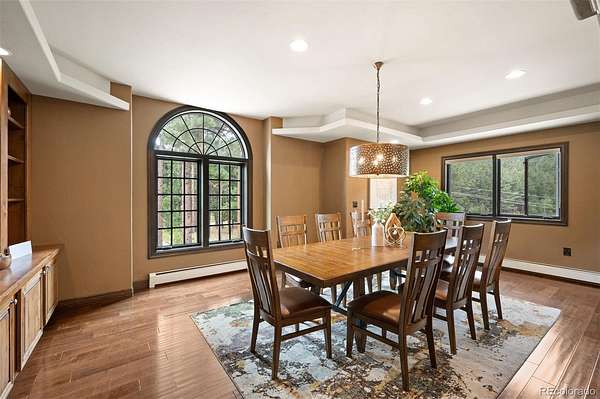
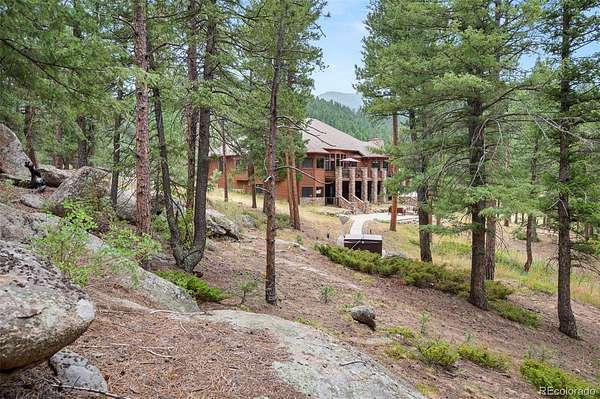
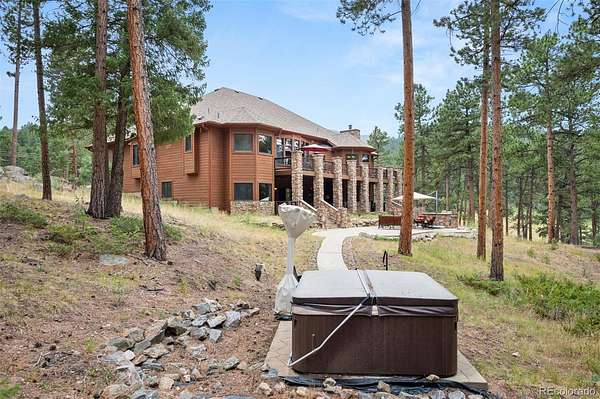
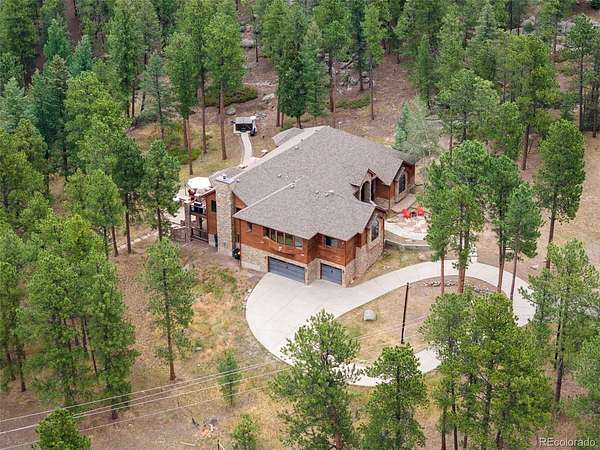
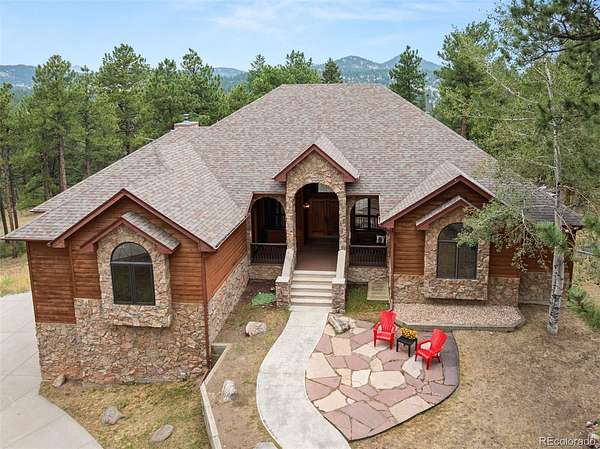
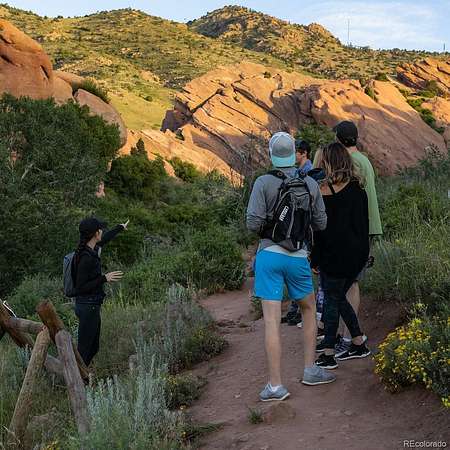
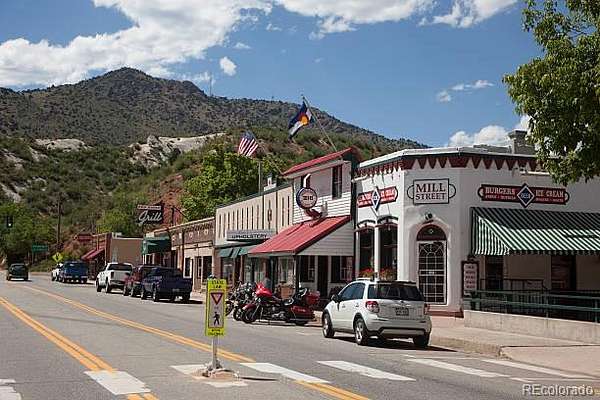
Welcome to this exceptional custom-built mountain home nestled in a tranquil wooded setting at the end of a quiet cul-de-sac, just minutes from the Foothills, Golden, and Denver. Designed for luxury living and effortless entertaining, this remarkable residence features expansive indoor and outdoor living spaces, premium finishes, and exceptional custom details throughout.
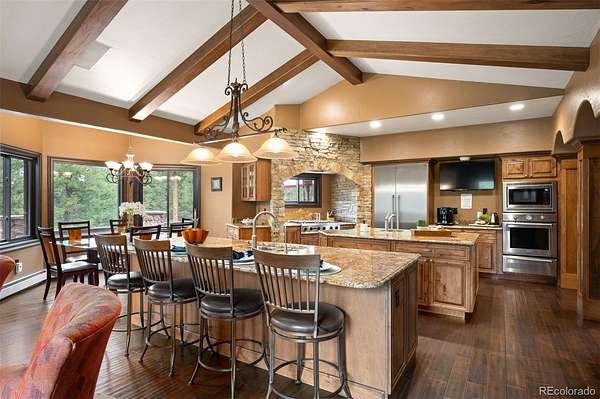
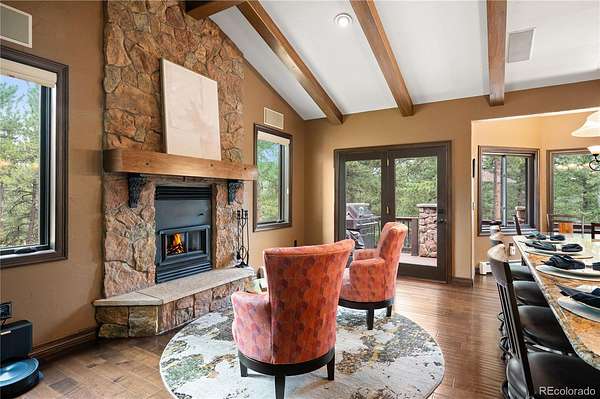
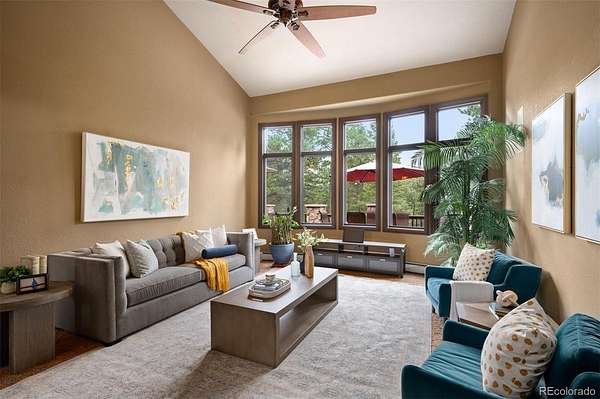
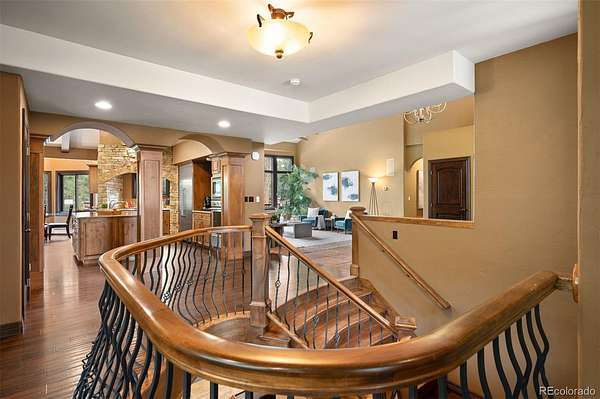
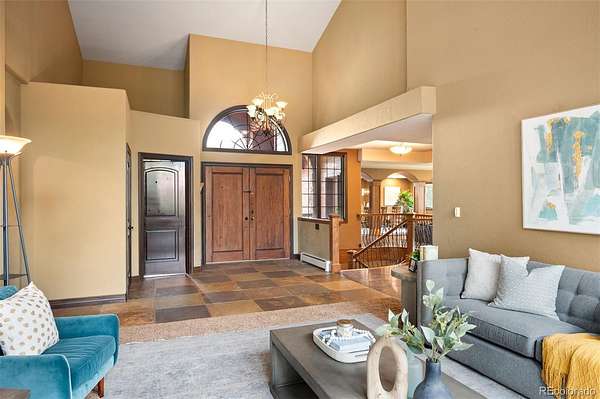
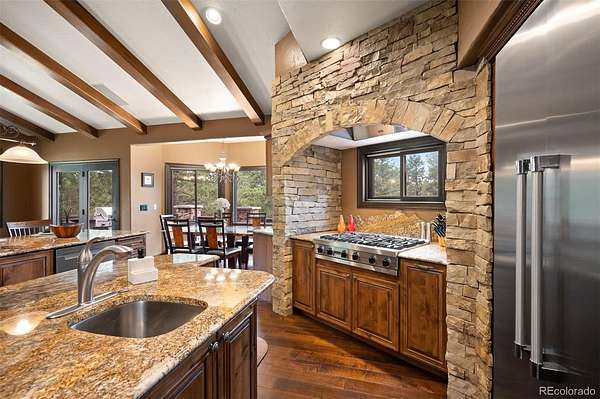
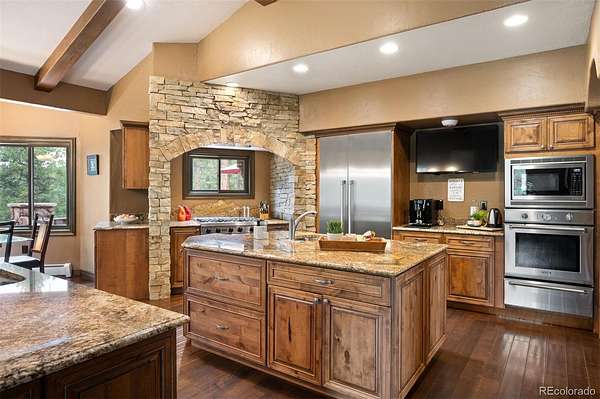
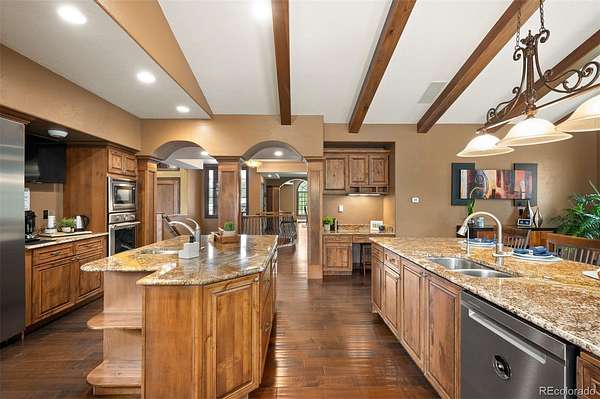
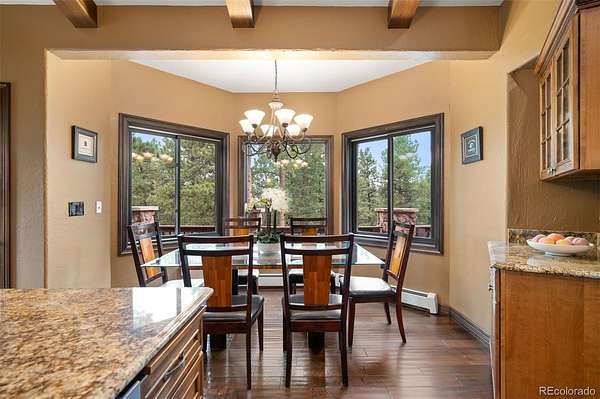
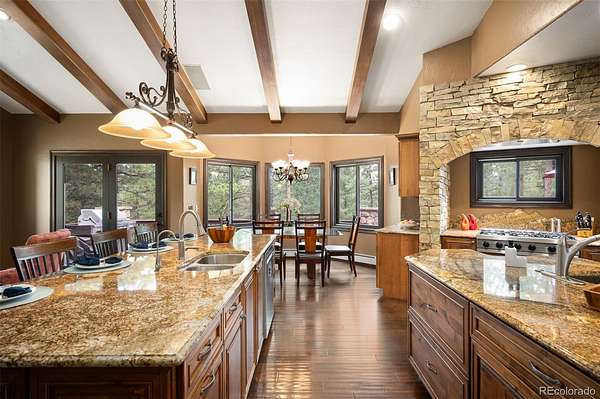
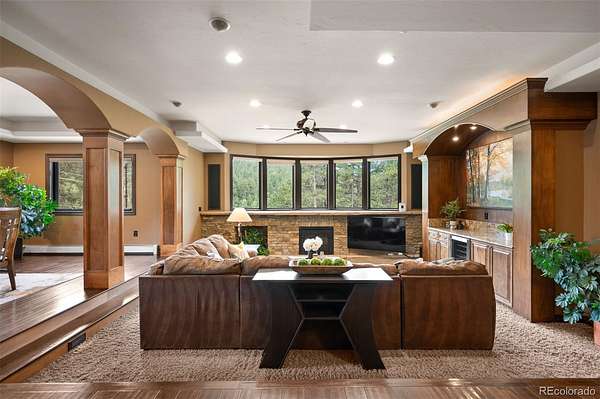
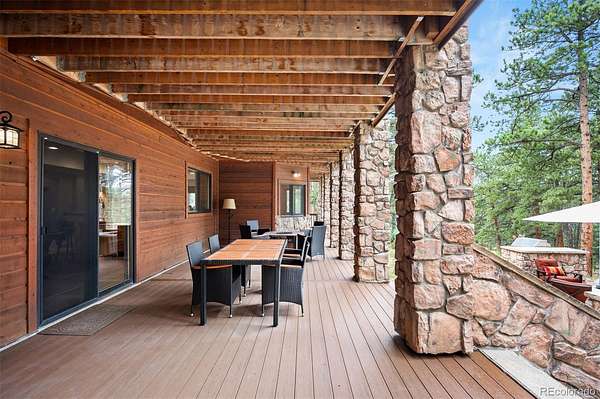
The gourmet kitchen is a chef’s dream, showcasing a professional - style Viking 6-burne gas cooktop with hood, Thermador convection oven and commercial refrigerator, bread warming drawer, coffee bar, custom cabinetry with soft-close drawers, wine refrigeration, walk-in pantry with additional refrigeration, and laundry area. The open-concept main level features vaulted beamed and coffered ceilings, wide-plank hardwood floors, custom lighting, motorized blinds, a stunning stone-centered wood-burning fireplace, wet bar, and sliding glass doors opening to expansive decks.
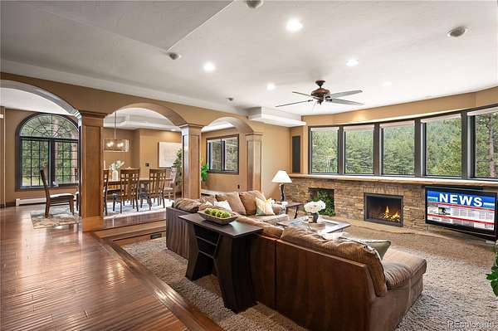
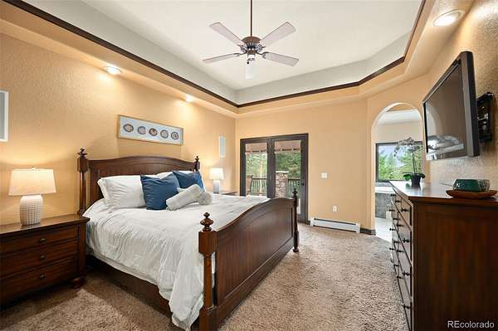
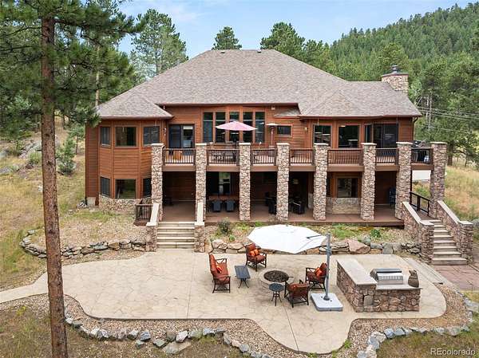
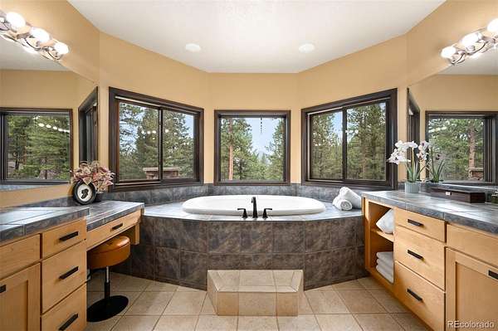
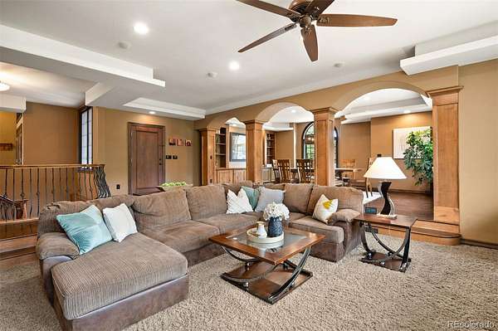
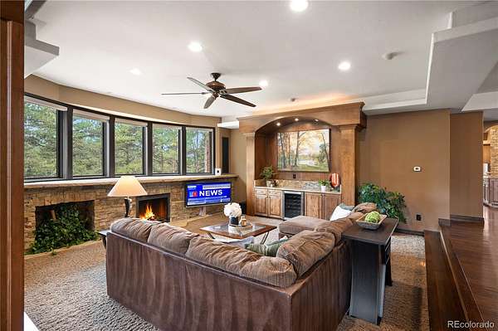
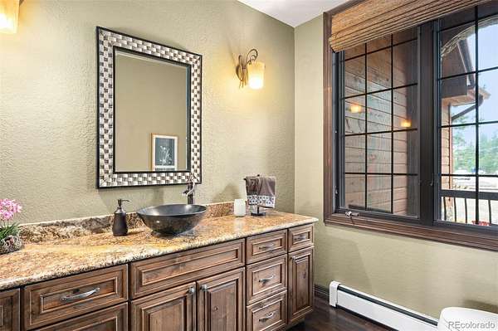
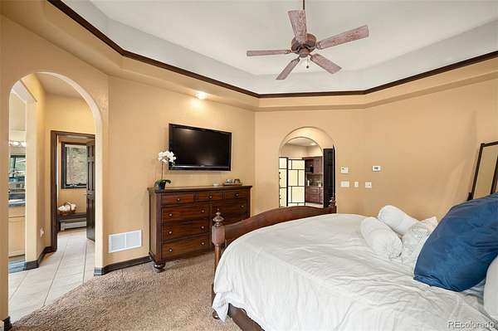
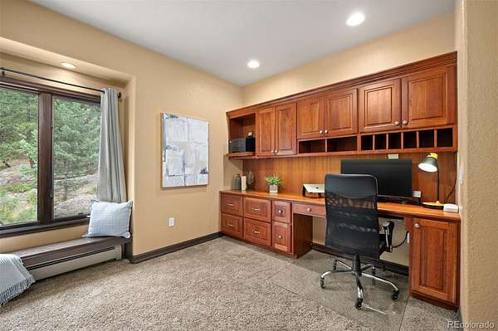
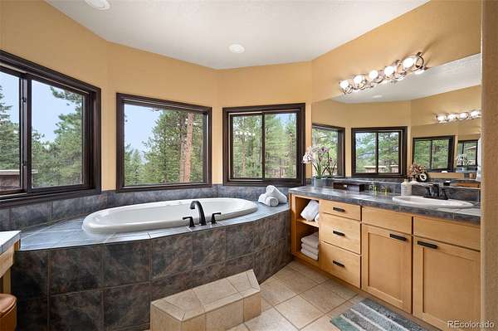
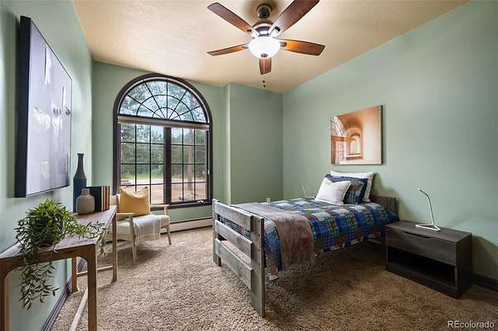
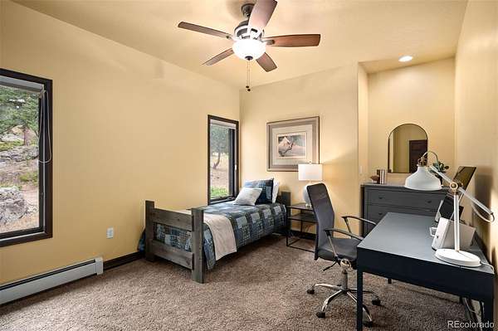
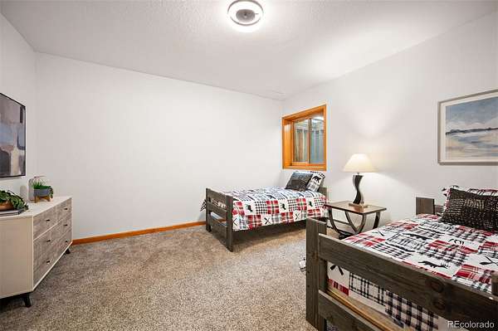
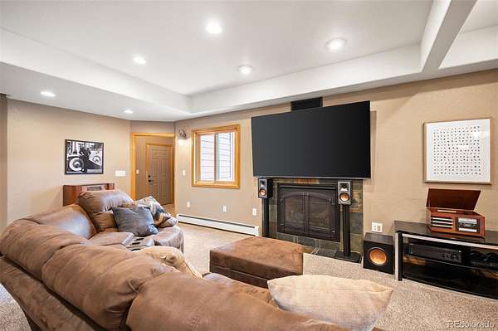
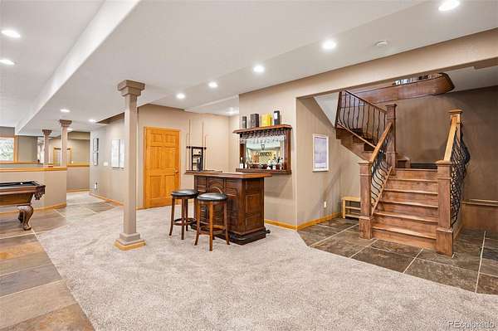
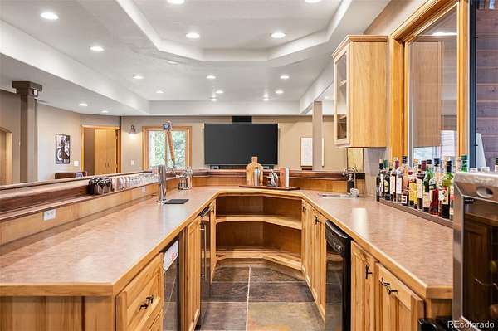
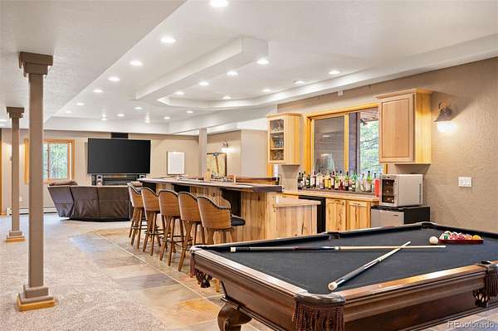
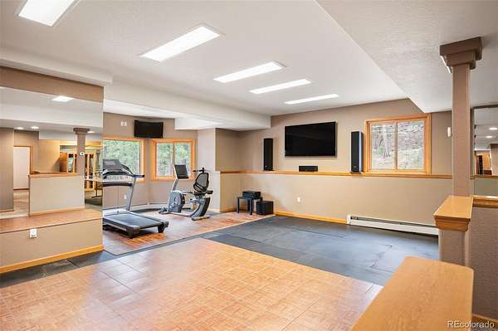
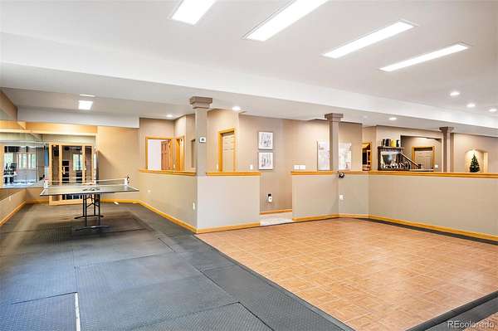
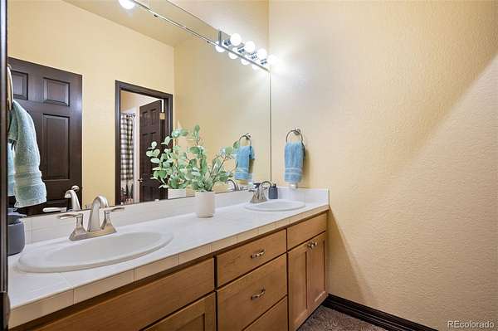
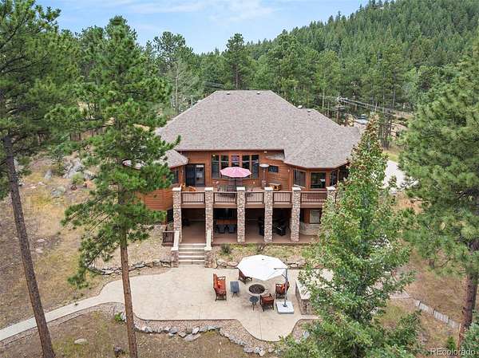
The private primary suite offers a luxurious 5-piece bath, custom built-in closets, and private office, with three additional bedrooms on the main level. The walk-out lower level is designed for entertaining and recreation, featuring a custom bar with refrigeration, dishwasher and sink, gas fireplace, dance floor, dedicated workout area, storage, sauna, steam shower, and access to lower decks.
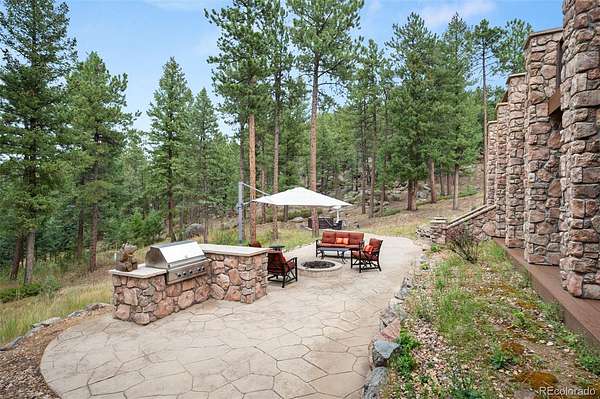
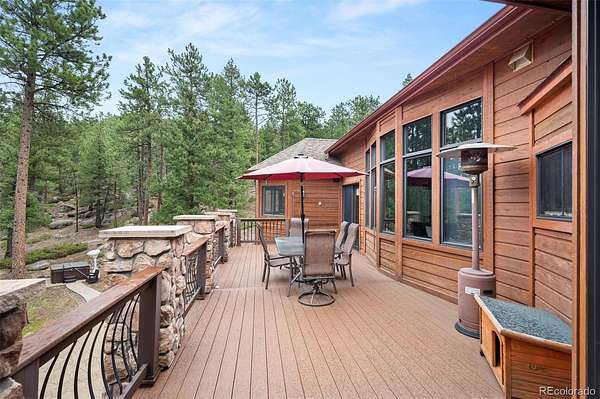
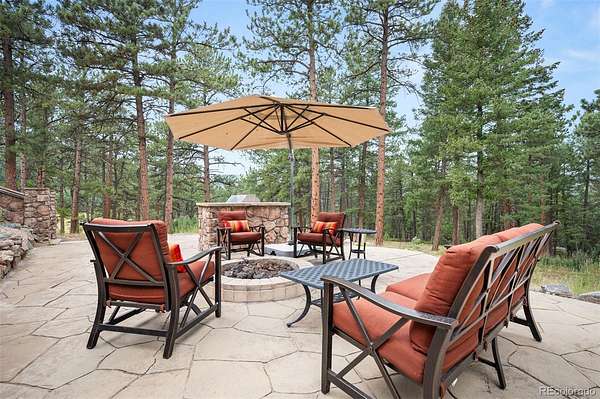
Enjoy the peaceful Colorado setting from multiple outdoor living spaces featuring a hot tub, fire pit, patio grill, radiant deck heater, landscape lighting, horseshoe rink, and more. An impressive list of included amenities and personal property remains with the home, including select premium appliances, pool table, sauna, hot tub, TVs, smart washer and dryer, Starlink equipment, sound system components, and reverse osmosis water filtration system.
A truly exceptional Morrison retreat!
Location
- Street address
- 7538 Sanger Way
- County
- Jefferson County
- Zip code
- 80465
- Community
- Homestead
- School district
- Jefferson County R-1
- Elevation
- 7,554 feet
Property details
- Acreage
- 2.29 acres
- Zoning
- SR-2
- MLS #
- REcolorado 2676865
- Posted
Property taxes
- 2025
- $9,338
Parcels
- 208236
Legal description
SECTION 32 TOWNSHIP 05 RANGE 70 QTR NE SUBDIVISIONCD 360880 SUBDIVISIONNAME HOMESTEAD FLG # 4 AMD #4 BLOCK LOT 009A SIZE: 17990 TRACT 00B VALUE: .413
SECTION 29 TOWNSHIP 05 RANGE 70 QTR SE SUBDIVISIONCD 360880 SUBDIVISIONNAME HOMESTEAD FLG # 4 AMD #4 BLOCK LOT 009A SIZE: 81762 TRACT 00A VALUE: 1.877
Resources
Details and features
Listing
- Type
- Residential
- Subtype
- Single Family Residence
- Current Use
- Live/Work
- Ownership
- Individual
- Terms
- Cash, Conventional, Jumbo, VA Loan
- Exclusions
- Sellers Personal Property, Washer and Dryer
- Possession
- Immediate
Lot
- Vegetation
- Partially Wooded, Pine, Xeriscaping
- Road Frontage
- Public
- Road Surface
- Paved
- Road Responsibility
- Public Maintained Road
- Exposure
- East
- View
- Meadow
- Features
- Cul-De-Sac, Fire Mitigation, Landscaped, Many Trees, Rock Outcropping, Secluded
Exterior
- Parking Spaces
- 7
- Parking
- Circular Driveway, Concrete, Dry Walled, Exterior Access Door, Finished Garage
- Garage Spaces
- 3
- Garage
- Attached
- Fencing
- None
- Hot Tub
- Bath, Steam Room
- Outdoor Spaces
- Covered, Deck, Front Porch, Patio
- Features
- Balcony, Fire Pit, Gas Grill, Lighting, Private Yard, Rain Gutters, Spa/Hot Tub
Structure
- Type
- House
- Condition
- Updated/Remodeled
- Style
- Mountain Contemporary, Traditional
- Levels
- Two
- Basement
- Daylight, Exterior Entry, Finished, Full, Walk-Out Access
- Electric
- 220 Volts
- Sewer
- Septic Tank
- Heating
- Baseboard, Hot Water, Radiant
- Materials
- Cedar, Frame, Stone, Wood Siding
- Roof
- Composition
- Windows
- Bay Window(s), Double Pane Windows, Egress Windows, Window Coverings, Window Treatments
- Foundation
- Concrete Perimeter
Interior
- Above Grade
- 3,628 sq ft
- Below Grade
- 2,858 sq ft
- Rooms
- Bathroom Full x 3, Bathroom Half, Bathroom One Quarter, Bedroom x 4, Bonus Room x 3, Dining Room, Family Room, Game Room, Great Room, Gym, Kitchen, Living Room, Office
- Flooring
- Carpet, Tile, Wood
- Fireplace Count
- 4
- Fireplaces
- Basement, Family Room, Kitchen, Outside
- Appliances
- Convection Oven, Cooktop, Dishwasher, Disposal, Gas Water Heater, Microwave, Range, Range Hood, Refrigerator, Self Cleaning Oven, Warming Drawer
- Laundry
- Laundry Closet, Sink
- Security
- Carbon Monoxide Detector(s), Security System, Smart Cameras, Smoke Detector(s), Video Doorbell
- Features
- Audio/Video Controls, Breakfast Bar, Built-In Features, Ceiling Fan(s), Eat-In Kitchen, Entrance Foyer, Five Piece Bath, Granite Counters, High Ceilings, High Speed Internet, Kitchen Island, Open Floorplan, Pantry, Primary Suite, Sound System, Vaulted Ceiling(s), Walk-In Closet(s), Wet Bar
Property utilities
| Category | Type | Status |
|---|---|---|
| Power | Grid | Available |
| Gas | Natural Gas | Available |
| Water | Public | Available |
| Sewage | Septic System | Connected |
Nearby schools
| Name | Type | District |
|---|---|---|
| Marshdale | Elementary | Jefferson County R-1 |
| West Jefferson | Middle | Jefferson County R-1 |
| Conifer | High | Jefferson County R-1 |
Listing history
| Date | Event | Price | Change | Source |
|---|---|---|---|---|
| Sept 23, 2026 | Price drop | $1,675,000 | $75,000 -4.3% | REcolorado |
| July 27, 2026 | New listing | $1,750,000 | — | REcolorado |
Payment calculator

Based on information submitted to the MLS GRID as of Sept 28, 2026 11:00 am MT. All data is obtained from various sources and may not have been verified by broker or MLS GRID. Supplied Open House Information is subject to change without notice. All information should be independently reviewed and verified for accuracy. Properties may or may not be listed by the office/agent presenting the information. Some IDX listings have been excluded from this website. View more