



Land with Home for Sale in Dexter, Michigan
7544 Lake Hollow Ct, Dexter, MI 48130
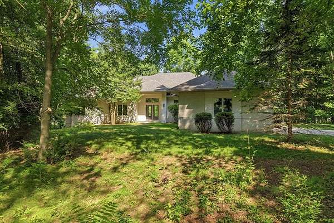
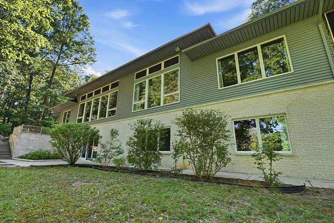
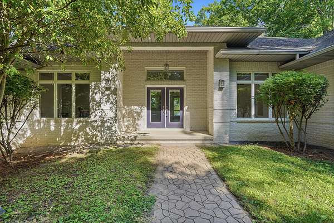
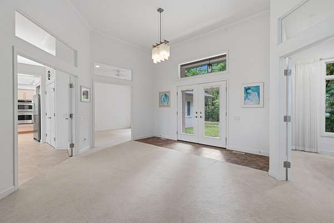
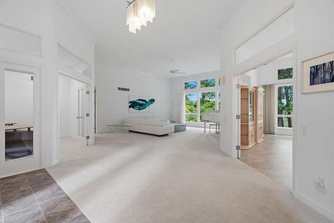
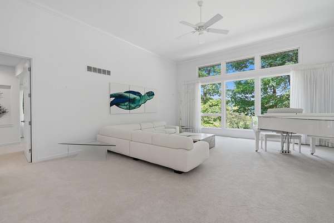
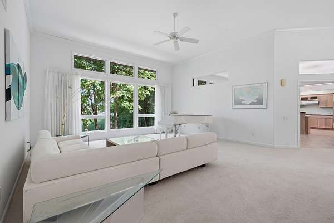
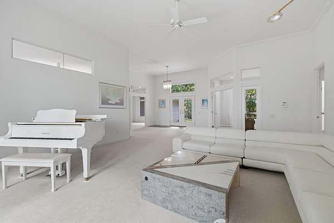
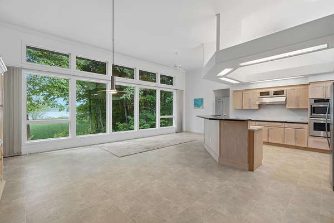
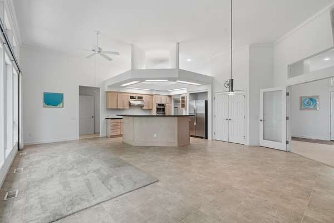
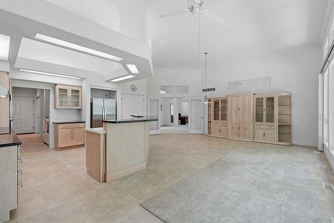
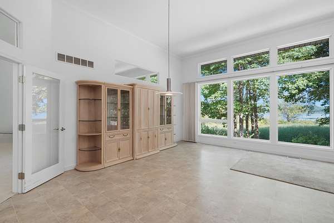
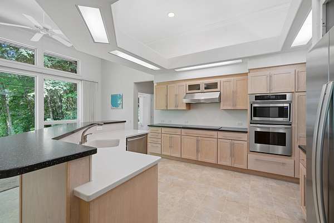
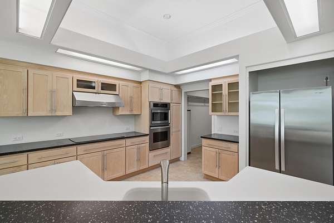
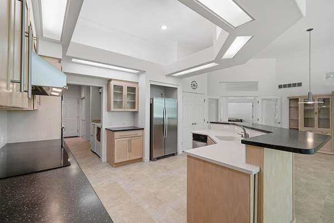
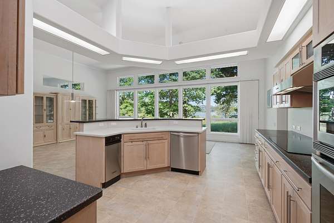
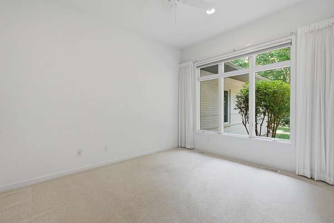
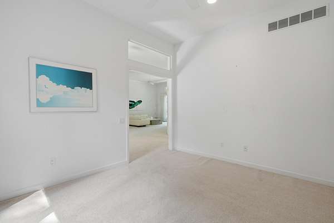
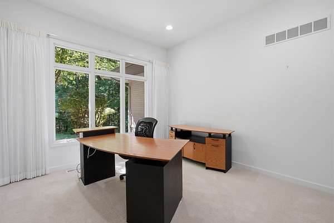
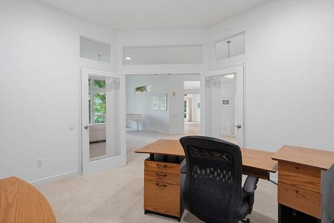
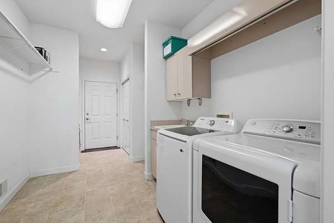
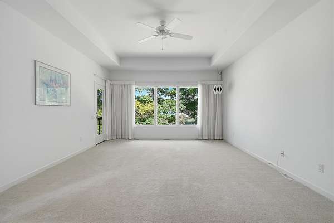
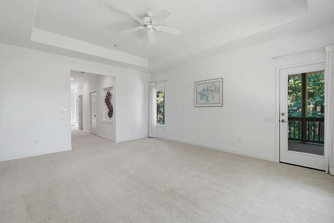
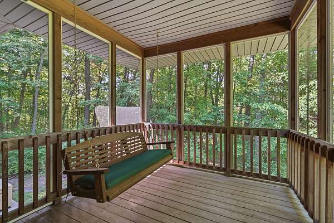
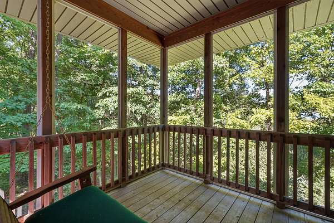
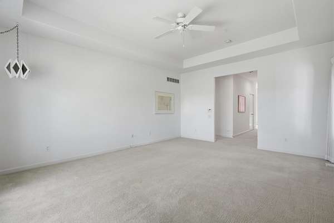
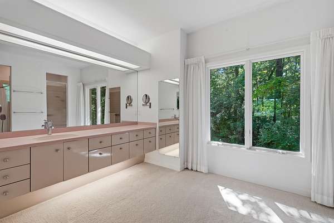
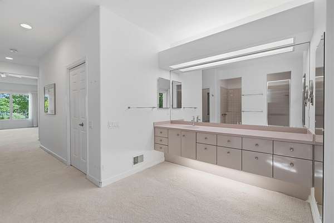
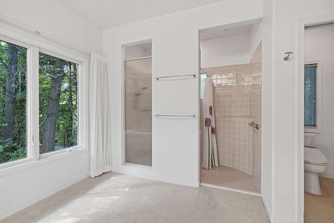
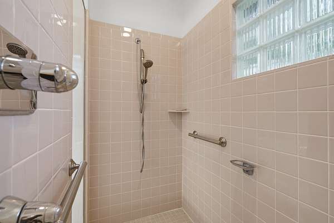
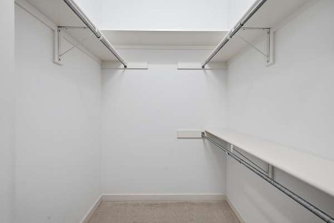
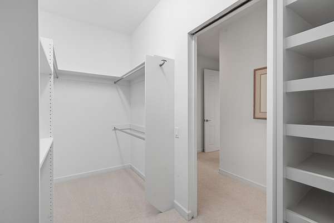
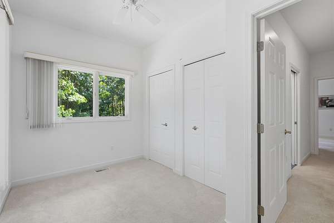
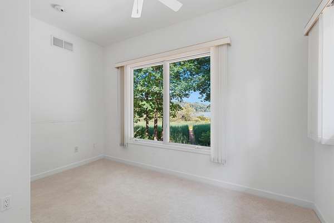
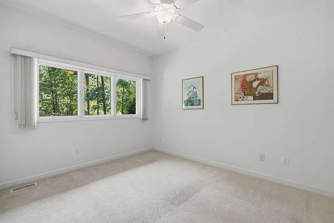
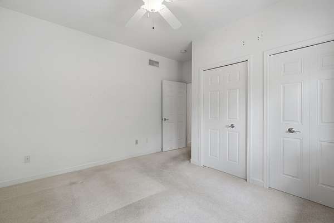
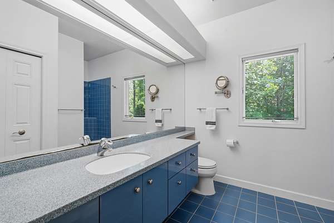
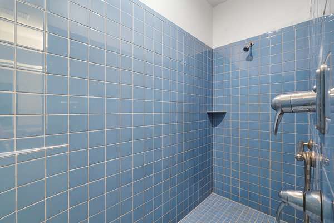
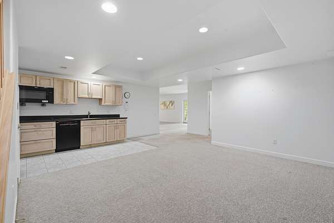
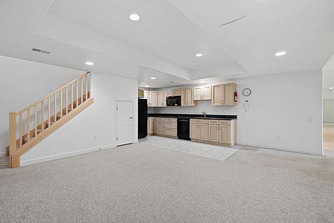
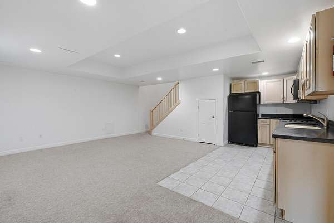
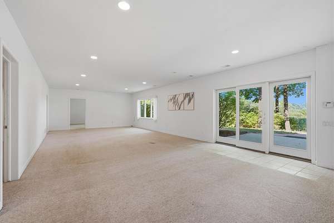
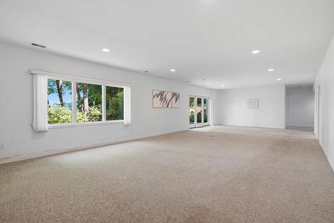
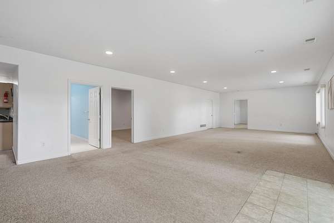
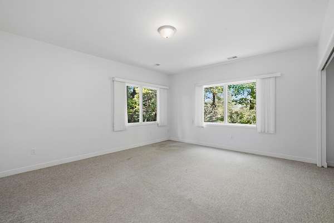
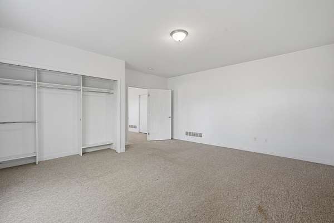
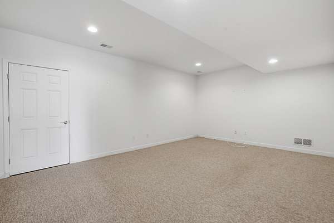
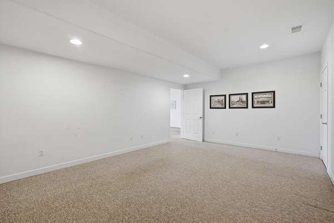
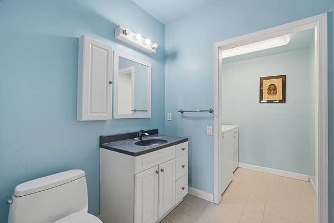
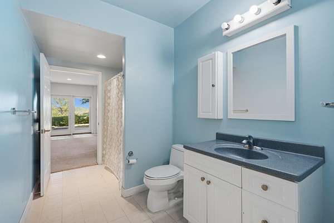
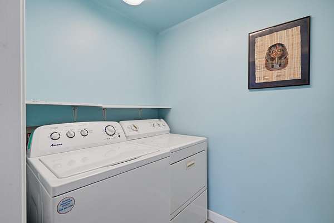
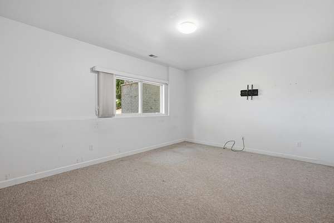
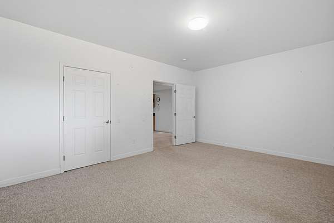
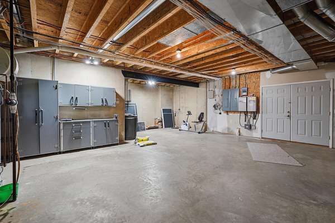
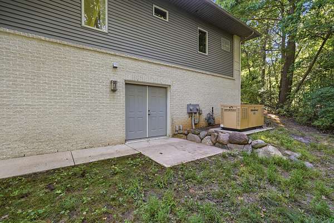
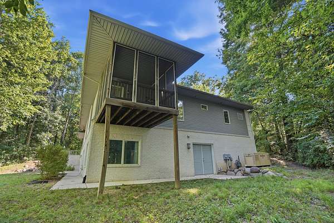
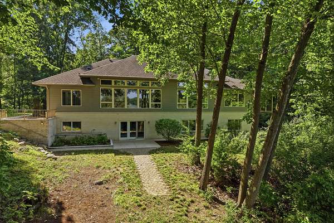
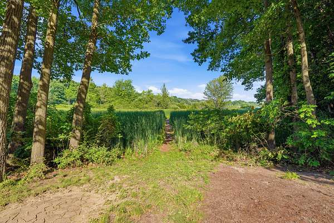
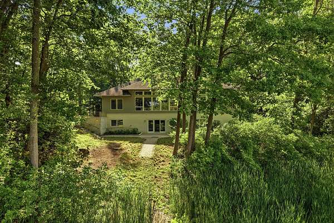
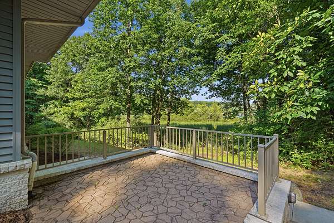
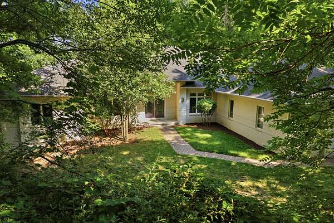
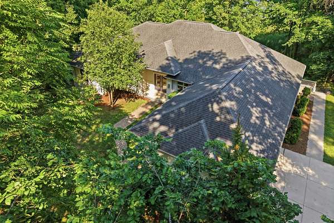
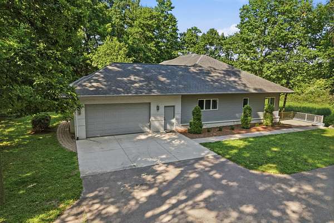
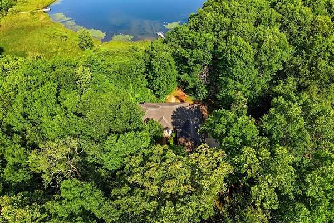
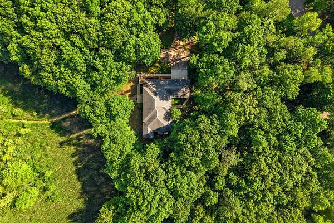
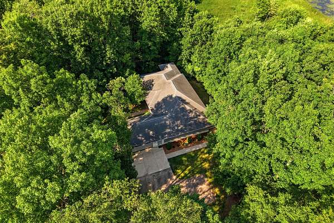
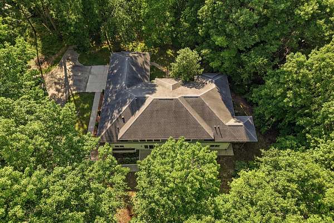
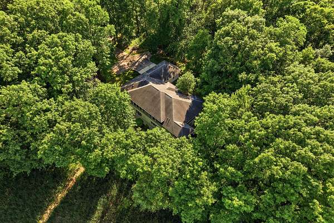
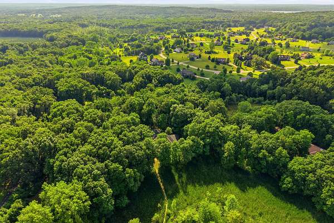
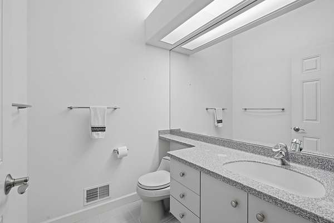
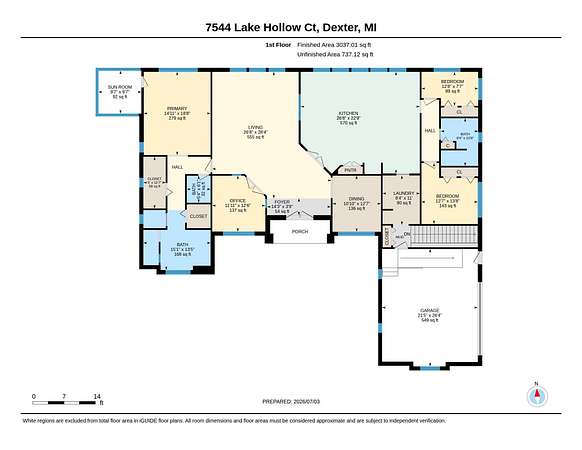
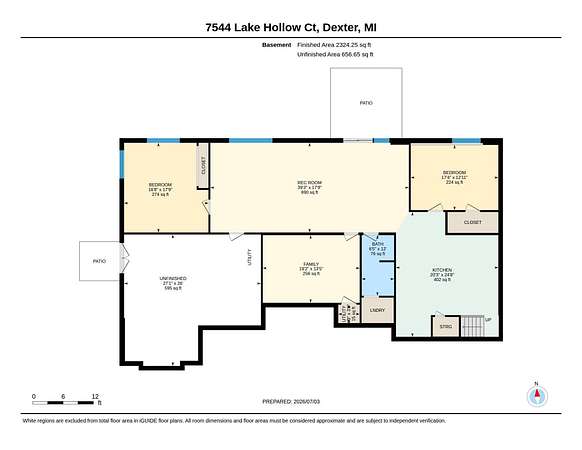
Nestled along the tranquil shores of Parks Lake - a private, limited-access lake in the heart of Webster Township - this 5-bedroom, 3.5-bath contemporary executive ranch offers an exceptional waterfront lifestyle with generous space and a layout full of potential. Step out to your own private dock, where you can cast a line and fish right from your backyard, launch a kayak, or simply soak up the quiet beauty of the water-the kind of everyday recreation that makes lakefront living truly special. From the moment you step inside, the grand living room commands your attention, with soaring 12-foot ceilings, elegant crown molding, and floor-to-ceiling windows that frame sweeping lake views and flood the home with natural light. The expansive kitchen and dining area continue this seamless connection to the water, featuring tiled floors, maple cabinetry, rich black granite countertops, a generous breakfast bar, and stainless steel appliances-all framed by their own floor-to-ceiling windows, making every meal feel like a lakeside retreat. A dedicated home office and a flexible additional room offer real versatility-use it as a formal dining room, sitting room, den, or whatever fits your lifestyle best. The primary suite is a true sanctuary, appointed with a tray ceiling, peaceful lake views, and a private enclosed covered porch with a swing-an ideal spot to take in the stillness of the water at the start or end of your day. The attached primary bath impresses with a large floating vanity, a walk-in tiled shower, a separate water closet, and dual walk-in closets, delivering the kind of spa-like experience that makes staying home feel like a luxury. Two additional main-floor bedrooms share a full bath, while a large main-floor laundry room with cabinetry and sink adds everyday convenience. Downstairs, the walkout basement expands your living and entertaining options considerably. Daylight windows keep the space bright and welcoming, while a full kitchen, spacious recreation room with a sliding glass door that opens directly to the patio, two bedrooms, a full bath, and a second laundry room make it perfectly suited for guests, extended family, or an in-law suite. A bonus room offers flexibility as a home office, craft room, or exercise space, and a storage and workshop area with double doors to the outside adds practical utility. Rounding out the home's key features, geothermal heating and a whole-home generator provide energy efficiency and year-round peace of mind. Perfectly positioned near Dexter, Ann Arbor, Hudson Mills and Independence Lake County Park, and the Pinckney Recreation Area, this property offers the serenity of private lakefront living and recreation without sacrificing convenience. This is a rare opportunity to own a beautifully designed home on one of Webster Township's most coveted private lakes.
Location
- Street address
- 7544 Lake Hollow Ct
- County
- Washtenaw County
- Zip code
- 48130
- School district
- Dexter
- Elevation
- 900 feet
Directions
Huron River Drive to Walsh Road to Trail Ridge to Lake Hollow Court
Property details
- Acreage
- 3.45 acres
- MLS #
- MichRIC 26035580
- Posted
Property taxes
- 2025
- $10,496
Expenses
- Homeowner Association Fee
- $850 annually
Parcels
- C-03-07-400-017
Legal description
REWRITE PER WD L4508 P44 WE 7-11B-2A-2F PCL ''6'' COM AT S 1/4 COR SEC 7, TH S 88-45-16 E 1927.72 FT, TH N 03-41-00 W 176.69 FT, TH CH N 28-14-38 E 127.31 FT TO A POB, TH 32.36 FT ALNG ARC OF CURV-LFT-RAD 75.00 FT - CH N 42-11-26 W 32.11 FT, TH 42.23 F T ALNG ARC OF CURV-RT-RAD 50.00 FT - CH N 30-21-18 W 40.99 FT, TH N 06-09-28 W 21.87 FT, TH 118.88 FT ALNG ARC OF CURV-LFT-RAD 553.00 FT - CH N 12-
Details and features
Listing
- Type
- Residential
- Subtype
- Single Family Residence
- Franchise
- Keller Williams Realty
Lot
- Waterfront
- Lake
Exterior
- Pool
- Patio, Porch
- Features
- SCRN Porch
Structure
- Style
- Ranch
- Stories
- 1
- Basement
- Daylight, Full, Walk-Out Access
- Water
- Well
- Sewer
- Septic Tank
- Heating
- Forced Air
- Materials
- Aluminum Siding, Brick
- Roof
- Asphalt
Interior
- Room Count
- 11
- Rooms
- Basement, Bathroom x 4, Bedroom x 5, Family Room, Game Room, Laundry Room x 2
- Flooring
- Carpet, Linoleum, Tile
- Appliances
- Built-In Electric Oven, Cooktop, Dishwasher, Disposal, Dryer, Microwave, Oven, Range, Refrigerator, Trash Compactor, Washer, Water Softener Owned
- Features
- Eat-In Kitchen, Pantry
Listing history
| Date | Event | Price | Change | Source |
|---|---|---|---|---|
| July 16, 2026 | New listing | $997,000 | — | MichRIC |