Land with Home for Sale in Rainier, Oregon
75442 Fern Hill Rd, Rainier, OR 97048
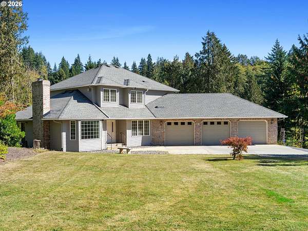
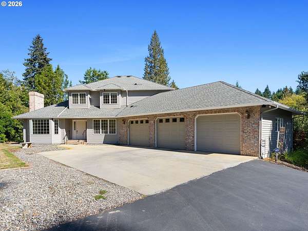
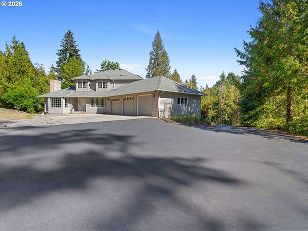
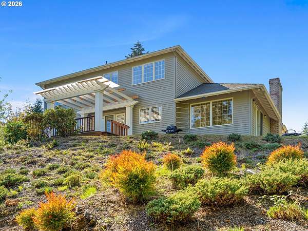
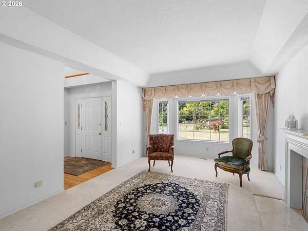
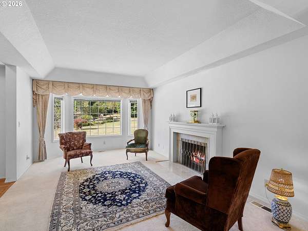
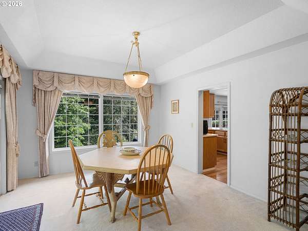
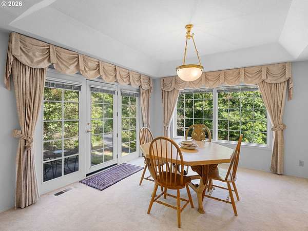
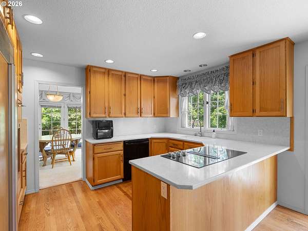
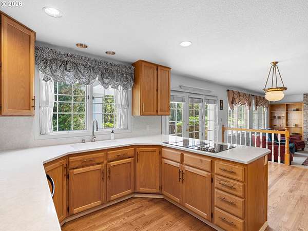
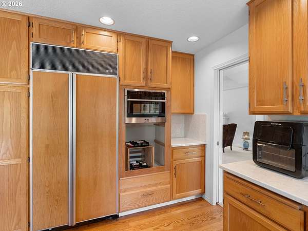
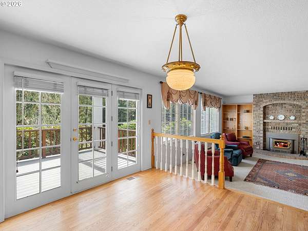
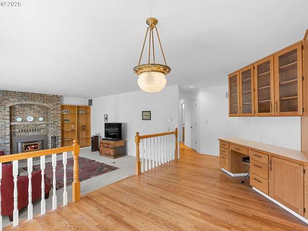
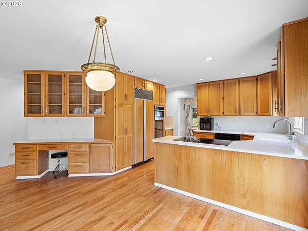
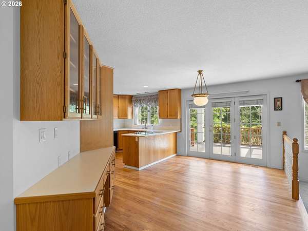
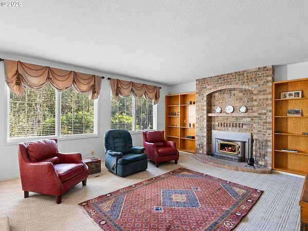
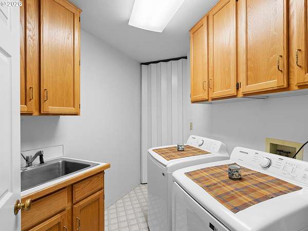
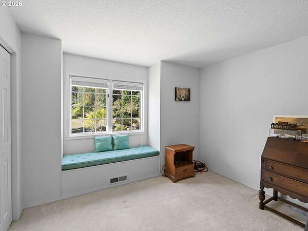
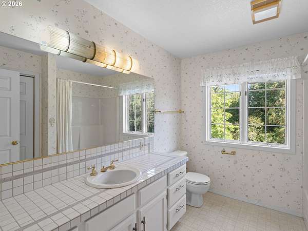
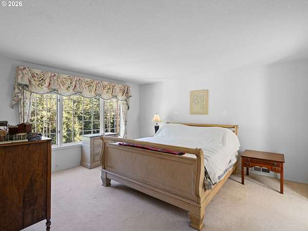
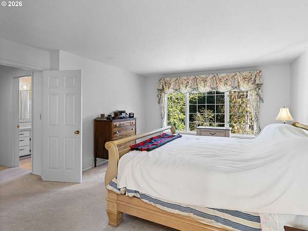
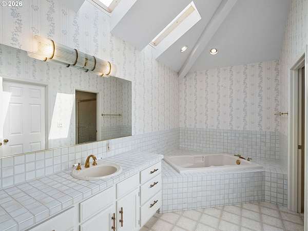
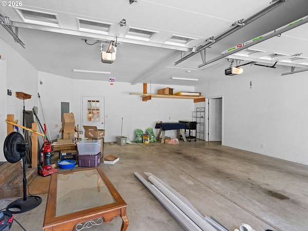
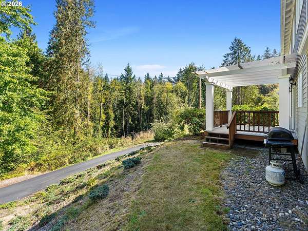
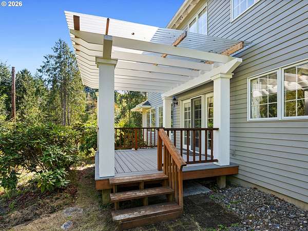
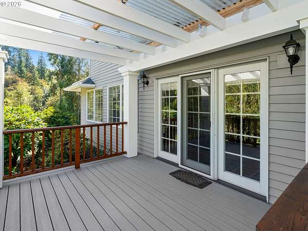
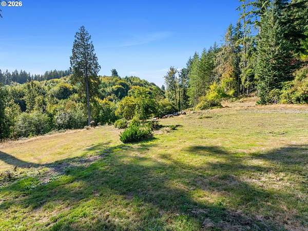
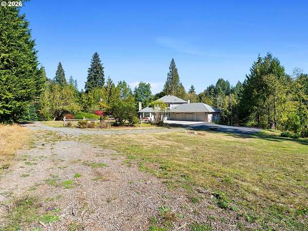
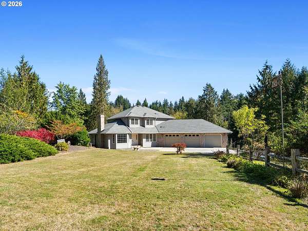
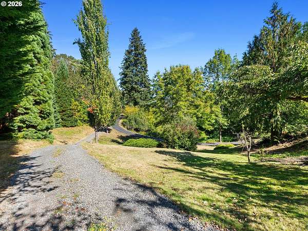
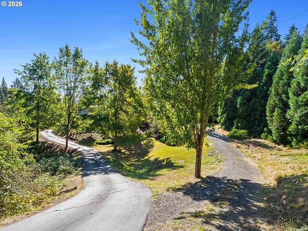
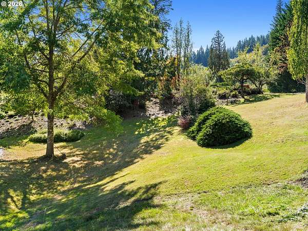
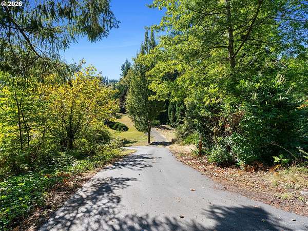
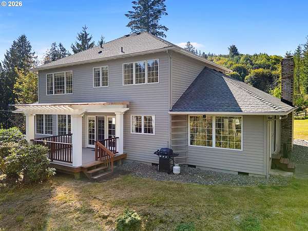
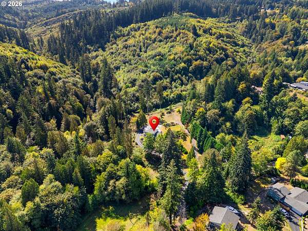
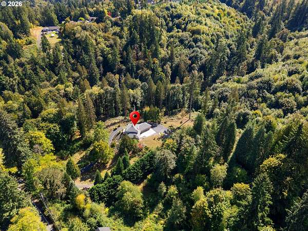
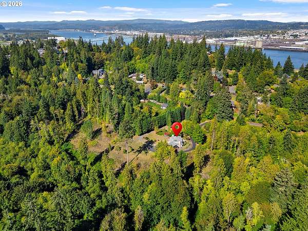
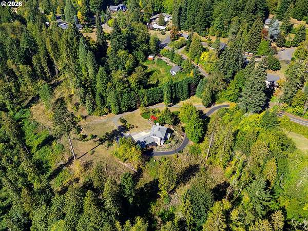
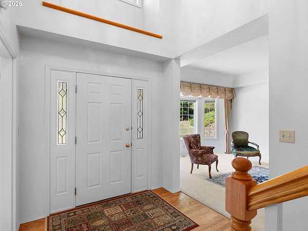
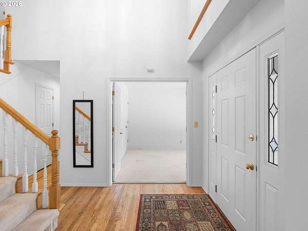
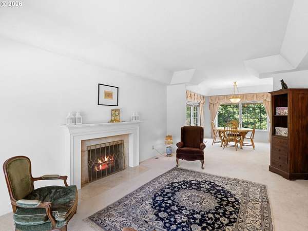
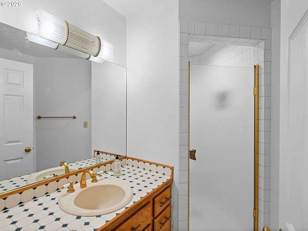
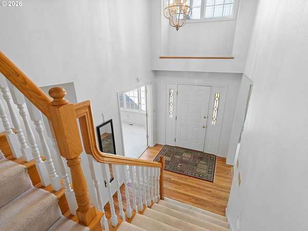
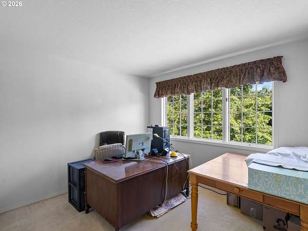
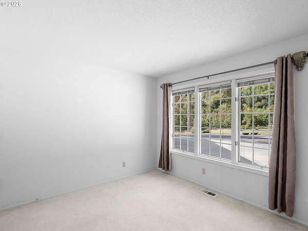
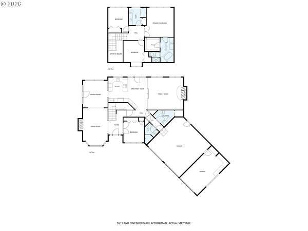
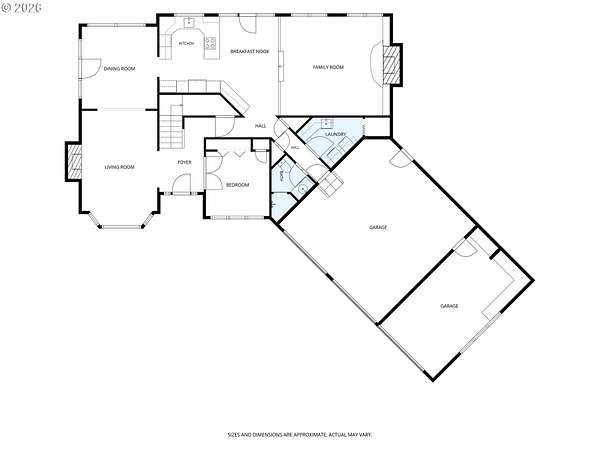
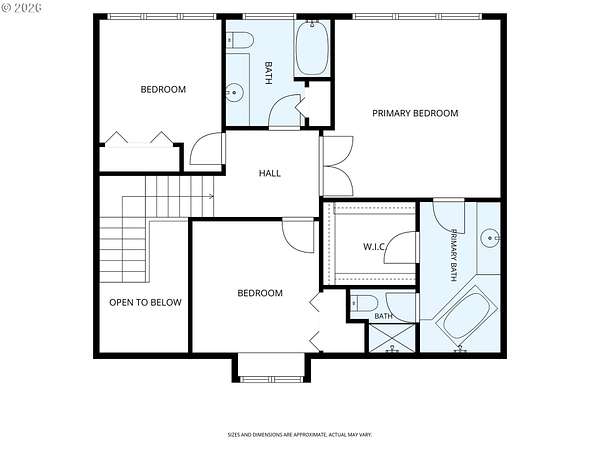
Unique 2372sf home on over 10-acre property (4 tax lots) in the heart of Rainier, Oregon! Perfect balance between privacy and town convenience.This rare opportunity offers 4 bedrooms and 3 full bathrooms, a 3-car garage with 1 bay currently used as a workshop, all with ample storage space.Upstairs has a spacious master bedroom with large en-suite bathroom and walk-in closet; also two bedrooms and a full bathroom. Downstairs bedroom has a built-in Murphy bed, ready for guests! The large family room is adjacent to the kitchen for every day living. Living room and dining room have coffered ceilings and large bay windows for plenty of light. The covered deck is off the family room and kitchen area; easy access for the BBQ chef! Laundry room and guest bathroom are also downstairs. Updates include new water heater, heat pump, 2 new garage doors with openers, new chimney caps, new skylights and gutters, and driveway/driveway pad resurfaced. All inside window coverings stay. Property has own septic so no city sewer bills! Property is on City of Rainier water which has very reasonable rates, as well as Clatskanie PUD for electric rates. And this acreage has valuable timber! Bring your offer!
Location
- Street address
- 75442 Fern Hill Rd
- County
- Columbia County
- Zip code
- 97048
- Elevation
- 171 feet
Directions
FROM INT OF W C ST HEAD SOUTH ON FERN HILL RD. LOT ON LEFT APPROX 1,400 FT UP THE ROAD.
Property details
- Acreage
- 10.84 acres
- Zoning
- R-2
- MLS #
- RMLS 499936545
- Posted
Property taxes
- Recent
- $6,170
Parcels
- 18568
Legal description
BOULEVARD ACRES PT OF TR 15
Details and features
Listing
- Type
- Residential
- Subtype
- Single Family Residence
Lot
- View
- Territorial
Exterior
- Pool
- Deck, Porch
- Structures
- Workshop
- Features
- Covered Deck, Fire Pit, Garden, RV Parking, Yard
Structure
- Stories
- 2
- Heating
- Heat Pump
- Cooling
- Central Air
- Roof
- Composition
Interior
- Rooms
- Bathroom x 3, Bedroom x 4, Dining Room, Family Room, Laundry Room, Utility Room
- Appliances
- Builtin Oven, Builtin Refrigerator, Cook Island, Dishwasher, Down Draft, Pantry, Quartz
- Features
- Garage Door Opener, Hardwood Floors, High Ceilings, Laundry, Murphy Bed, Skylight, Soaking Tub, Vinyl Floor, Wallto Wall Carpet
Nearby schools
| Name | Type |
|---|---|
| Hudson Park | Elementary |
| Rainier | Middle |
| Rainier | High |
Listing history
| Date | Event | Price | Change | Source |
|---|---|---|---|---|
| Oct 3, 2026 | New listing | $779,000 | — | RMLS |