Land with Home for Sale in Springfield, Georgia
755 Elbert Arnsdorff Rd, Springfield, GA 31329
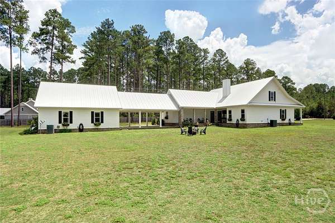
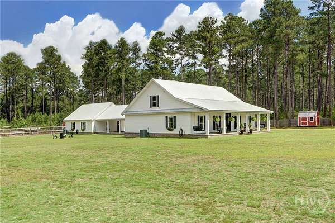
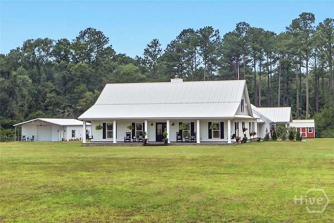
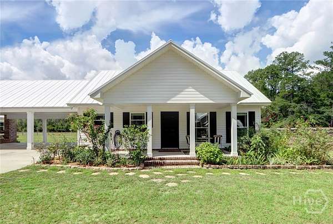
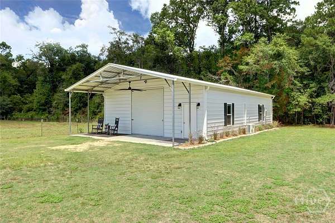
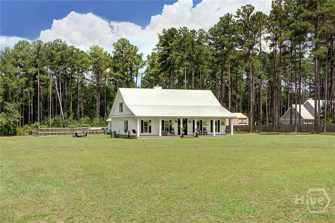
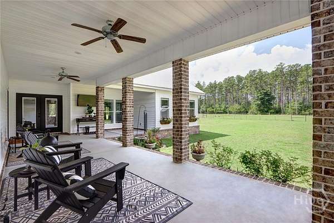
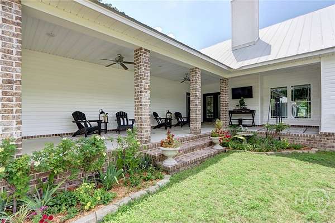
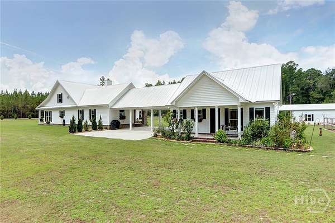
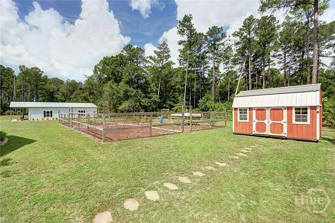
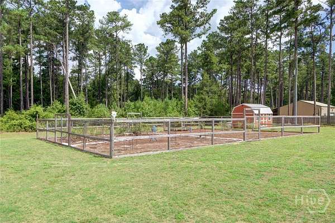
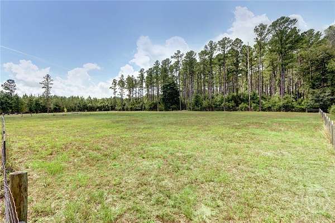
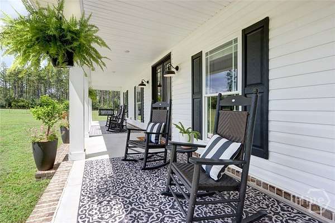
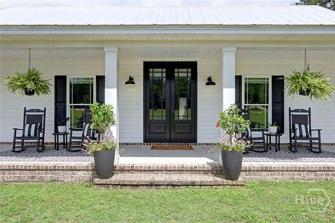
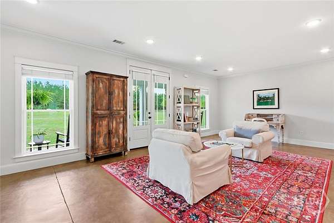
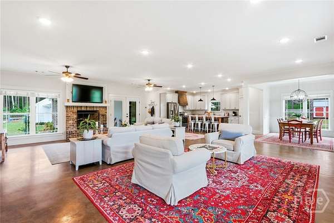
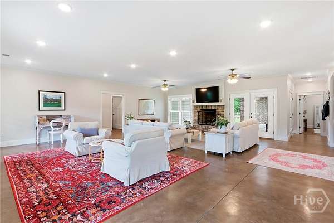

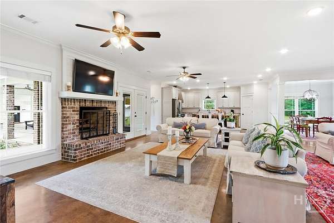
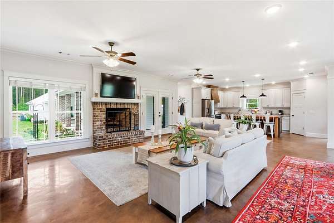
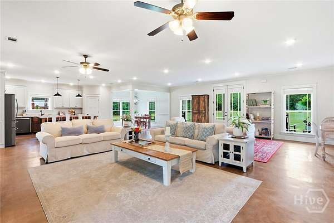
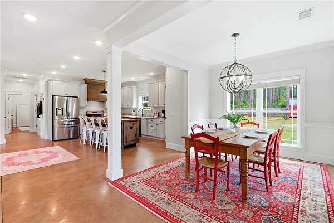
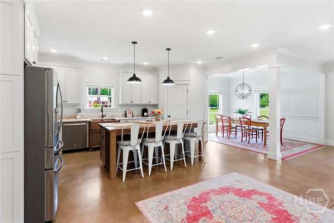
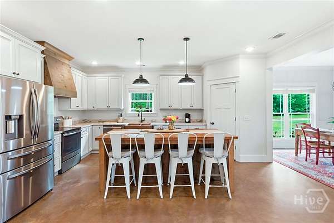
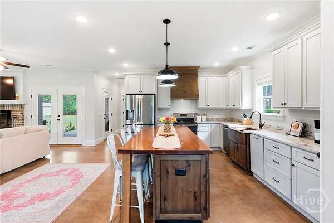
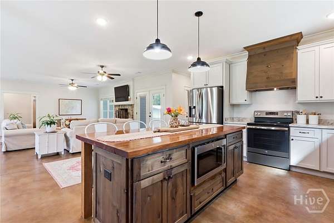
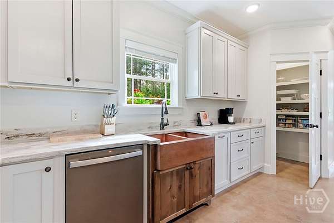
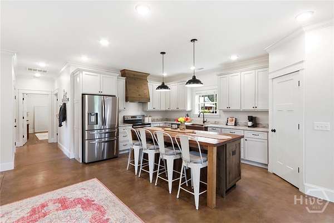
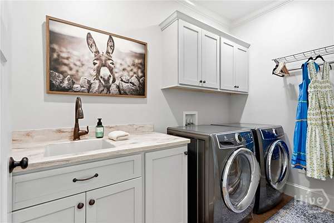
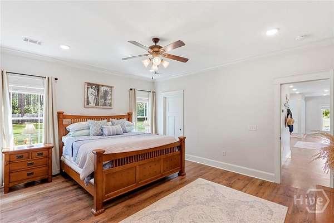
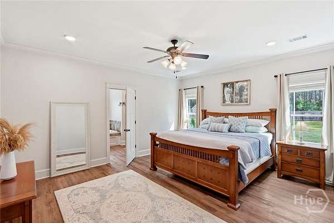
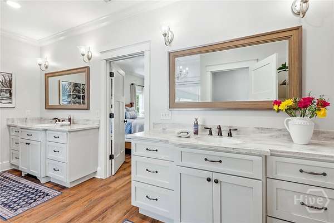
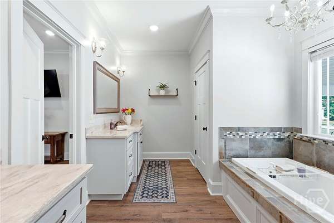
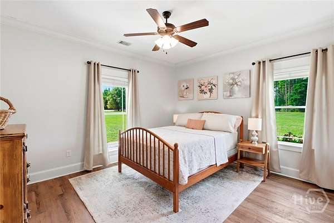
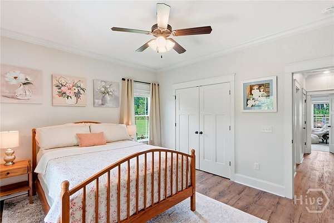
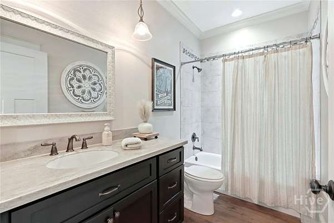
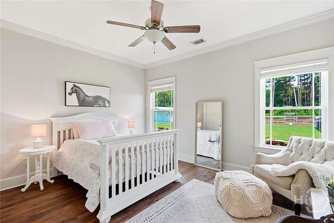
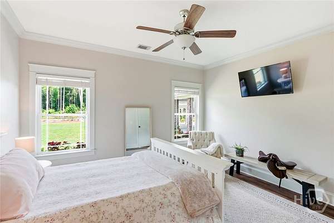
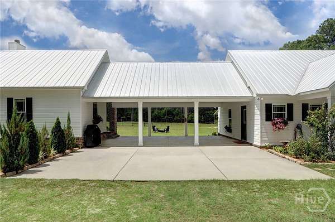
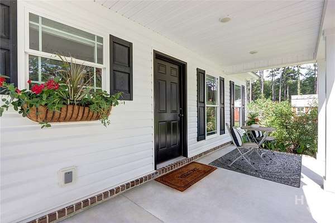
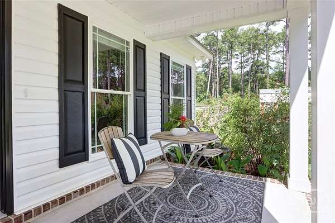
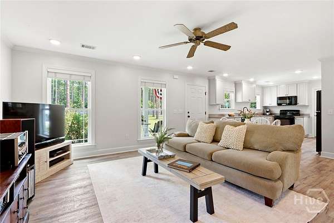
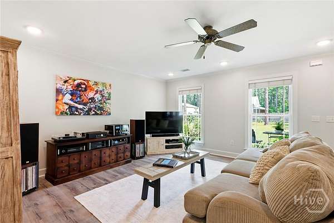
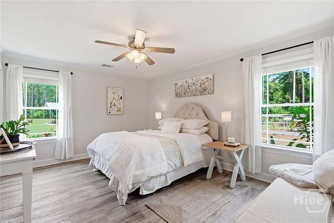
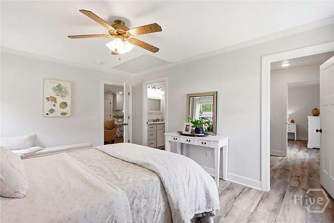
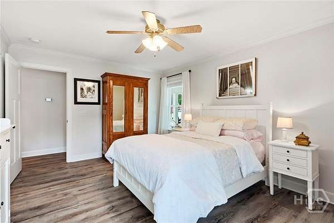
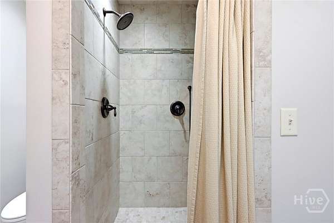
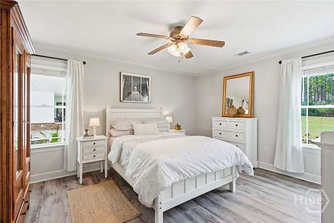
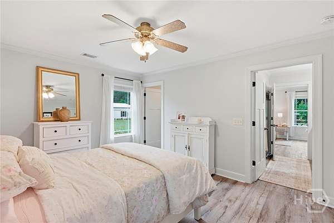
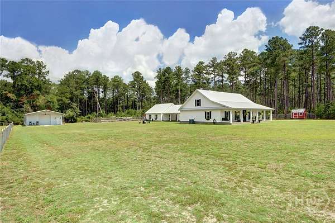
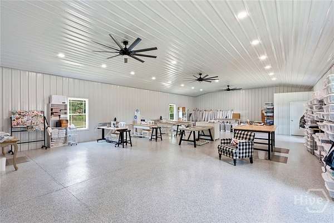
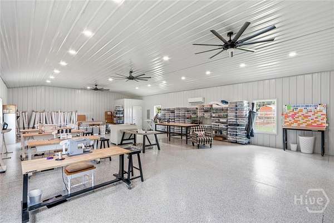
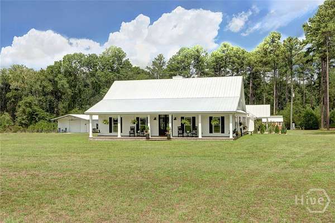
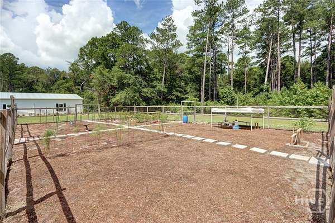
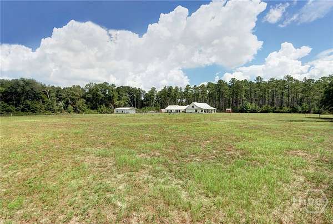
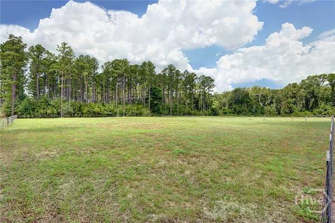
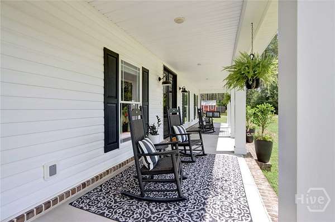
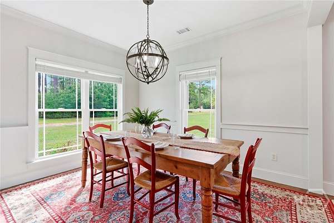
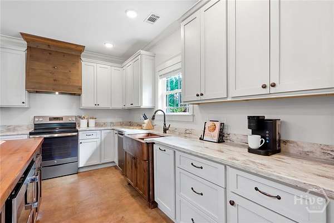
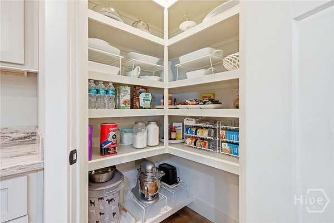
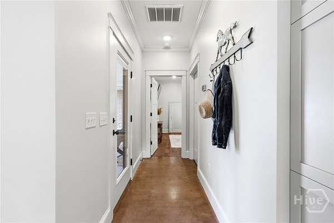
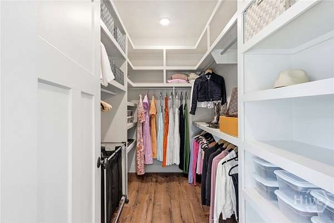
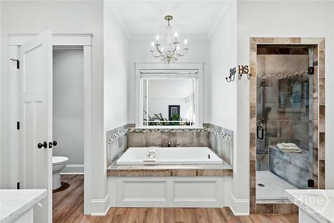
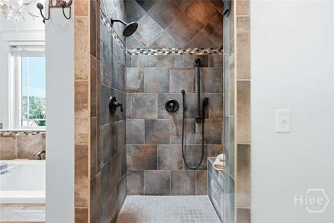
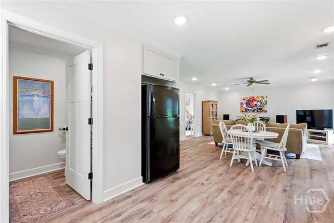
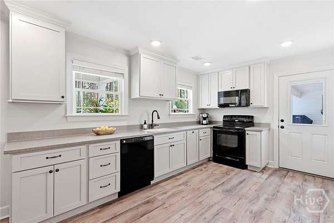
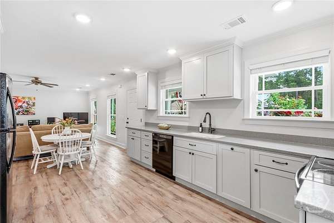
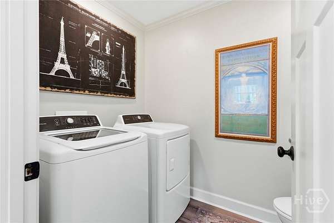
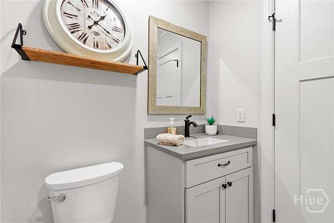
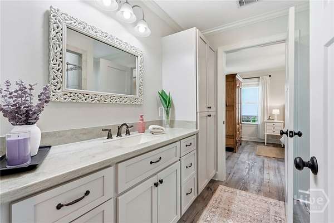
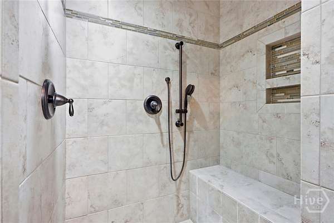
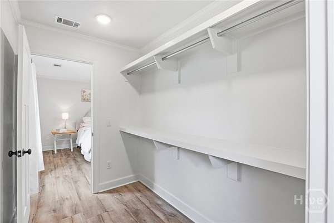
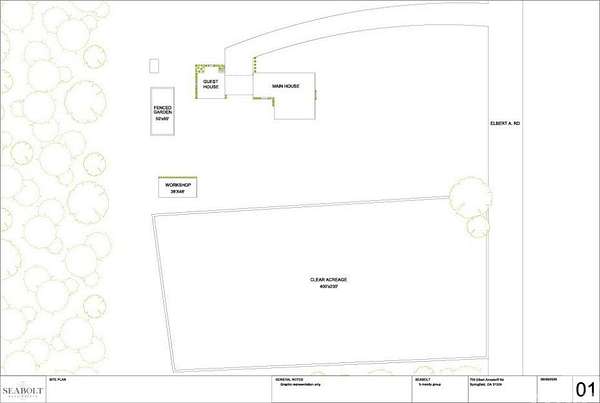
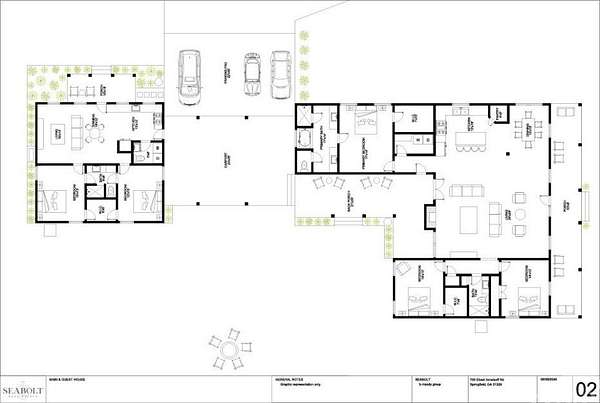
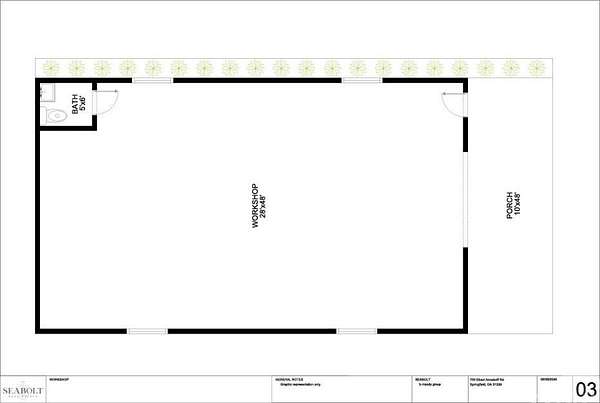
MASSIVE PRICE DROP OF 100K!! MAIN HOUSE W/ FREE STANDING GUEST QUARETERS, 5 ACRES OF CLEAR & LEVEL LAND, NEWLY BUILT 1500 SQ.FT. WORKSHOP!! Strategically located just north of Springfield (& convenient to Statesboro and Rincon), this C. 2017 farmhouse is perfect for today's "Gentleman Farmer". The very definition of peace and serenity - 755 Elbert Arnsdorff sets on 5 acres of cleared and level land. This property consists of the Main House (+/- 2311 s.ft.) & Guest Quarters (+/-1156 s.ft.), both built in 2017. There is a 3-bay roofed Carport AND a brand new build, state-of-the-art +/-1500 s.ft. Workshop w/ various Storage Outbuildings completing the offering. This Country Compound has been meticulously maintained and is turnkey ready w/ the Main House being a vision of easy living for today's Modern Lifestyle. Sweeping Front Porch, polished Concrete Floors, open-concept Entertaining / Kitchen areas anchored by a Brick Fireplace & flooded w/ natural light! Kitchen boasts S.S. Appliances, floating Center Island, abundant storage, Split floorplan allows for privacy and generously sized Master Suite - walk in Closet, soaking tub, tile shower. Guest Quarters are cleverly designed w/ 2BD / 1.5 Bths, comfortable Living Area, Eat-In Kitchen & private Porch. The Newly built Workshop space has its own porch, overhead drive-in doors, 1/2 Bath, epoxy floors, HVAC, etc and loaded w/ potential - Keep As Is or convert to full blown additional Living! A true 'move-in ready' offering that defines today's Country Living!
Location
- Street address
- 755 Elbert Arnsdorff Rd
- County
- Effingham County
- Zip code
- 31329
- Elevation
- 98 feet
Directions
From I-95 take Exit 109 towards Rincon. Turn left on Hwy 21 toward Rincon. Continue through Springfield on Hwy 21. Take a right onto Elbert Arnsdorff Rd. Follow it around to the right. The home will be on the left.
Property details
- Acreage
- 5 acres
- Zoning
- AR1/AR2
- MLS #
- HMLS SA362442
- Posted
Parcels
- 03400014A00
Details and features
Listing
- Type
- Residential
- Subtype
- Single Family Residence
Lot
- Features
- Garden, Interior Lot, Level
Exterior
- Pool
- Patio, Porch
- Structures
- Outbuilding
Structure
- Style
- Rustic
- Stories
- 1
- Water
- Private, Well
- Sewer
- Septic Tank
- Heating
- Central, Electric
- Cooling
- Central Air
- Materials
- Vinyl Siding
- Roof
- Metal
- Windows
- Double Pane Windows
Interior
- Rooms
- Bathroom x 4, Bedroom x 5
- Fireplaces
- Yes
- Appliances
- Dishwasher, Dryer, Electric Water Heater, Microwave, Oven, Range, Range Hood, Refrigerator, Some Electric Appliances, Washer
- Features
- Breakfast Bar, Ceiling Fan(s), Double Vanity, Fireplace, Garden Tub/Roman Tub, Kitchen Island, Main Level Primary, Pantry, Primary Suite, Programmable Thermostat, Recessed Lighting, Separate Shower, Split Bedrooms
Listing history
| Date | Event | Price | Change | Source |
|---|---|---|---|---|
| Sept 14, 2026 | Price drop | $798,000 | $101,000 -11.2% | HMLS |
| Aug 11, 2026 | New listing | $899,000 | — | HMLS |