Land with Home for Sale in Ardmore, Tennessee
757 Bryson Rd, Ardmore, TN 38449
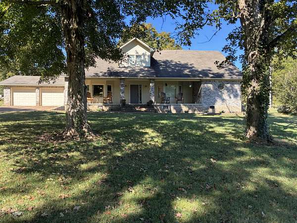
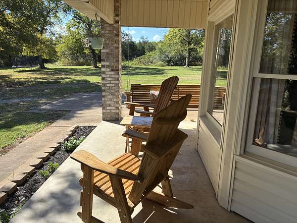
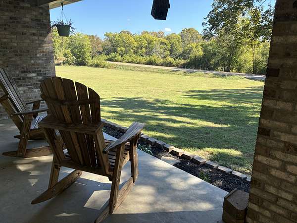
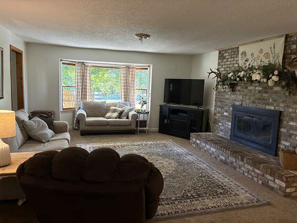
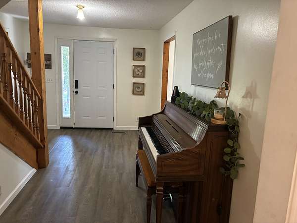
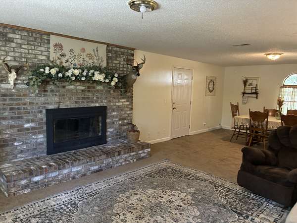
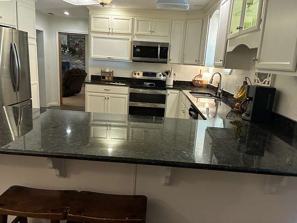
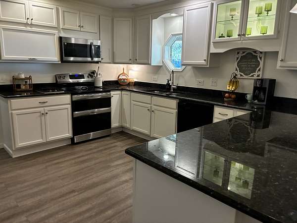
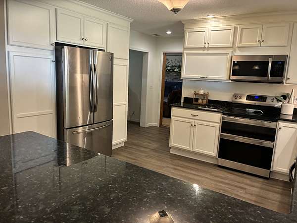
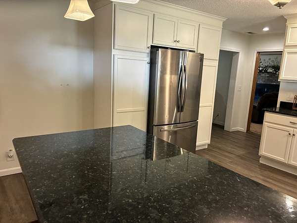
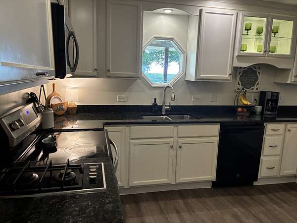
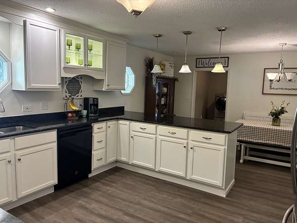
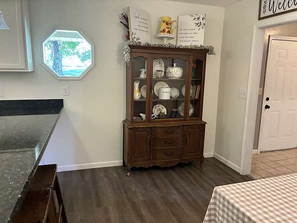
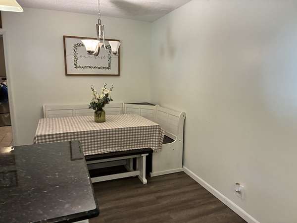
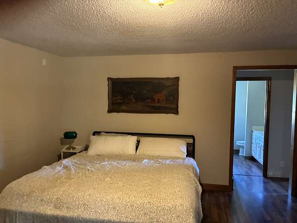
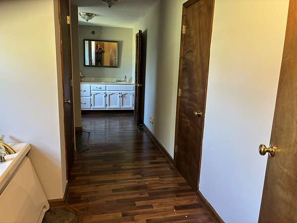
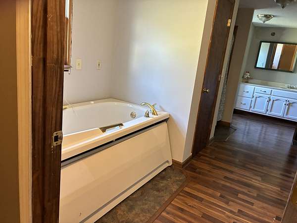
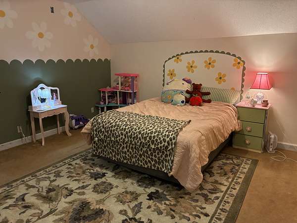
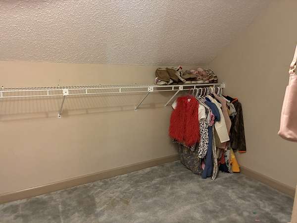
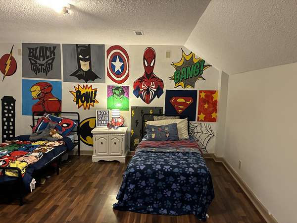
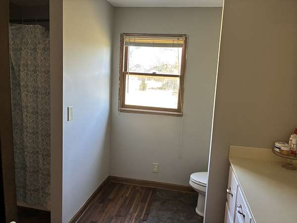
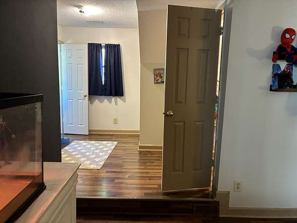
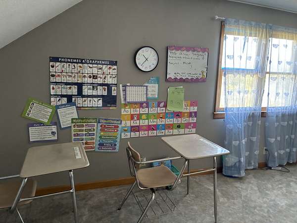
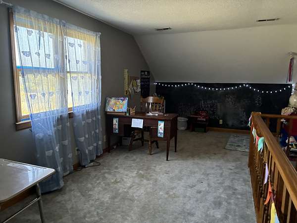
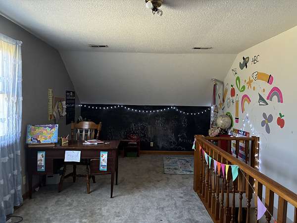
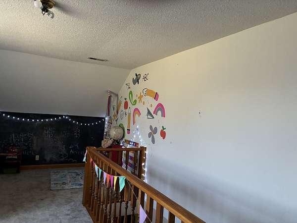
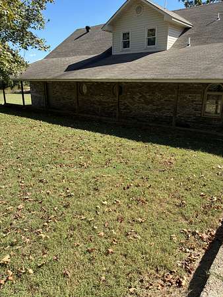
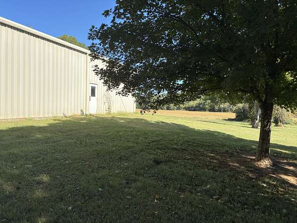
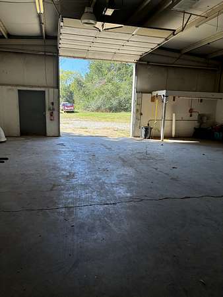
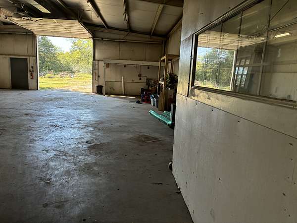
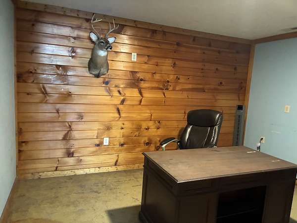
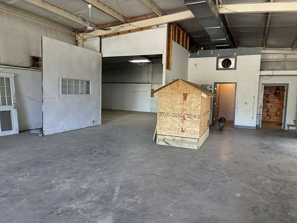
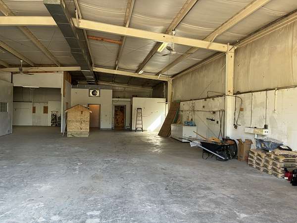
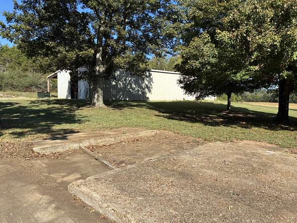
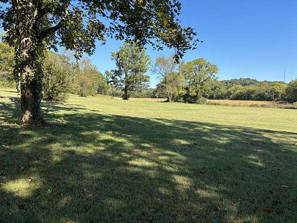
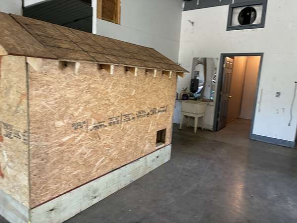
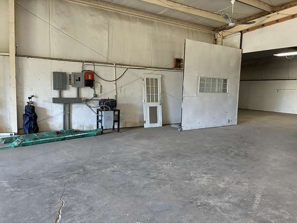
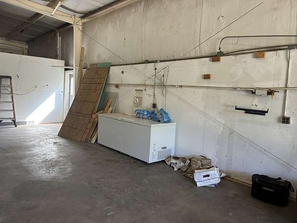
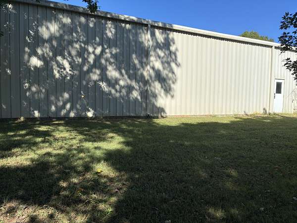
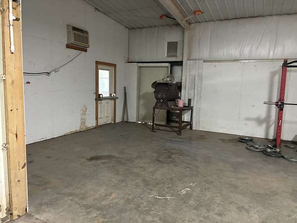
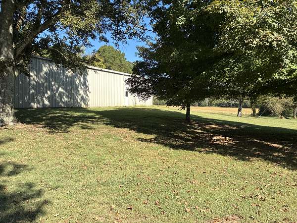
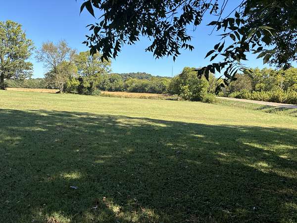
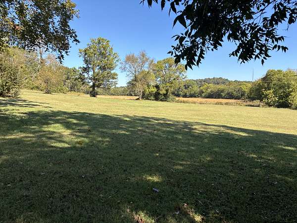
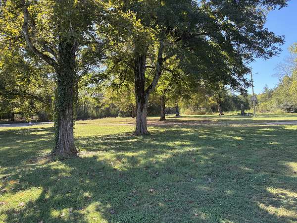
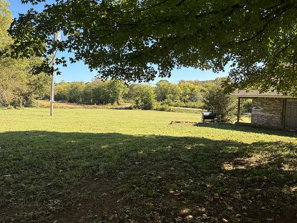
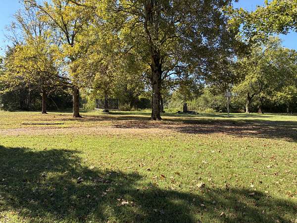
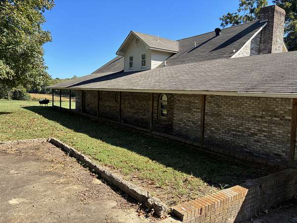
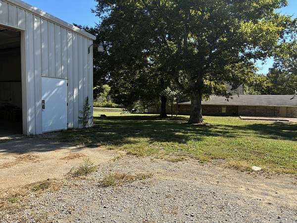
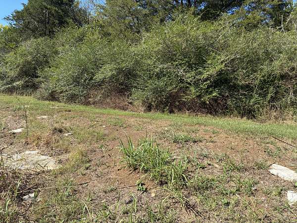
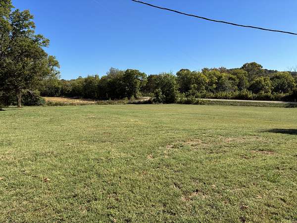
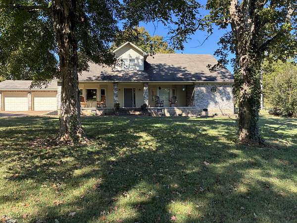
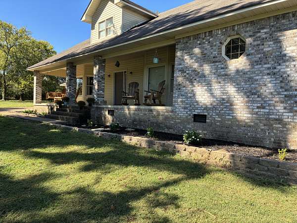
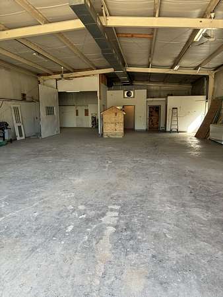
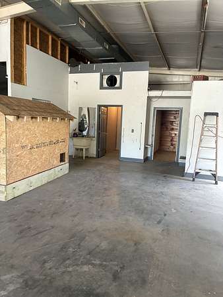
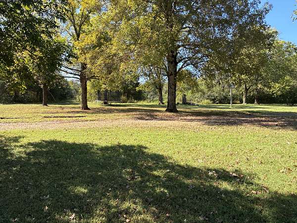
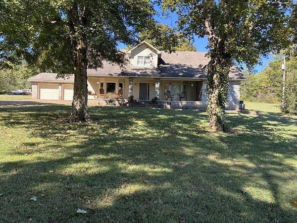
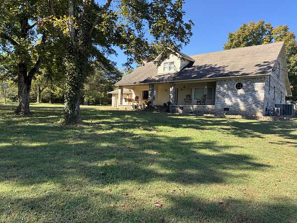
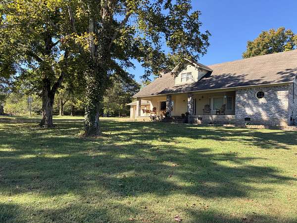
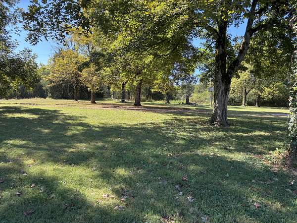
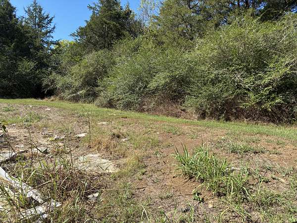
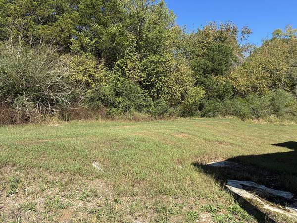
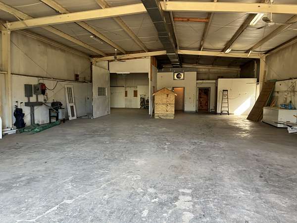
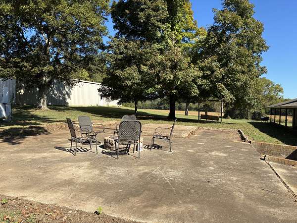
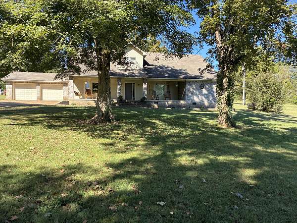
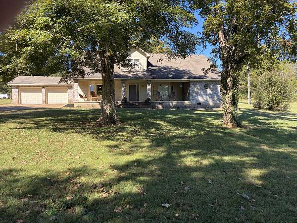
A RARE FIND! Beautifully restored home conveniently located just minutes from I-65 Exit 6. The remodeled kitchen features updated cabinetry and countertops. The main-level primary suite offers a spacious bedroom, private bath, and generous closet. An additional main-level room provides flexibility for an office, sitting room, or other use. The inviting living area features a fireplace, while upstairs you’ll find two oversized bedrooms connected by a Jack-and-Jill bath. Outside, the property offers approximately 10.47 acres with a combination of open pasture and wooded areas, plus a 60x80 shop equipped with three-phase power, HVAC, and a bathroom. An attached two-car garage, covered porch, and covered patio complete this versatile property. Convenient to Pulaski, Elkton, and I-65.
* Property is being sold AS-IS. Seller will make no repairs. *
- Listed by Sabrina Hasting, (931) 993-7026, Essential Real Estate
Location
- Street address
- 757 Bryson Rd
- County
- Giles County
- Zip code
- 38449
- Elevation
- 661 feet
Directions
From Pulaski take Hwy 31 to south towards Elkton. Turn left on Bryson Rd. (Beside Dollar General). Property is about 3/4 mile on the left. From Exit 6 off I-65, head west on Bryson Rd. (Hwy 273) Property is about 3/4 mile on the right.
Property details
- Acreage
- 10.47 acres
- MLS #
- REALTRACS 3612532
- Posted
Property taxes
- Recent
- $3,162
Parcels
- 142 05600 000
Details and features
Listing
- Type
- Residential
- Subtype
- Single Family Residence
- Financing
- Conventional
- Possession
- Close of Escrow
Lot
- Size Source
- Assessor
- Terrain
- Level
Exterior
- Parking Spaces
- 2
- Parking
- Attached, Garage Door Opener
- Outdoor Spaces
- Covered, Patio, Porch
- Structures
- Storage
Structure
- Basement
- Crawl Space, Full
- Water
- Private
- Sewer
- Septic Tank
- Heating
- Electric, Propane
- Materials
- Brick
Interior
- Rooms
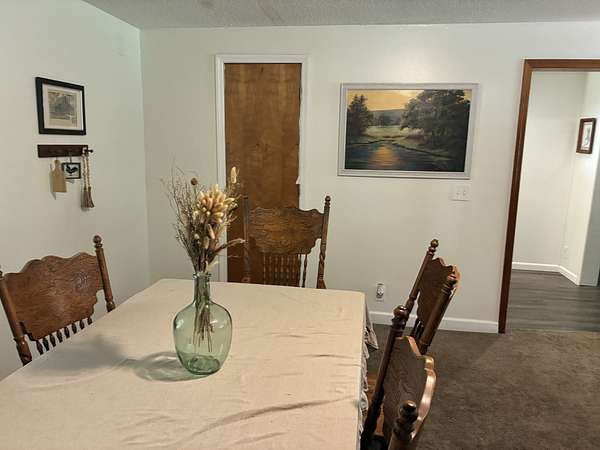
- Bedroom x 3, Dining Room, Kitchen, Living Room, Master Bathroom, Recreation Room
- Flooring
- Carpet, Vinyl
- Fireplace Count
- 1
- Fireplaces
- Wood Burning
- Appliances
- Electric Oven, Electric Range, Microwave, Refrigerator
- Features
- Walk-In Closet(s)
Property utilities
| Category | Type | Status |
|---|---|---|
| Power | Grid | Available |
| Water | Public | Available |
| Sewage | Septic System | Connected |
Nearby schools
| Name | Type |
|---|---|
| Elkton Elementary | Elementary |
| Elkton Elementary | Middle |
| Giles Co High School | High |
Listing history
| Date | Event | Price | Change | Source |
|---|---|---|---|---|
| Oct 7, 2026 | New listing | $499,000 | — | REALTRACS |
Payment calculator

Based on information submitted to the MLS GRID as of Oct 7, 2026 5:00 pm MT. All data is obtained from various sources and may not have been verified by broker or MLS GRID. Supplied Open House Information is subject to change without notice. All information should be independently reviewed and verified for accuracy. Properties may or may not be listed by the office/agent presenting the information. Some IDX listings have been excluded from this website. View more