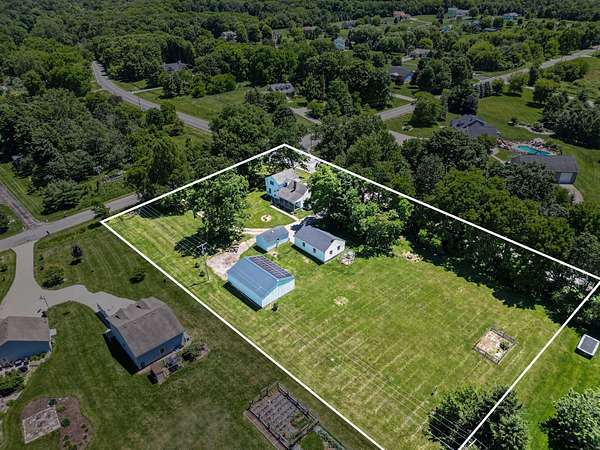
Land with Home for Sale in Caledonia, Michigan
7579 100th St SE, Caledonia, MI 49316
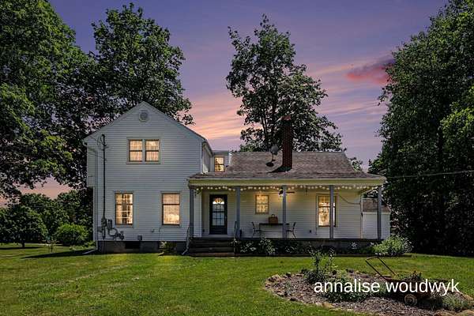
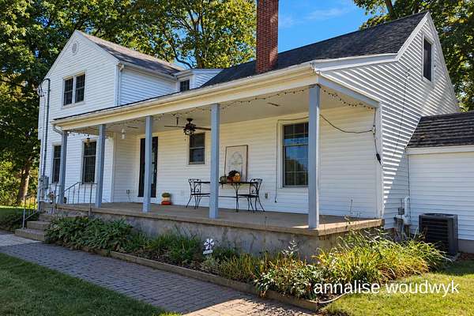
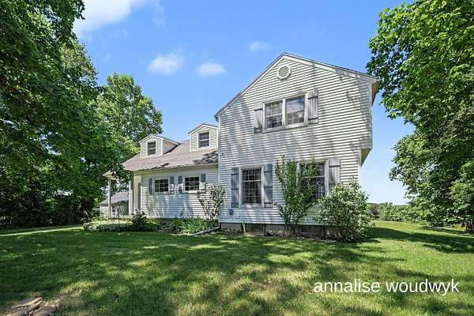
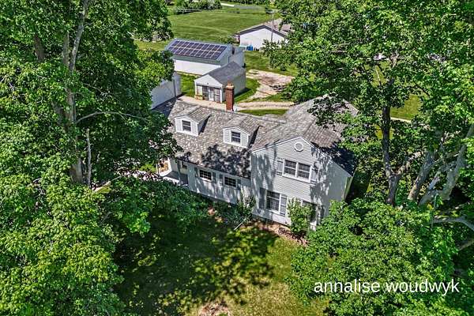
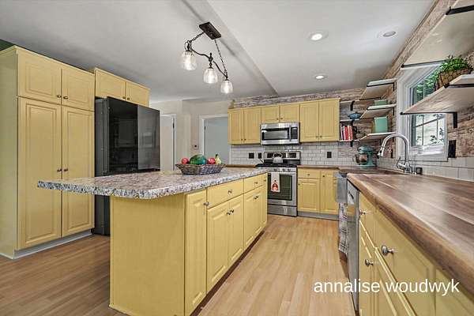
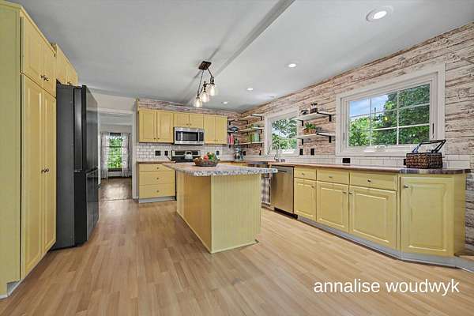
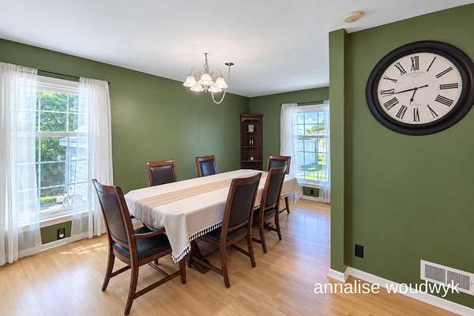
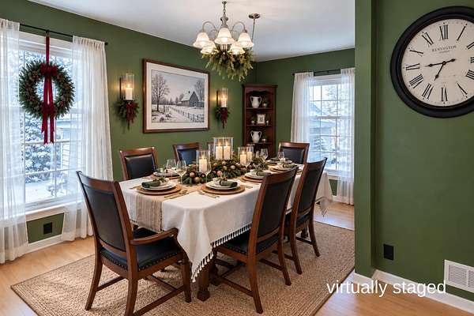
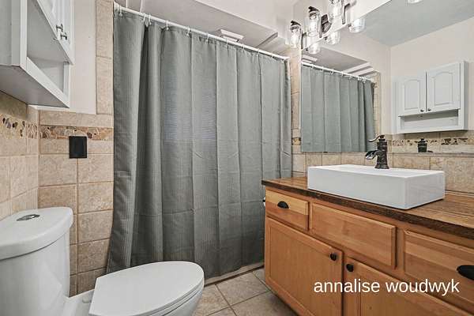
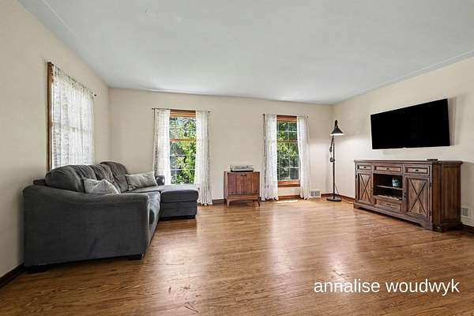
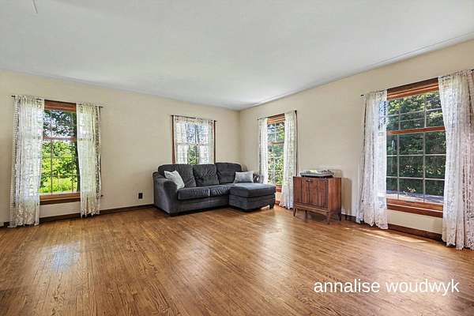
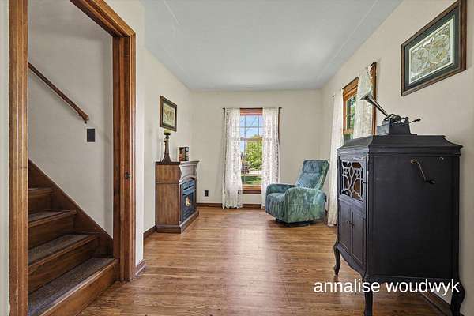
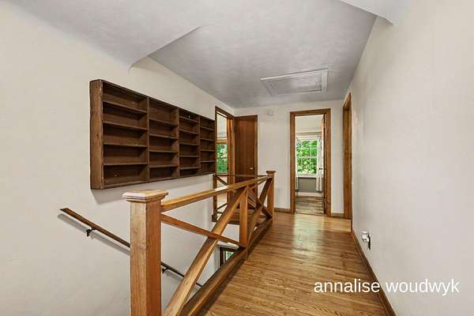
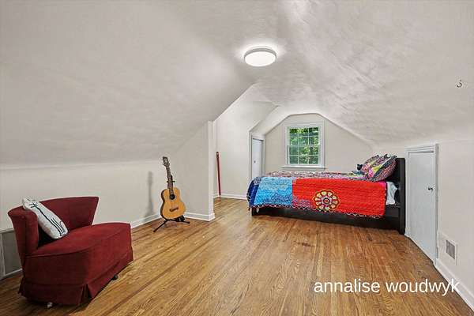
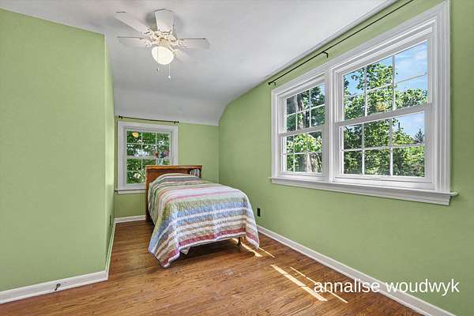
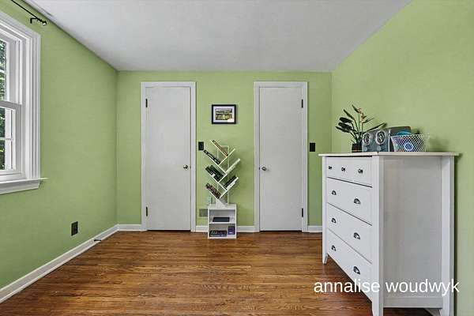
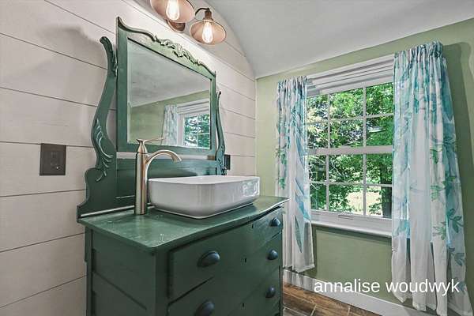
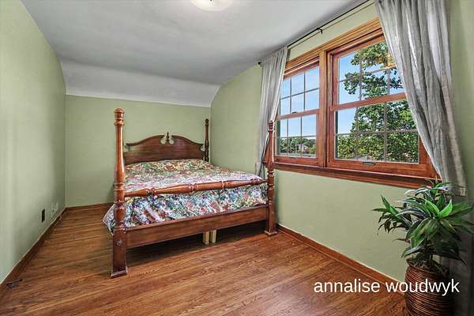
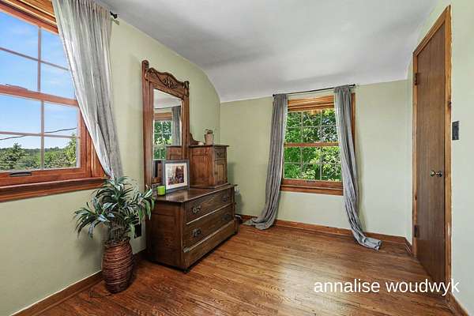
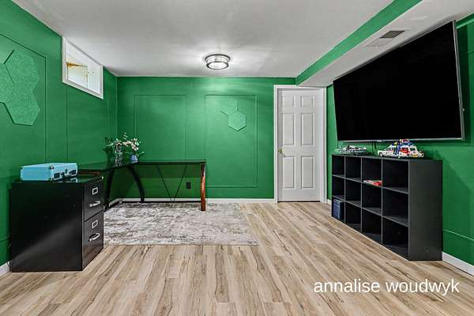
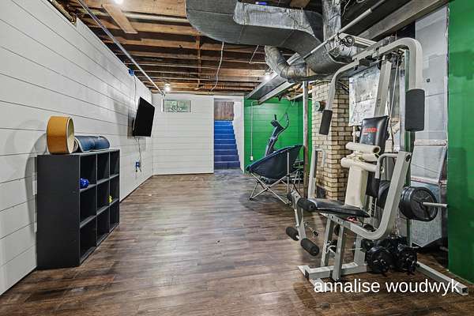
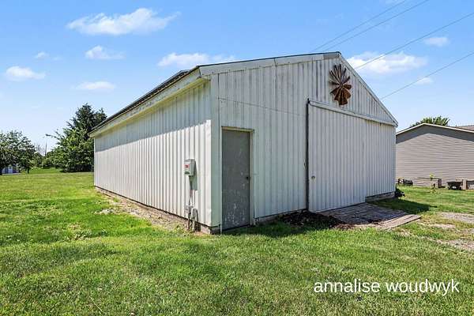
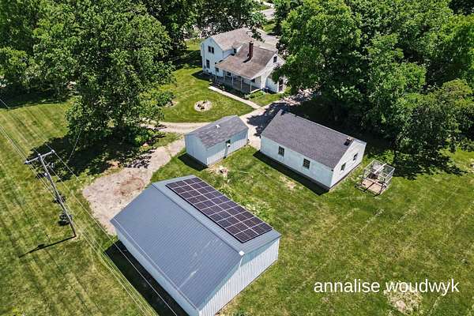
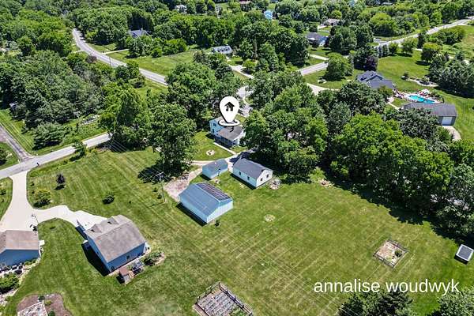
Made for gathering, with room to retreat. The main floor of this home is made for being together, with a large dining room, kitchen island and covered porch. Three bedrooms and a full bath with walk-in shower are tucked upstairs, while the basement adds a 4th bedroom/flex room and workout/hangout space. Social in the middle, quieter spaces above and below let everyone be together without being together all the time. Outside, 1.82 acres offer room to roam and garden, while the oversized outbuilding makes space for projects, hobbies and parties. Just steps away, the Thornapple River makes for a gorgeous walk-with or without your favorite four-legged sidekick. Solar with battery backup, well and septic help keep utility costs remarkably low, and Spectrum fiber keeps you connected. Occupancy at closing-host the big holidays ahead! Newer windows, appliances, pole-barn roof & septic lift pump. Ask your agent for disclosures and a private showing, or visit the OPEN HOUSE Sat 10-12 or Sun 2-4!
Location
- Street address
- 7579 100th St SE
- County
- Kent County
- Zip code
- 49316
- School district
- Caledonia
- Elevation
- 780 feet
Directions
M-37/Cherry Valley Ave to 100th St SE, east on 100th St to home.
Property details
- Acreage
- 1.82 acres79,279 sq ft
- Zoning
- Res.
- MLS #
- MichRIC 26052403
- Posted
Property taxes
- 2025
- $4,709
Parcels
- 41-23-27-300-040
Legal description
PART OF E 625 FT OF SW 1/4 COM AT S 1/4 COR TH N 0D 25M 42S E ALONG N&S 1/4 LINE 227.0 FT TH N 89D 52M 46S W 385.0 FT TH S 0D 25M 42S W 227.0 FT TO S SEC LINE TH S 89D 52M 46S E ALONG S SEC LINE 385.0 FT TO BEG EX COM AT S 1/4 COR TH N ALONG E&W 1/4 LINE 25.6 FT TH W 147.7 FT TO BEG OF THIS DESC - TH N 7.4 FT TO N LINE OF S 33 FT SW 1/4 TH NELY 182.4 FT ALONG A 117.41 FT RAD CURVE TO LT TO E 33 FT
Details and features
Listing
- Type
- Residential
- Subtype
- Single Family Residence
Lot
- Features
- Corner Lot
Exterior
- Pool
- Porch
- Structures
- Second Garage
Structure
- Stories
- 2
- Basement
- Daylight, Full
- Water
- Well
- Sewer
- Septic Tank
- Heating
- Forced Air
- Cooling
- Central Air
- Materials
- Vinyl Siding
- Roof
- Asphalt, Shingle
Interior
- Room Count
- 8
- Rooms
- Basement, Bathroom x 2, Bedroom x 4, Laundry Room
- Flooring
- Laminate, Wood
- Fireplaces
- Yes
- Appliances
- Dishwasher, Dryer, Microwave, Range, Refrigerator, Washer
- Features
- Center Island, Eat-In Kitchen, Pantry
Listing history
| Date | Event | Price | Change | Source |
|---|---|---|---|---|
| Oct 1, 2026 | New listing | $409,900 | — | MichRIC |