Land with Home for Sale in Wilhoit, Arizona
7580 W Stevenage Ln, Wilhoit, AZ 86332
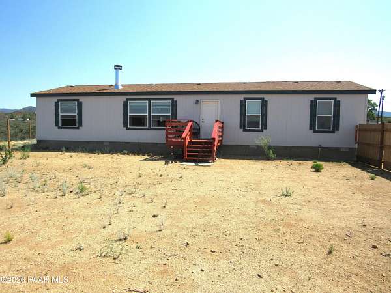
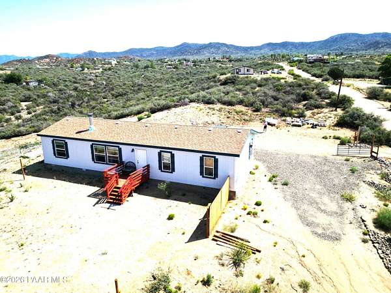
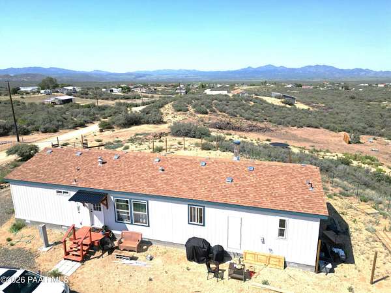
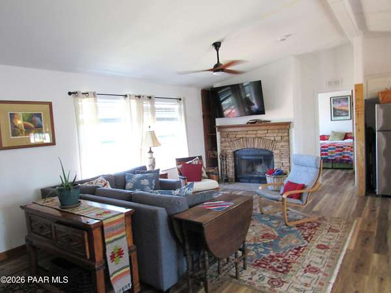
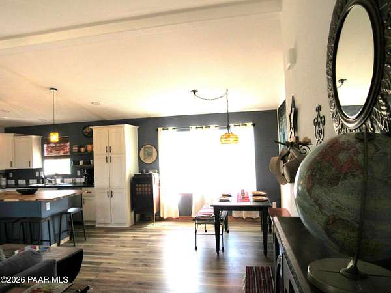
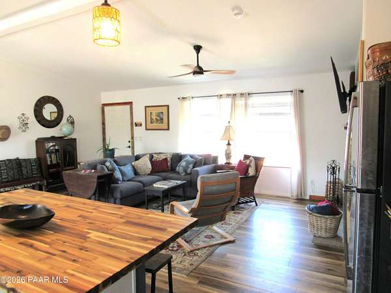
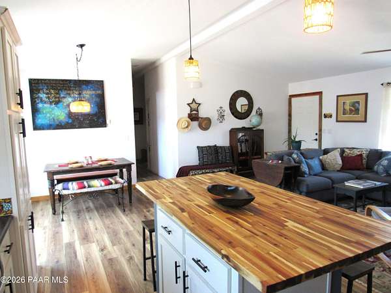
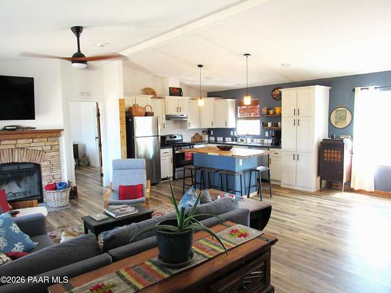
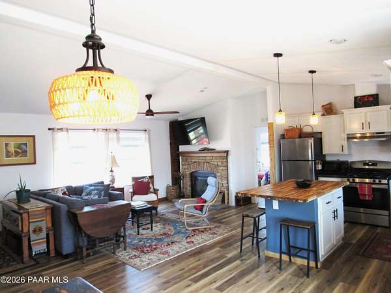
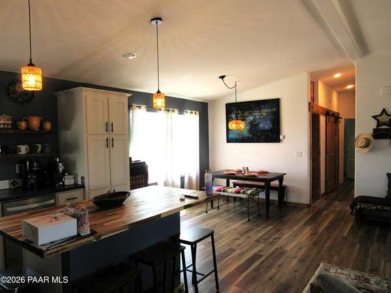
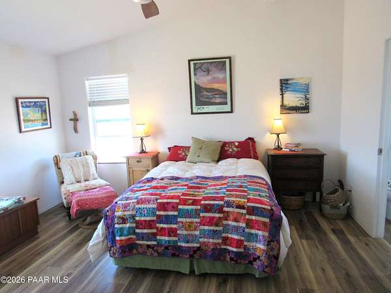
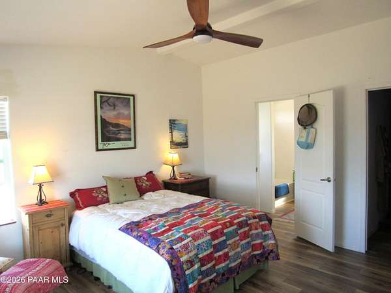
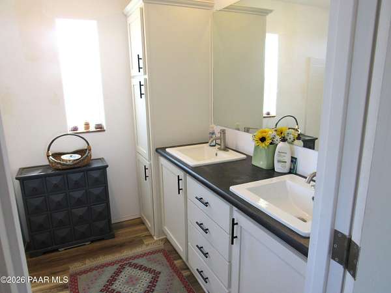
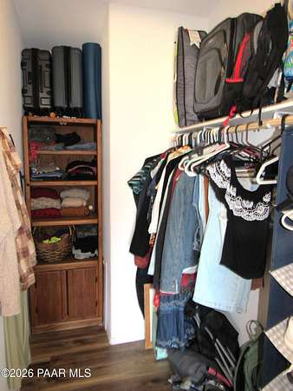
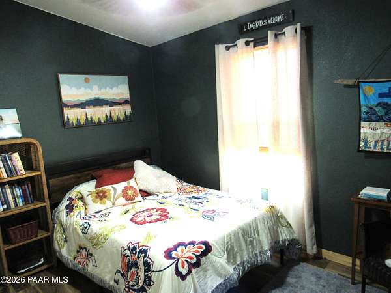
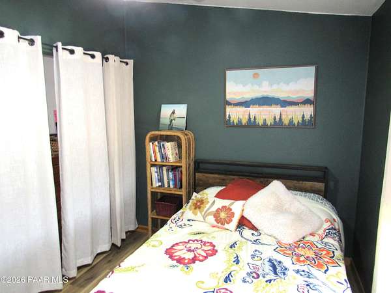
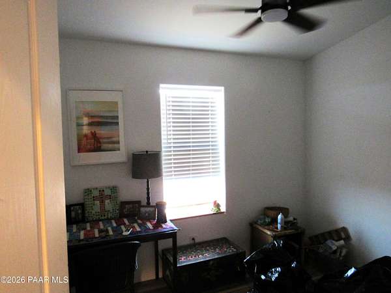
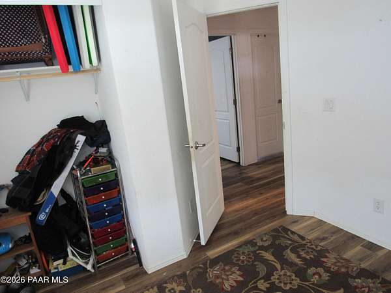
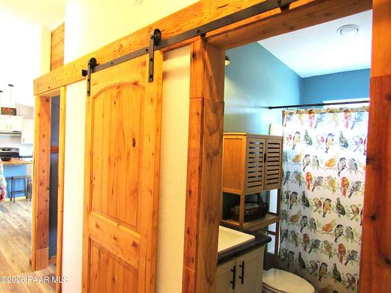
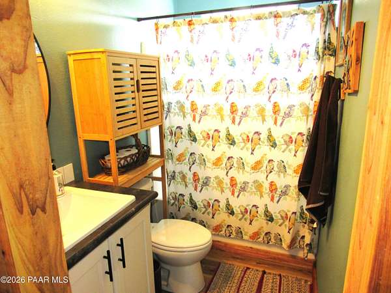
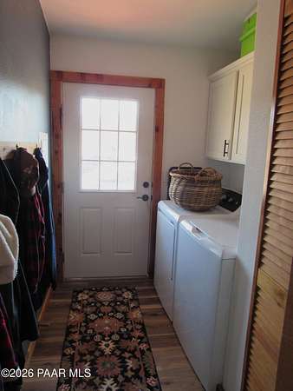
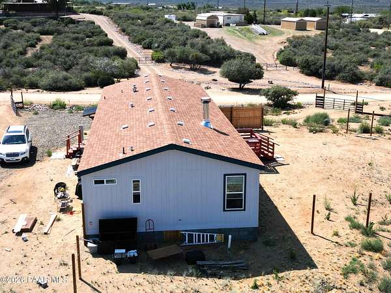
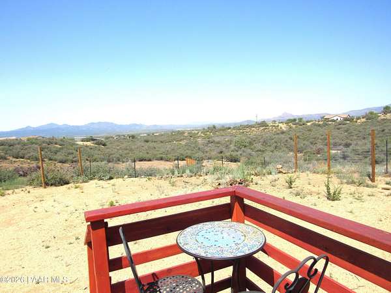
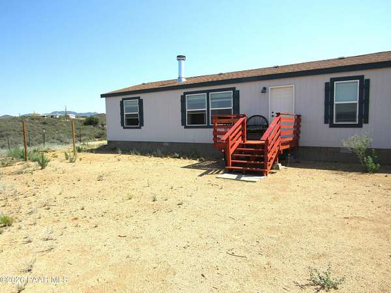
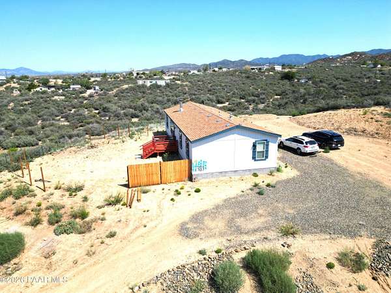
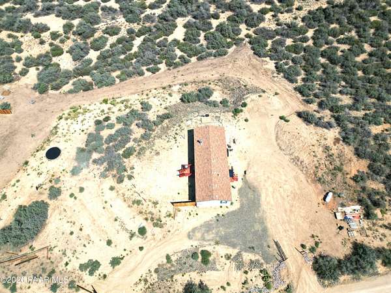
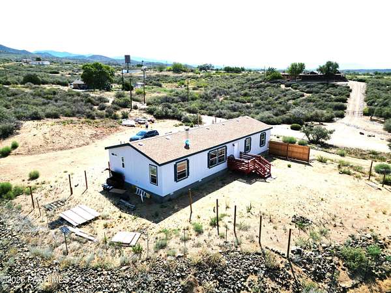
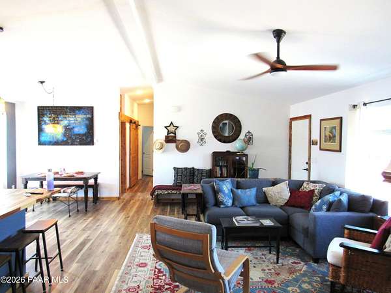
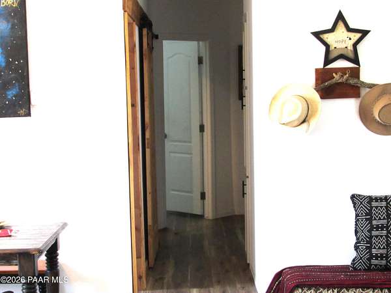
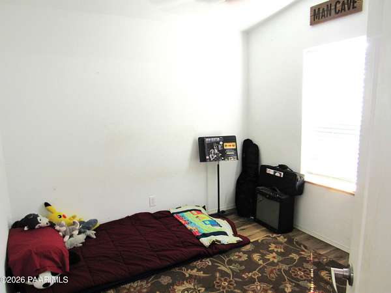
Private country charmer on 2.57 acres with panoramic mountain views. This is better than new; built in 2025 CAVCO double wide offers 4 bedrooms, 2 baths, and a bright open split floorplan featuring a cozy brick wood burning fireplace, large windows, decorator colors, and barn door accents.The modern kitchen includes white cabinetry, a breakfast bar island, pendant lighting, and excellent storage. The spacious primary suite features dual sinks, a walk in closet, and a comfortable layout. Three additional bedrooms provide room for family, guests, office, or hobbies. Property has RV parking, rich Luxury Vinyl flooring throughout, and room for horses already graded and ready to develop. Enjoy peaceful outdoor living with a relaxing deck, fencing,, two entry gates, designated horse area, five water spigots, and plenty of level space for RV parking and additional structures. Hard surface roads and service from Walden Water Company make country living easy. FHA approved foundation, cleared permits, and numerous builder upgrades. The acreage has been developed with grading, drainage and fencing. Private, quiet setting with easy access to town and less than 30 minutes to Prescott. Move in ready and waiting for its new owner to make it their home!
Location
- Street address
- 7580 W Stevenage Ln
- County
- Yavapai County
- Zip code
- 86332
- Community
- Walden Village
- Elevation
- 4,847 feet
Directions
89A to Wilhoit, R. on Cantebury Dr, to R. on Stevenage Lane, to 7580 W, Stevenage Ln
Property details
- Acreage
- 2.57 acres
- Zoning
- RCU-2A
- MLS #
- PAAR 1084313
- Posted
Property taxes
- 2025
- $235
Legal description
WALDEN VILLAGE #3 LOT 429
Details and features
Listing
- Type
- Residential
- Subtype
- Single Family Residence
- Franchise
- Realty ONE Group
Exterior
- Fencing
- Perimeter
- Pool
- Deck
- Features
- Driveway Dirt, Driveway Gravel
Structure
- Condition
- Under Construction
- Style
- Ranch
- Stories
- 1
- Water
- Private
- Heating
- Electric, Forced Air, Propane
- Cooling
- Ceiling Fan(s)
- Materials
- Steel Frame
- Roof
- Composition
- Windows
- Blinds, Double Pane Windows, Drapes, Screens
Interior
- Rooms
- Bathroom x 2, Bedroom x 4, Great Room, Laundry Room
- Flooring
- Vinyl
- Fireplaces
- Yes
- Appliances
- Dishwasher, Disposal, Dryer, Electric Range, Microwave, Range, Refrigerator, Washer
- Features
- Ceiling Fan(s), Counters-Solid SRFC, Kit/Din Combo, Live On One Level, Master Downstairs, Walk-In Closet(s), Wired For Data
Property utilities
| Category | Type | Status |
|---|---|---|
| Gas | Propane | Connected |
Listing history
| Date | Event | Price | Change | Source |
|---|---|---|---|---|
| Aug 12, 2026 | New listing | $285,900 | — | PAAR |