Land with Home for Sale in Glidden, Wisconsin
75803 Summit Lake Dr, Glidden, WI 54527
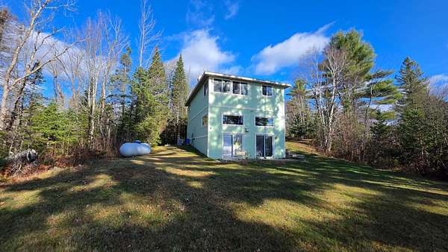
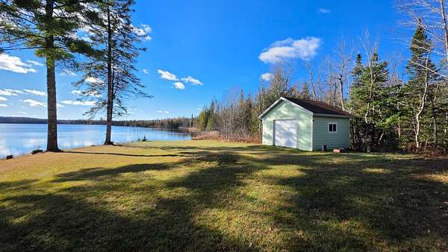
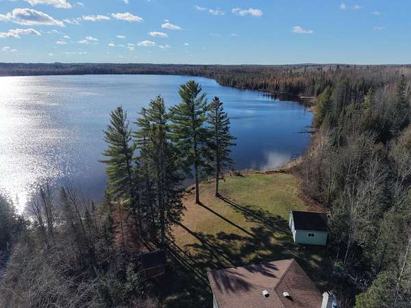
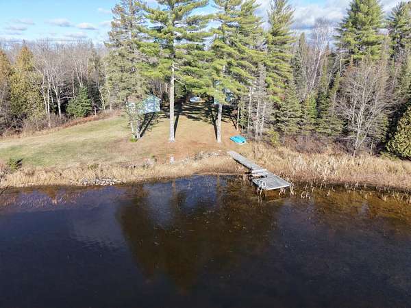
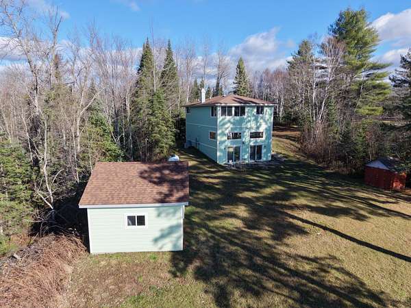
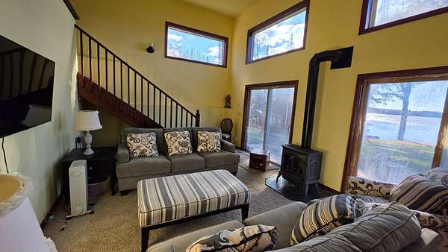
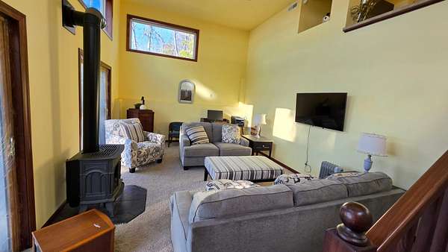
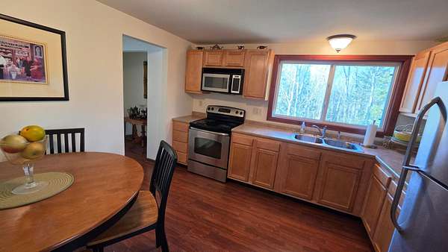
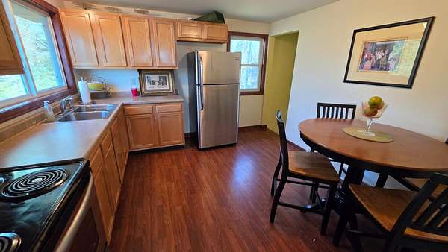
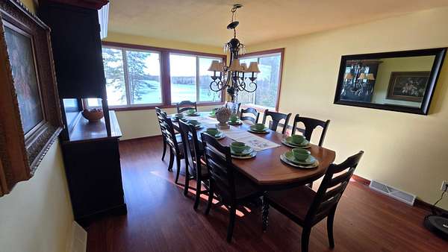
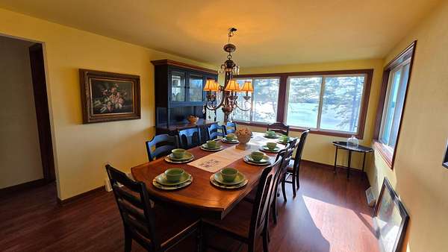
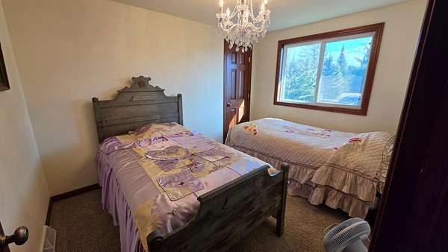
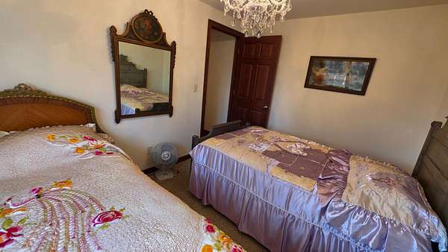
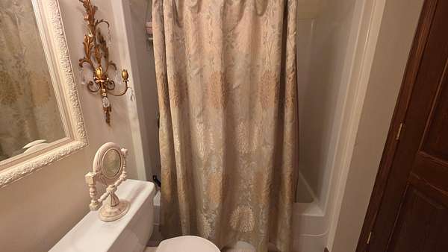
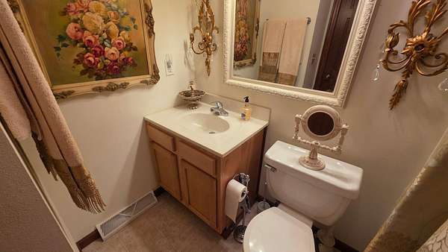
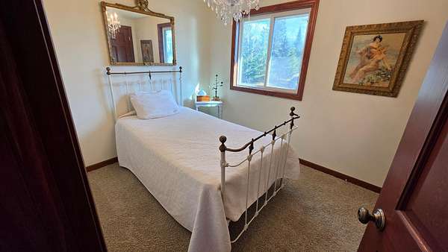
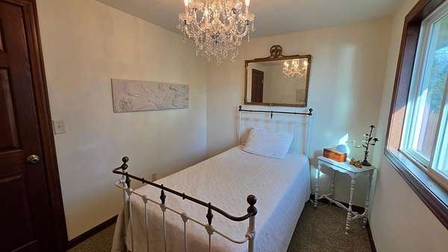
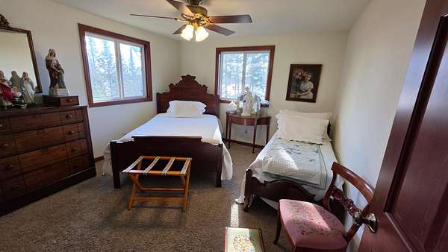
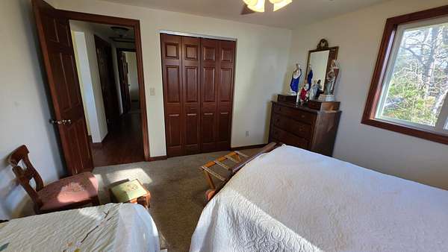
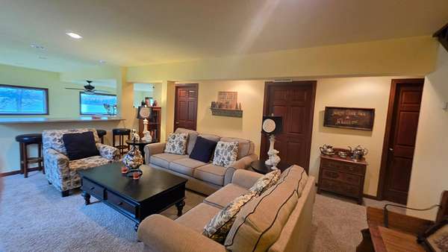
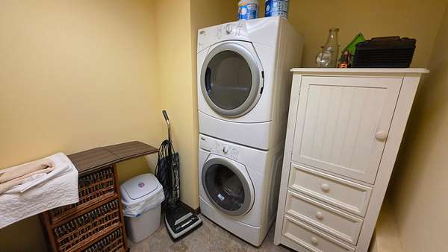
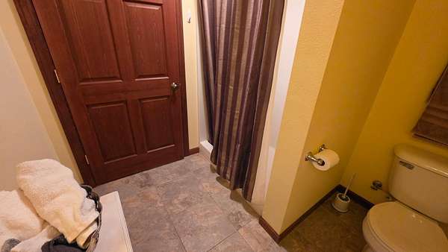
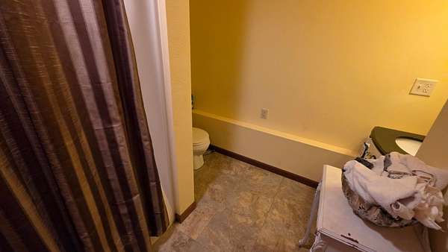
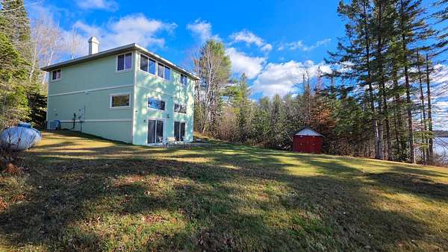
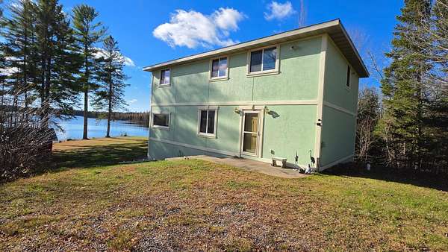
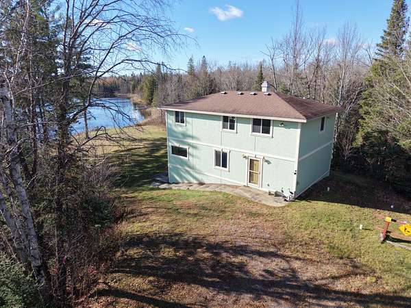
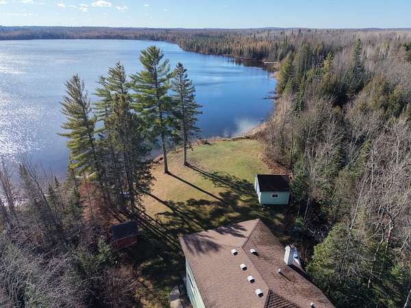
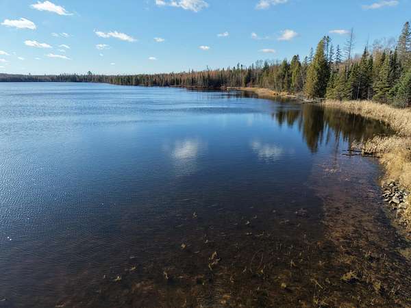
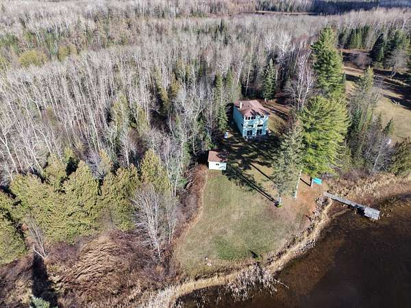
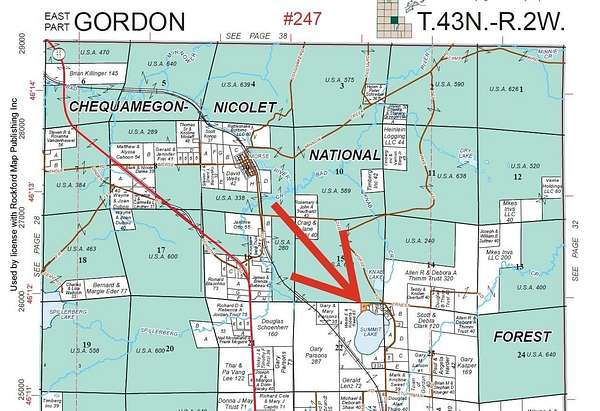
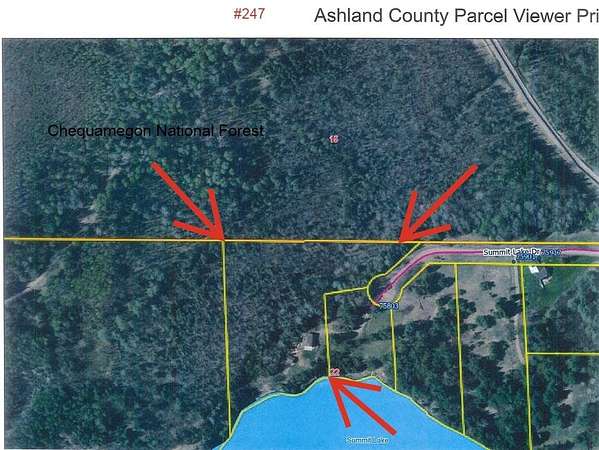
(247/KG) Motivated Seller Looking for that perfect Lake Home bordering thousands of acres of public land, STOP, look no farther because you have found the complete package. Located 15 minutes North of Glidden, WI on Summit Lake. This contemporary 3-bedroom 2 bath home comes complete with stunning lake views. The lower-level sitting area makes it a perfect place to relax or entertain with family/friends in front of the free-standing gas stove with a concrete patio for the fun to spill outside. The main level has a formal sitting area with a bar overlooking the lower level so that you can sit and enjoy a glass of wine, cocktails, or beer all while enjoying the stunning lake views. This level also has a bath and a generous laundry area. The upper level has the kitchen, formal dining room with amazing lake views, 3 bedrooms and a full bath making this the complete package. How about a 220-v electric charging hookup for the you and your friend's electric car, yup its included! Taxes 2025: $3729.95. (22-43N-02W NE1/4 of NE 1/4 Lot 1 CSM 448 part govt Lot 5)
Location
- Street address
- 75803 Summit Lake Dr
- County
- Ashland County
- Zip code
- 54527
- Elevation
- 1,535 feet
Directions
From Glidden head North on Hwy 13 for 4 mi. to a right onto Gordon Lake Rd, 1/2 mi. to Left onto Zielke Rd for 1 1/4 miles to slight left onto to Sells Spur Rd. Continue 1/2 mi. straight on Old Morse Rd for 1 mi. to a left onto Summit Lake Dr 1/4 mi.
Property details
- Acreage
- 3.96 acres
- Zoning
- Residential
- MLS #
- GNMLS 220422
- Posted
Property taxes
- 2025
- $3,730
Parcels
- 010-00199-0100
Legal description
22-43N-02W NE1/4 of NE 1/4 Lot 1 CSM 448 part govt Lot 5
Details and features
Listing
- Type
- Residential
- Subtype
- Single Family Residence
Lot
- View
- Water
- Waterfront
- Lake Front
- Features
- Adjacent to Public Land, Dead End, Level, Private, Rural Lot, Secluded, Views, Wooded
Exterior
- Parking
- Garage
- Pool
- Deck, Patio
- Structures
- Outbuilding
- Features
- Dock, Out Buildings, Shed
Structure
- Style
- Ranch
- Water
- Well
- Heating
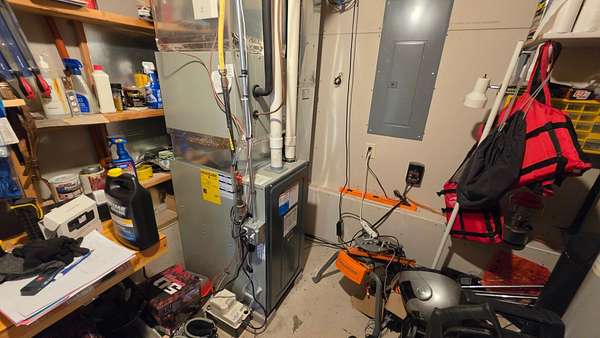
- Forced Air, Propane
- Cooling
- Central Air
- Materials
- Concrete, Frame, Stucco
- Roof
- Composition, Shingle
Interior
- Rooms
- Basement, Bathroom x 2, Bedroom x 3, Dining Room, Family Room, Laundry Room x 2
- Flooring
- Carpet, Tile, Vinyl
- Fireplaces
- Yes
- Appliances
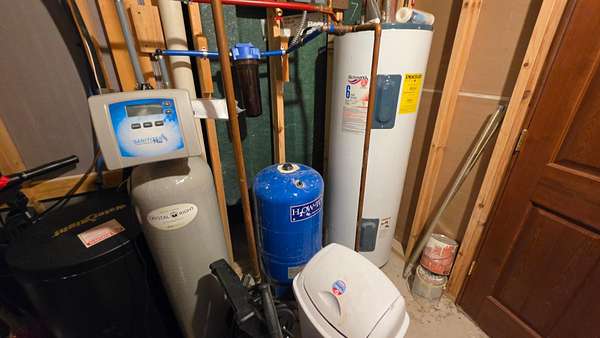
- Dryer, Electric Oven, Electric Range, Microwave, Propane Water Heater, Refrigerator, Washer, Water Softener
- Features
- Ceiling Fans, Dry Bar
Property utilities
| Category | Type | Status |
|---|---|---|
| Gas | Propane | Connected |
Nearby schools
| Name | Type |
|---|---|
| PR Chequamegon | Elementary |
| PR Chequamegon (Park Falls / Glidden) | Middle |
| PR Chequamegon | High |
Listing history
| Date | Event | Price | Change | Source |
|---|---|---|---|---|
| Nov 11, 2026 | New listing | $379,900 | — | GNMLS |