Land with Home for Sale in Ooltewah, Tennessee
7583 Coolidge Ln, Ooltewah, TN 37363
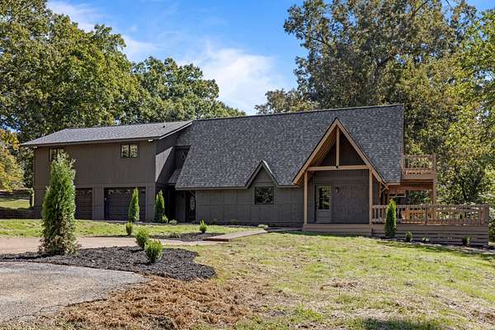
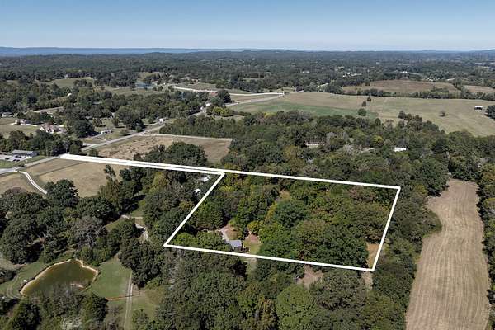
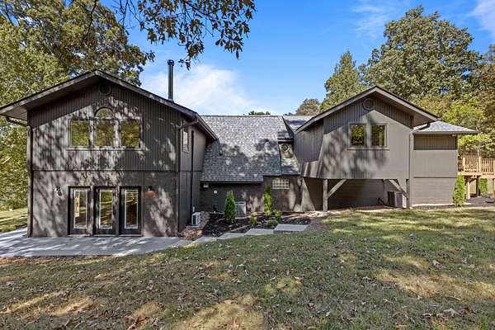
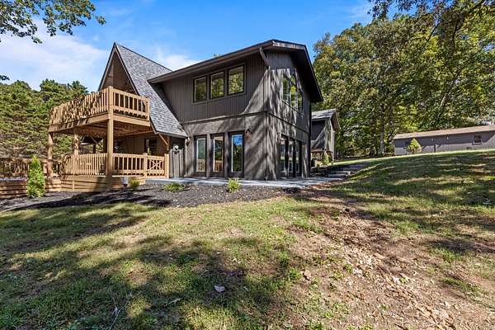
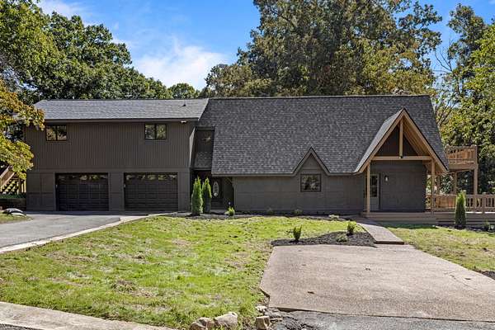
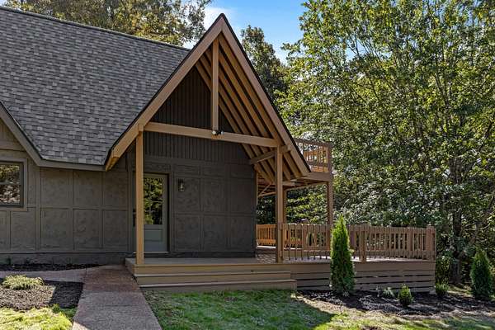
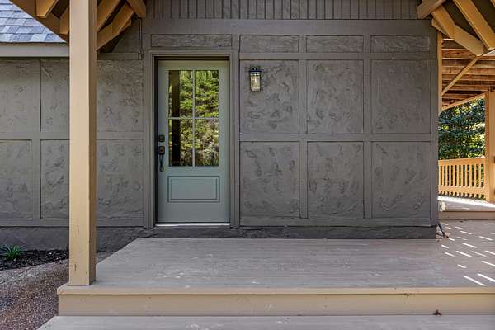
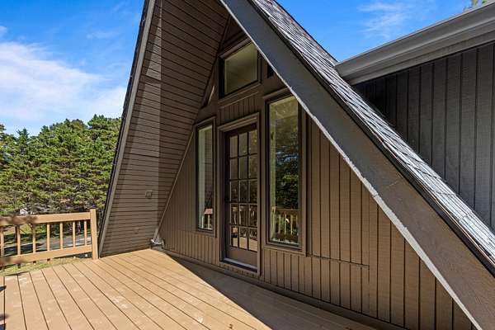
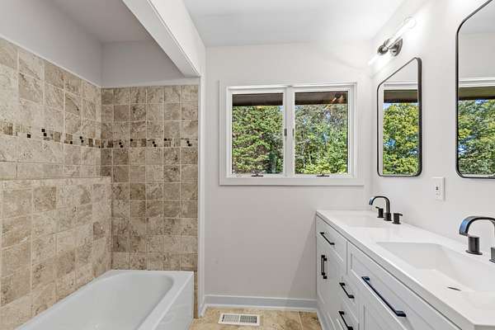
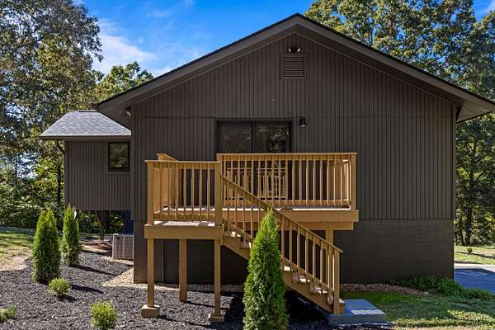
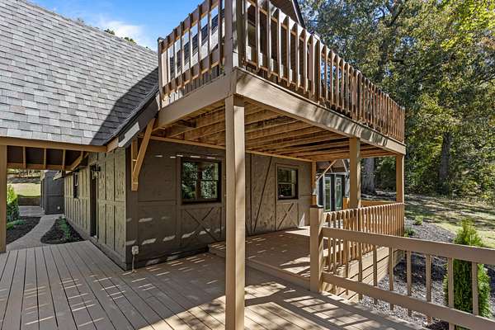
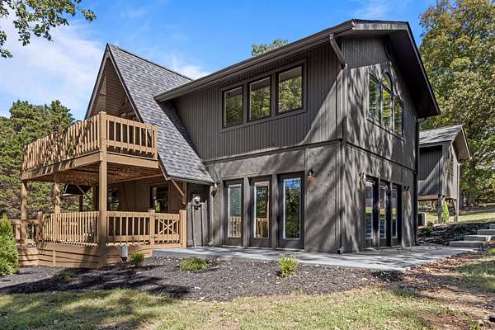
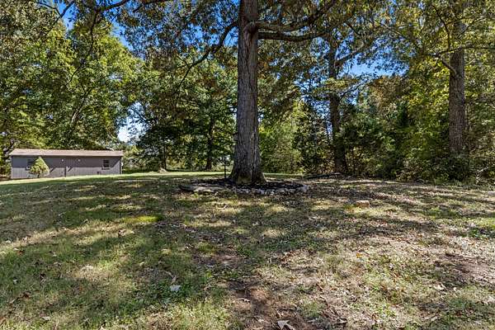
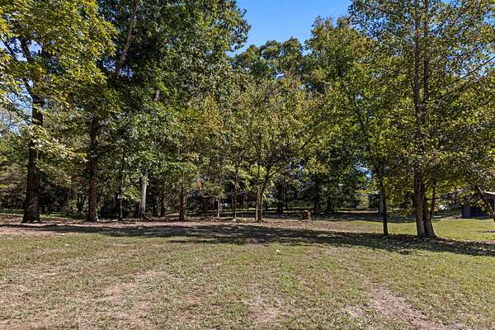
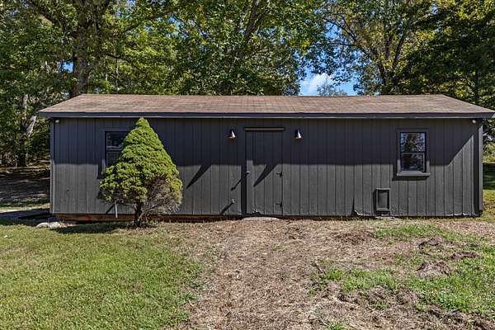
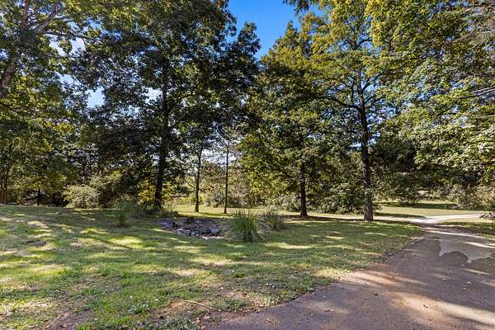
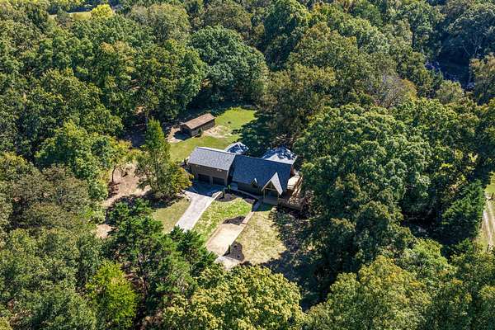
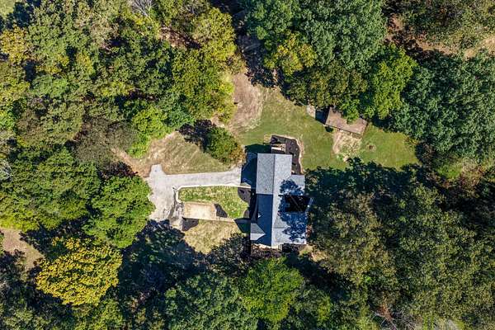
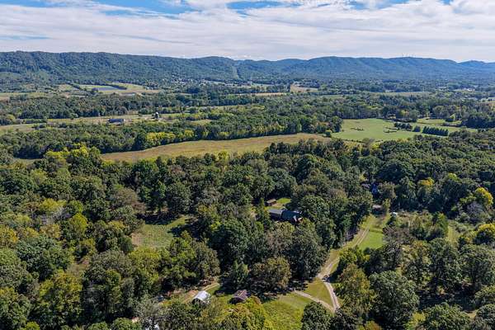
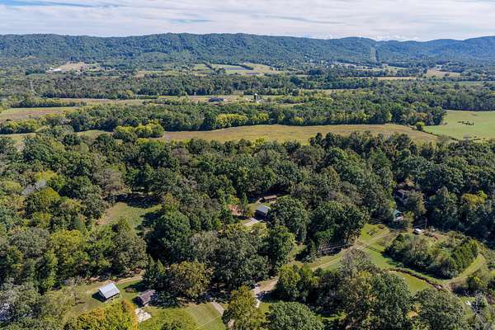
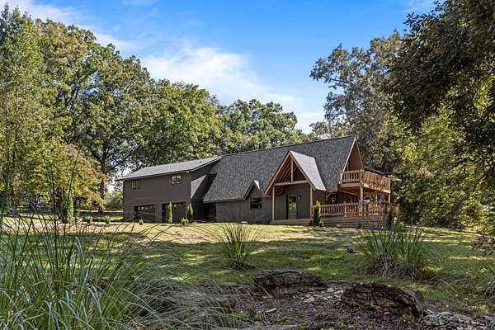
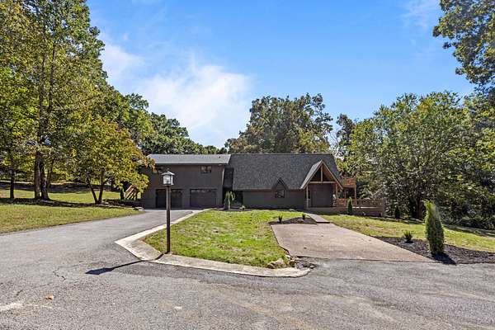
Ten cleared and lightly wooded acres, a deep charcoal exterior, and a timber-framed gable entry set the tone for this Ooltewah property before you ever reach the door. This is a true top to bottom renovation, and not just of the house. The home, the outbuildings, and the land itself have all been brought back to life, with the grounds cleared, opened up, and fully landscaped to showcase a setting that feels wonderfully secluded, and functional.
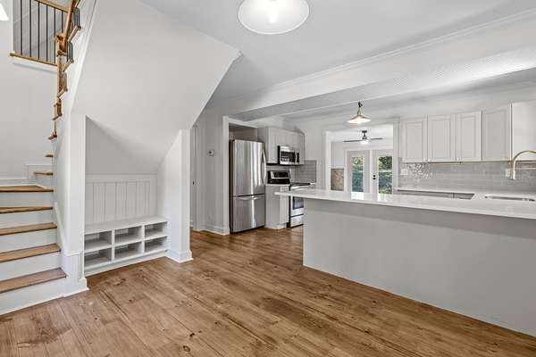
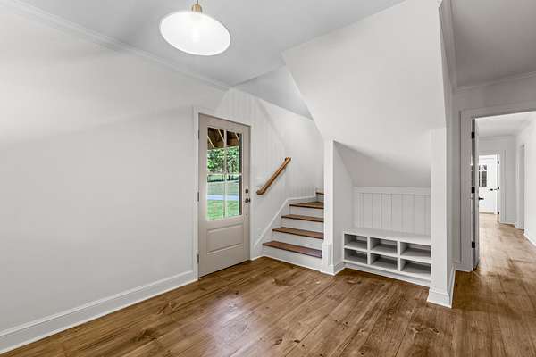
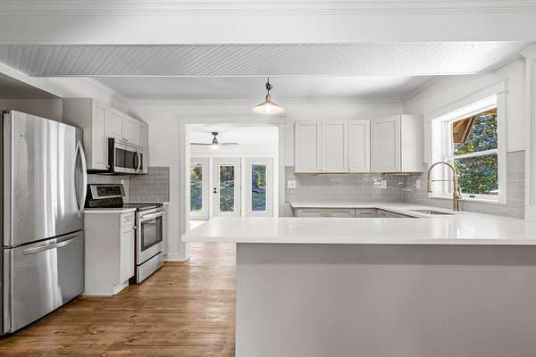
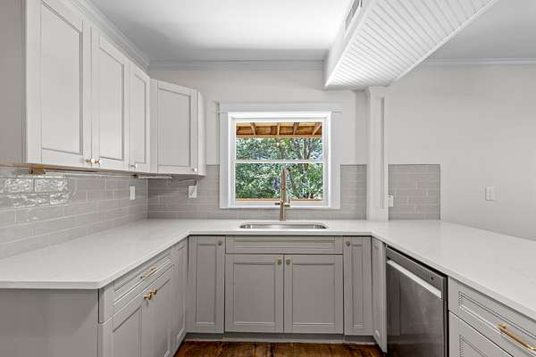
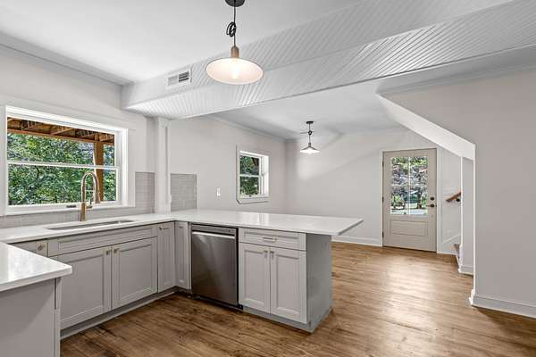
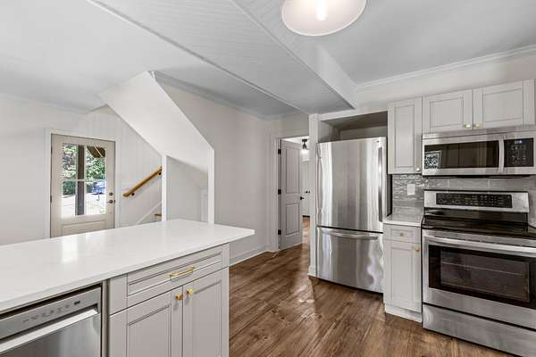
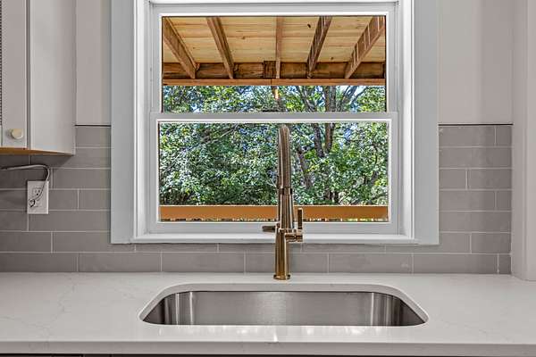
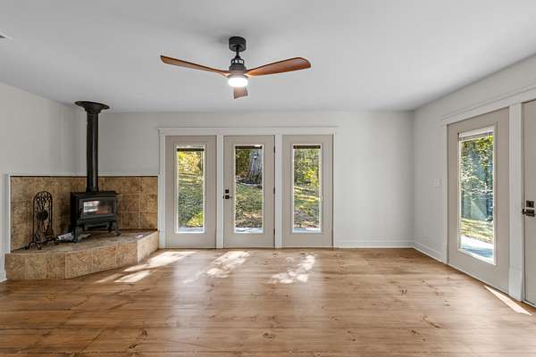
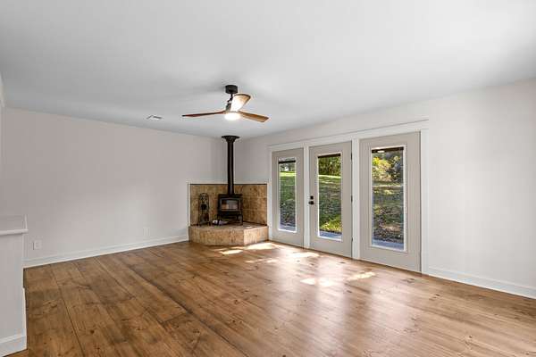
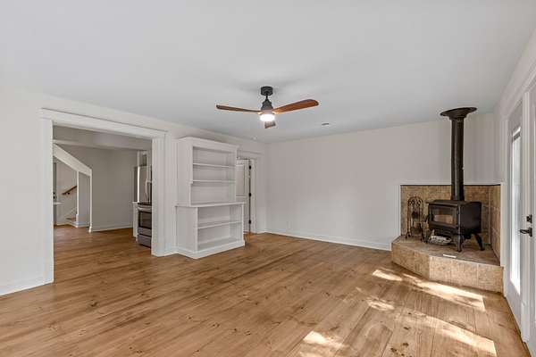
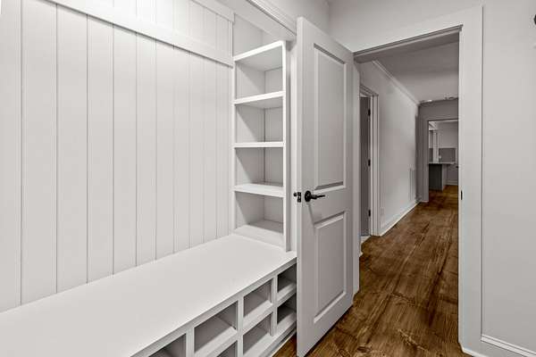
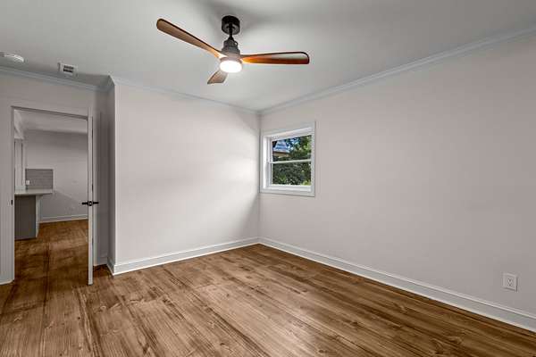
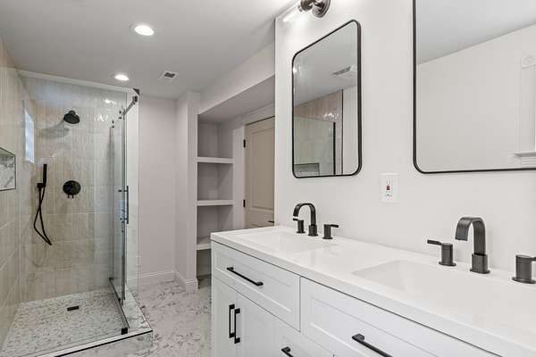
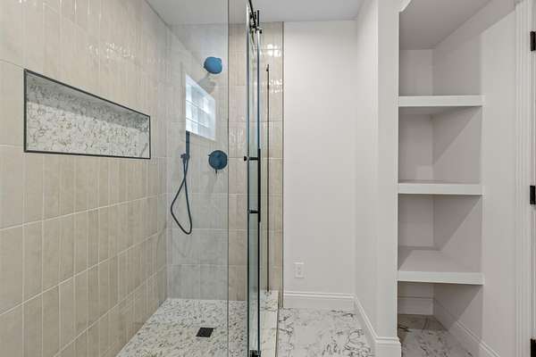
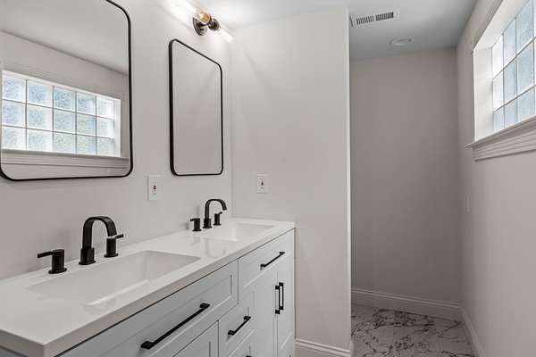
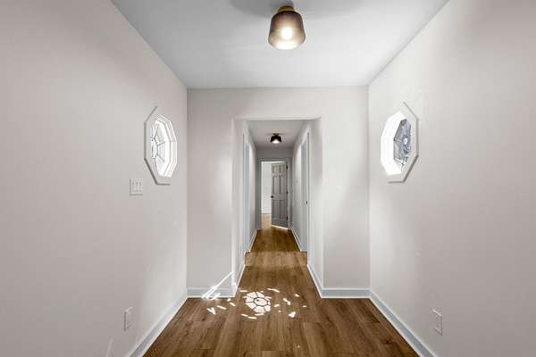
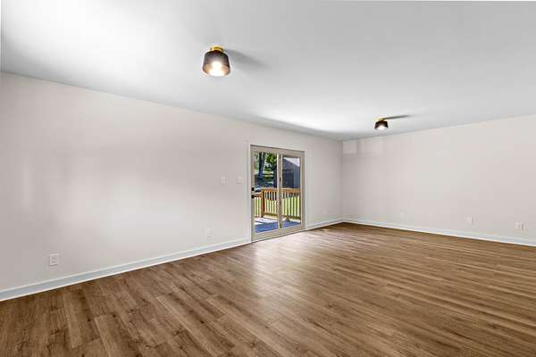
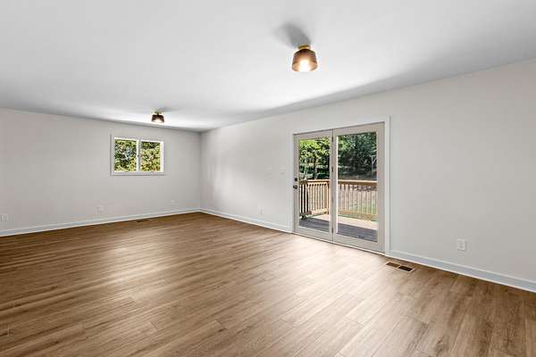
A circular drive leads you in to a bright, open main level with refinished hardwood floors, a fully updated kitchen with a sunny dining nook, and a living room that gathers around a wood-burning stove, framed by French doors and custom built-ins. The primary bedroom is conveniently located on the main level alongside a beautifully finished full bath, a mudroom with built-in storage, a flex room, and laundry.
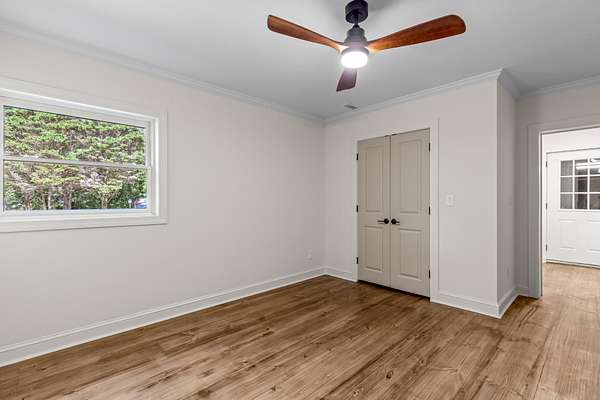
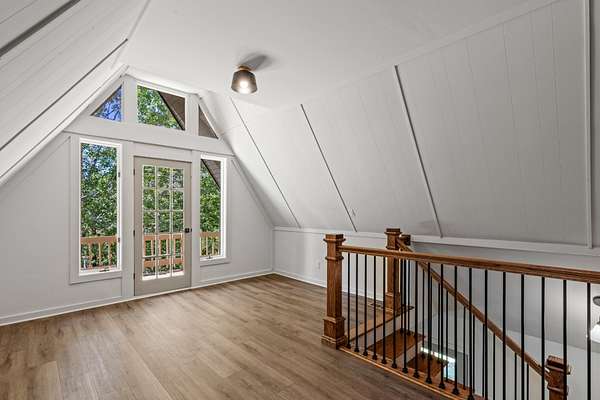
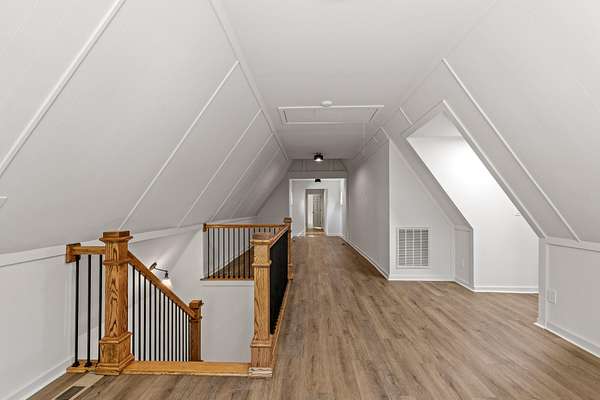
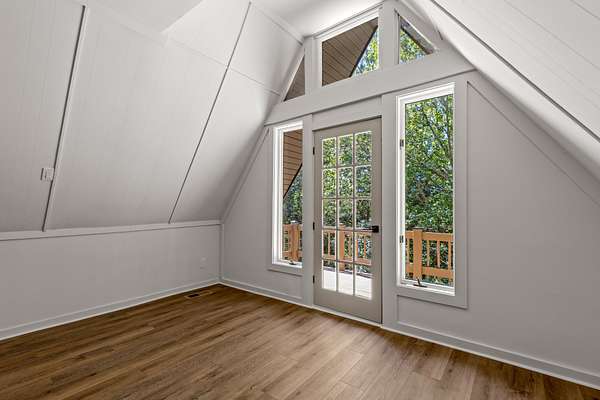
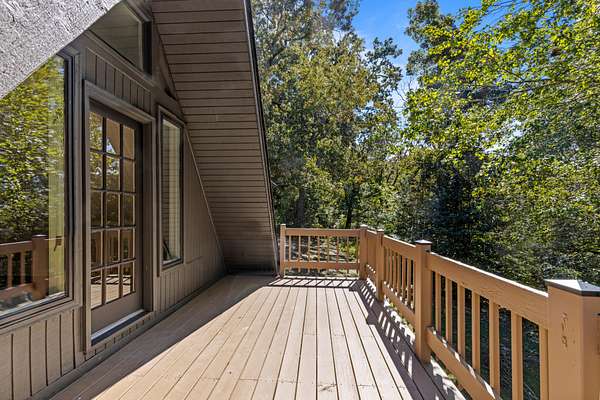
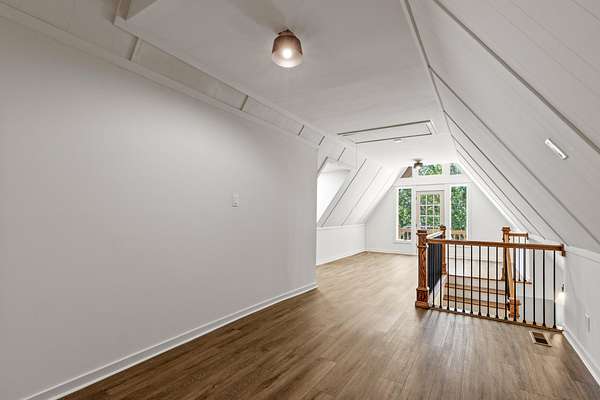
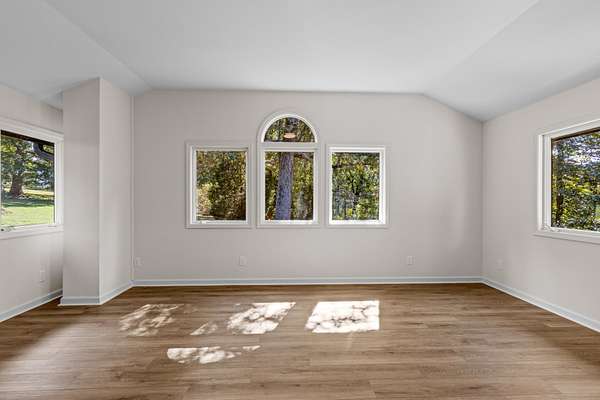
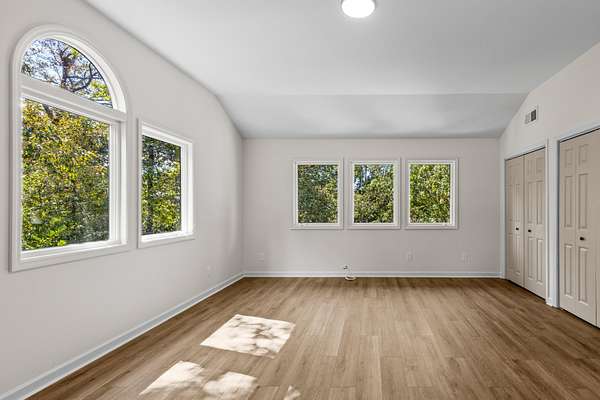
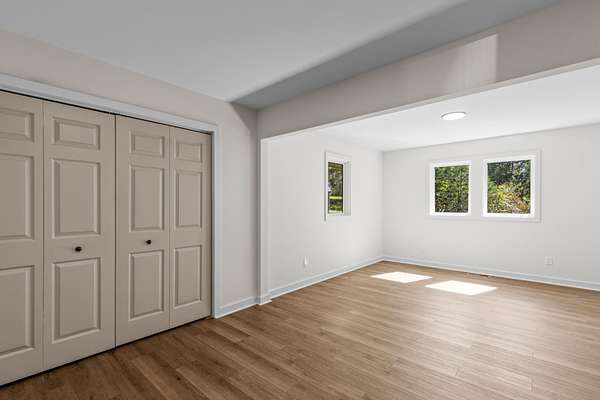
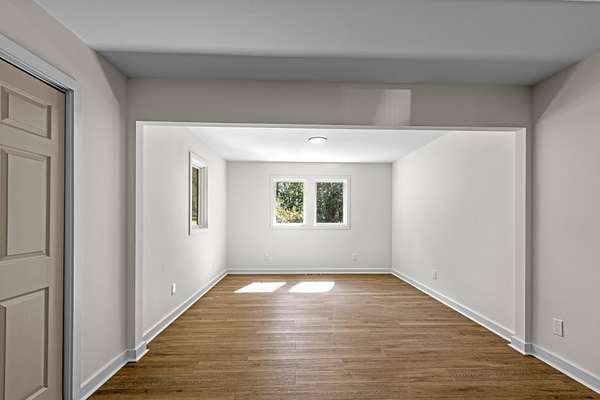
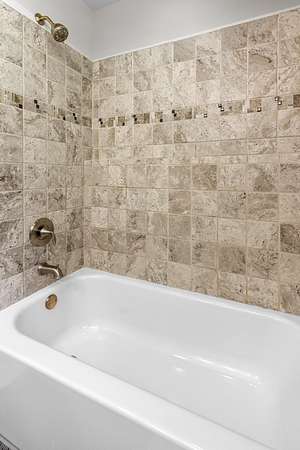
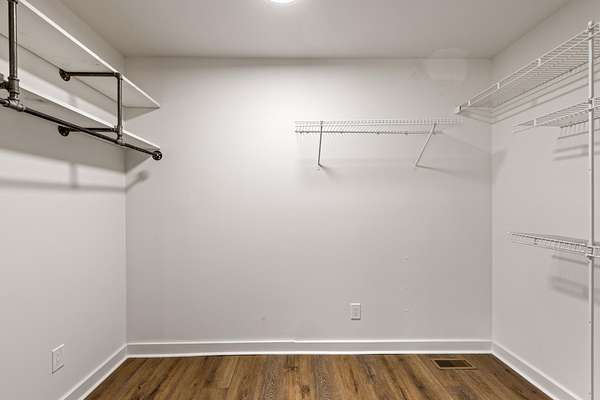
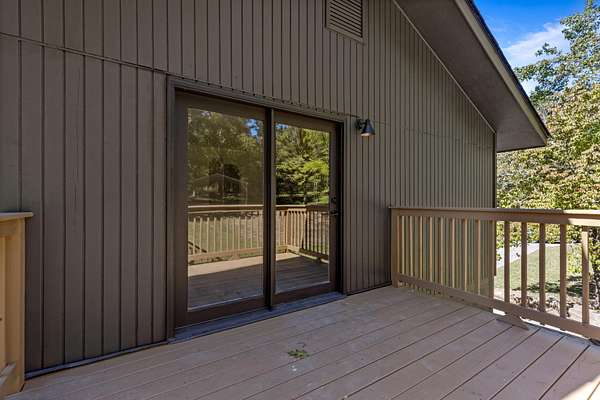
Upstairs, an A-frame loft opens through French doors to its own balcony deck, and three additional bedrooms include one with a walk-in closet and a private deck of its own. A second full bath serves the upper level. Every room, upstairs and down, has been touched by the renovation, so the home is truly move-in ready.
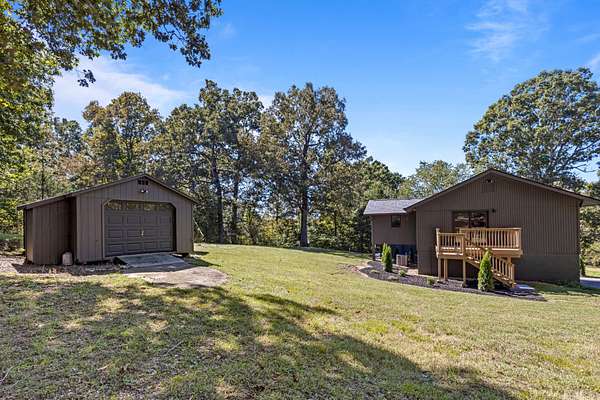
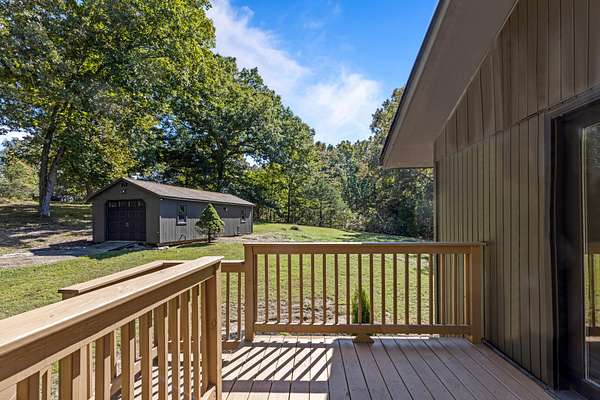
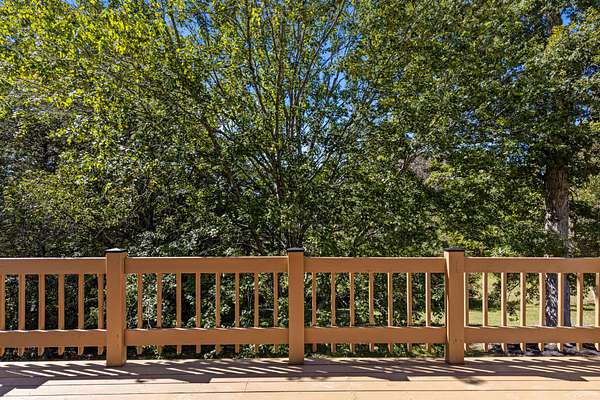
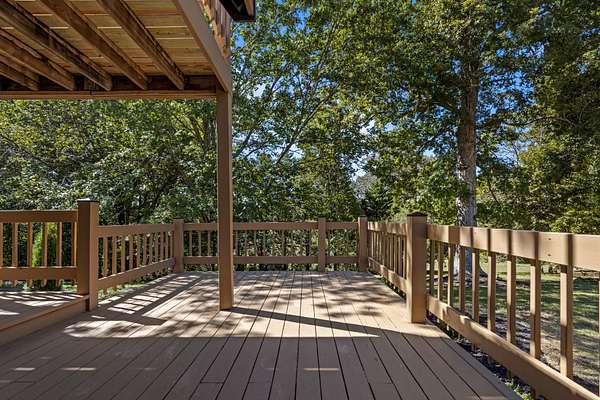
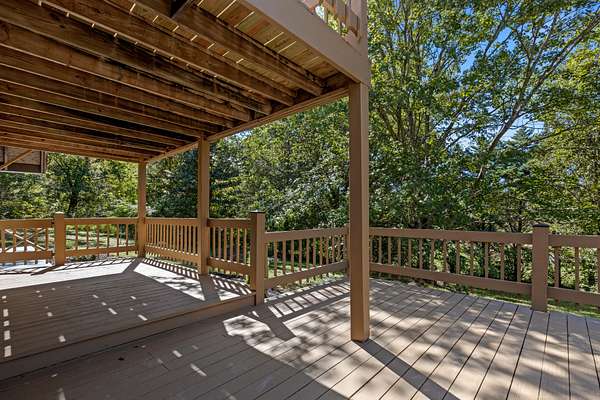
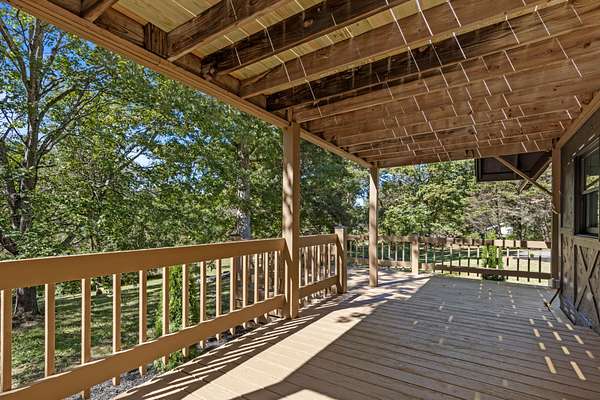
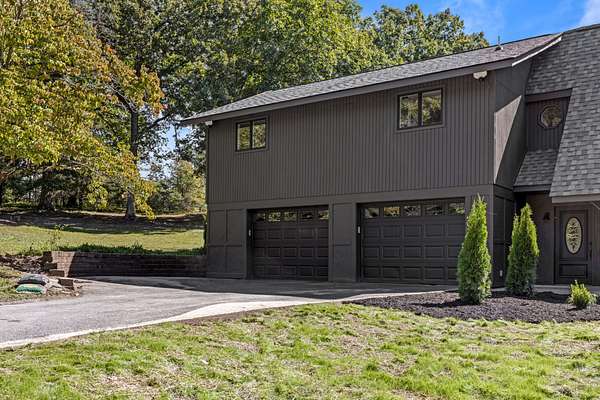
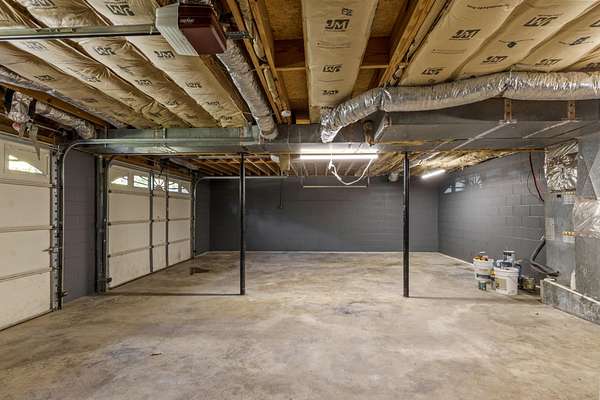
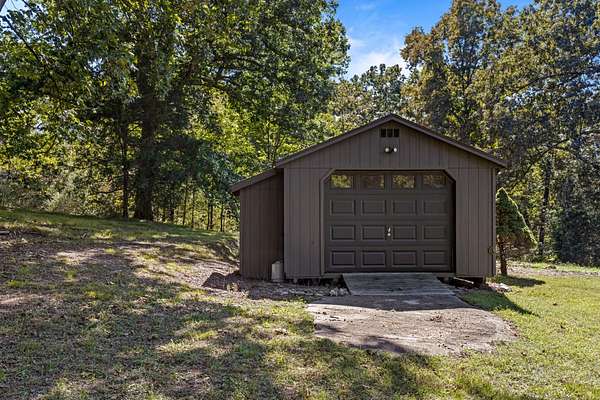
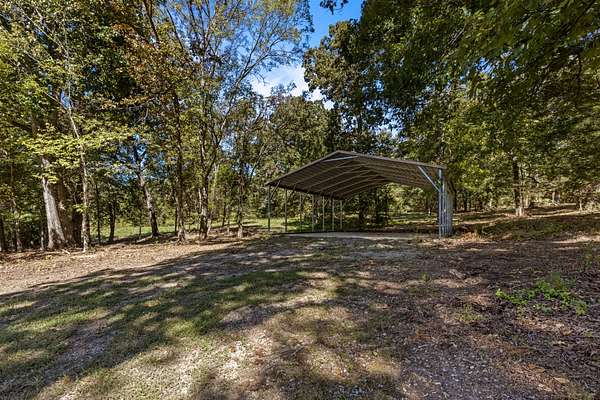
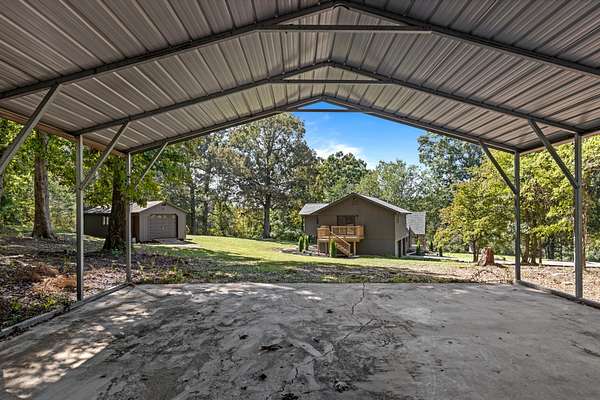
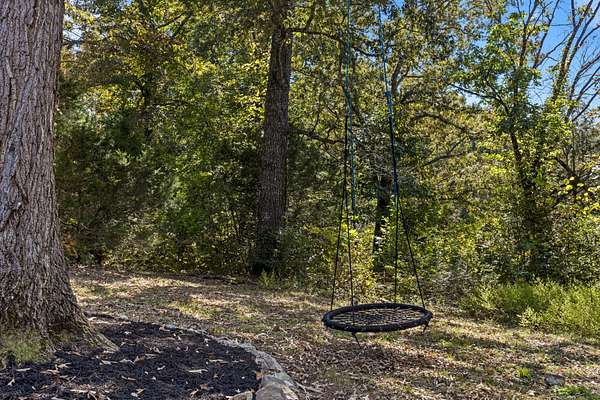
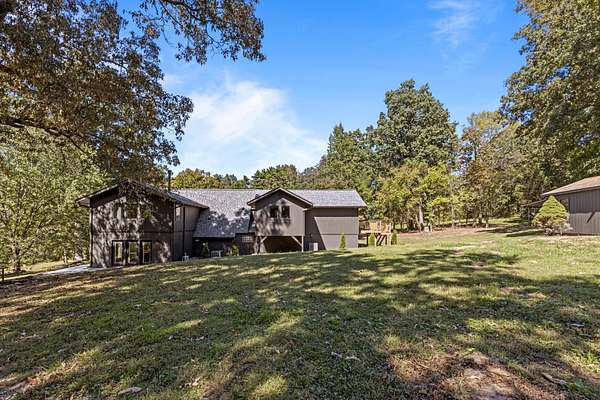
Then there's the land. Beyond the attached 2-car garage, a detached garage and workshop and a covered 2-space carport have been renovated right along with the house. A covered wraparound porch, new decks, open lawn, and mature trees (one with a swing already hung) complete a property that has been thoughtfully restored from the ground up.
Come see it in person and arrange a private tour!
Location
- Street address
- 7583 Coolidge Ln
- County
- Hamilton County
- Zip code
- 37363
- Elevation
- 797 feet
Directions
From Chattanooga: I-75 N to exit 4 to merge onto SR-153 N toward Chickamauga Dam, take exit 5A onto SR-58 north toward decatur, Turn right onto Coolidge Lane, Turn right and arrive at destination.
Property details
- Acreage
- 10 acres
- MLS #
- REALTRACS 3613296
- Posted
Property taxes
- Recent
- $1,649
Parcels
- 086 044.01
Details and features
Listing
- Type
- Residential
- Subtype
- Single Family Residence
- Financing
- Conventional, USDA, VA
- Possession
- Close of Escrow
Lot
- Size Source
- Agent Calculated
- Dimensions
- Irr
Exterior
- Parking Spaces
- 4
- Parking
- Detached, Driveway, Garage Faces Front
- Garage Spaces
- 2
- Garage
- Attached
- Features
- Balcony
Structure
- Levels
- Three or More
- Water
- Public
- Sewer
- Septic Tank
- Heating
- Central, Electric, Wood Stove
- Cooling
- Ceiling Fan(s), Central Air
- Materials
- Stucco, Wood Siding
- Foundation
- Permanent
Interior
- Fireplace Count
- 1
- Features
- Built-In Features, Ceiling Fan(s)
Property utilities
| Category | Type | Status |
|---|---|---|
| Power | Grid | Available |
| Water | Public | Available |
| Sewage | Septic System | Connected |
Nearby schools
| Name | Type |
|---|---|
| Snow Hill Elementary School | Elementary |
| Hunter Middle School | Middle |
| Central High School | High |
Listing history
| Date | Event | Price | Change | Source |
|---|---|---|---|---|
| Oct 8, 2026 | New listing | $700,000 | — | REALTRACS |
Payment calculator

Based on information submitted to the MLS GRID as of Oct 9, 2026 9:00 am MT. All data is obtained from various sources and may not have been verified by broker or MLS GRID. Supplied Open House Information is subject to change without notice. All information should be independently reviewed and verified for accuracy. Properties may or may not be listed by the office/agent presenting the information. Some IDX listings have been excluded from this website. View more