Land with Home for Sale in Traverse City, Michigan
759 N S Long Lake Rd, Traverse City, MI 49684
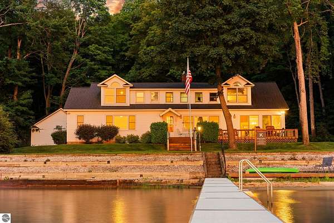
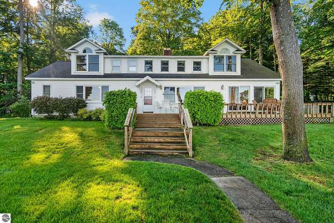
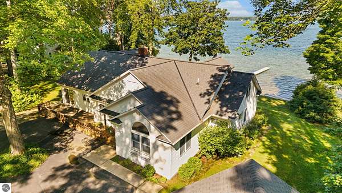
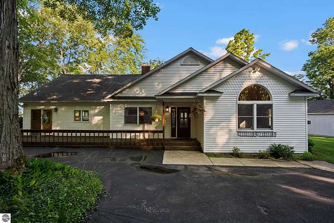
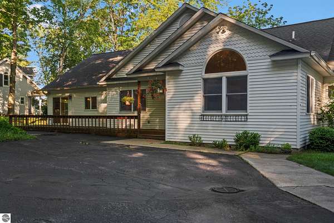
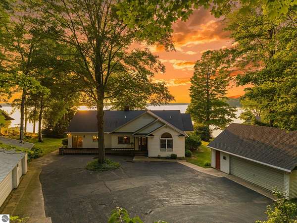
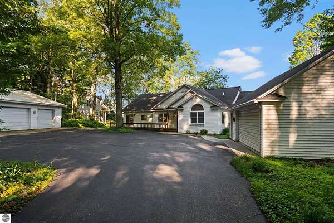
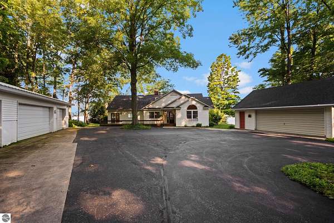
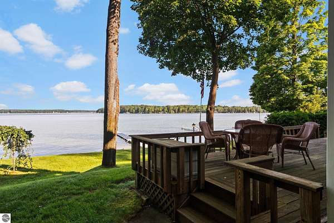
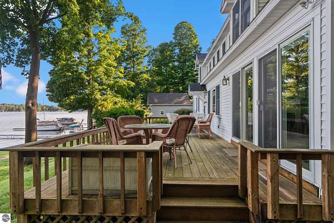
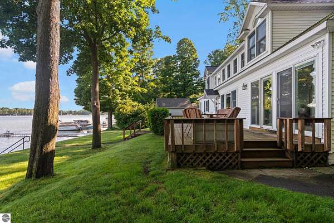
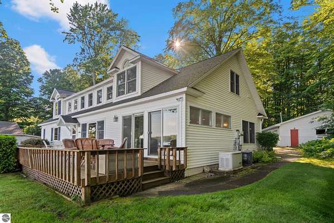
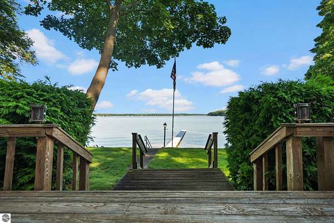
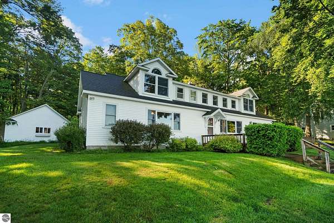
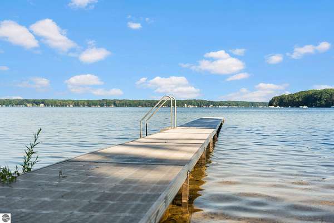
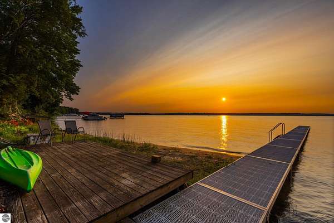
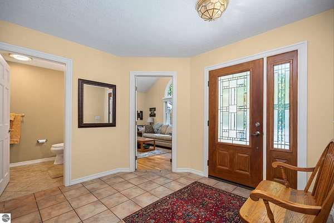
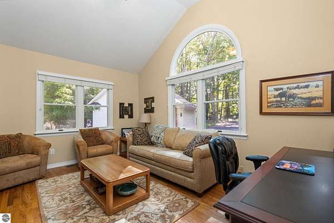
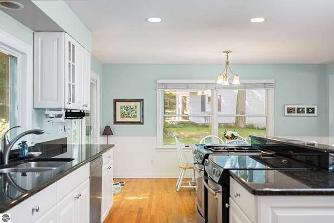
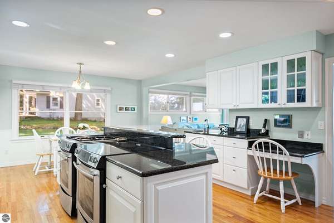
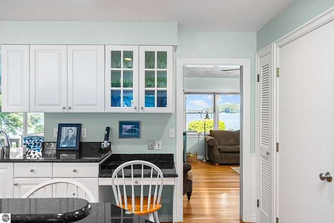
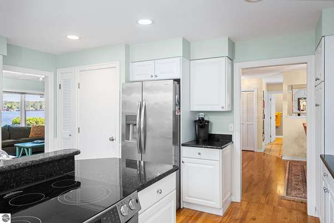
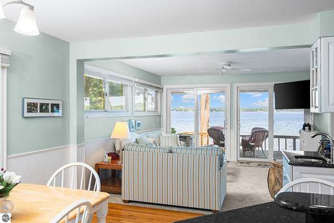
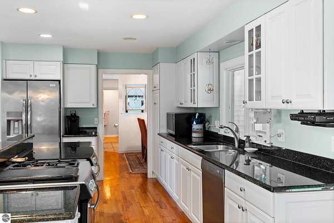
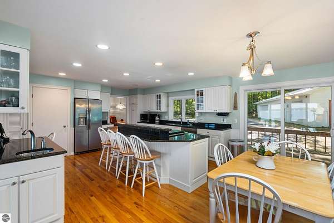
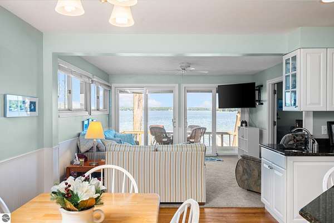
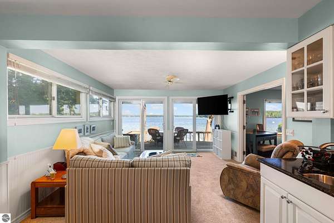
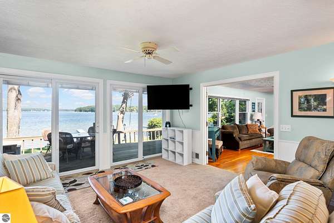
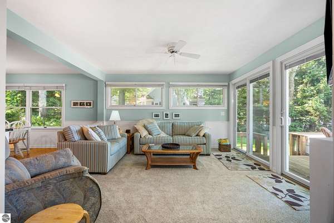
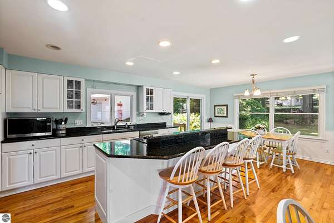
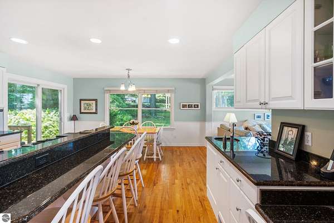
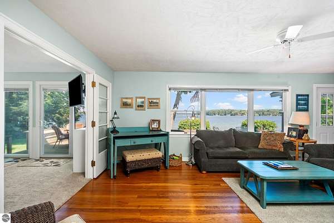
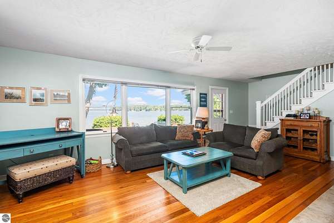
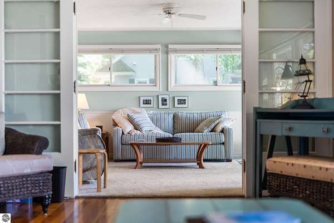
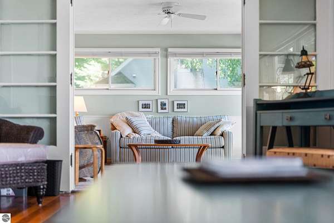
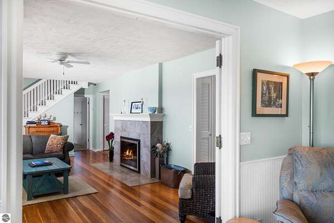
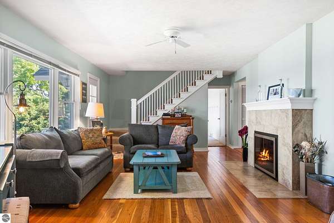
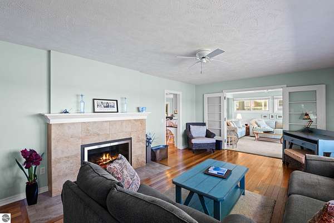
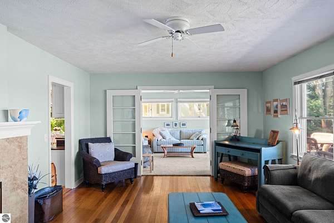
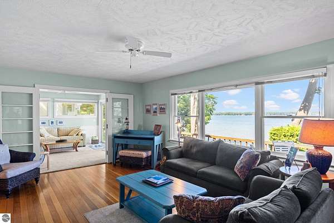
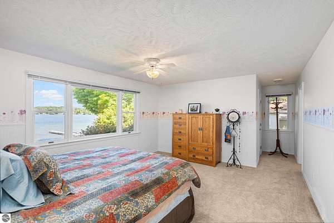
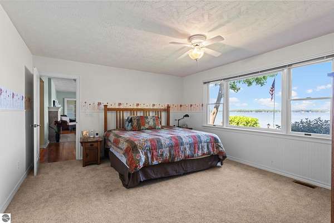
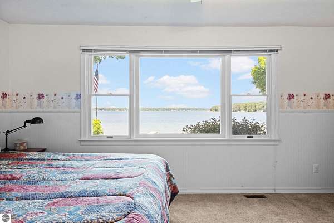
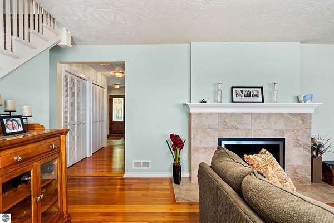
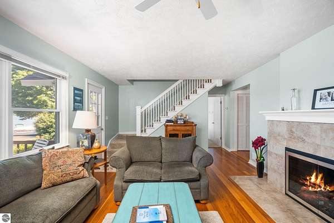
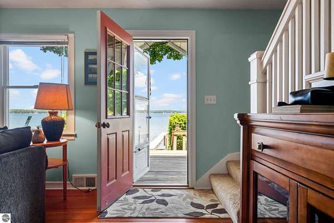
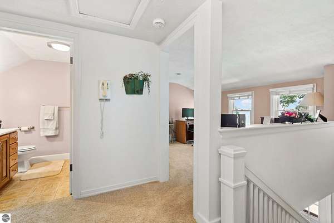
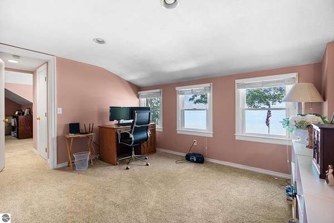
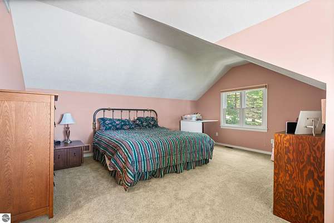
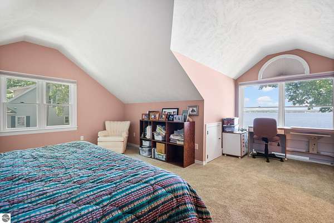
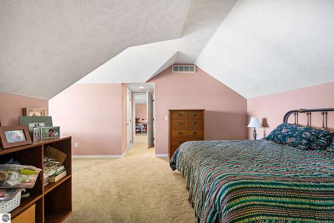
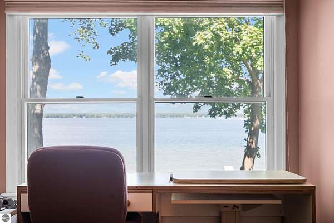
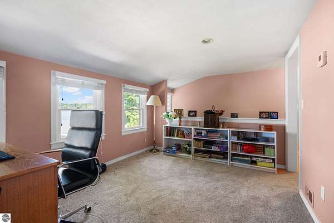
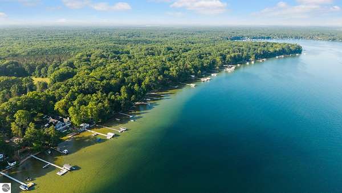
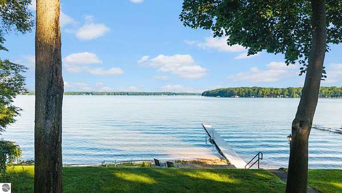
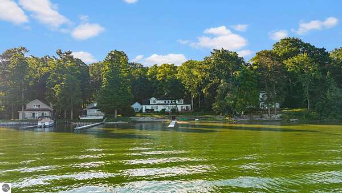
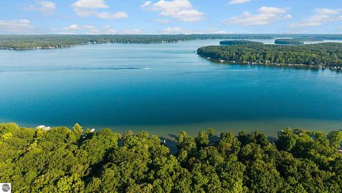
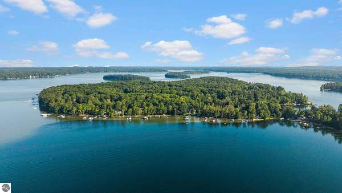
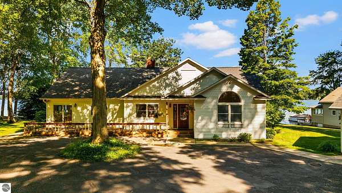
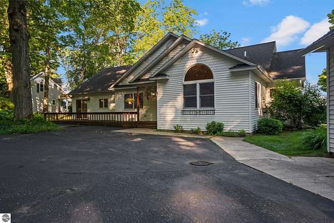
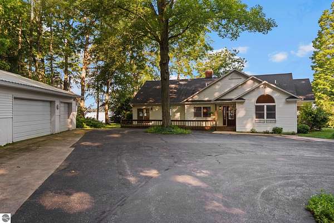
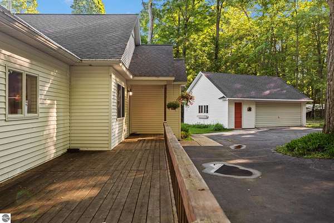
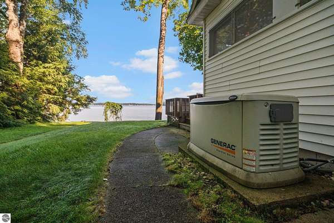
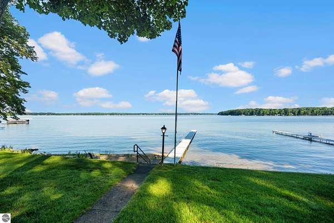
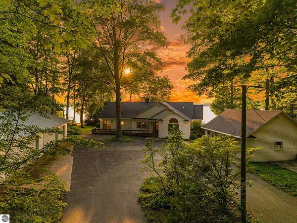
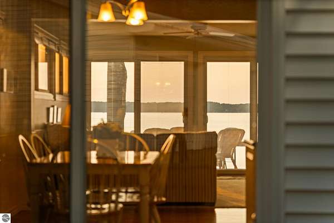
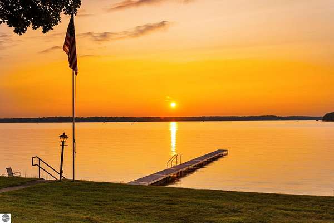
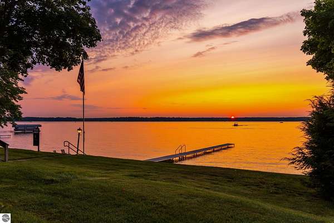
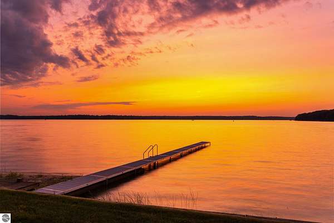
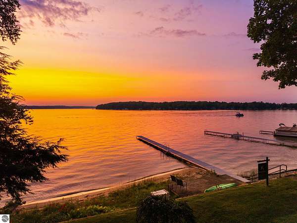
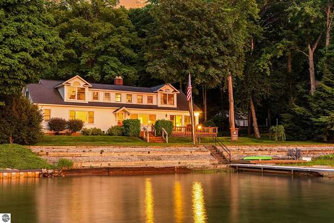
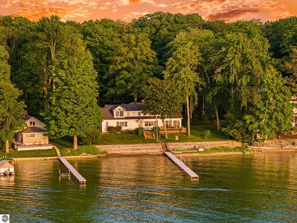
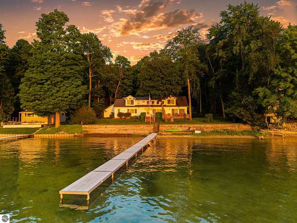
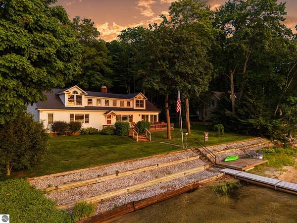
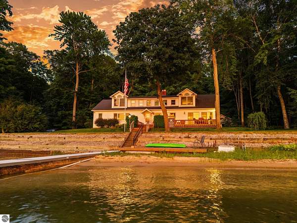
Never before offered, this cherished Long Lake estate presents a rare opportunity to own one of Traverse City's most private and treasured waterfront properties. Nestled on more than 2 wooded acres with 115 feet of crystal-clear private frontage, the home is tucked beneath mature hardwoods at the end of a private drive, creating a setting that feels worlds away while remaining just minutes from downtown. Thoughtfully designed with expansive gathering spaces that flow effortlessly to the lakeside, the home captures breathtaking water views and invites year-round entertaining, quiet mornings, and unforgettable summer evenings. Two detached garages offering a combined seven stalls provide exceptional space for vehicles, boats, recreational equipment, hobbies, or workshop needs. Whether envisioned as a cherished family home for generations to come, properties that offer this level of privacy, timeless character, abundant storage, and a premier Long Lake setting rarely become available.
Location
- Street address
- 759 N S Long Lake Rd
- County
- Grand Traverse County
- Zip code
- 49684
- Community
- Dyes Add to Evergreen Beach
- School district
- Traverse City Area Public Schools
- Elevation
- 862 feet
Directions
South end of long lake, between W long lake and Long Lake Peninsula.
Property details
- Acreage
- 2.14 acres
- Zoning
- Residential
- MLS #
- TAAR 1948937
- Posted
Legal description
LOT 52 AMENDED PLAT OF DYES ADD TO EVERGREEN BEACH EXC BEG NW COR LOT 52 TH S 88 DEG 32' E 263.19 FT TH S 45 DEG 41'28" W 37.30 FT TH N 82 DEG 06' W 238.46 FT TO POB & EXC BEG NE COR LOT 52 TH N 88 DEG 32' W 218.75 FT TH S 45 DEG 41'28" W 37.30 FT TH S 71
Details and features
Listing
- Type
- Residential
Lot
- Waterfront
- Lake
- Features
- Level, Subdivision, Wooded-Hardwoods
Exterior
- Pool
- Deck, Porch
- Structures
- Workshop
- Features
- Gutters, Landscaped, Sidewalk, Sprinkler System
Structure
- Stories
- 2
- Water
- Private
- Materials
- Frame
- Roof
- Asphalt
Interior
- Rooms
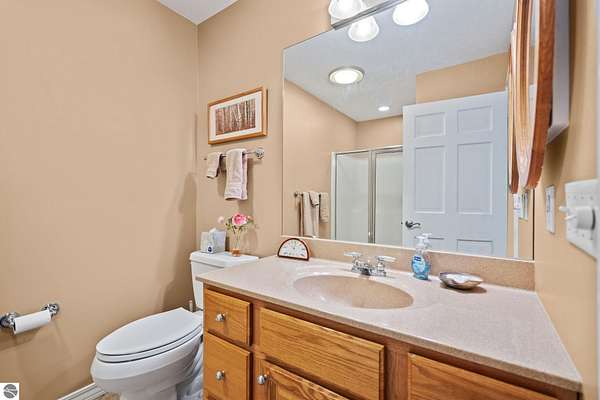
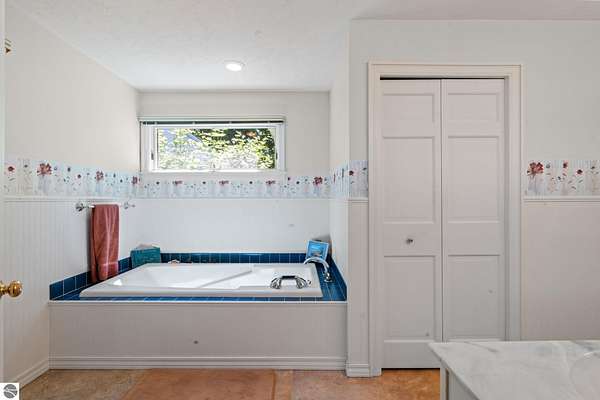
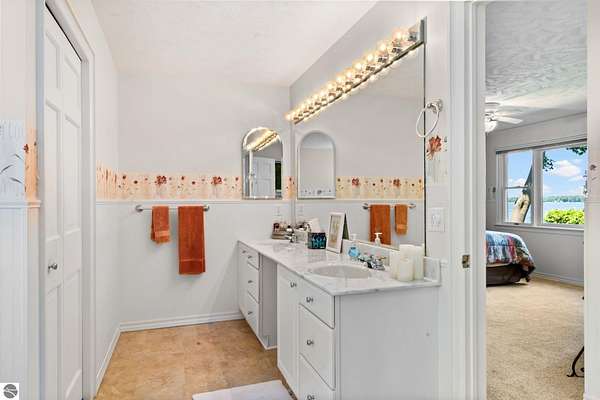
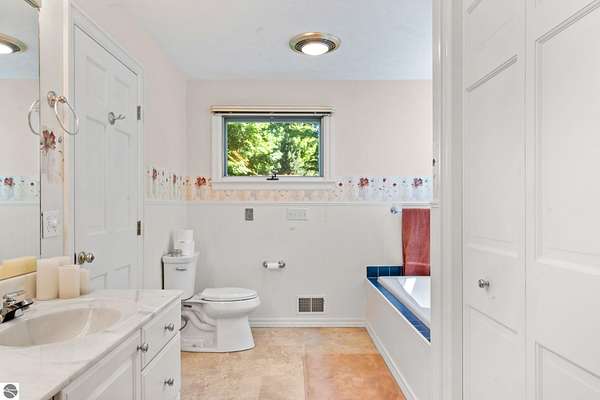
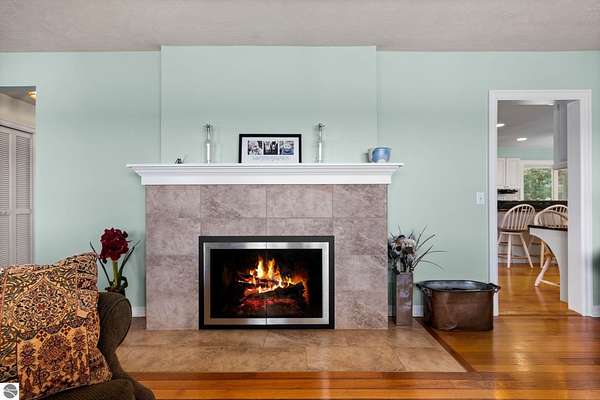
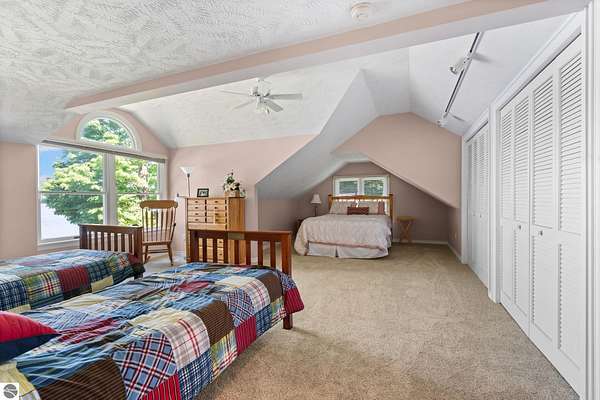
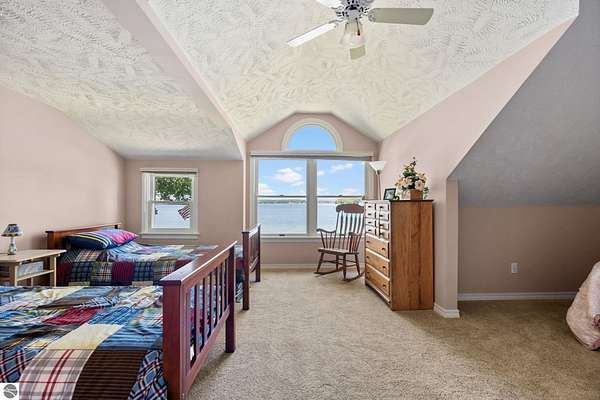
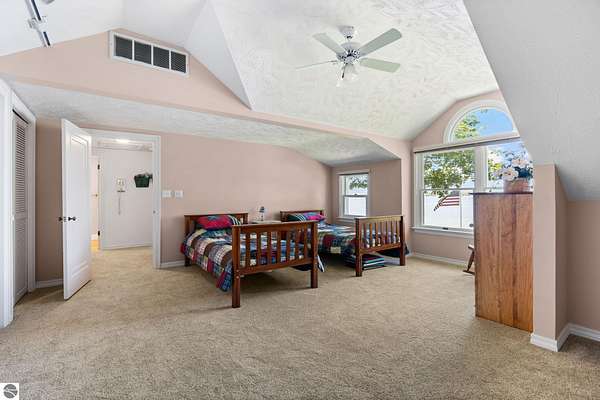
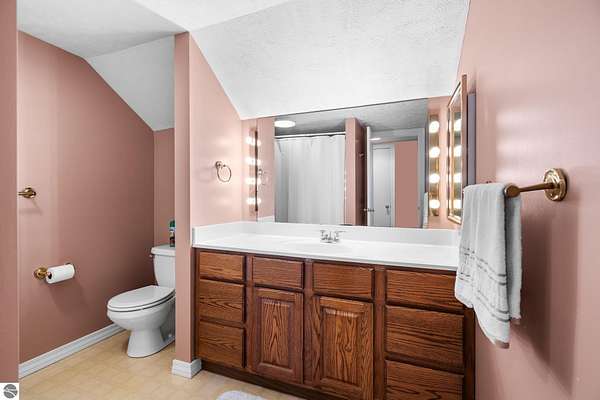
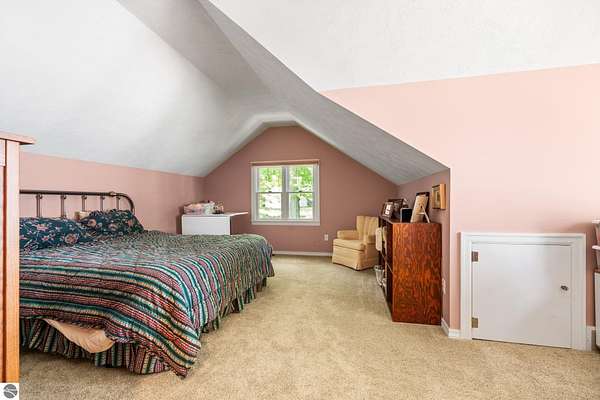
- Bathroom x 4, Bedroom x 4, Den, Dining Room, Family Room
- Fireplaces
- Yes
- Appliances
- Blinds, Ceiling Fan, Cook Top, Dishwasher, Drapes, Dryer, Microwave, Oven/Range, Refrigerator, Washer
- Features
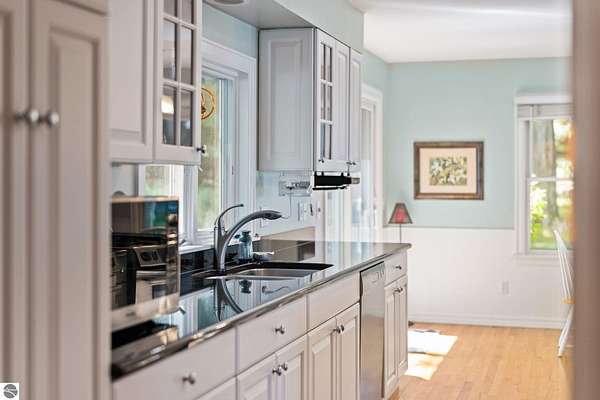
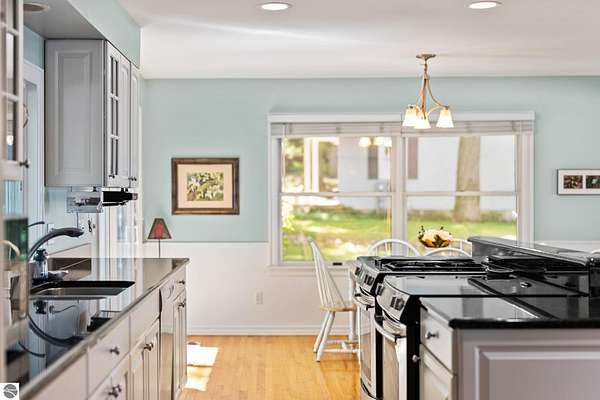
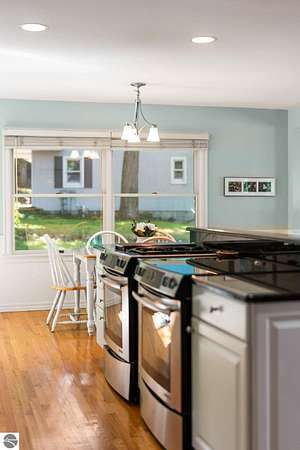
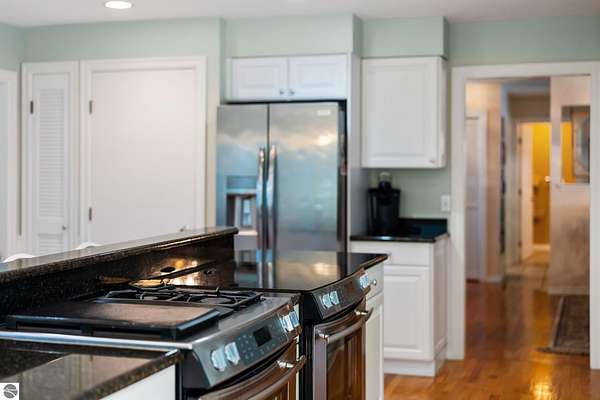
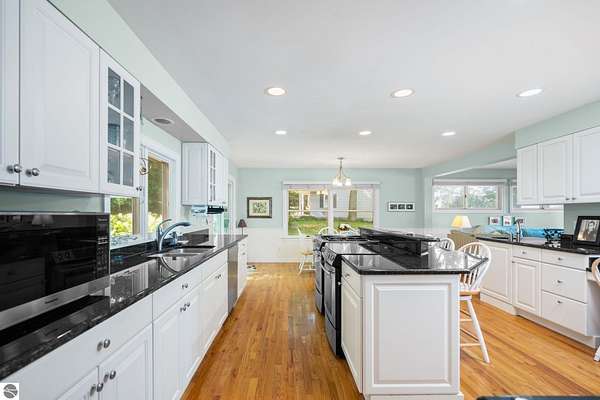
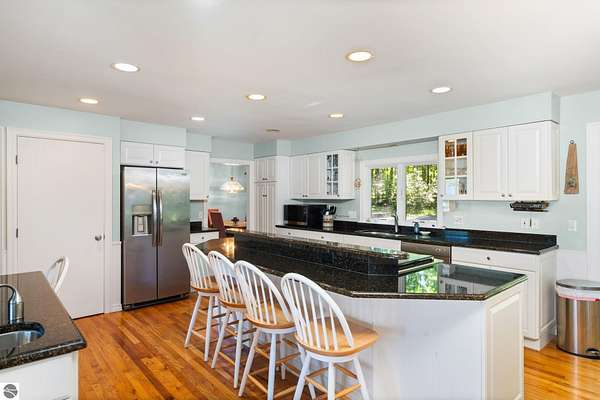
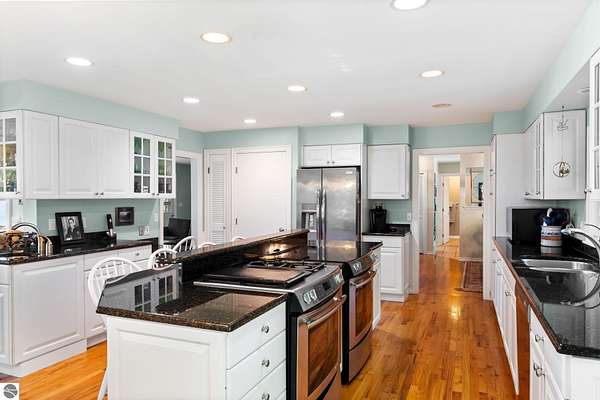
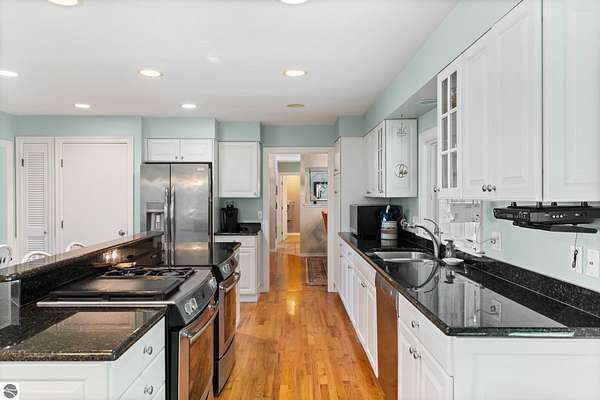
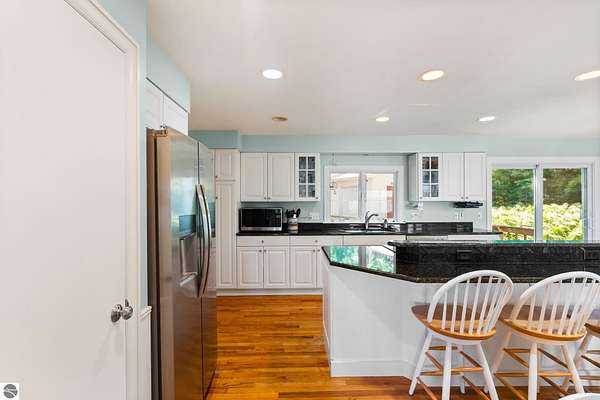
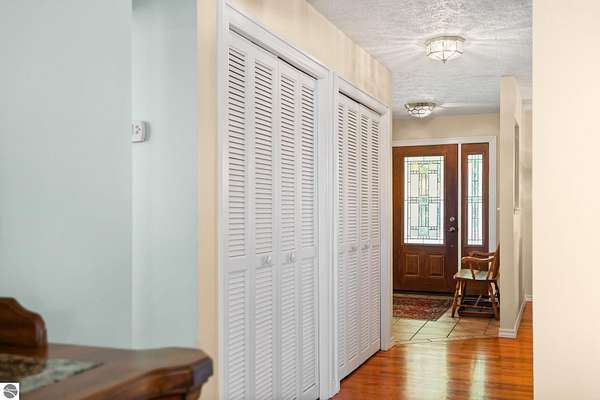
- Breakfast Nook, Built-In Bookcase, Den/Study, Formal Dining Room, Foyer Entrance, Granite Kitchen Tops, Island Kitchen, Pantry, Solarium/Sun Room, Walk-In Closet(s)
Listing history
| Date | Event | Price | Change | Source |
|---|---|---|---|---|
| Aug 22, 2026 | Back on market | $2,250,000 | — | TAAR |
| Aug 12, 2026 | Under contract | $2,250,000 | — | TAAR |
| Aug 6, 2026 | New listing | $2,250,000 | — | TAAR |