Land with Home for Sale in Centennial, Colorado
7591 S Ensenada Ct, Centennial, CO 80016
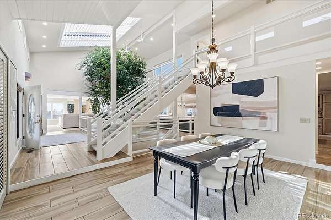
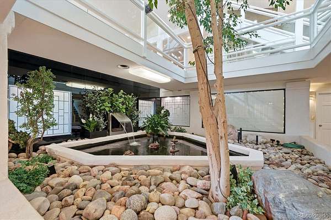
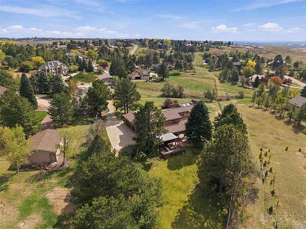
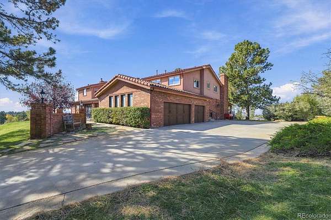
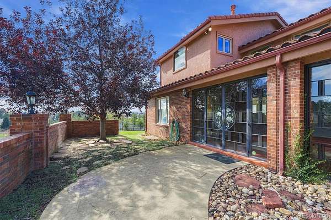
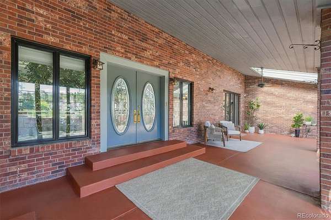
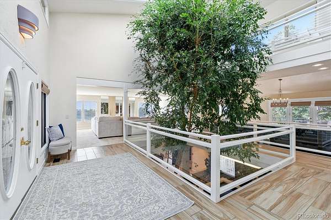
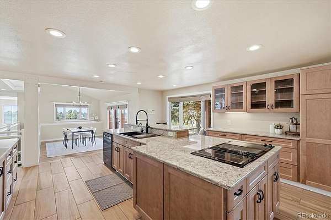
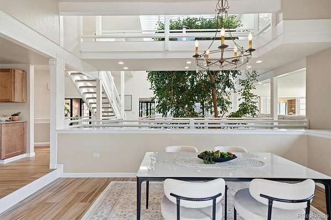
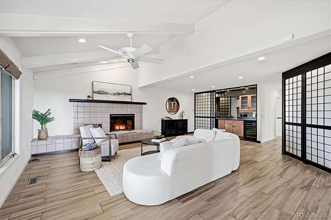
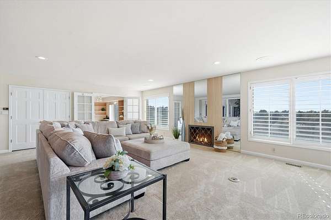
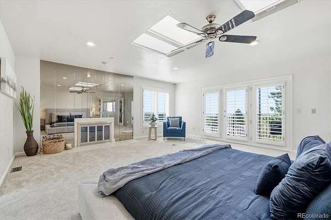
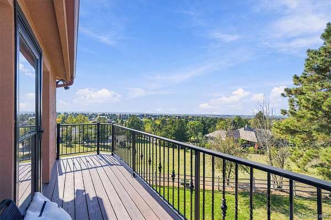
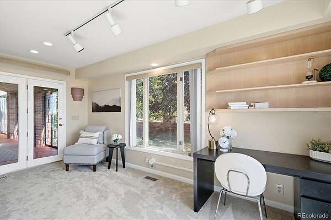
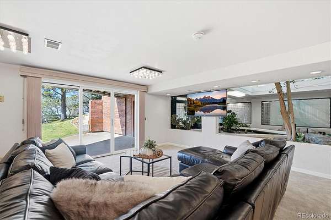
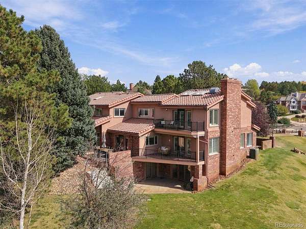
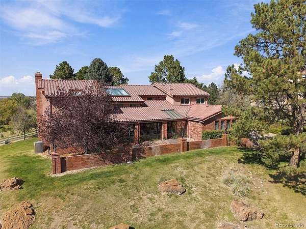
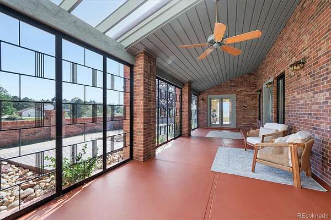
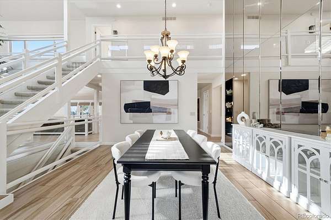
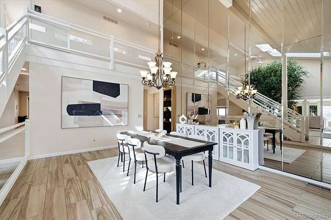
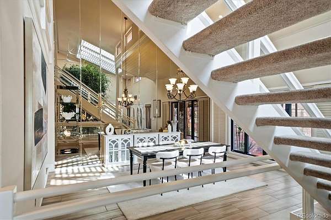
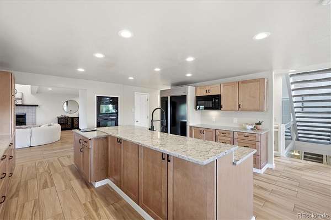
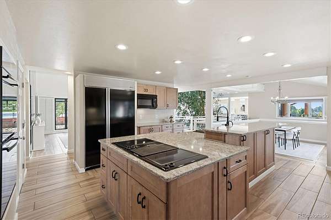
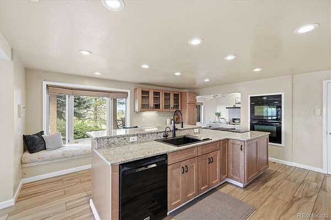
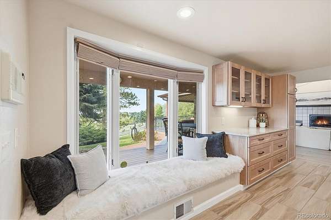
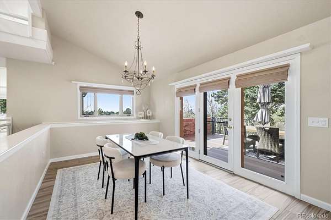
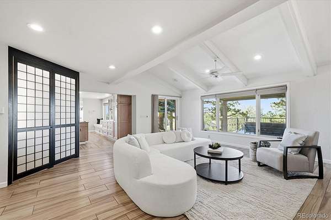
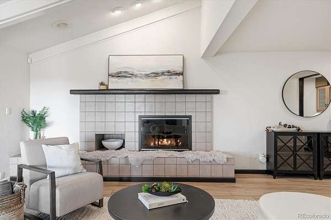
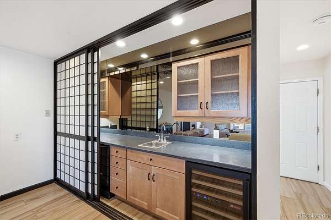
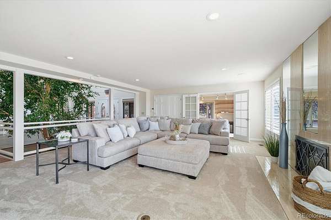
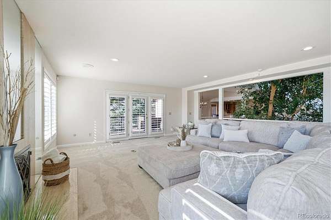
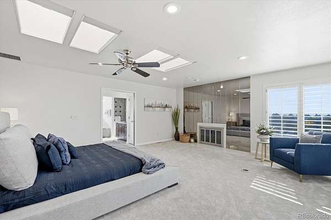
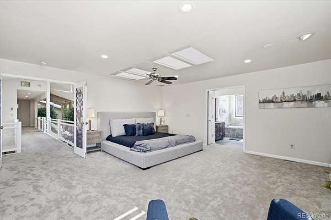
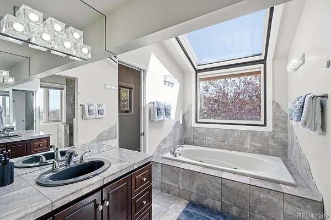
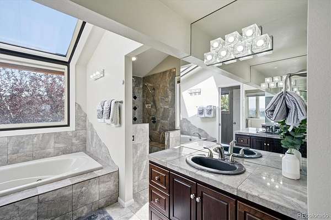
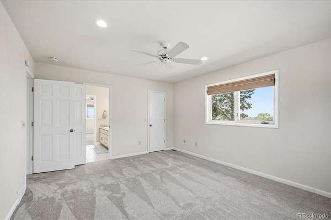
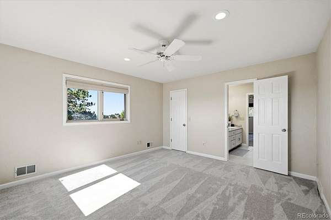
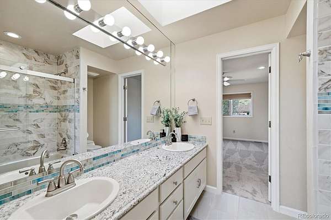
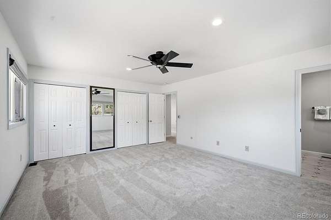
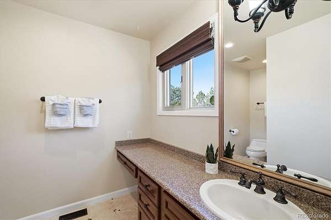
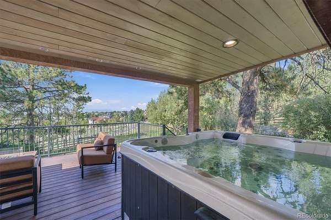
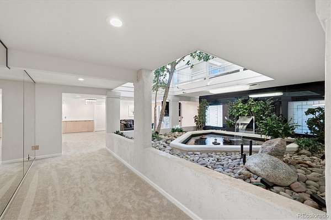
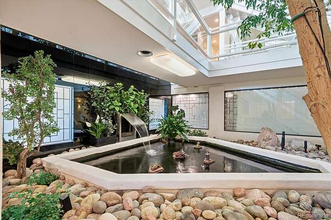
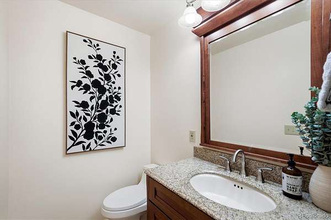
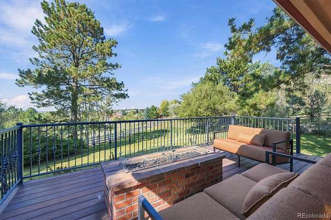
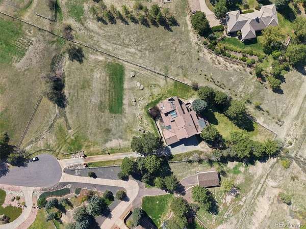
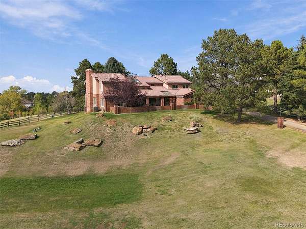
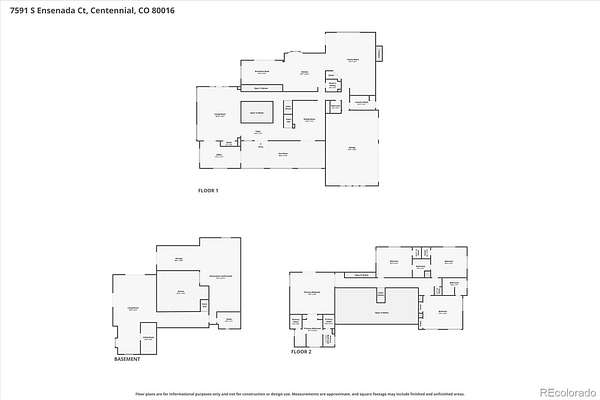
Welcome to your dream home: over 7,200 total square feet on 1.86 private acres in Chenango, with sweeping city and mountain views of Pikes Peak, Cheyenne Mountain and the Front Range. This one-of-a-kind, artistically designed home greets you with a stunning indoor atrium, featuring a mature tree and koi pond visible the moment you walk in. The kitchen was updated in 2026 with quartz countertops, along with new carpet and an updated Jack-and-Jill bath, plus main floor tile in 2024. The primary suite is a true retreat, with a fireplace, a skylit bath and its own walk-out balcony overlooking the mountains. The main floor features a sunroom with interchangeable glass and screen panels, formal and casual dining, an office, and a family room with fireplace and wet bar. The 1,452 sq ft finished walk-out lower level opens to a patio, plus 614 sq ft of unfinished space with a functional bath already in place, ready for your finishing touches. Highlights include plantation shutters, Hunter Douglas shades, updated A/C, Google Nest mesh Wi-Fi, a heated garage with new insulated Clopay garage doors, and a 2006 Kubota tractor that stays with the home. Horses are allowed, and well water means no water bill. The Chenango community offers an equestrian bridle path, tennis and pickleball, a horse arena, gazebo and playground. All this in Cherry Creek Schools, minutes from Cherry Creek State Park and Southlands, with easy access to E-470 and under 30 minutes to DIA. A home this unique rarely comes along. Make it yours!
- Listed by Sarah Cook, (720) 717-0664, Aspen Home Realty
Location
- Street address
- 7591 S Ensenada Ct
- County
- Arapahoe County
- Zip code
- 80016
- Community
- Chenango
- School district
- Cherry Creek 5
- Elevation
- 5,925 feet
Directions
From Parker Road go East on Long Ave and continue a short distance to Ensenada Court.
Property details
- Acreage
- 1.86 acres81,022 sq ft
- Zoning
- NC2A-RAO-EQ2
- MLS #
- REcolorado 3321071
- Posted
Property taxes
- 2025
- $8,081
Expenses
- Homeowner Association Fee
- $625 semi-annually
Parcels
- 031744920
Legal description
LOT 24 BLK 1 CHENANGO 3RD FLG
Resources
Details and features
Listing
- Type
- Residential
- Subtype
- Single Family Residence
- Ownership
- Corporation/Trust
- Terms
- 1031 Exchange, Cash, Conventional, FHA, Jumbo
- Exclusions
- Seller's Personal Belongings and Staging Items
- Possession
- Closing/DOD
Income
- Rentals Allowed
- Long Term
Community
- Association
- Chenango HOA
- Amenities
- Playground, Tennis Court(s), Trail(s)
- Fee Includes
- Recycling, Trash
Lot
- Vegetation
- Cleared, Grassed
- Irrigation Source
- Sprinkler-Pivot
- Road Frontage
- Public, Year Round
- Road Surface
- Paved
- Road Responsibility
- Public Maintained Road
- View
- City, Mountain(s)
- Well Type
- Private
- Well Usage
- Household w/ Irrigation, Household w/ Livestock
- Well Permits
- 297371
- Features
- Corner Lot, Cul-De-Sac, Greenbelt, Irrigated, Landscaped, Level, Meadow, Rolling Slope, Secluded, Sprinklers in Front, Sprinklers in Rear, Suitable For Grazing
Exterior
- Parking Spaces
- 3
- Parking
- 220 Volts, Concrete, Dry Walled, Heated Garage, Insulated Garage, Lighted, Smart Garage Door
- Garage
- Attached
- Fencing
- Fenced Pasture, Full
- Horses Allowed
- Yes
- Equestrian
- Arena
- Hot Tub
- Bath
- Outdoor Spaces
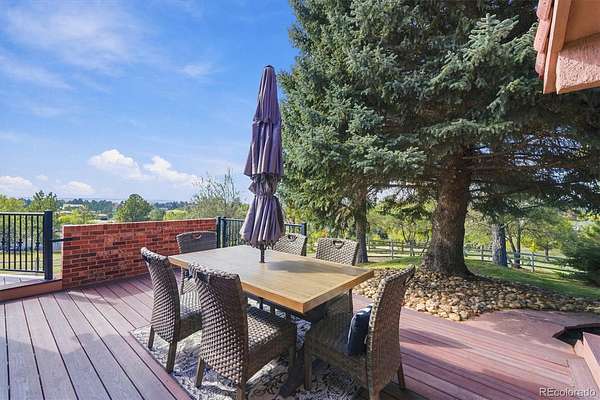
- Covered, Deck, Front Porch, Patio
- Features
- Balcony, Fire Pit, Garden, Lighting, Private Yard, Rain Gutters, Spa/Hot Tub
Structure
- Type
- House
- Condition
- Updated/Remodeled
- Levels
- Two
- Basement
- Bath/Stubbed, Finished, Walk-Out Access
- Water
- Well
- Sewer
- Septic Tank
- Heating
- Forced Air, Natural Gas
- Cooling
- Attic Fan, Central Air
- Materials
- Brick, Stucco
- Roof
- Spanish Tile
- Windows
- Bay Window(s), Double Pane Windows, Egress Windows, Skylight(s), Triple Pane Windows, Window Coverings
- Foundation
- Concrete Perimeter
Interior
- Above Grade
- 5,175 sq ft
- Below Grade
- 1,452 sq ft
- Rooms
- Bathroom Full x 3, Bathroom Half, Bathroom Three Quarter, Bedroom x 4, Dining Room x 2, Family Room, Kitchen, Living Room x 2, Office, Sun Room, Utility Room x 2
- Flooring
- Carpet, Tile
- Fireplaces
- Family Room, Gas, Gas Log, Great Room, Living Room, Outside, Primary Bedroom
- Appliances
- Bar Fridge, Convection Oven, Cooktop, Dishwasher, Disposal, Double Oven, Down Draft, Gas Water Heater, Humidifier, Microwave, Oven, Refrigerator, Self Cleaning Oven, Water Softener, Wine Cooler
- Laundry
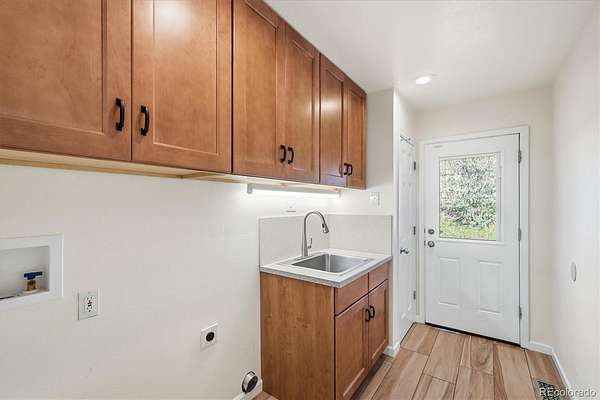
- In Unit, Sink
- Security
- Carbon Monoxide Detector(s), Security System, Smoke Detector(s), Video Doorbell
- Features
- Breakfast Bar, Built-In Features, Ceiling Fan(s), Eat-In Kitchen, Entrance Foyer, Five Piece Bath, Granite Counters, High Ceilings, High Speed Internet, Hot Tub, Jack & Jill Bathroom, Kitchen Island, Open Floorplan, Pantry, Primary Suite, Quartz Counters, Smoke Free, Solid Surface Counters, Sound System, T&G Ceilings, Vaulted Ceiling(s), Walk-In Closet(s), Wet Bar
Property utilities
| Category | Type | Status |
|---|---|---|
| Power | Grid | Connected |
| Gas | Natural Gas | Connected |
| Sewage | Septic System | Connected |
| Water | Private Well | Connected |
Nearby schools
| Name | Type | District |
|---|---|---|
| Creekside | Elementary | Cherry Creek 5 |
| Liberty | Middle | Cherry Creek 5 |
| Grandview | High | Cherry Creek 5 |
Listing history
| Date | Event | Price | Change | Source |
|---|---|---|---|---|
| Oct 16, 2026 | New listing | $1,560,000 | — | REcolorado |
Payment calculator

Based on information submitted to the MLS GRID as of Oct 16, 2026 1:00 pm MT. All data is obtained from various sources and may not have been verified by broker or MLS GRID. Supplied Open House Information is subject to change without notice. All information should be independently reviewed and verified for accuracy. Properties may or may not be listed by the office/agent presenting the information. Some IDX listings have been excluded from this website. View more