Land with Home for Sale in Fincastle, Virginia
76 S Quail Cir, Fincastle, VA 24090
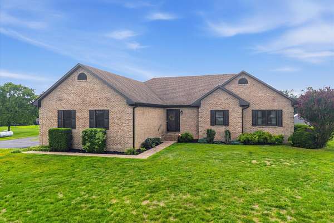
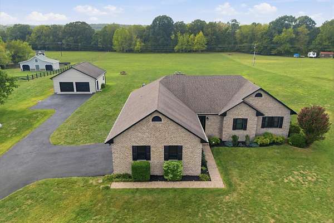
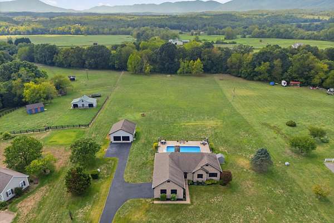
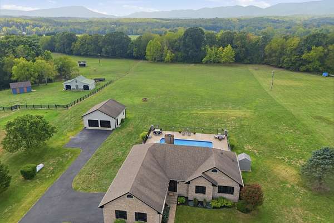
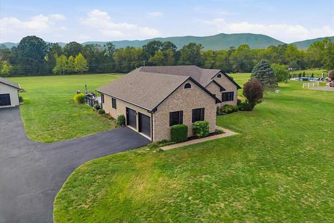
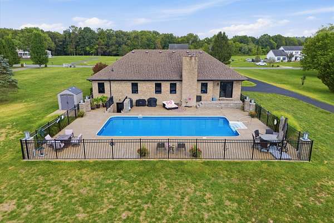
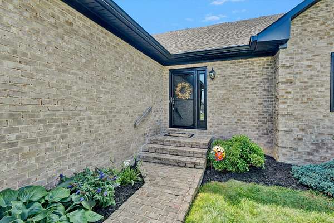
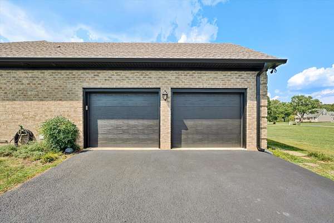
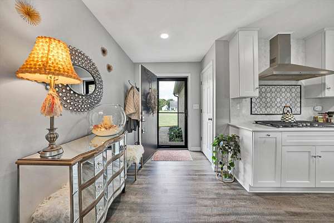
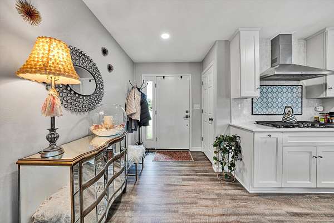
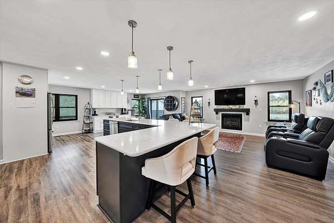
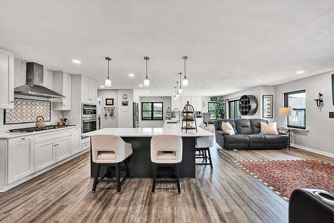
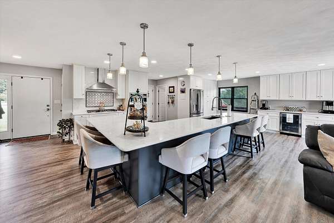
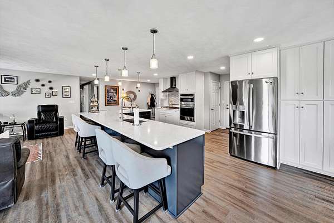
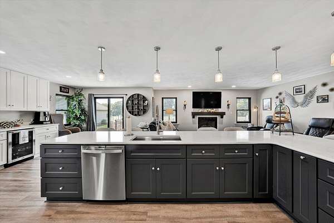
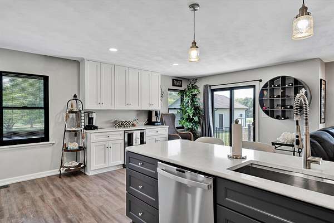
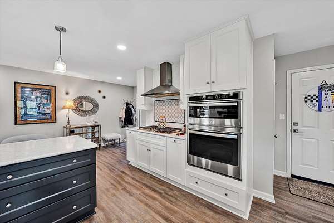
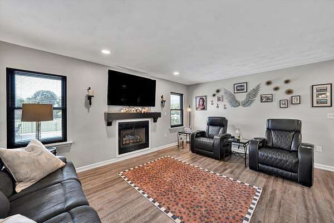
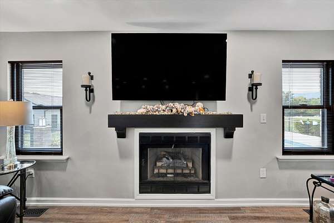
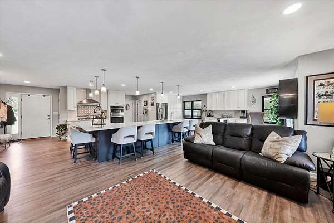
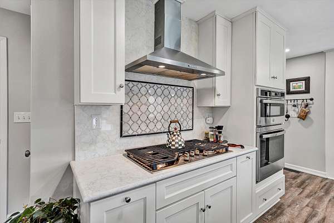
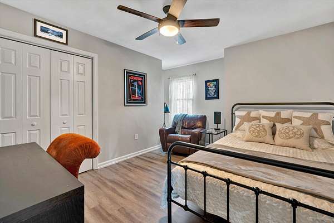
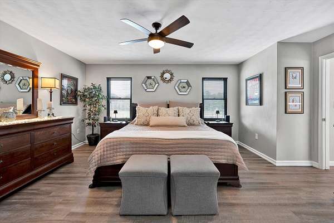
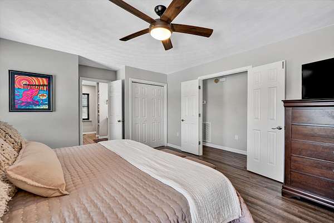
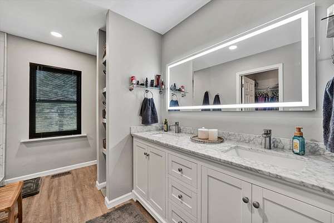
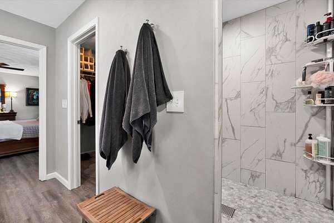
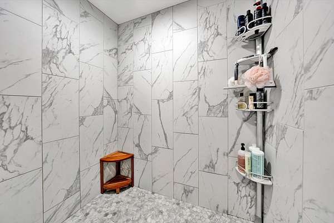
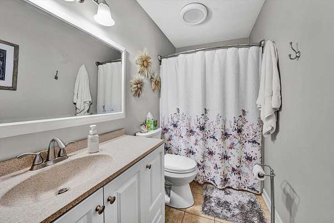
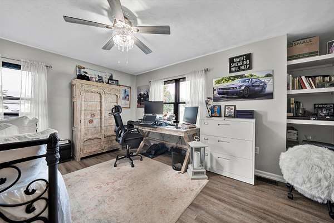
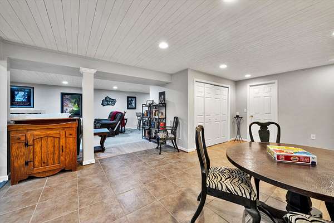
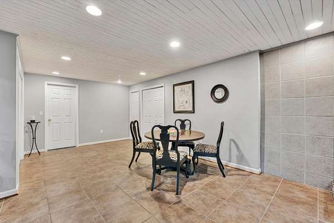
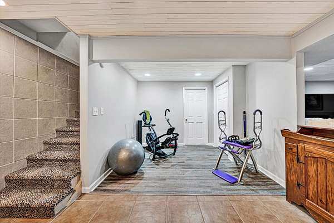
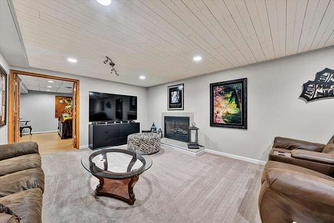
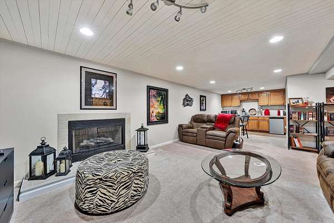
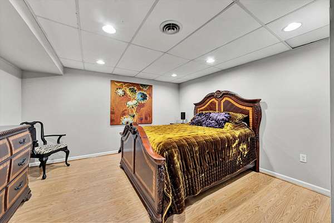
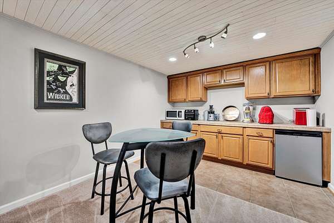
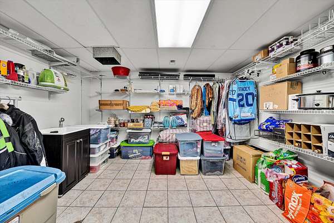
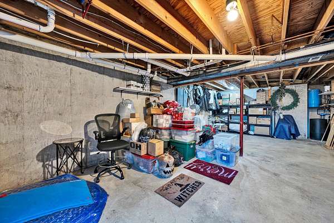
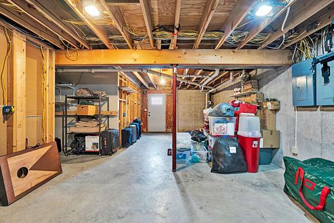
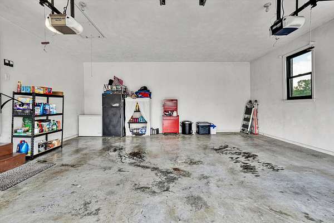
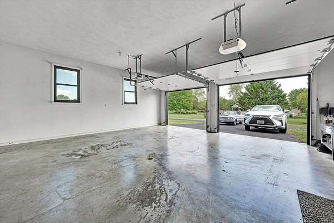
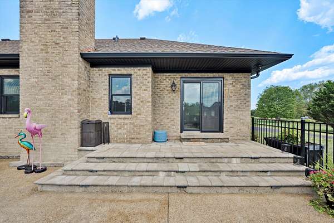
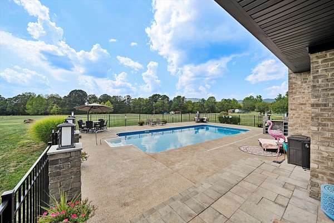
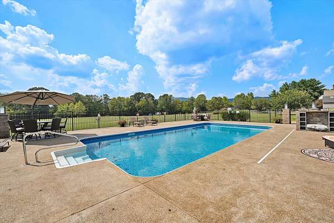
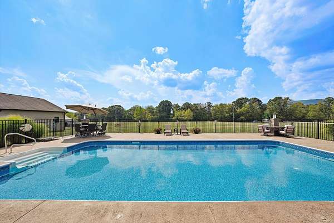
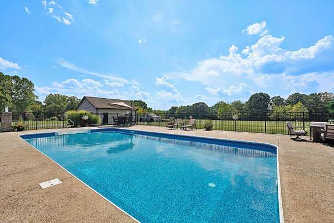
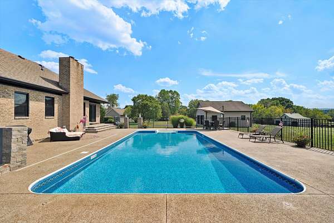
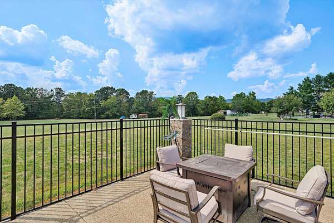
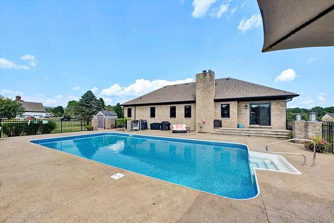
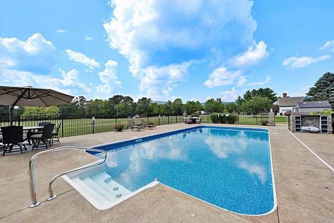
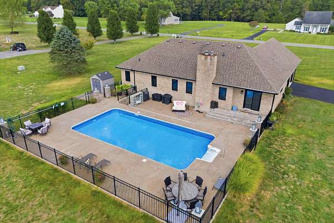
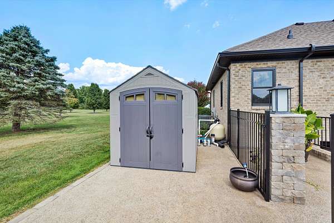
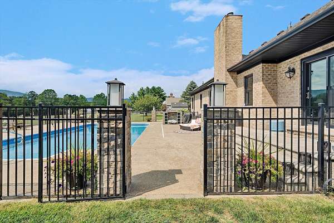
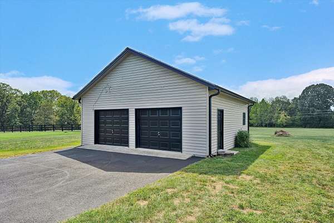
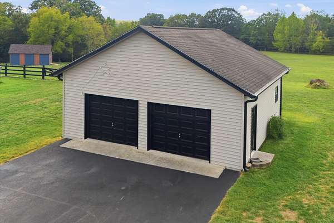
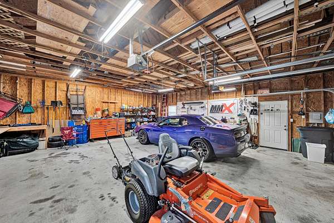
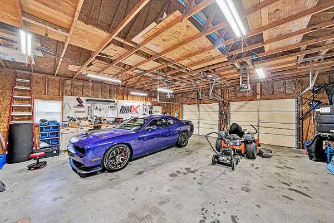
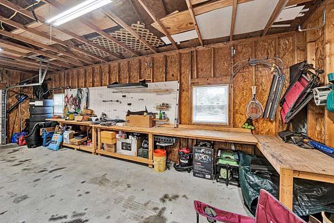
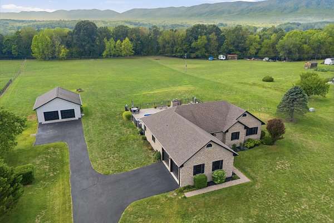
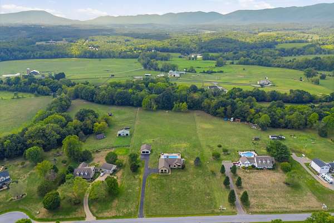
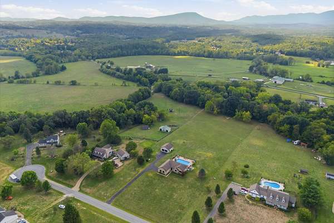
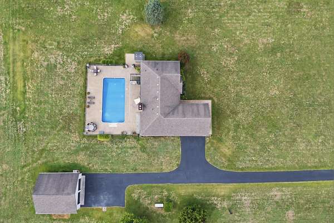
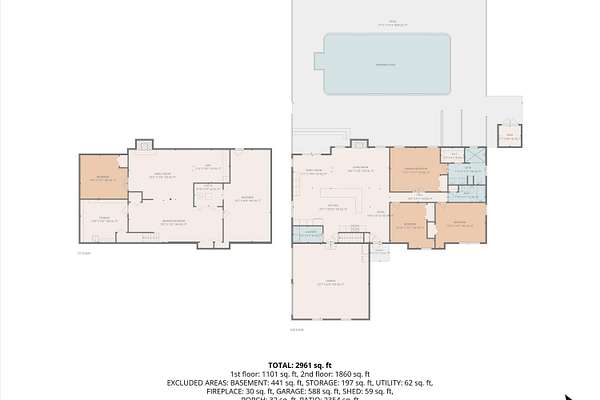
STUNNING all brick 4-bedroom, 2-bath home with more than $200,000 in remodeling and upgrades inside and out completed within the past 5 years! A fourth basement room offers flexible use as a guest room, office, or hobby space. Expansive 10-person kitchen island, abundant storage, and two fireplaces make this property a true oasis! The spacious lower level includes a bedroom, kitchenette, media or family room, dining or game room, exercise area, and a large storage room which already has a sink, making it easy to add a half or full bathroom. Outside, the resurfaced pool deck creates a gorgeous entertainment area where you can relax and enjoy beautiful mountain and sunset views with the feel of being on vacation 365 days a year! This property truly has it all including a detached car garage, workshop and additional storage! Move right in, relax as all the work has been done for you and enjoy all the beauty of the upgrades, privacy and mountain views. NO HOA! -Pool information - recent pump and filter - Chlorine Pool -New Anderson Windows in house-garage windows new not Anderson - Hot water heater new 2026 - New radon mitigation system fan - 2025 - 300 amp breaker service in house, separate panel for exterior garage (120 amp) - New Sump Pump 2025 - New soffits and downspouts 2025 - Water softener system - New garage doors on house garage 2024 - Soft close cabinets and drawers in kitchen - Pull down stairs with over garage house storage - Left garage door opener on detached garage is not connected (passes "as is"). Current owner has never used it
Location
- Street address
- 76 S Quail Cir
- County
- Botetourt County
- Zip code
- 24090
- Community
- Quail Ridge East
- Elevation
- 1,148 feet
Directions
Rt. 220 North, turn left on Rt. 630 (West Main St. off Rt. 220), right onto Grove Hill go for approx. 3 1/2 miles, left onto Bobwhite, left on Quail Circle, house on right.
Property details
- Acreage
- 3.89 acres
- MLS #
- RVAR 931131
- Posted
Property taxes
- Recent
- $3,505
Parcels
- 60(4)12
Details and features
Listing
- Type
- Residential
- Subtype
- Single Family Residence
Lot
- Features
- Level
Exterior
- Parking
- Driveway, Open
- Pool
- Patio
- Structures
- Storage
Structure
- Style
- Ranch
- Basement
- Full, Sump Pump
- Water
- Private
- Heating
- Electric, Heat Pump
- Materials
- Brick
Interior
- Room Count
- 11
- Rooms
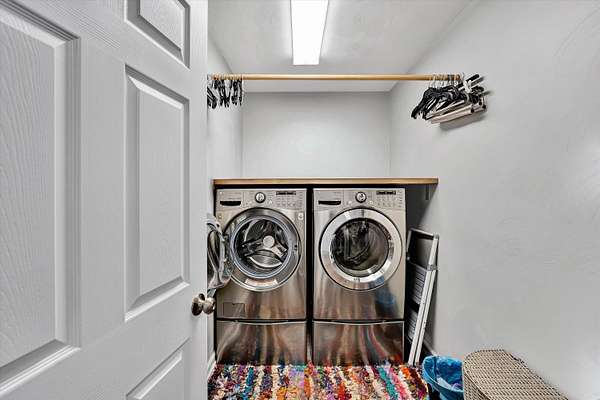
- Basement, Bathroom x 2, Bedroom x 4, Family Room, Game Room, Kitchen, Laundry Room
- Flooring
- Carpet, Tile, Vinyl
- Fireplaces
- Yes
- Appliances
- Microwave Oven (Built In), Wall Oven
- Features
- Ceiling Fan(s), Walk-In Closet(s)
Nearby schools
| Name | Type |
|---|---|
| Breckinridge | Elementary |
| Central Academy | Middle |
| James River | High |
Listing history
| Date | Event | Price | Change | Source |
|---|---|---|---|---|
| Sept 5, 2026 | New listing | $610,000 | — | RVAR |