Land with Home for Sale in Comer, Georgia
760 Fortson Compton Rd, Comer, GA 30629
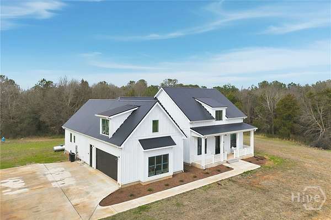
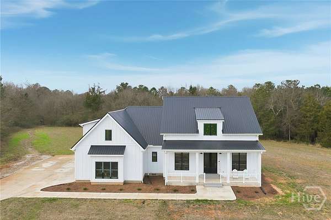
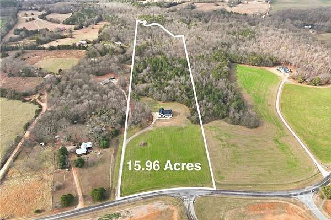
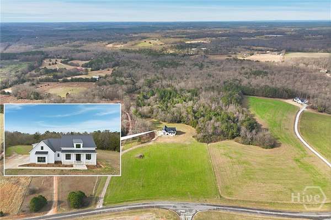
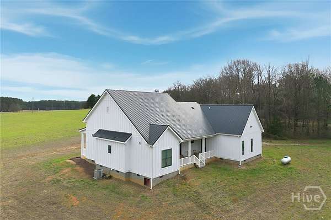
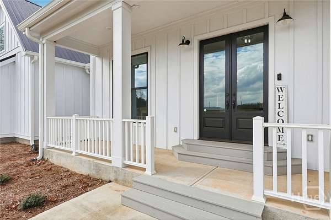
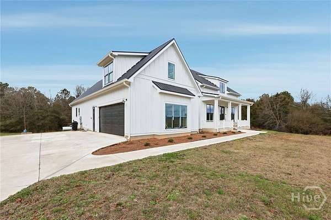
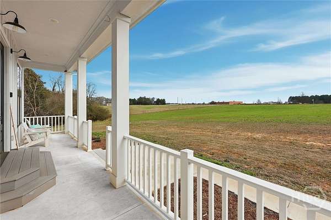
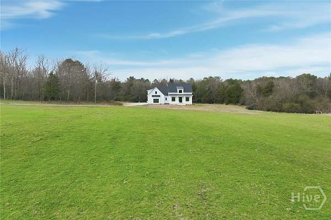
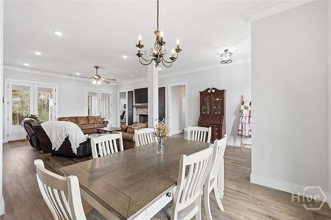
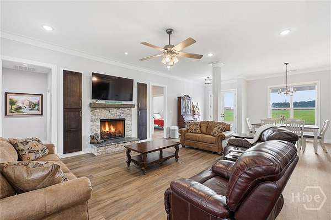
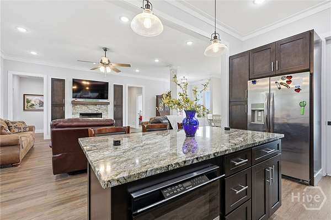
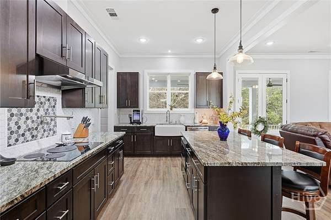
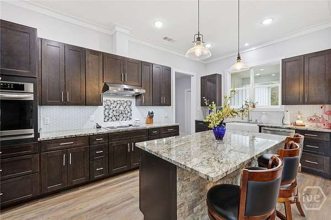
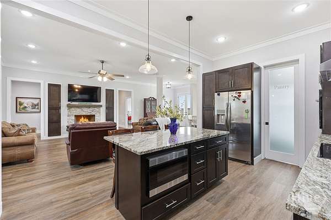
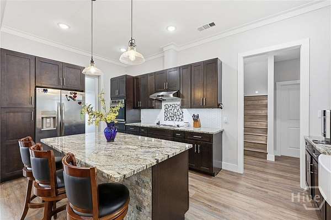
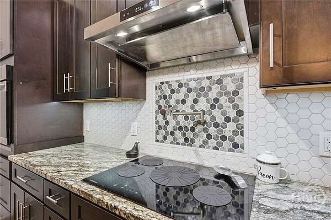
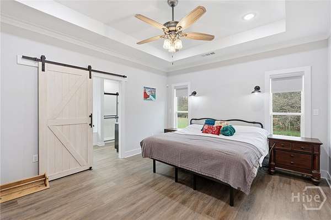
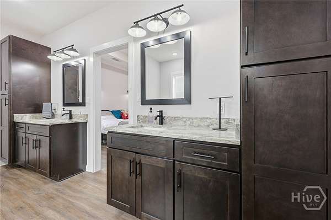
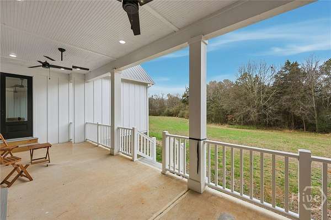
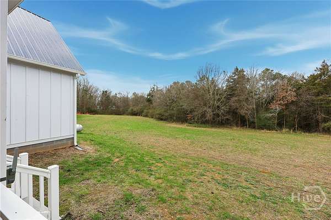
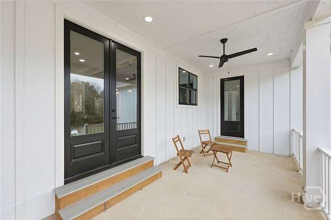
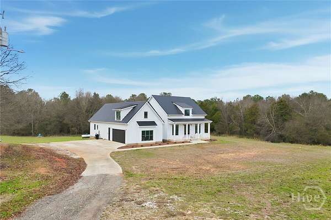
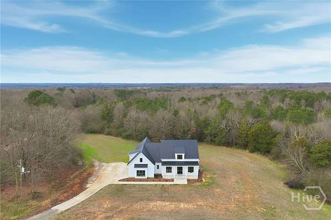
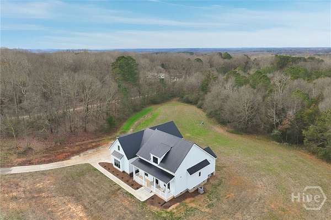
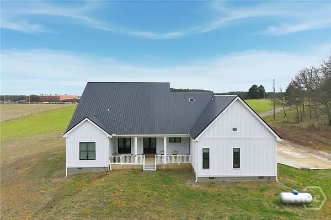
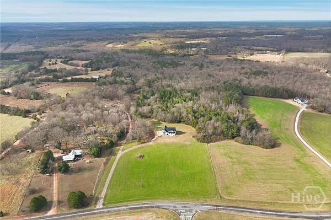
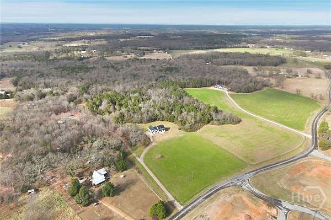
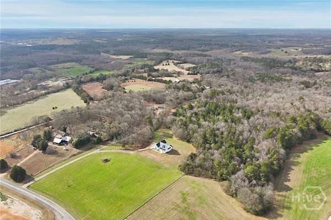
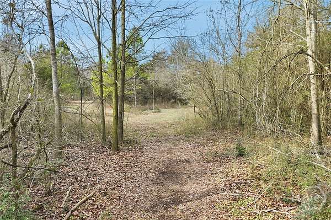
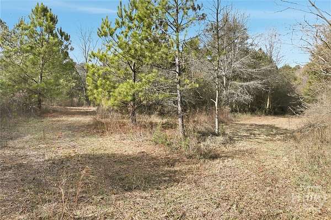
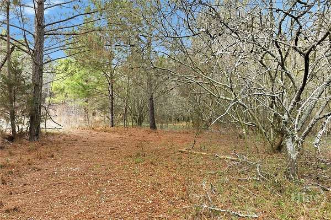
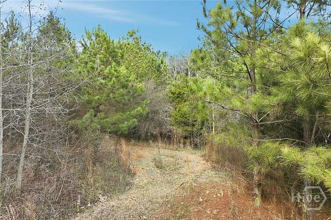
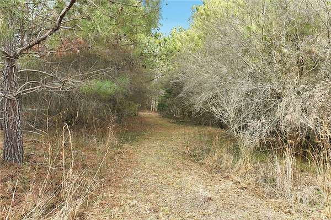
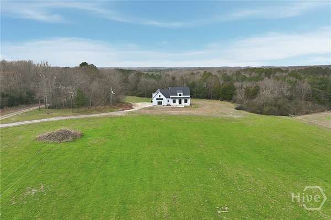
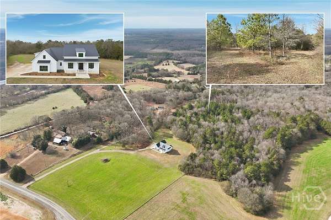
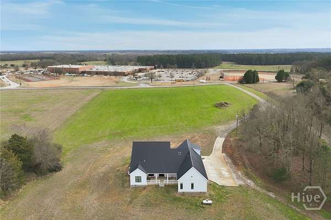
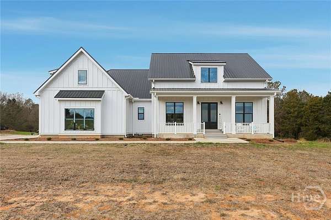
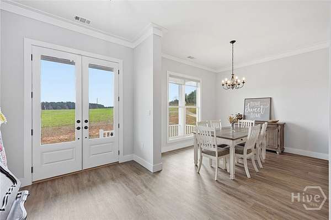
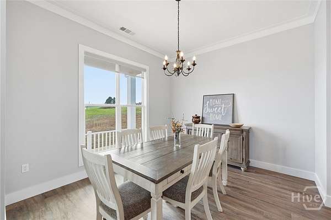
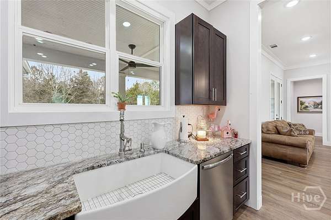
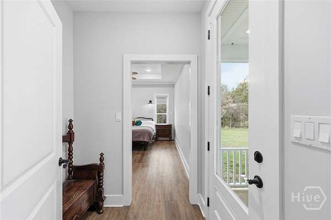
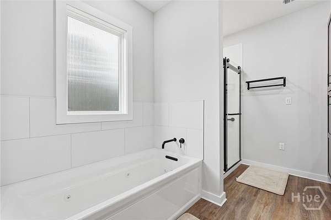
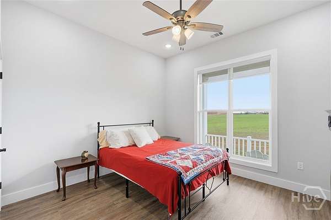
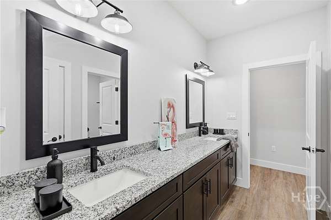
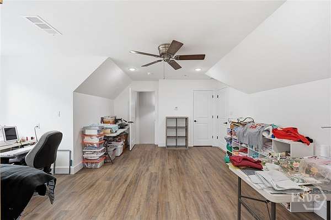
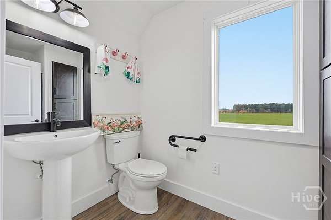
Modern Upscale FARMHOUSE built in 2024 surrounded by beautiful green pastures of 15.96 close to UGA & 20 minutes from Athens. Enter this peaceful retreat through the rocking chair front porch overlooking green meadows & blue skies into this custom built home. Light bright dining room and large great room welcome you home as you enjoy the cozy fireplace. Windows and doors to back covered porch overlooking more privacy and wooded areas. The large kitchen features three prep spaces with the first a farmhouse sink and large granite countertops for buffet style entertaining. The extra large island features an under counter microwave and the third preparation space features an induction cooktop & convection oven, pot filler & double stainless ovens. Pull out cabinets & separate butler's pantry with additional counter/prep space & large pantry. 10' ceilings, spray foam insulation, walk in attic, three bedrooms on main & large bedroom suite w/ bath & closets upstairs for teen or in law suite. Owner's suite with with patio access tucked away with a garden tub, bidet & double vanities & large shower. 15.96 ACRES & horse friendly close to Watson Mill State Park & Maggie's Cafe at Comer plus a short trip to Athens, GA. Come home to the country!
Location
- Street address
- 760 Fortson Compton Rd
- County
- Madison County
- Zip code
- 30629
- Elevation
- 782 feet
Directions
From Athens Loop 10 take Hwy 29 Exit and then right on Hwy 72 at Athens Technical School. Follow to Hwy 172 on left and then Fortson Compton on left and then home on left. From Lake Hartwell Take 172 to Fortson Compton
Property details
- Acreage
- 15.96 acres
- MLS #
- HMLS CL363072
- Posted
Parcels
- 0083-014
Details and features
Listing
- Type
- Residential
- Subtype
- Single Family Residence
Exterior
- Parking
- Open
- Pool
- Patio, Porch
Structure
- Style
- Cape Cod
- Stories
- 2
- Water
- Private, Well
- Sewer
- Septic Tank
- Heating
- Electric, Heat Pump
- Materials
- Concrete
- Roof
- Metal
- Windows
- Double Pane Windows
Interior
- Rooms
- Bathroom x 3, Bedroom x 4
- Fireplaces
- Yes
- Appliances
- Convection Oven, Dishwasher, Electric Water Heater, Microwave, Oven, Range, Range Hood
- Features
- Attic, Bidet, Breakfast Area, Built-In Features, Butler's Pantry, Ceiling Fan(s), Double Vanity, Entrance Foyer, Fireplace, Garden Tub/Roman Tub, Gourmet Kitchen, High Ceilings, Main Level Primary, Pantry, Primary Suite, Separate Shower, Tray Ceiling(s)
Listing history
| Date | Event | Price | Change | Source |
|---|---|---|---|---|
| Sept 21, 2026 | Price increase | $820,000 | $41,000 5.3% | HMLS |
| Sept 9, 2026 | Price drop | $779,000 | $41,000 -5% | HMLS |
| Aug 21, 2026 | New listing | $820,000 | — | HMLS |