Land with Home for Sale in Arden, North Carolina
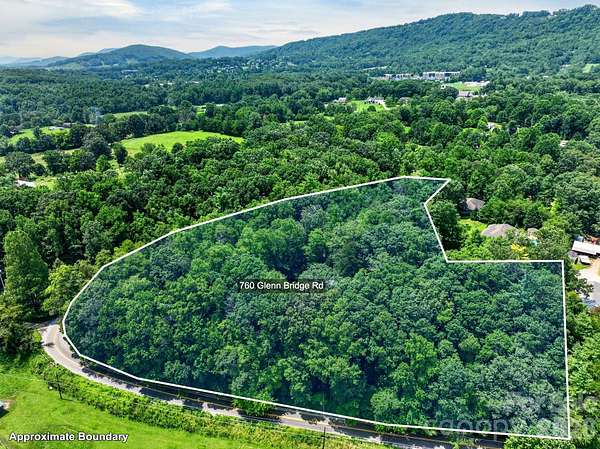
760 Glenn Bridge Rd, Arden, NC 28704
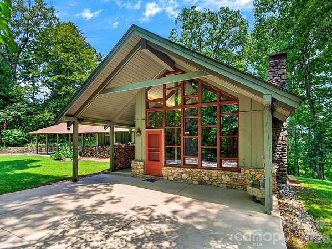
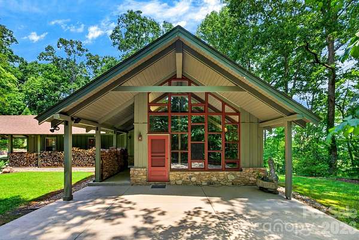
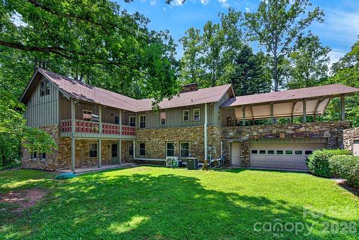
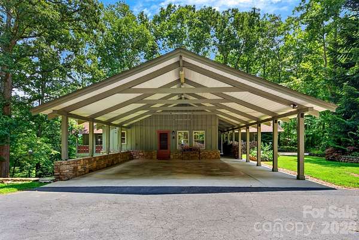
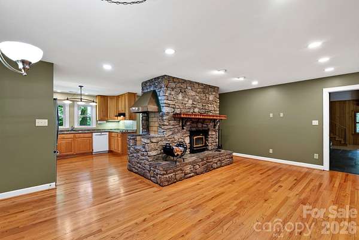
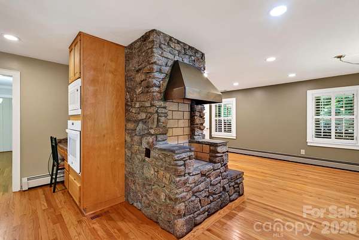
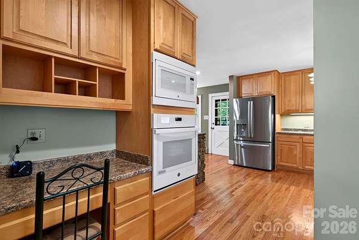
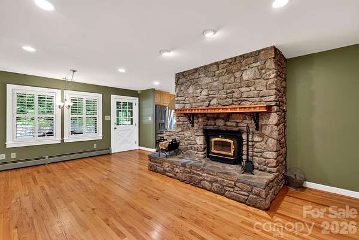
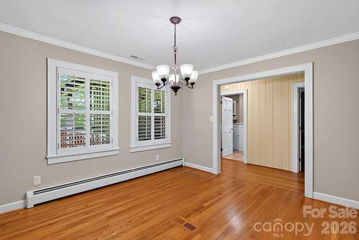
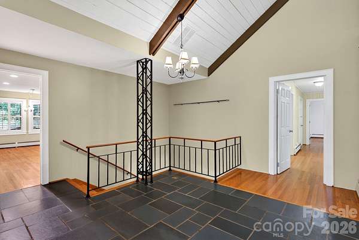
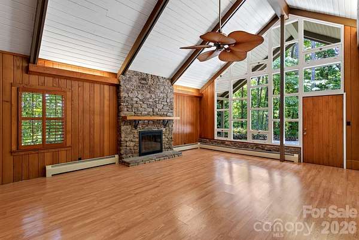
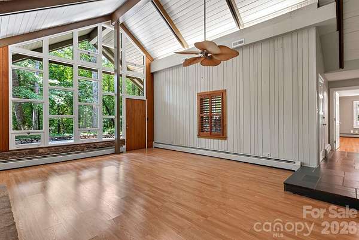
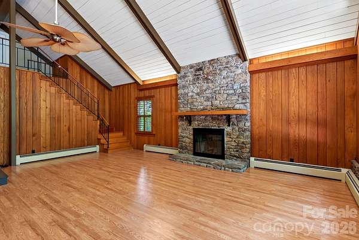
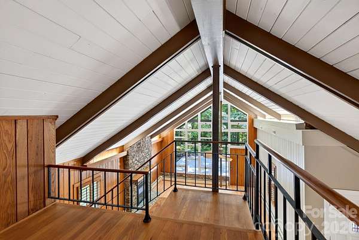
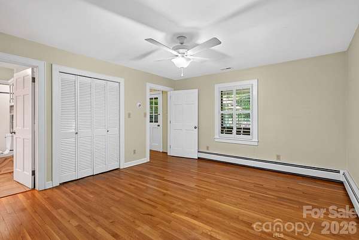
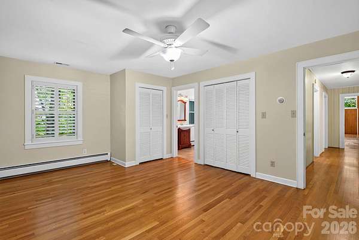
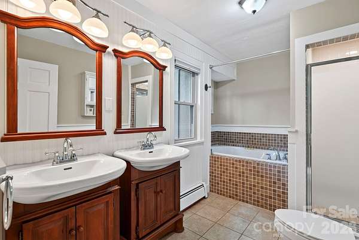
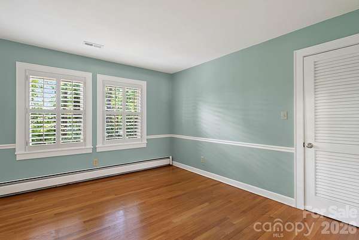
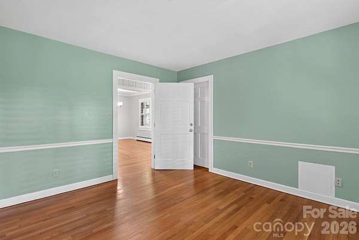
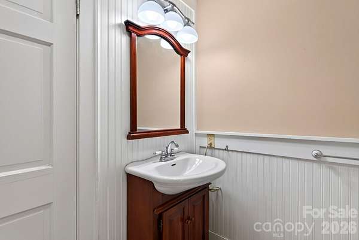
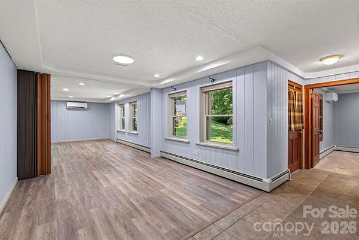
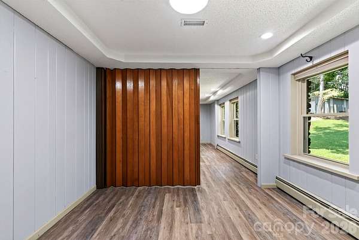
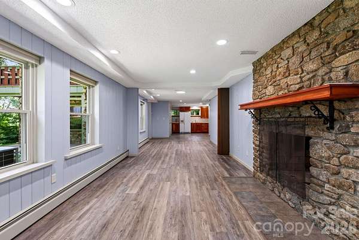
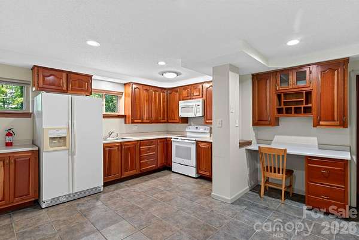
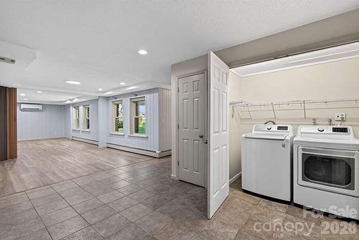
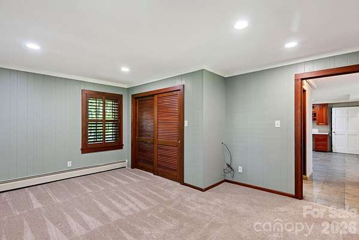
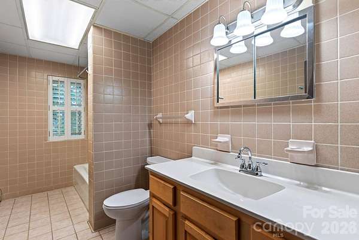
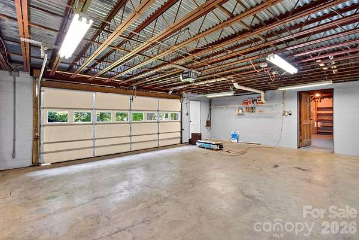
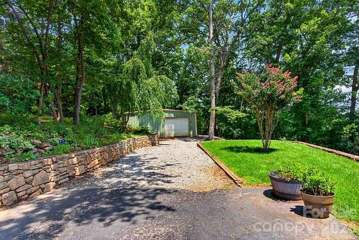
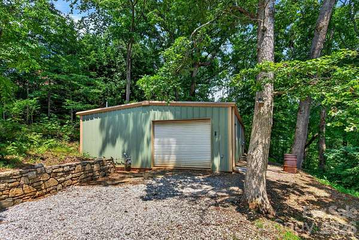
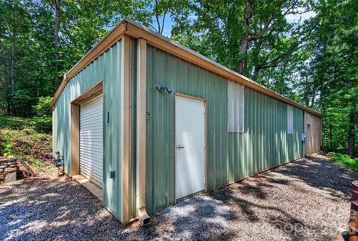
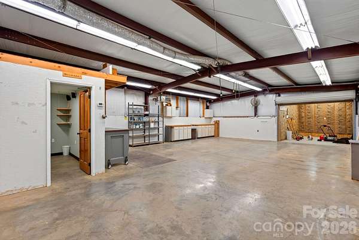
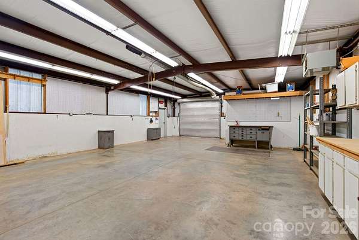
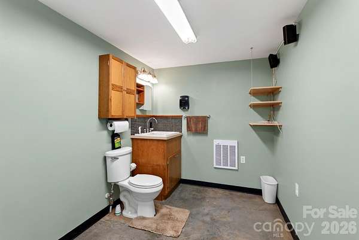
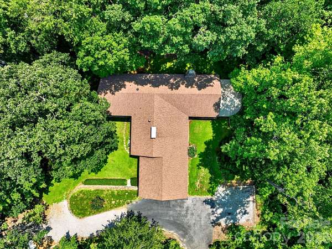
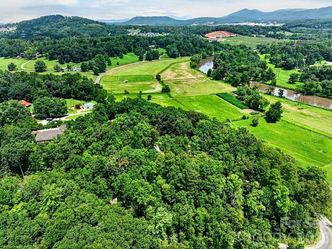
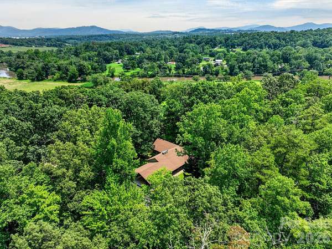
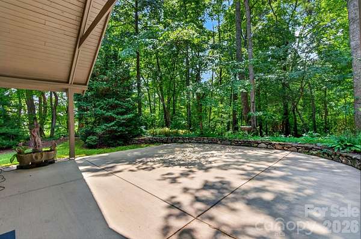
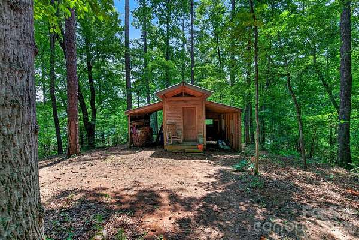
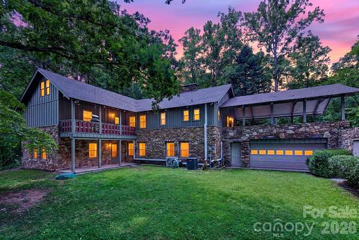
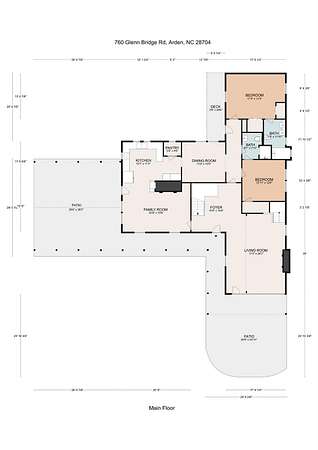
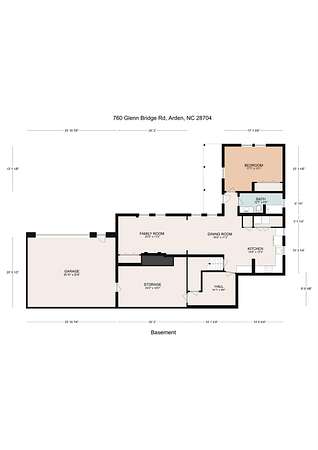
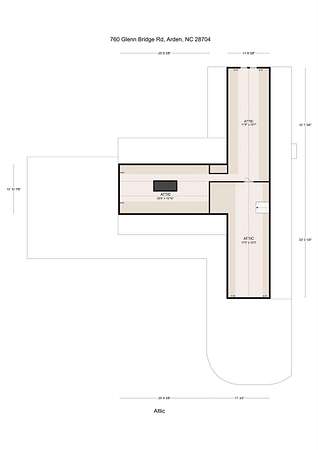
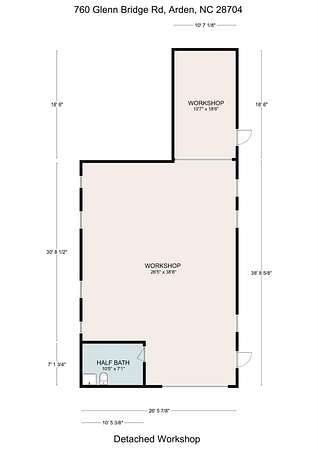
Tucked among 2.6 acres of mature, storybook woodland, this lodge-style beauty is the kind of home that makes you exhale the moment you pull into the driveway. Character radiates from every corner- the stonework and mountain charm set a warm, welcoming tone. This sprawling home gives everyone room to spread out, and a second living quarters in the basement apartment adds serious flexibility. Think in-law suite, guest retreat, or a private space for a household member who values independence. Multiple heat sources - a gas boiler, a cozy woodstove, and multiple fireplaces - keep things toasty no matter how the mountain weather behaves. There's more storage than you could ever fill, which feels like a small miracle. There's added potential to finish out the 712 sqft walk-in attic for even more space. Outside, the yard offers easy living and endless possibilities, while ample parking welcomes vehicles of every size, including the big ones. The 1,213 sqft detached workshop, heated and complete with its own bathroom, is a maker's dream. This truly meticulously maintained property sits safely outside the flood plain, giving you real peace of mind. You're minutes from the restaurants and shopping along Airport Road, and a comfortable twenty-minute drive lands you in either downtown Asheville or Hendersonville. Homes with this much personality and practicality rarely come along; come step inside and away from it all! Price reduced $25K - Motivated Sellers!
Location
- Street address
- 760 Glenn Bridge Rd
- County
- Buncombe County
- Zip code
- 28704
- Elevation
- 2,086 feet
Directions
GPS ACCURATE. 191 to Glenn Bridge Rd to #760 on the left OR Hendersonville Rd to Glenn Bridge Rd to #760 on the right.
Property details
- Acreage
- 2.6 acres
- Zoning
- R-1
- MLS #
- CMLS 4408789
- Posted
Parcels
- 9633-96-3023-00000
Legal description
DEED DATE: 02/29/2012 DEED: 4959-1933 SUBDIV: JACK & DENISE ROCKSTAD BLOCK: LOT: 1 & 3 SECTION: PLAT: 0116-0164
Details and features
Listing
- Type
- Residential
- Subtype
- Single Family Residence
Lot
- Features
- Green Area, Hilly, Private, Wooded
Exterior
- Parking
- Carport, Driveway, Garage, Garage-Attached, Garage-Detached
- Pool
- Patio, Porch
- Structures
- Outbuilding, Storage
Structure
- Style
- Ranch
- Stories
- 1
- Basement
- Apartment, Daylight, Exterior Entry, Partially Finished, Storage Space, Walk-Out Access
- Water
- Well
- Heating
- Ductless, Hot Water, Natural Gas, Wood, Wood Stove
- Cooling
- Ceiling Fan(s), Central Air
- Materials
- Stone
- Windows
- Insulated Windows
Interior
- Room Count
- 12
- Rooms
- Basement, Bathroom x 3, Bedroom x 3, Den, Laundry Room x 2
- Flooring
- Carpet, Laminate, Slate, Tile, Vinyl
- Fireplaces
- Yes
- Appliances
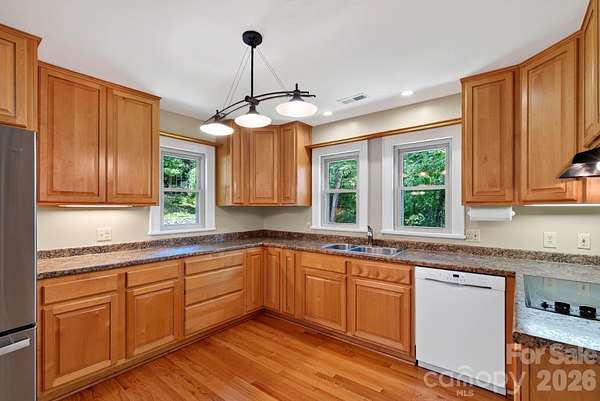
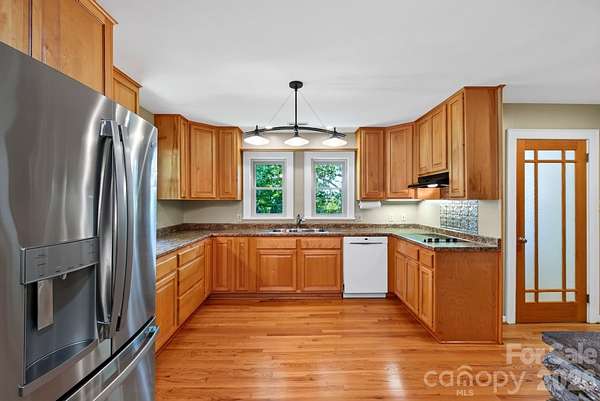
- Dishwasher, Double Oven, Electric Cooktop, Gas Water Heater, Microwave, Refrigerator, Washer/Dryer, Water Softener
- Features
- Attic Walk in, Pantry
Property utilities
| Category | Type | Status |
|---|---|---|
| Gas | Natural Gas | Connected |
Nearby schools
| Name | Type |
|---|---|
| William Estes | Elementary |
| Valley Springs | Middle |
| T.C. Roberson | High |
Listing history
| Date | Event | Price | Change | Source |
|---|---|---|---|---|
| Sept 13, 2026 | Under contract | $825,000 | — | CMLS |
| Aug 28, 2026 | Price drop | $825,000 | $25,000 -2.9% | CMLS |
| July 31, 2026 | New listing | $850,000 | — | CMLS |