
Land with Home for Sale in Waynesville, North Carolina
760 Woody Ln, Waynesville, NC 28786
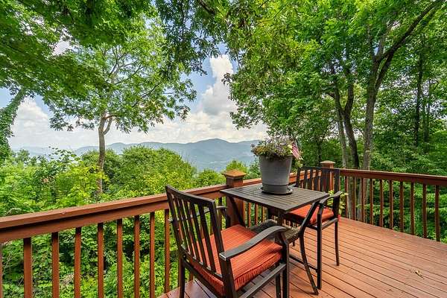
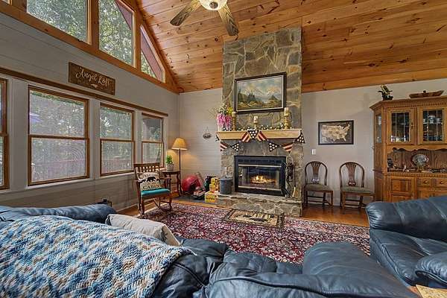
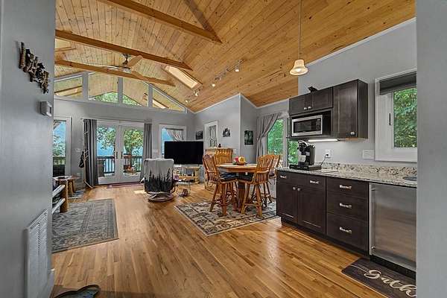
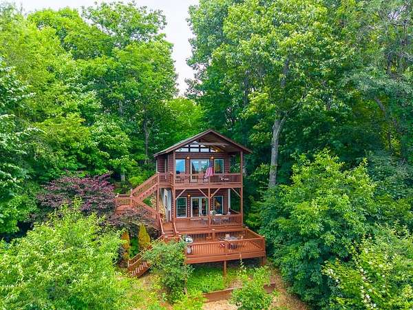
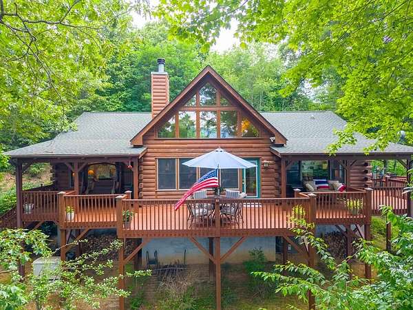
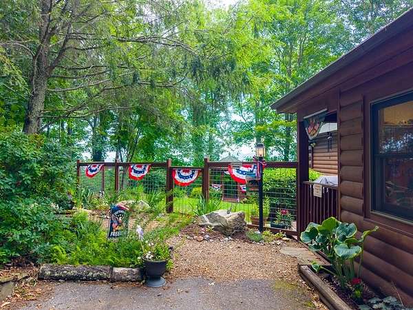
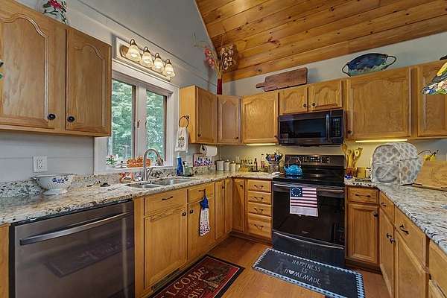
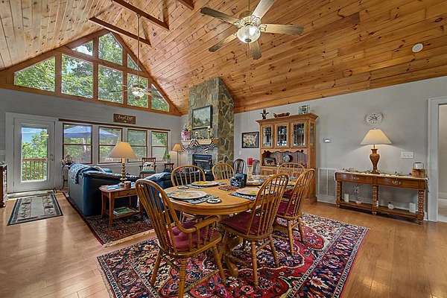
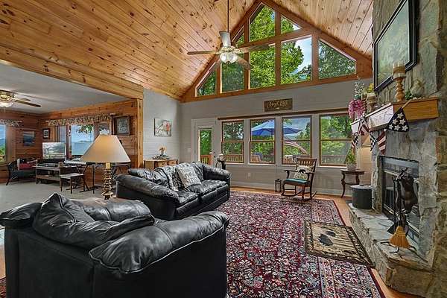
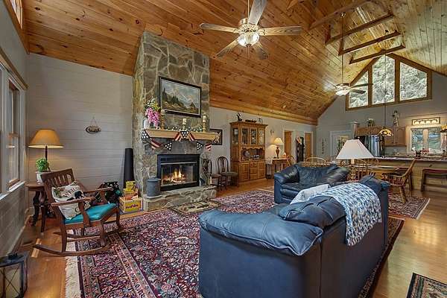
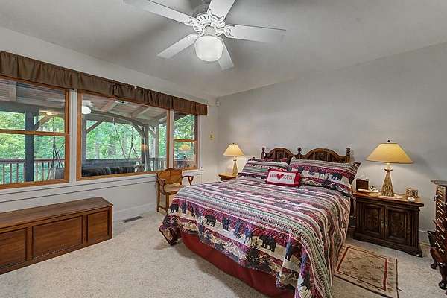
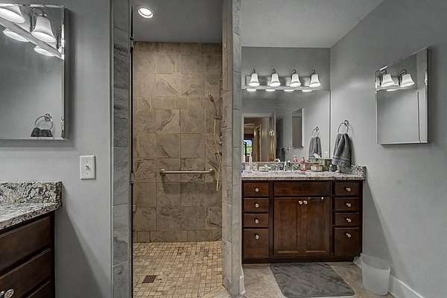
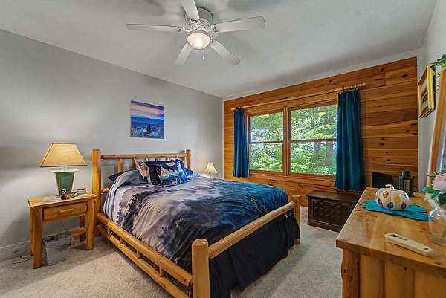
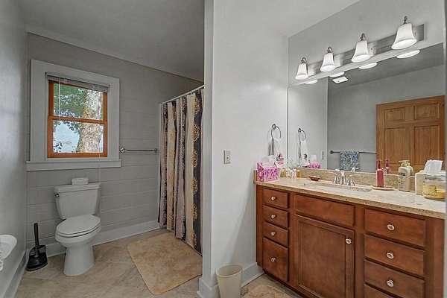
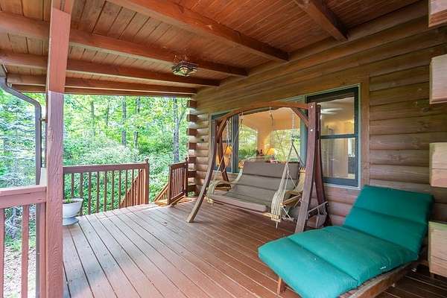
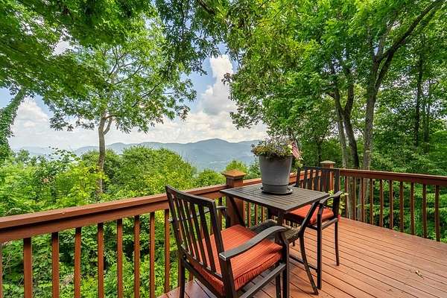
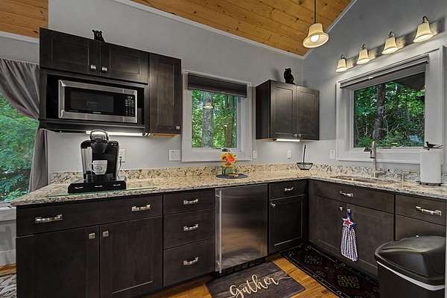
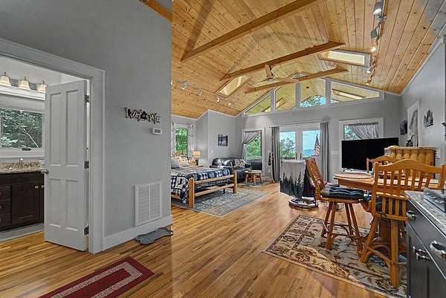
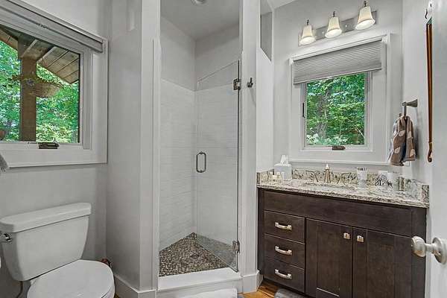
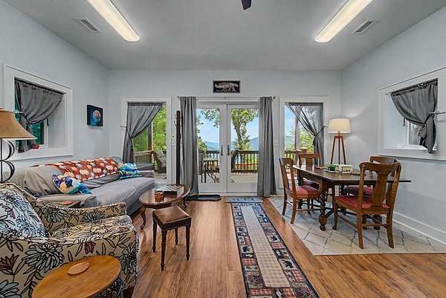
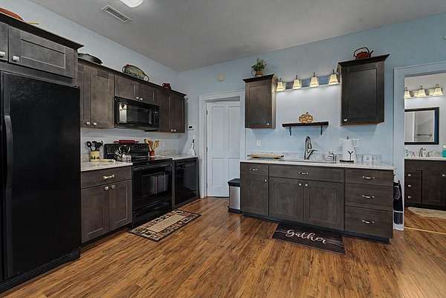
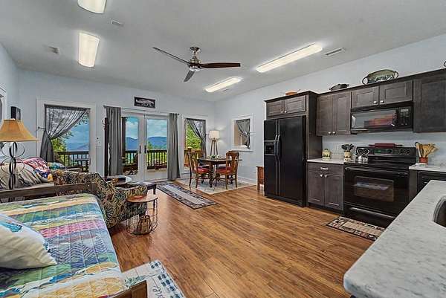
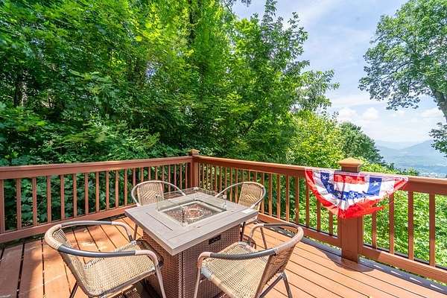
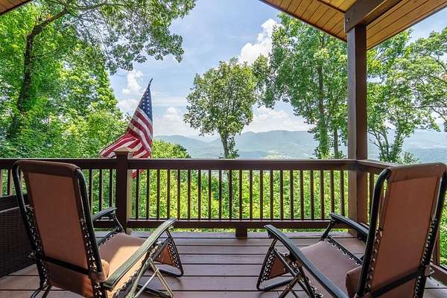
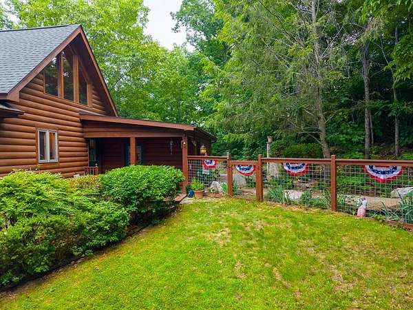
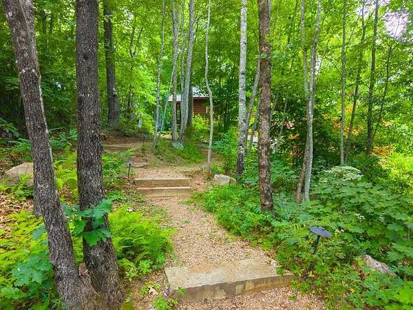
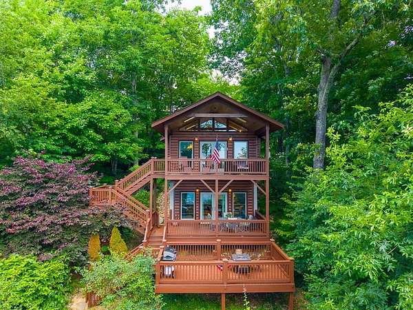
760 Woody Lane crowns the ridge in Laurel Ridge Country Club, and the view is the reason: long-range blue ridgelines, the Great Smokies and Mt. Pisgah, and Waynesville lit in the valley below, following you room to room. The log home lives easy on one level, two bedrooms and two baths in 1,816 sq ft, open layout, stone wood-burning fireplace, heat pump and central air, city water, full appliance package, one-car garage. A ridgeline trail runs right out the back door. The separate 968 sq ft guest house sets it apart: two living spaces, each with its own kitchen, three kitchens in all, two bedrooms, two baths and private entries, a ready income and short-term rental opportunity. Together, the two structures total 2,784 sq ft, four bedrooms, and three & a half baths. All on 2.07 acres, two lots combined into one, screened by rhododendron and mountain laurel. Both dwellings have propane backup generators. Gated Laurel Ridge Country Club offers an 18-hole Bob Cupp golf course, clubhouse, fitness center and tennis, on paved roads, dues only $50. Downtown Waynesville is about five minutes down the mountain, the Blue Ridge Parkway under ten, Asheville thirty-five.
Location
- Street address
- 760 Woody Ln
- County
- Haywood County
- Zip code
- 28786
- Community
- Laurel Ridge Country Club
- Elevation
- 4,101 feet
Directions
Eagles Nest Rd to left on 2nd Little Mtn Rd. Rt on 2nd Scenic Circle. Follow to Eagle Fork, then bear right on Glen Eagle, follow to right on Woody Lane. Follow to end Eagles Nest Rd to left on 2nd Little Mtn Rd. Rt on 2nd Scenic Circle. Follow to Eagle Fork, then bear right on Glen Eagle, follow to right on Woody Lane. Follow to end
Property details
- Acreage
- 2.07 acres
- MLS #
- FBR 26048004
- Posted
Property taxes
- Recent
- $8,569
Expenses
- Homeowner Association Fee
- $50 annually
Parcels
- 7695859768
Details and features
Listing
- Type
- Residential Multi Family
- Franchise
- Keller Williams Realty
Lot
- Vegetation
- Partially Wooded
- View
- Valley
- Features
- City Lot, Elevation Over 4000
Exterior
- Parking
- Driveway, Garage-Attached, Open
- Pool
- Deck, Porch
- Features
- Rustic Appearance
Structure
- Basement
- Crawl Space
- Water
- Public
- Sewer
- Septic Tank
- Heating
- Heat Pump, Propane
- Cooling
- Central Air, Electric
- Materials
- Log
- Roof
- Shingle
- Windows
- Insulated Windows
Interior
- Rooms
- Bathroom x 4, Bedroom x 4, Dining Room
- Flooring
- Carpet, Hardwood, Tile-Ceramic
- Fireplaces
- Yes
- Appliances
- Dishwasher, Dryer, Electric Oven/Range, Electric Water Heater, Microwave, Refrigerator, Washer
- Features
- Bonus Room, Cathedral/Vaulted Ceiling, Ceiling Fan(s), Ceramic Tile Bath, In-Law Quarters, Kitchen/Dining Room, Living/Dining Room, Main Level Living, Open Floorplan, Primary On Main Level, Primary w/ Ensuite, Walk-In Closet(s)
Property utilities
| Category | Type | Status |
|---|---|---|
| Gas | Propane | Connected |
Listing history
| Date | Event | Price | Change | Source |
|---|---|---|---|---|
| Oct 2, 2026 | Price drop | $1,049,000 | $101,000 -8.8% | FBR |
| July 24, 2026 | New listing | $1,150,000 | — | MyStateMLS |