Land with Home for Sale in Knoxville, Tennessee
7600 Thorn Grove Pike, Knoxville, TN 37914
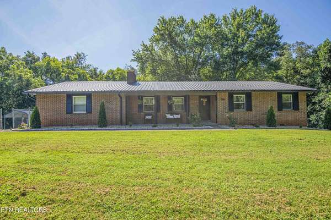
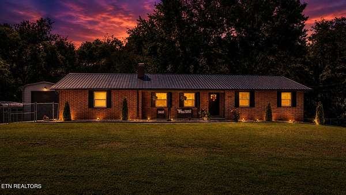
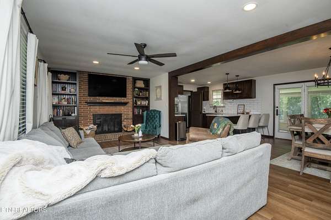
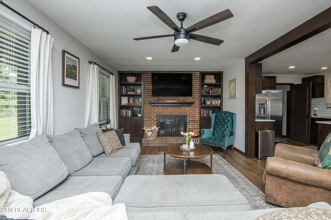
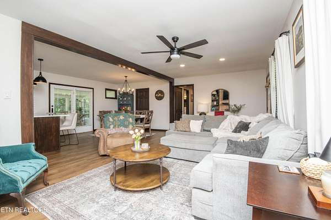
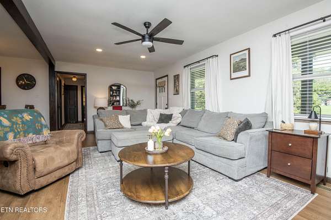
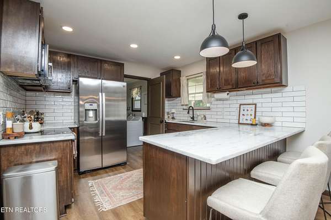
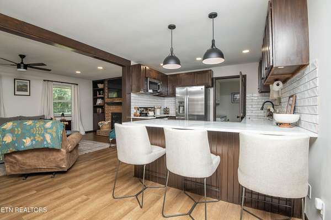
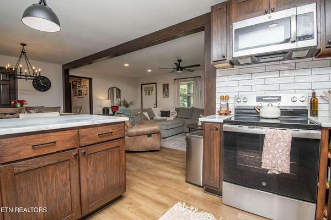
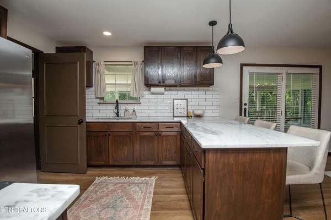
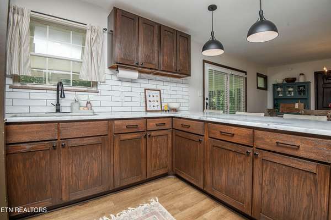
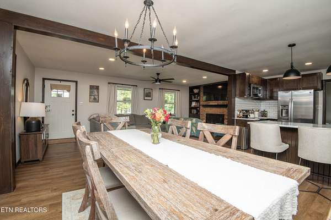
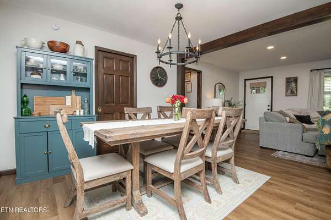
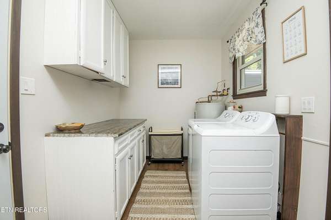
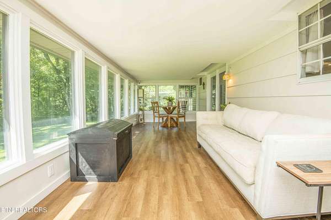
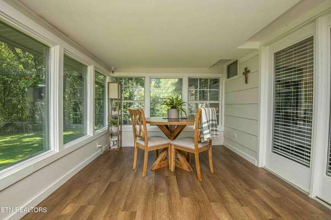
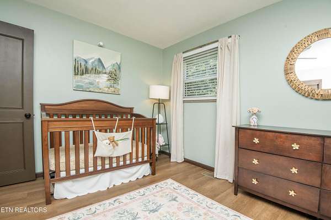
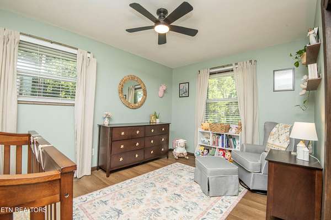
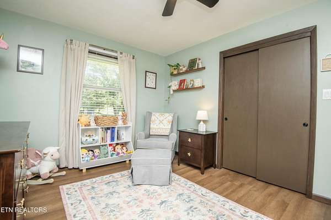
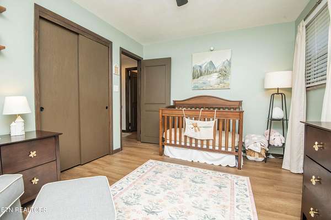
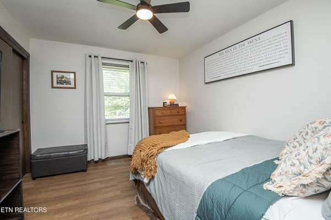
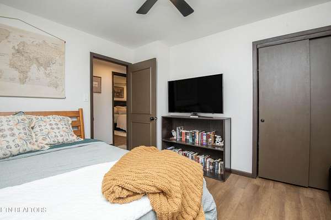
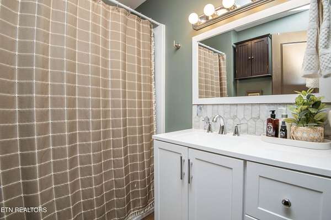
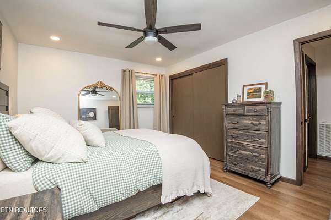
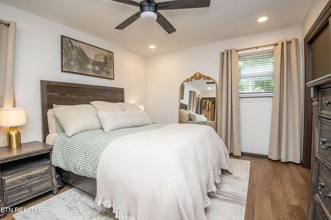
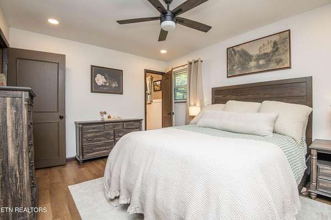
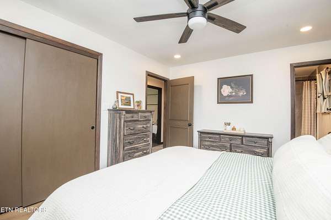
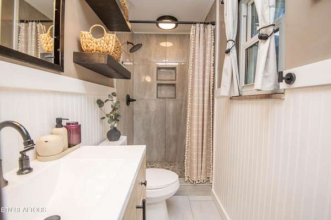
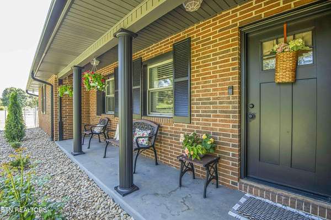
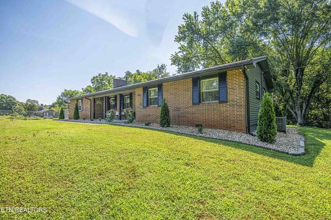
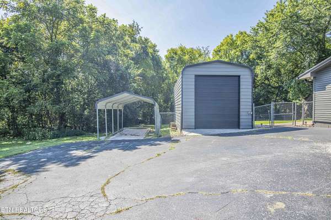
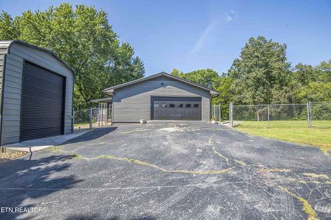
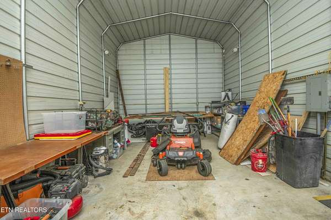
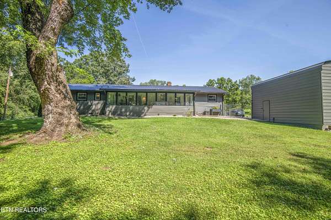
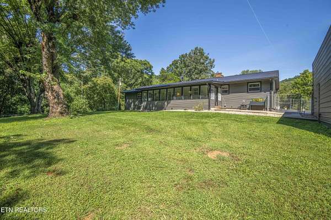
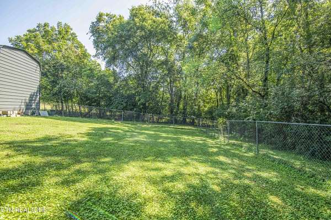
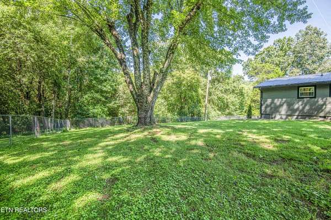
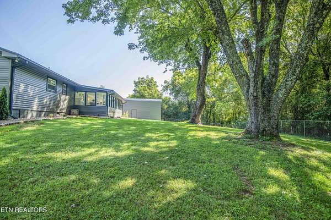
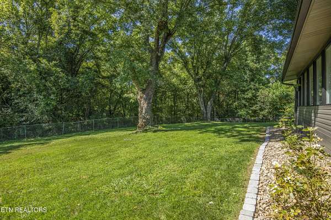
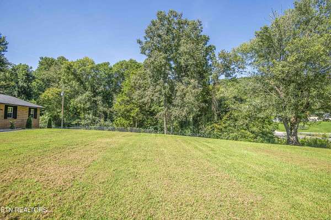
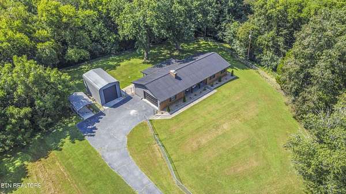
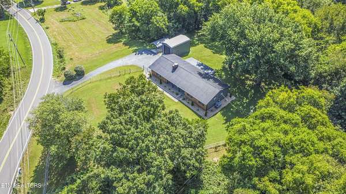
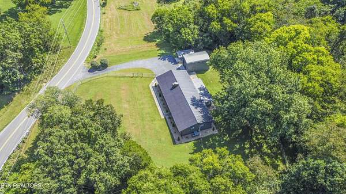
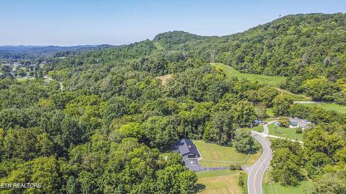
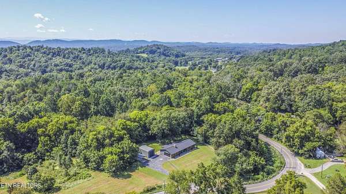
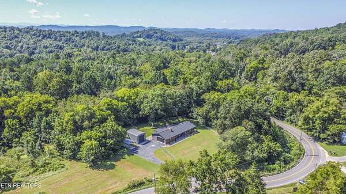
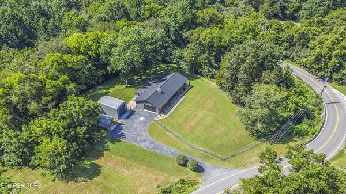
Owner/Agent. Welcome to 7600 Thorn Grove Pike, a thoughtfully remodeled, one-level ranch with tons of secluded privacy and space! *Three bedrooms, but septic permit for 2 bedroom* Outside, this home features a 1- acre fenced in yard, RV garage for a camper, workshop, home gym, or extra storage, and a carport, in addition to a 2 car attached garage. Inside, you'll find stunning real wood accents including cabinetry, custom built in shelving, custom beam, and trim work adding warmth and timeless charm. You'll also find new granite counter tops, pantry with custom floating shelves, large functional laundry room, and a bright spacious sunroom to enjoy the wildlife. List of updates and improvements in past 2 years includes: New granite counter tops and backsplash New stainless steel appliances New LVP flooring throughout New walk-in tiled shower, sink, toilet, tile flooring Step in pantry added and extra deep coat closet All new PECS plumbing system Added recessed lighting and updated all light fixtures Vapor barrier and dehumidifier in crawl space Fresh paint on interior and exterior
Location
- Street address
- 7600 Thorn Grove Pike
- County
- Knox County
- Zip code
- 37914
- Elevation
- 981 feet
Directions
From Knoxville, take I-40 East, getting off at exit 398 Strawberry Plains Pike. Turn Left for about .5 mile, then turn right onto Huckleberry Springs. Travel for another 2.6 miles until the road ends at Thorngrove Pike. Turn Left and 7600 Thorngrove Pike is the next house on the right hand side.
Property details
- Acreage
- 1.52 acres66,211 sq ft
- MLS #
- KAARMLS 1353207
- Posted
Property taxes
- Recent
- $770
Parcels
- 085 199
Details and features
Listing
- Type
- Residential
- Subtype
- Single Family Residence
- Franchise
- RE/MAX International
Lot
- Features
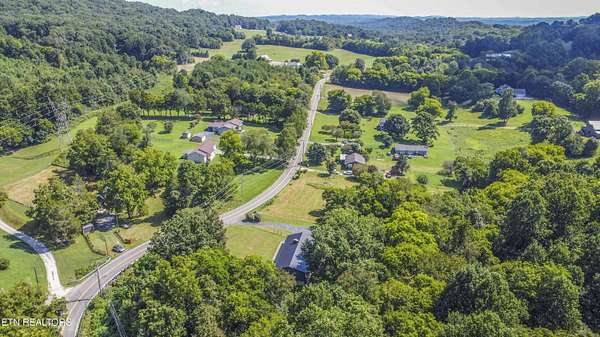
- Level, Rolling Slope, Wooded
Exterior
- Parking
- RV
- Pool
- Porch
Structure
- Basement
- Crawl Space
- Water
- Public
- Sewer
- Septic Tank
- Heating
- Electric, Forced Air
- Cooling
- Central Air
- Materials
- Brick, Vinyl Siding
Interior
- Room Count
- 6
- Rooms
- Bathroom x 2, Bedroom x 2
- Fireplaces
- Yes
- Appliances
- Dishwasher, Microwave, Range, Refrigerator
- Features
- Eat-In Kitchen, Pantry
Nearby schools
| Name | Type |
|---|---|
| Sunnyview | Elementary |
| Carter | Middle |
| Carter | High |
Listing history
| Date | Event | Price | Change | Source |
|---|---|---|---|---|
| Sept 9, 2026 | Under contract | $425,000 | — | KAARMLS |
| Aug 26, 2026 | New listing | $425,000 | — | KAARMLS |
Payment calculator

Copyright © 2026 East Tennessee Realtors®. All rights reserved. All information provided by the listing agent/broker is deemed reliable but is not guaranteed and should be independently verified.