
Land with Home for Sale in Battle Creek, Michigan
7612 St Marys Lake Rd, Battle Creek, MI 49017
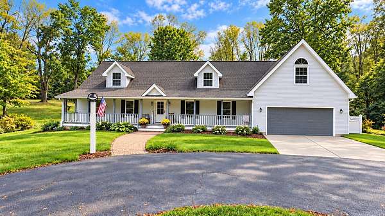
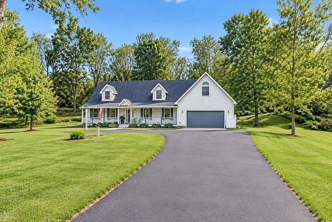
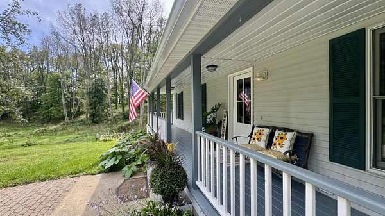
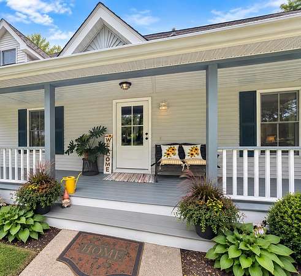
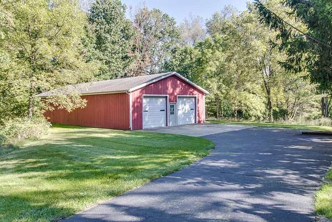
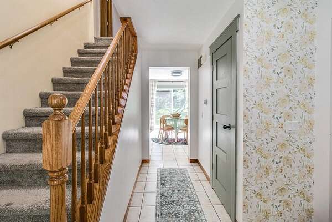
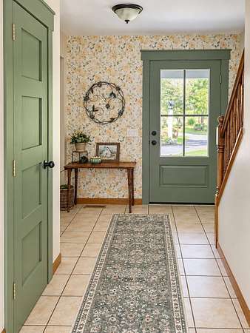
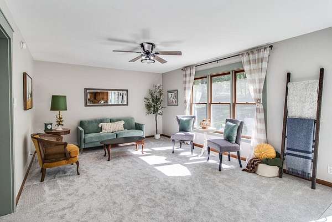
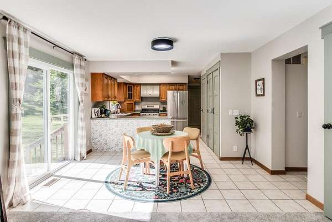
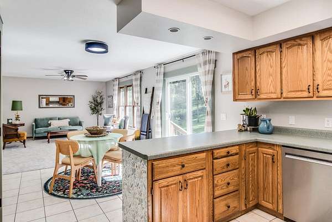
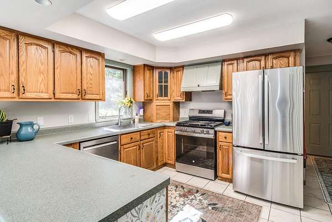
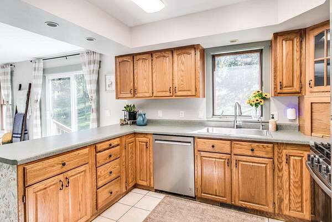
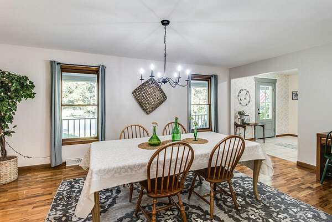
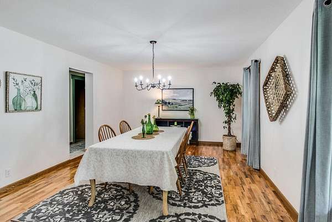
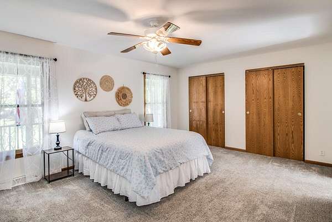
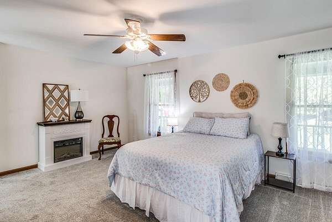
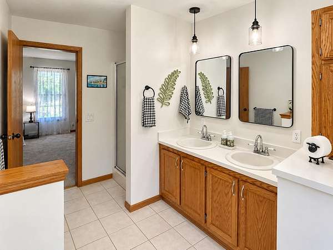
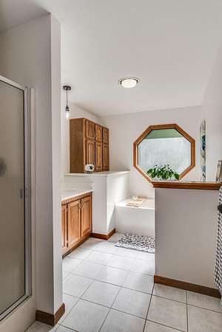
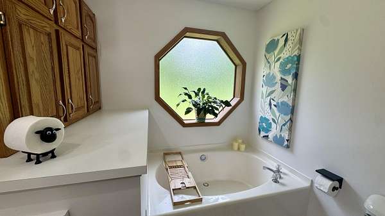
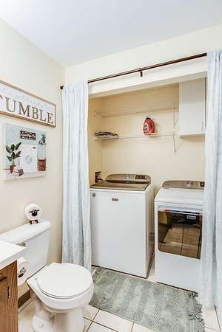
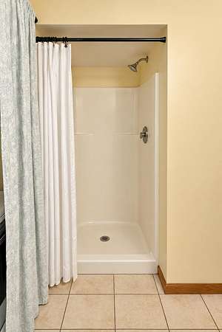
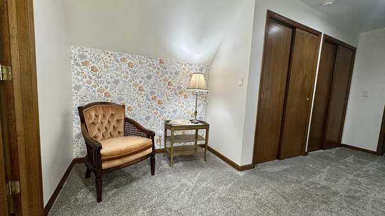
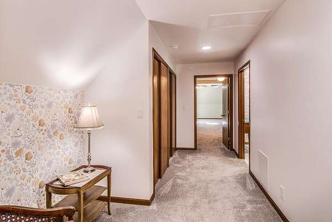
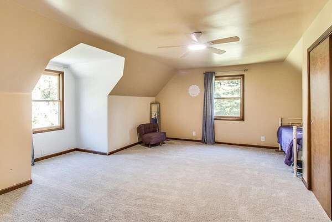
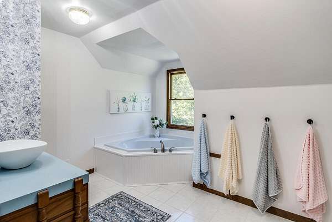
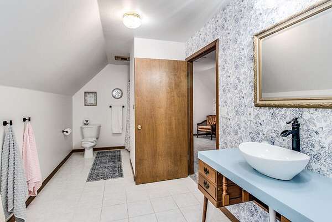
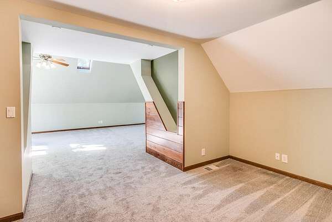
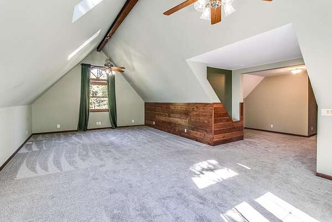
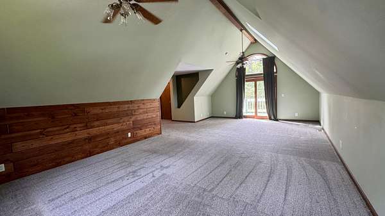
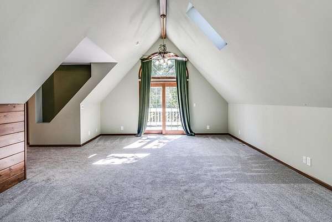
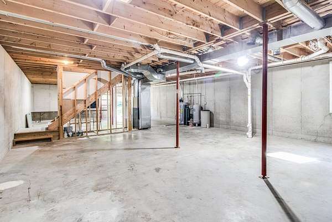
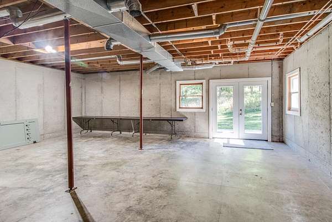
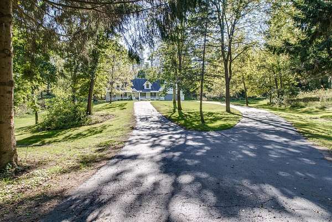
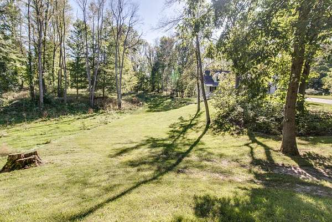
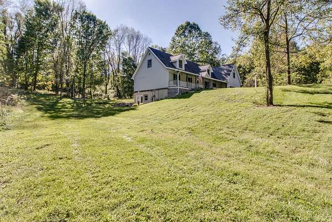
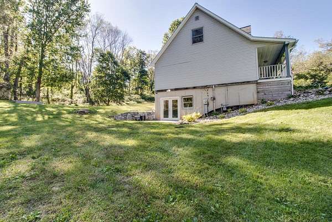
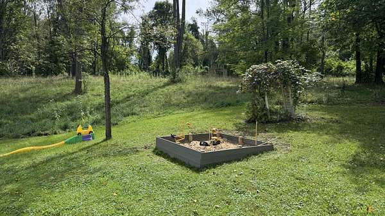
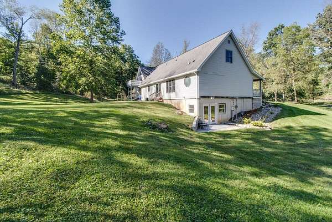
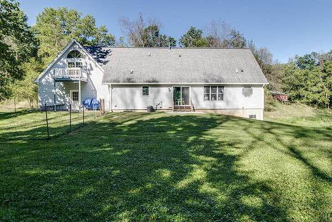
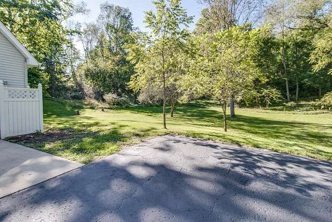
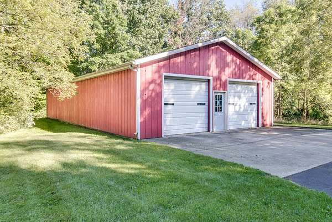
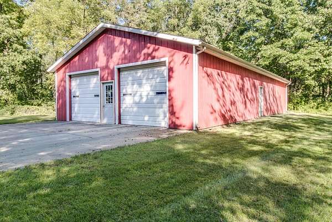
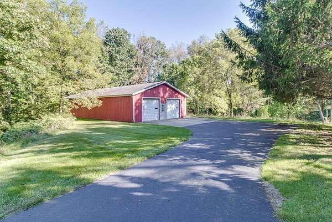
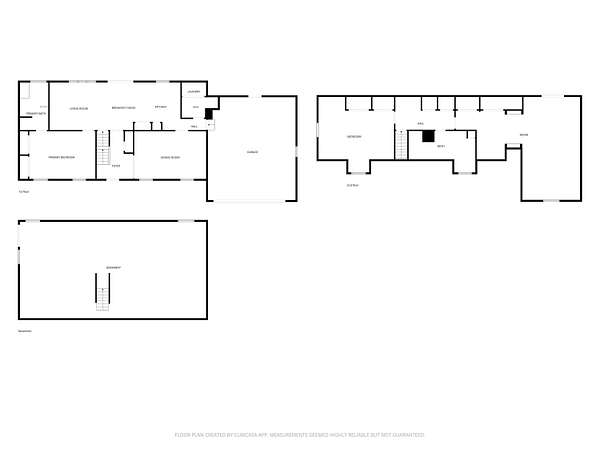
Space & privacy! This farmhouse-style Cape Cod sits on 6 beautiful rolling acres bordering hundreds of additional acres for incredible privacy. A long circular drive passes the impressive 32x64 pole barn and leads to a welcoming home with a large covered porch. Inside, enjoy two XL living/dining spaces, a spacious kitchen with abundant storage, eating area and sliders to the patio. The main-floor primary suite offers a private bath and double closets. Laundry room includes an additional bath with shower. Upstairs features 2 HUGE bedrooms, one features a private balcony! These could potentially become 3 or 4, plus an oversized bath. The walkout basement has daylight windows, 9-ft ceilings and is plumbed for another bath-perfect for future living or recreation space. Possible current uses are a big workshop, rolling staking, ballroom dancing just to name a few. Newer concrete patio and retaining wall complete this unique property. So much space inside & out! 1 YR HOME WARRANTY INCLUDED! Oversized two car garage!
Location
- Street address
- 7612 St Marys Lake Rd
- County
- Calhoun County
- Zip code
- 49017
- School district
- Pennfield
- Elevation
- 892 feet
Directions
House sits on the South side of the road between Capital Ave SW/M66 and East Ave North.
Property details
- Acreage
- 6 acres
- Zoning
- AG-AGRI
- MLS #
- MichRIC 26048608
- Posted
Property taxes
- 2025
- $7,243
Parcels
- 1318-020-576-50
Legal description
PENNFIELD CHARTER TOWNSHIP T1S R7W SECTION 20 COMM N 1/4 POST, E 800 FT TO POB, E 527.56 FT, S 495.57 FT, W 527.22 FT, N 495.57 FT TO POB 6.00 AC +/-
Details and features
Listing
- Type
- Residential
- Subtype
- Single Family Residence
Lot
- Features
- Rolling Hills, Wooded
Exterior
- Fencing
- Fenced
- Pool
- Deck, Patio, Porch
- Structures
- Second Garage
- Features
- Balcony
Structure
- Stories
- 2
- Basement
- Daylight, Full, Walk-Out Access
- Water
- Well
- Sewer
- Septic Tank
- Heating
- Forced Air
- Cooling
- Central Air
- Materials
- Vinyl Siding
- Roof
- Shingle
- Windows
- Insulated Windows
Interior
- Room Count
- 9
- Rooms
- Basement, Bathroom x 3, Bedroom x 3
- Flooring
- Carpet, Tile, Tile-Ceramic, Wood
- Fireplaces
- Yes
- Appliances
- Dishwasher, Dryer, Microwave, Range, Refrigerator, Washer, Water Softener Rented
- Features
- Broadband, Ceiling Fan(s), Eat-In Kitchen, Garage Door Opener, Pantry
Nearby schools
| Name | Type | District |
|---|---|---|
| Pennfield Middle School | Middle | Pennfield |
| Pennfield Senior High School | High | Pennfield |
Listing history
| Date | Event | Price | Change | Source |
|---|---|---|---|---|
| Sept 13, 2026 | Under contract | $425,000 | — | MichRIC |
| Sept 12, 2026 | New listing | $425,000 | — | MichRIC |