Land with Home for Sale in Coopersville, Michigan
7613 Leonard St, Coopersville, MI 49404
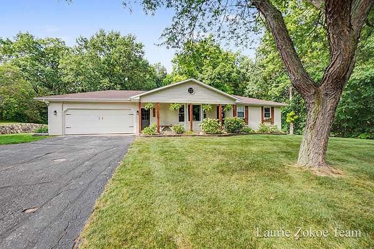
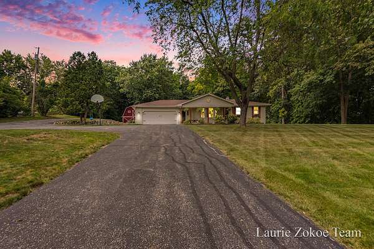
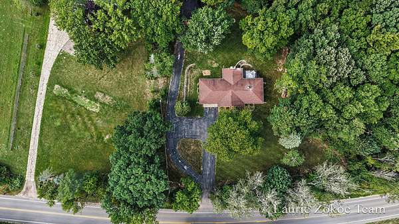
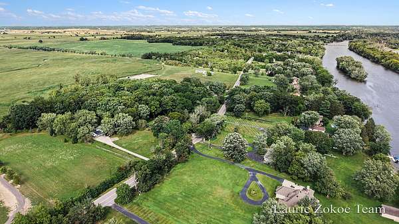
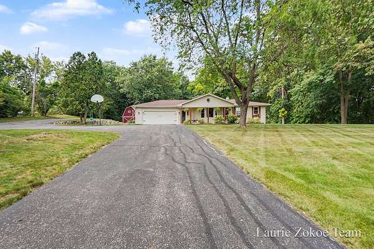
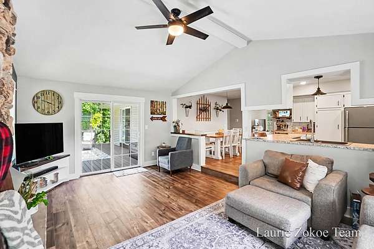
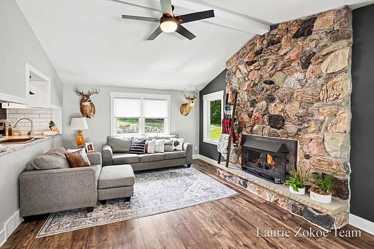
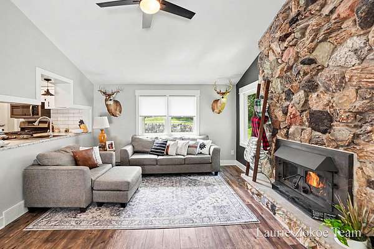
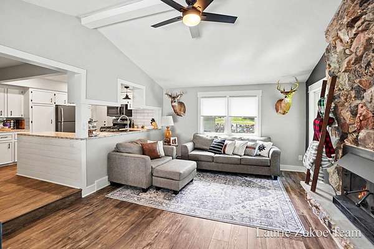
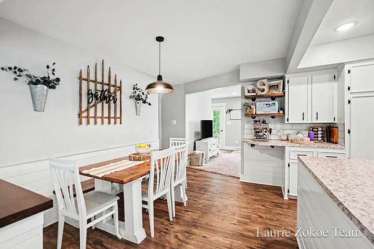
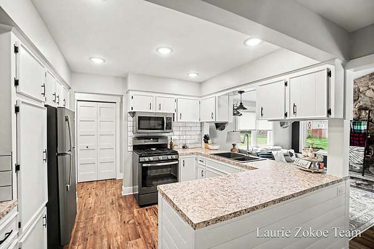
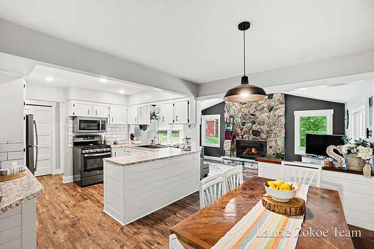
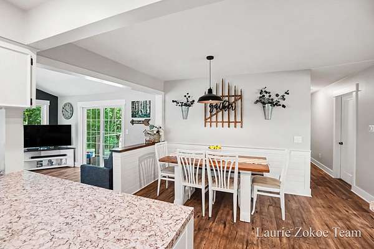
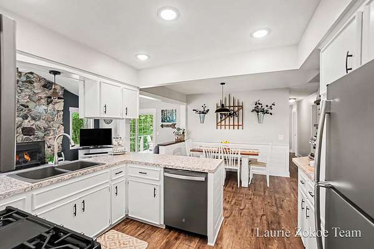
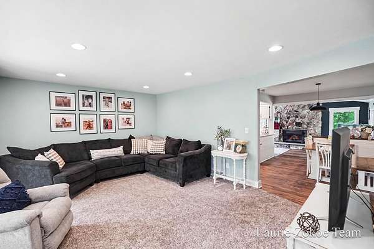
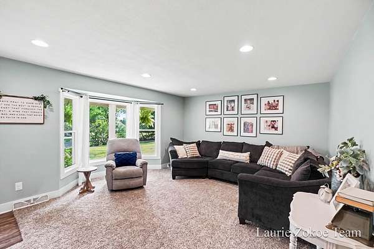
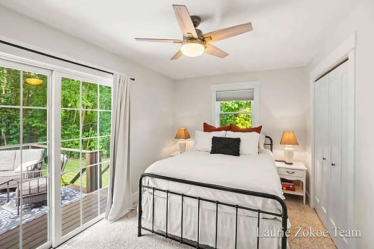
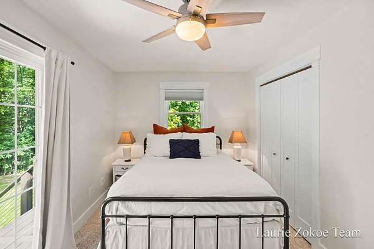
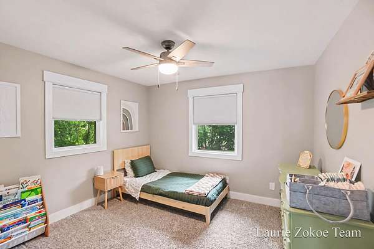
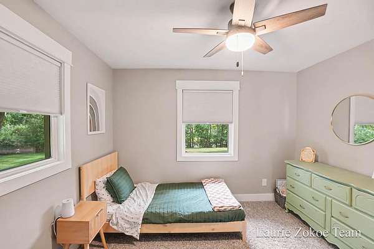
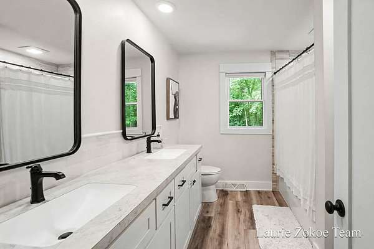
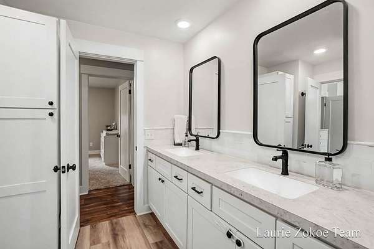
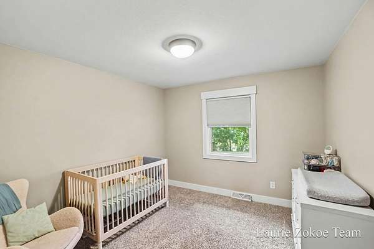
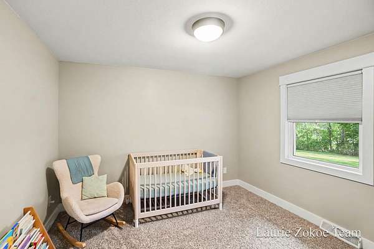
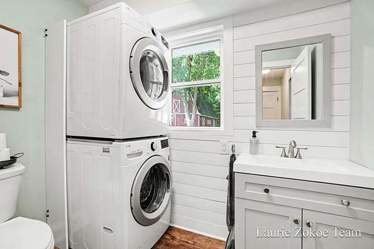
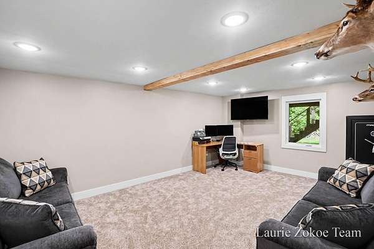

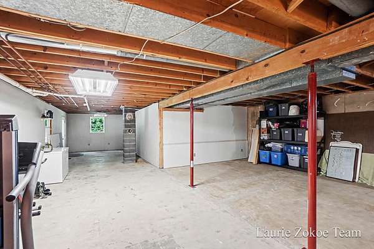
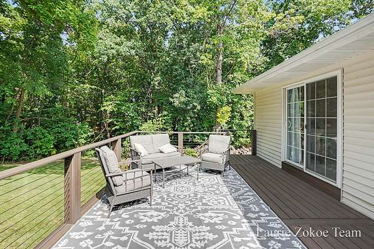
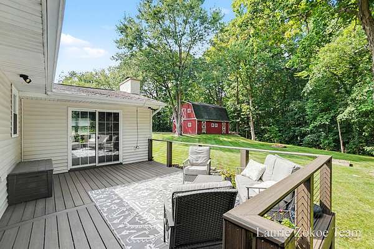
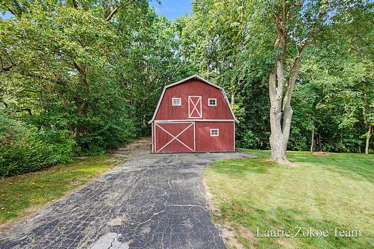
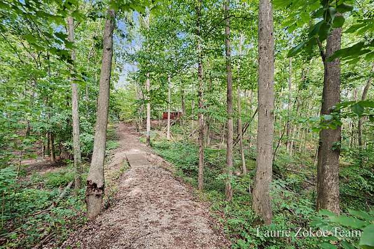
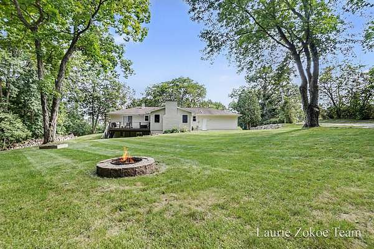
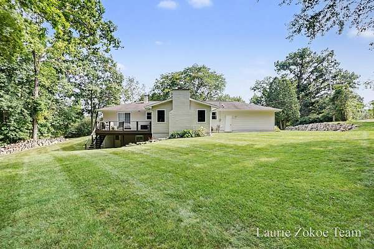
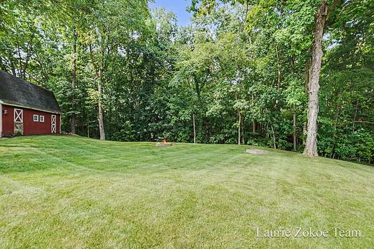
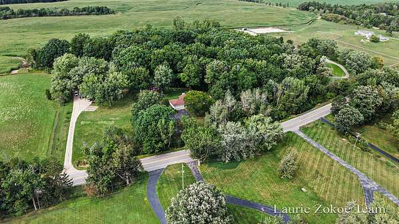
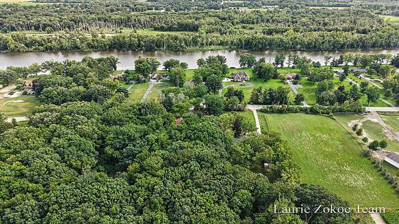
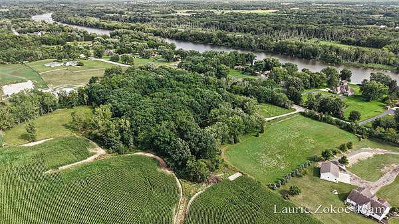
Set back among the trees on nearly 2 acres, 7613 Leonard Street has the kind of setting that immediately makes you want to explore. A winding trail through the woods, a classic red barn tucked among the trees, and a private backyard give this Coopersville property a character all its own. Inside, the 4-bedroom ranch is warm, open, and full of personality. The kitchen connects naturally to the dining area and vaulted family room, where a massive stone fireplace stretches to the ceiling and anchors the entire space. A second living room offers another place to gather or unwind, and three bedrooms and two baths are located on the main floor. The lower level adds a finished room along with substantial storage and utility space. Step outside to a large deck overlooking the backyard, then follow the trails deeper into the wooded acreage. Whether it's evenings around the fire, projects in the barn, exploring the property, or simply enjoying a little more space between you and the neighbors, there's a lot to love here. Add in the attached two-stall garage and convenient Coopersville location, and you have a property that feels private and tucked away without being far from town.
Location
- Street address
- 7613 Leonard St
- County
- Ottawa County
- Zip code
- 49404
- School district
- Coopersville
- Elevation
- 618 feet
Directions
From 68th Ave, head west on Leonard St. Continue west approximately 1 mile.
Property details
- Acreage
- 1.95 acres84,942 sq ft
- Zoning
- Res
- MLS #
- MichRIC 26044004
- Posted
Property taxes
- 2026
- $4,604
Parcels
- 70-09-09-200-026
Legal description
PART OF W 250 FT OF GOVT LOT 4 COM AT INTERS N LI LEONARD RD & E LI OF SD W 250 FT, TH W'LY 260 FT M/L ALG N LI LEONARD RD TO N&S 1/4 LI, TH N 430 FT M/L TO N 1/4 COR, TH E 150 FT ALG N SEC LI, TH SE'LY TO BEG. SEC 9 T7N R14W
Details and features
Listing
- Type
- Residential
- Subtype
- Single Family Residence
Lot
- Features
- Wooded
Exterior
- Parking
- Garage, Open
- Pool
- Deck
Structure
- Style
- Ranch
- Stories
- 1
- Basement
- Full
- Water
- Well
- Sewer
- Septic Tank
- Heating
- Forced Air
- Cooling
- Central Air
- Materials
- Brick, Vinyl Siding
- Roof
- Shingle
Interior
- Room Count
- 7
- Rooms
- Basement, Bathroom x 2, Bedroom x 4
- Flooring
- Carpet, Vinyl
- Fireplaces
- Yes
- Appliances
- Dishwasher, Dryer, Microwave, Range, Refrigerator, Washer, Water Softener Owned
- Features
- Ceiling Fan(s), Eat-In Kitchen, Garage Door Opener, Pantry
Listing history
| Date | Event | Price | Change | Source |
|---|---|---|---|---|
| Aug 20, 2026 | New listing | $489,900 | — | MichRIC |