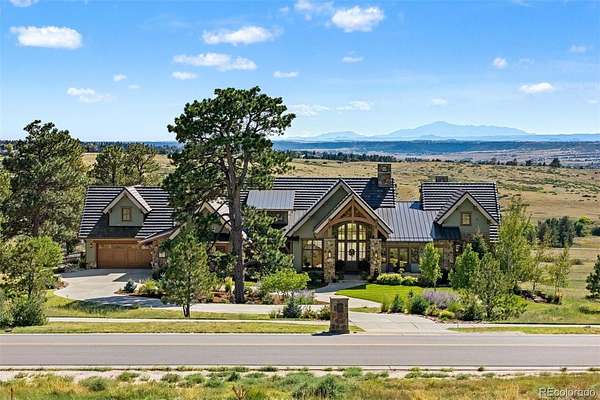
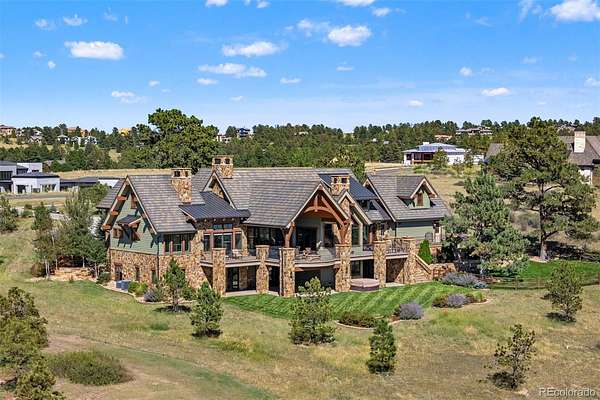
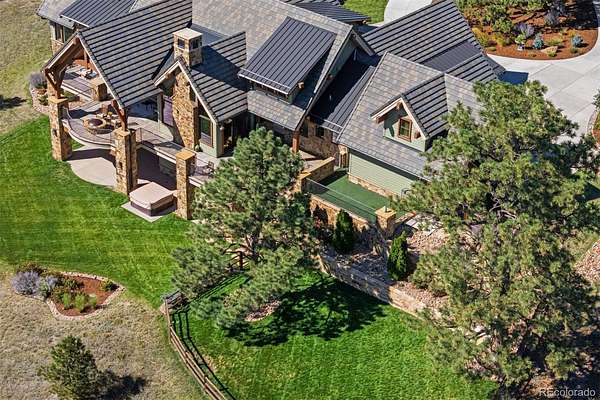
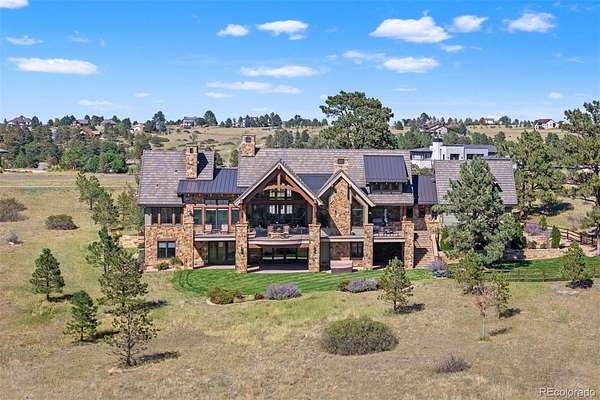
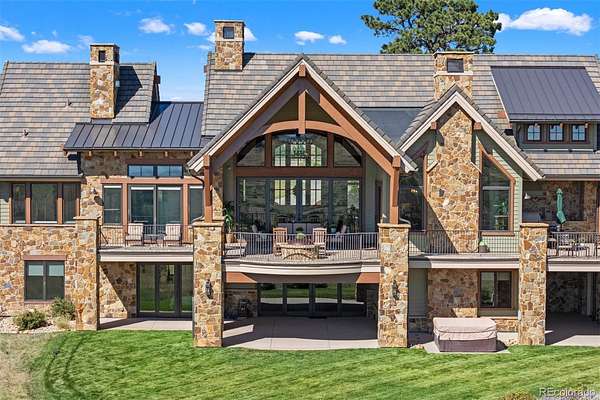
Land with Home for Sale in Parker, Colorado
7614 Preservation Trl, Parker, CO 80134
TIMELESS ELEGANCE | UNPARALLELED MOUNTAIN VIEWS |
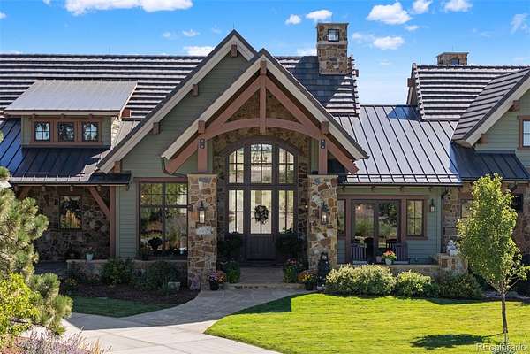
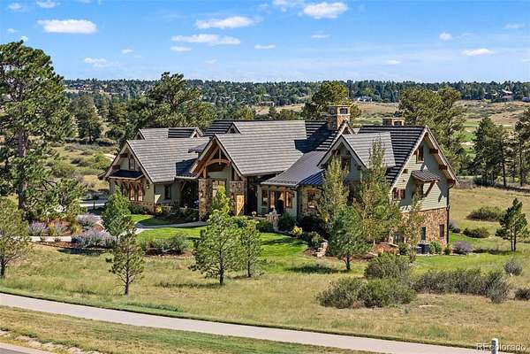
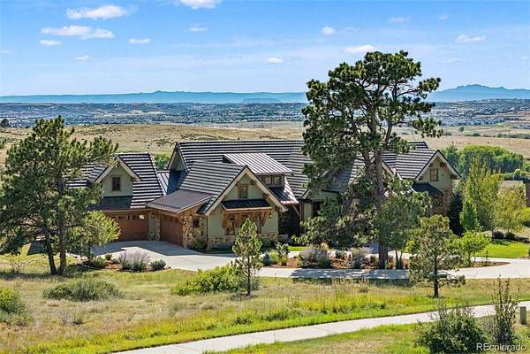
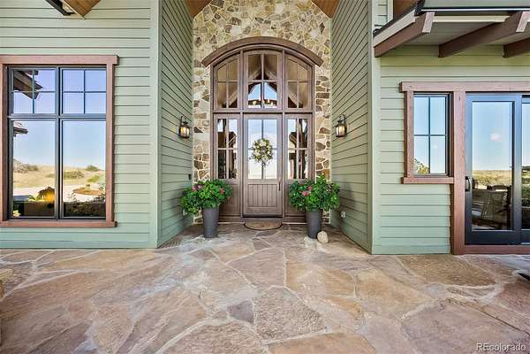
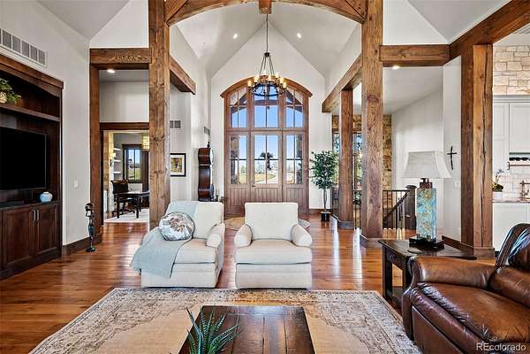
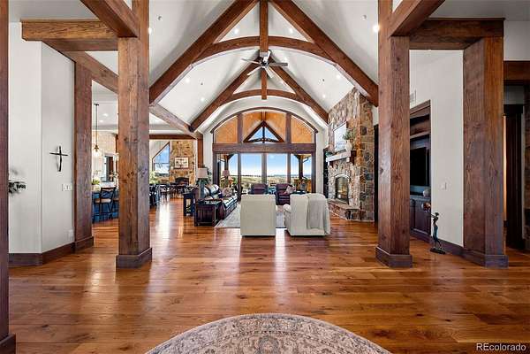
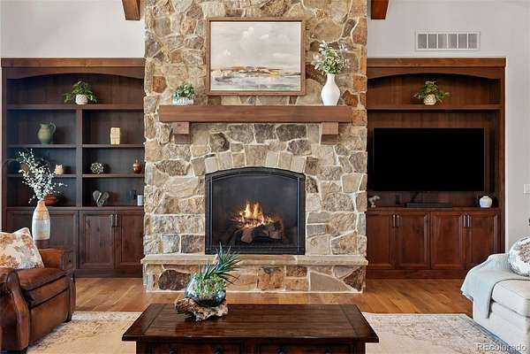
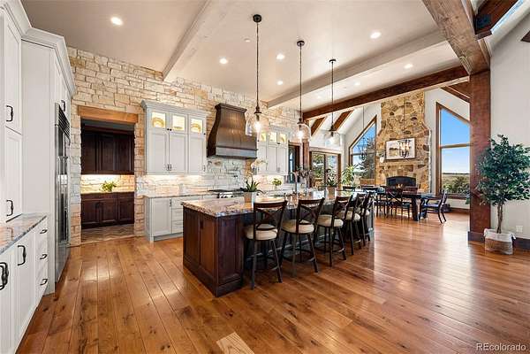
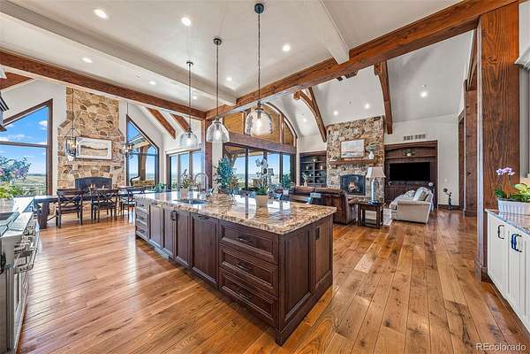
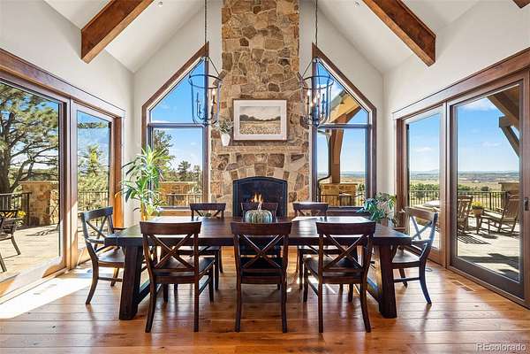
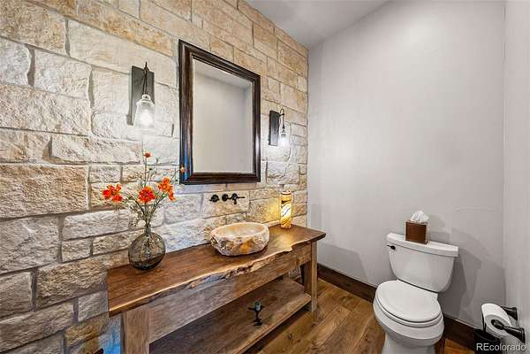
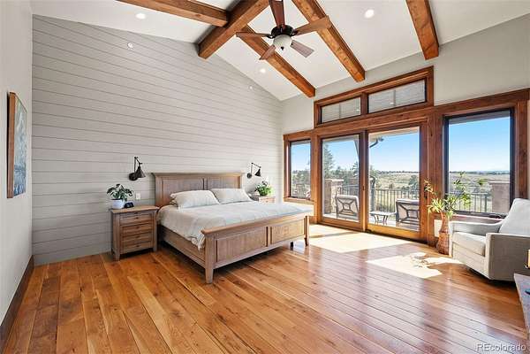
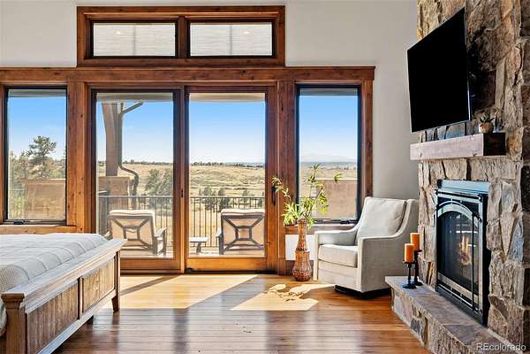
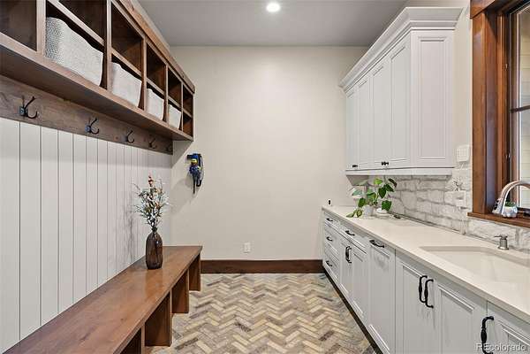
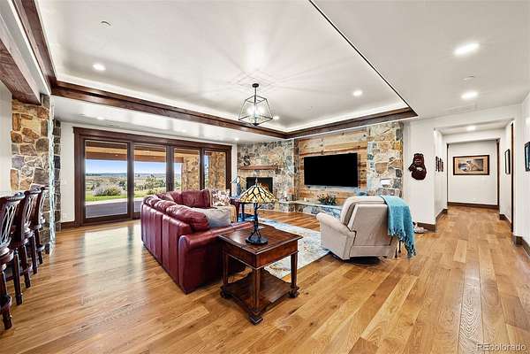
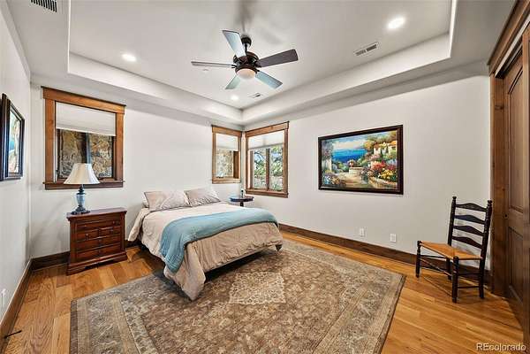
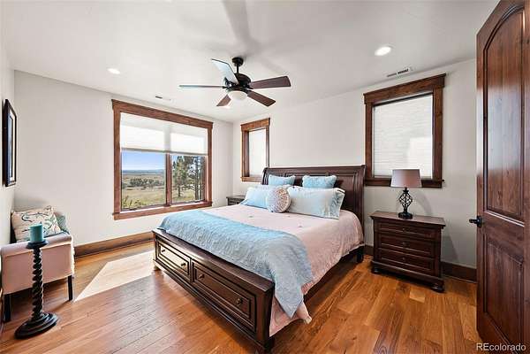
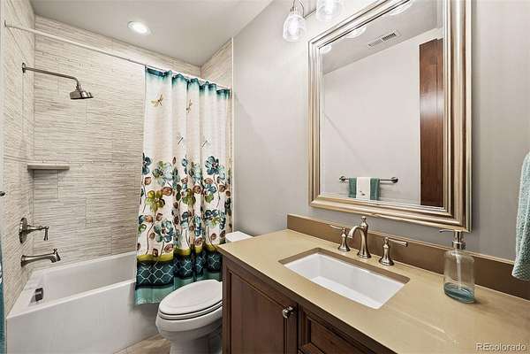
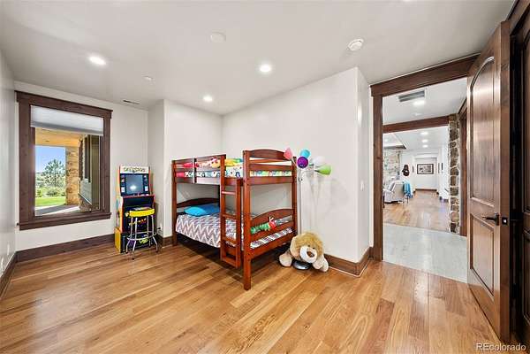
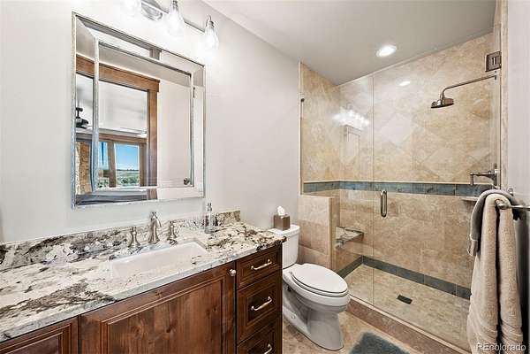
Set on 2.2 acres in the coveted Colorado Golf Club community, this extraordinary custom residence showcases timeless elegance, refined craftsmanship, and exceptional Colorado living. With unobstructed mountain views, soaring 23.5-foot ceilings, authentic timber beams, and natural stone accents, this 5- bedroom, 6-bathroom estate is truly exceptional.
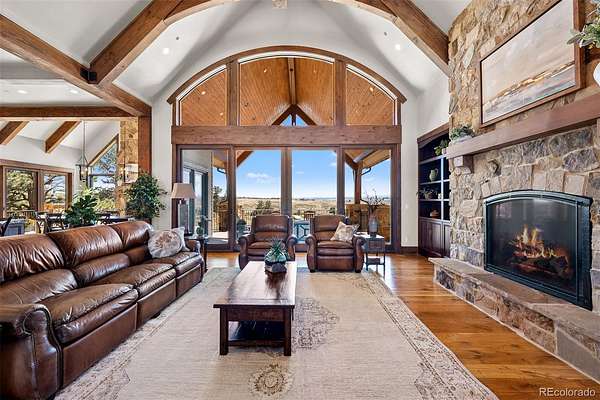
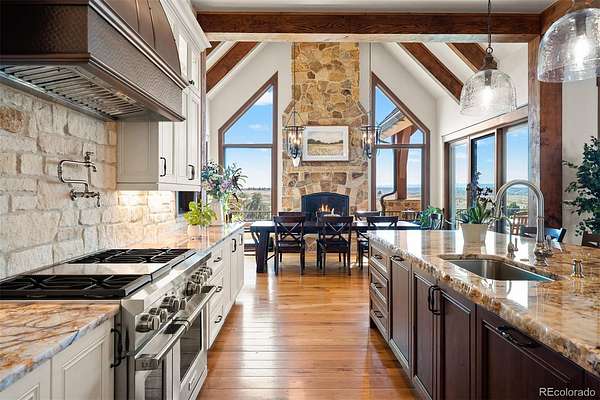
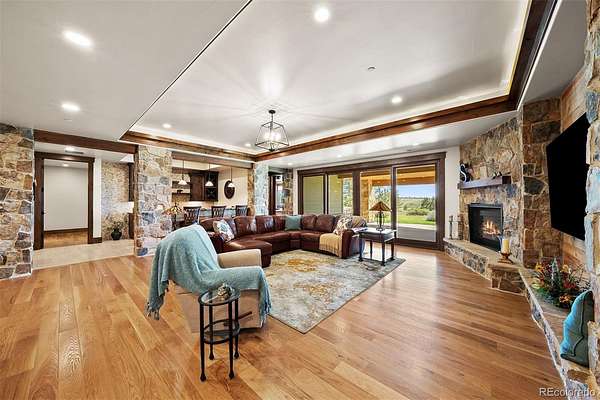
A dramatic 9-foot entry door opens to a grand great room featuring a spectacular wall of windows and expansive patio doors framing the mountain backdrop. Rich timber beams, White Oak flooring, and four fireplaces create warmth and architectural distinction throughout the home.
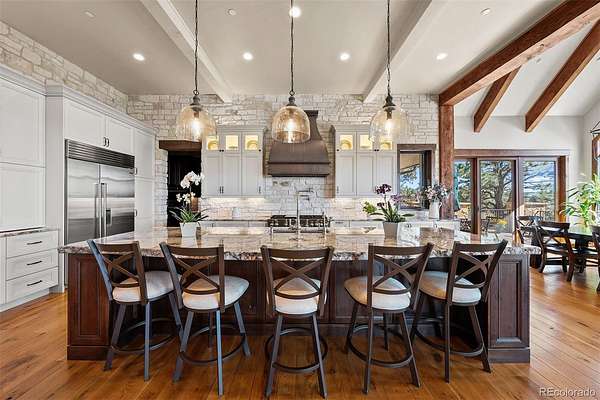
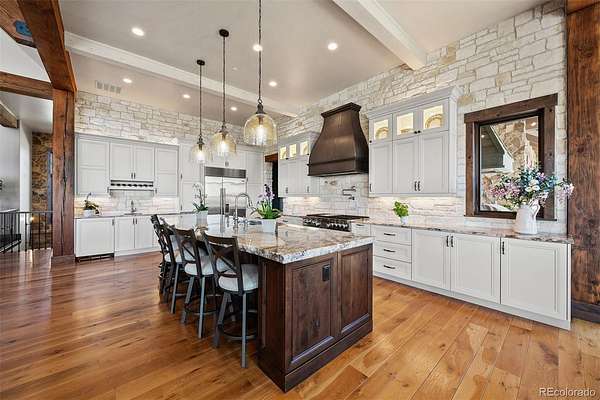
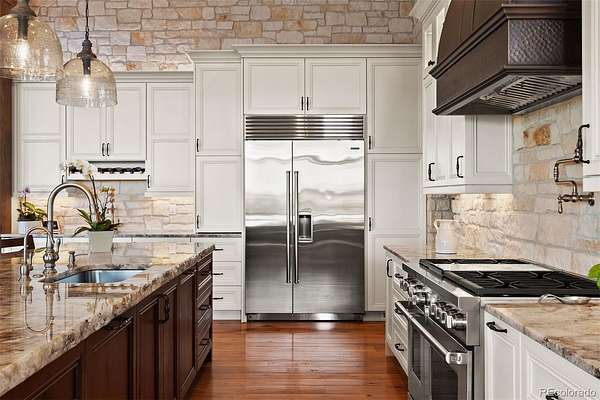
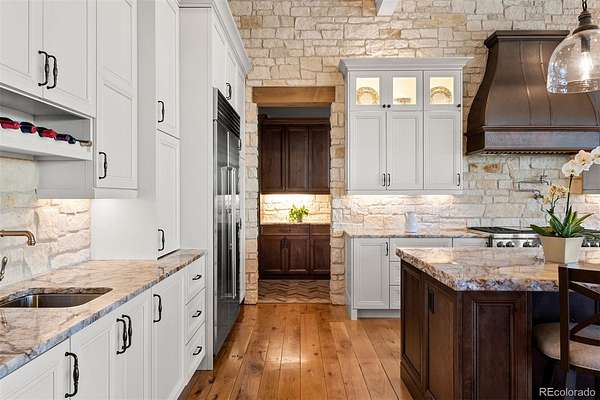
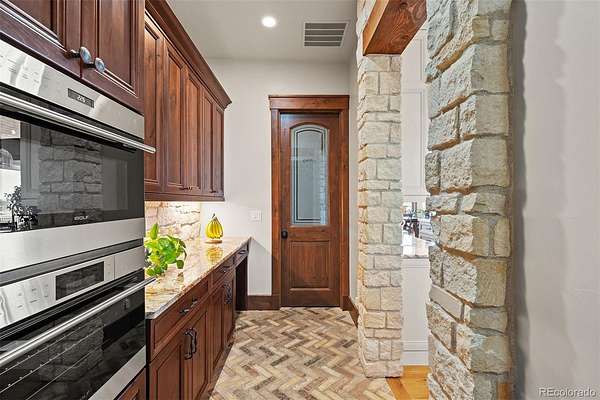
The gourmet kitchen is designed for both culinary enthusiasts and effortless entertaining, featuring a Wolf range, Sub-Zero refrigerator, Thermador dishwasher, custom copper hood, natural quartzite countertops, back butler pantry, and dedicated ice maker. Custom quartzite-stone chandeliers add a distinctive touch of sophistication.
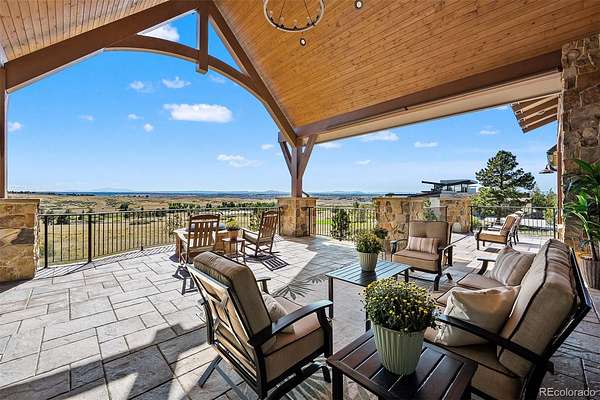
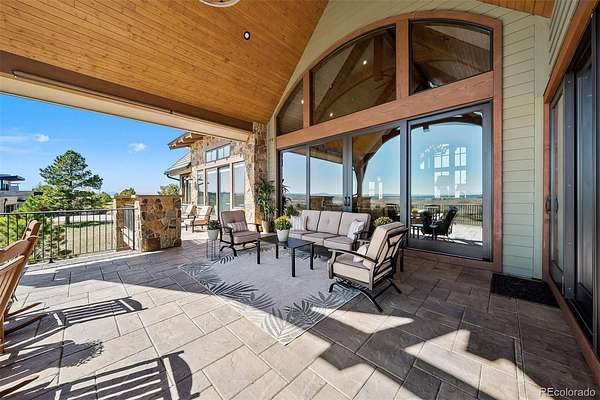
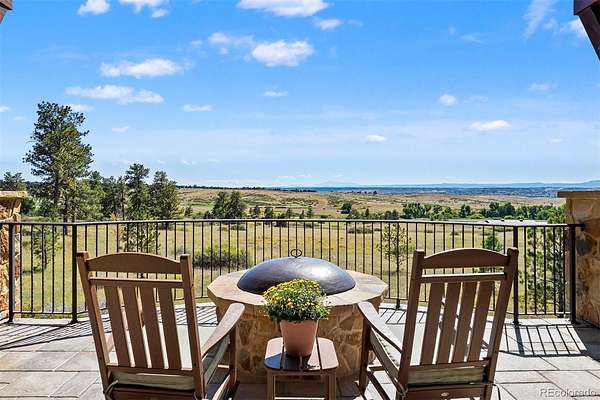
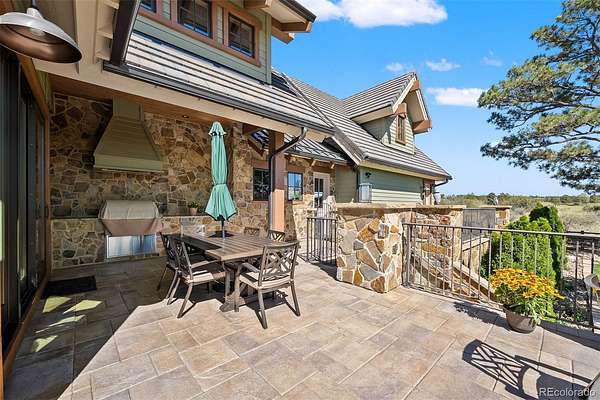
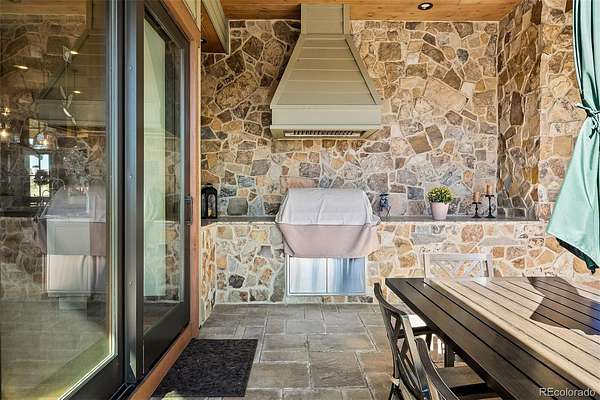
Multiple outdoor living spaces extend the home beautifully, with covered decks and patios finished in tongue-and-groove ceilings. Enjoy the firepit, hot tub, and built-in Wolf outdoor grill while taking in breathtaking mountain views.
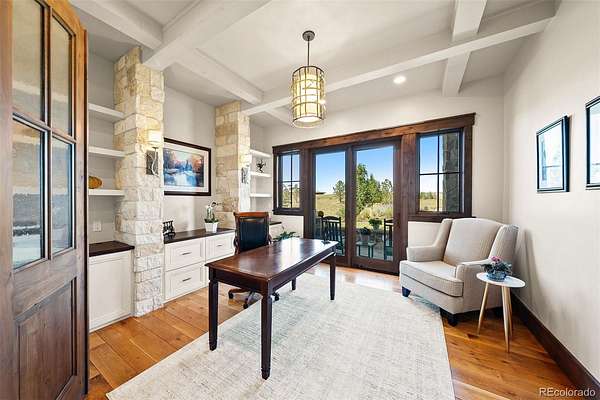
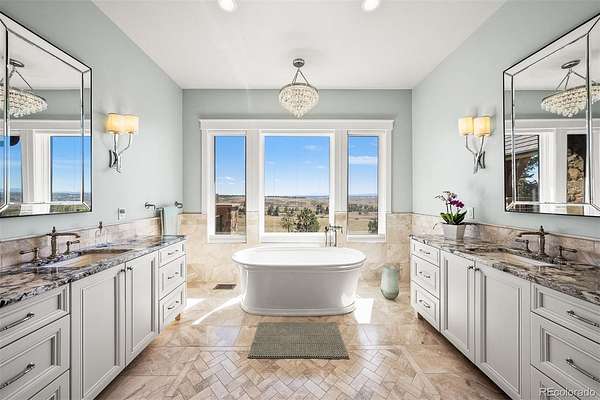
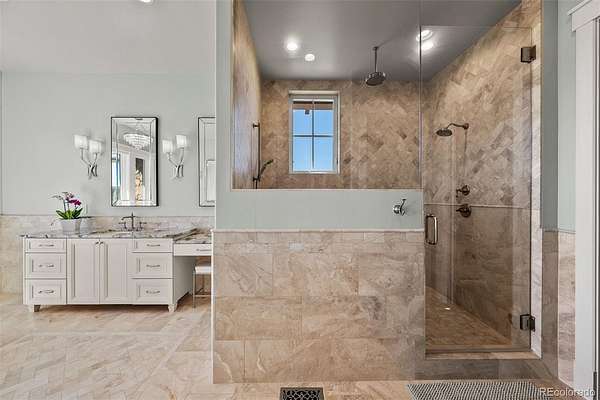
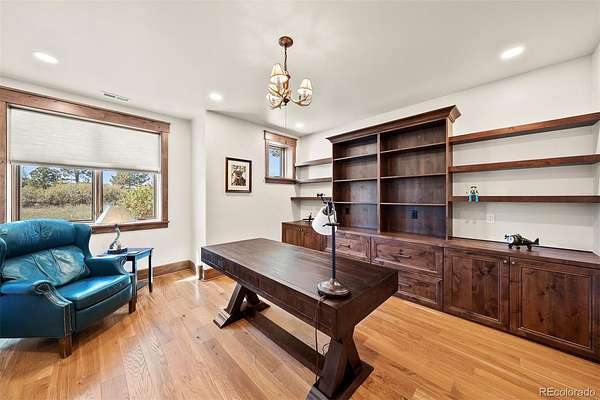
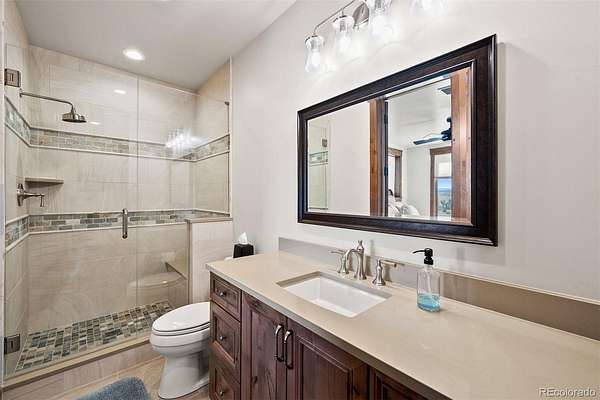
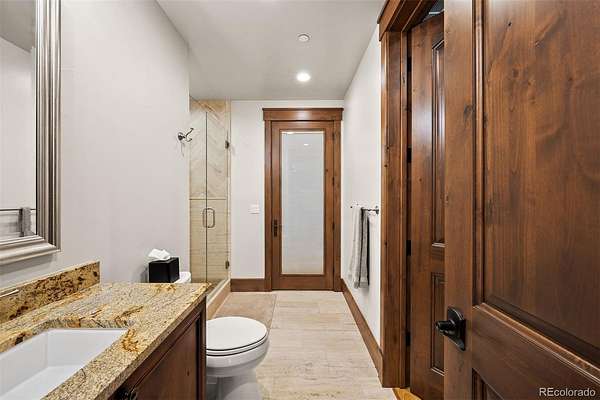
Two private offices provide flexibility, including a main-level office with double doors opening to an outdoor patio. The luxurious primary bath features dual vanities and heated floors.
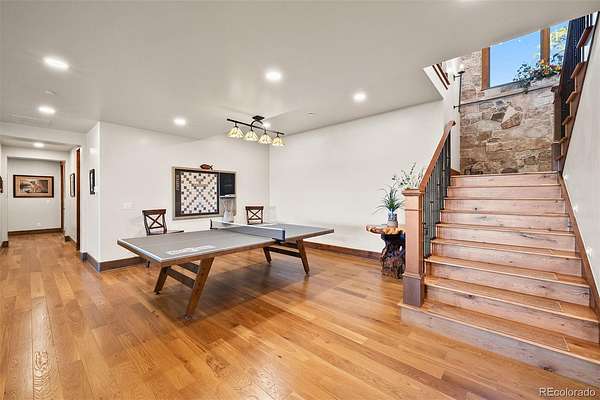
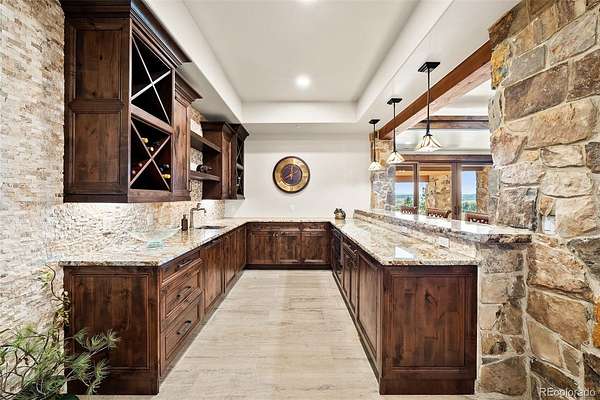
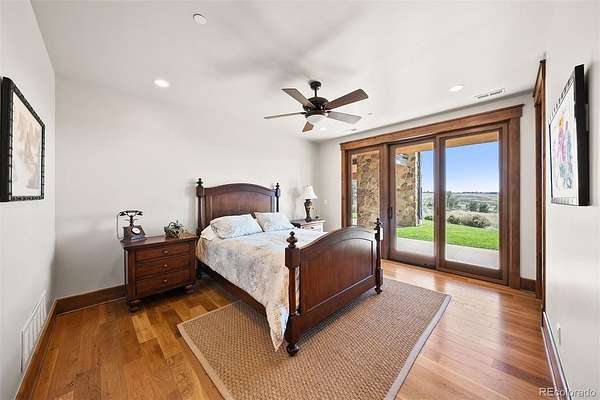
The lower level is designed for entertaining with a game room, family room, wet bar, ping-pong area, fireplace, and walkout access to the covered patio. The heated four-car garage includes an interior dog wash and dog run, while approximately 2,500 square feet of fenced yard provides exceptional outdoor space for pets.
Every detail has been thoughtfully curated, creating a sophisticated Colorado retreat where timeless architecture, luxurious finishes, spectacular views, and seamless indoor-outdoor living come together.
Location
- Street address
- 7614 Preservation Trl
- County
- Douglas County
- Zip code
- 80134
- Community
- Colorado Golf Club
- School district
- Douglas RE-1
- Elevation
- 6,137 feet
Property details
- Acreage
- 2.2 acres
- MLS #
- REcolorado 7269660
- Posted
Property taxes
- 2026
- $25,416
Expenses
- Homeowner Association Fee
- $605 quarterly
- Homeowner Association Fee
- $575 annually
Parcels
- 234902101004
Legal description
Lot 9 Reata South 1 2.20 AM/L
Resources
Details and features
Listing
- Type
- Residential
- Subtype
- Single Family Residence
- Ownership
- Agent Owner
- Terms
- Cash, Conventional, Jumbo, VA Loan
- Exclusions
- Personal Property
Community
- Association
- Colorado Golf Club
- Amenities
- Clubhouse, Fitness Center, Gated, Golf Course, Pool, Tennis Court(s), Trail(s)
- Fee Includes
- Maintenance Grounds, Recycling, Road Maintenance, Security, Snow Removal, Trash
Lot
- View
- Mountain(s)
- Features
- Irrigated, Landscaped, Many Trees, Open Space, Sprinklers in Front, Sprinklers in Rear
Exterior
- Parking Spaces
- 4
- Parking
- Circular Driveway, Concrete, Floor Coating, Heated Garage, Insulated Garage, Oversized
- Garage
- Attached
- Fencing
- Partial
- Outdoor Spaces
- Covered, Deck, Front Porch, Patio
- Features
- Balcony, Barbecue, Dog Run, Fire Pit, Garden, Lighting, Private Yard, Rain Gutters, Spa/Hot Tub
Structure
- Type
- House
- Style
- Mountain Contemporary, Traditional
- Levels
- One
- Basement
- Exterior Entry, Finished, Walk-Out Access
- Water
- Public
- Sewer
- Public Sewer
- Heating
- Forced Air
- Cooling
- Central Air
- Materials
- Frame
- Windows
- Double Pane Windows
- Foundation
- Slab
Interior
- Above Grade
- 3,173 sq ft
- Below Grade
- 2,697 sq ft
- Rooms
- Bathroom Full x 5, Bathroom Half, Bedroom x 5, Dining Room, Family Room, Game Room, Great Room, Kitchen, Laundry, Office x 2
- Flooring
- Tile, Wood
- Fireplaces
- Basement, Bedroom, Dining Room, Family Room, Gas
- Appliances
- Bar Fridge, Convection Oven, Dishwasher, Disposal, Double Oven, Dryer, Freezer, Gas Water Heater, Humidifier, Microwave, Oven, Refrigerator, Self Cleaning Oven, Washer
- Security
- Carbon Monoxide Detector(s), Security Entrance, Smoke Detector(s), Video Doorbell
- Features
- Built-In Features, Eat-In Kitchen, Entrance Foyer, High Ceilings, Kitchen Island, Open Floorplan, Pantry, Primary Suite, Radon Mitigation System, Walk-In Closet(s)
Property utilities
| Category | Type | Status |
|---|---|---|
| Power | Grid | Connected |
| Gas | Natural Gas | Connected |
| Sewage | Sewer | Connected |
| Water | Public | Available |
Nearby schools
| Name | Type | District |
|---|---|---|
| Northeast | Elementary | Douglas RE-1 |
| Sagewood | Middle | Douglas RE-1 |
| Ponderosa | High | Douglas RE-1 |
Listing history
| Date | Event | Price | Change | Source |
|---|---|---|---|---|
| Sept 9, 2026 | New listing | $4,150,000 | — | REcolorado |
Payment calculator

Based on information submitted to the MLS GRID as of Sept 19, 2026 1:00 am MT. All data is obtained from various sources and may not have been verified by broker or MLS GRID. Supplied Open House Information is subject to change without notice. All information should be independently reviewed and verified for accuracy. Properties may or may not be listed by the office/agent presenting the information. Some IDX listings have been excluded from this website. View more