
Land with Home for Sale in Powell, Tennessee
7615 Rio Grande Dr, Powell, TN 37849
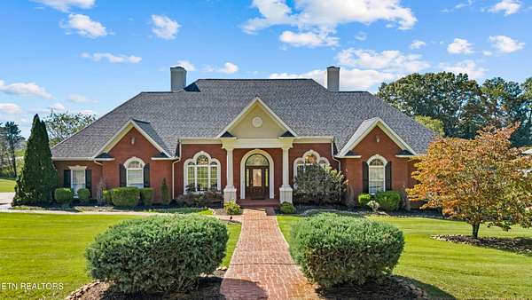
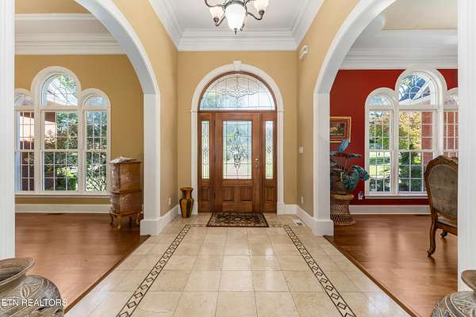
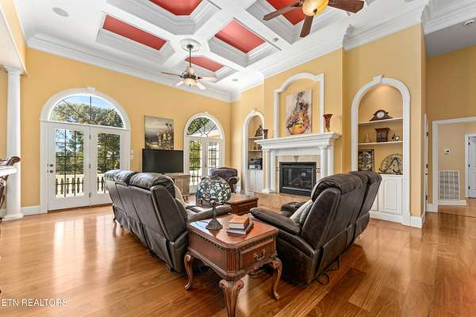
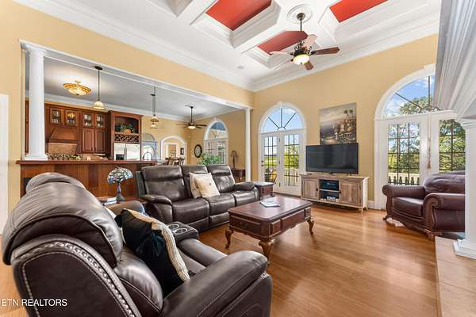
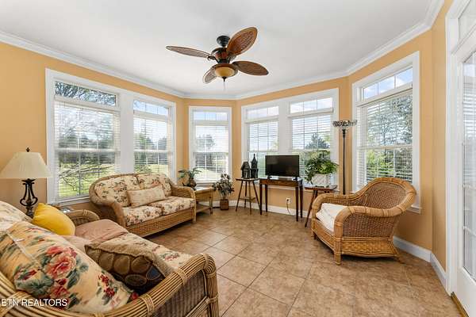
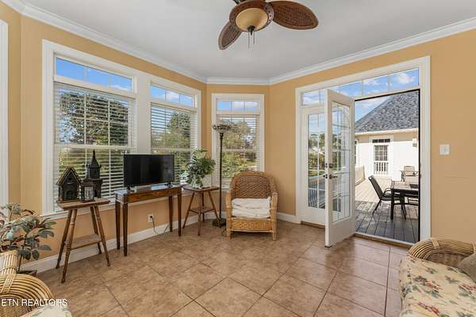
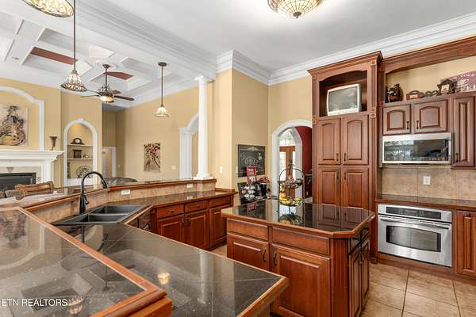
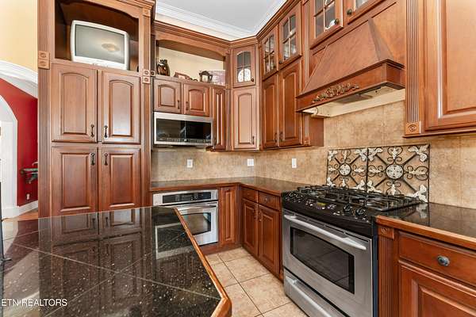
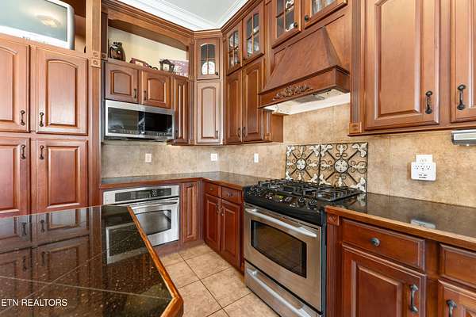
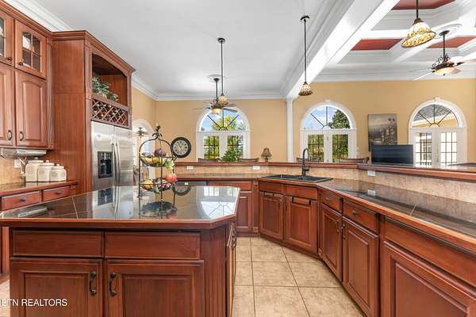
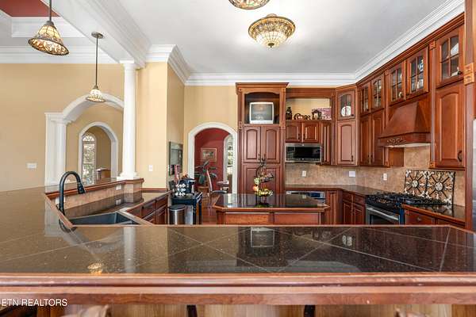
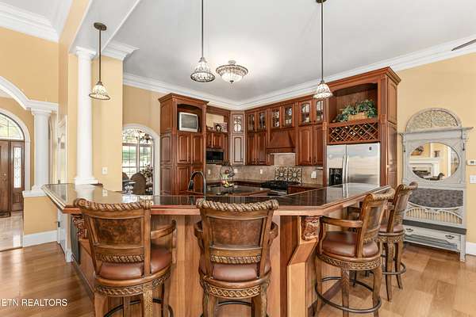
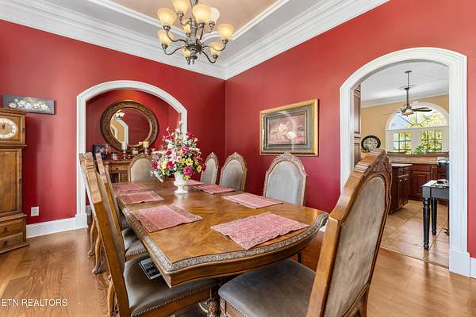
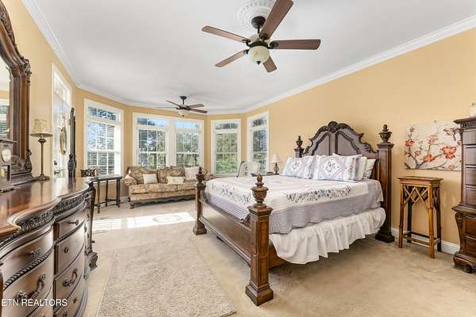
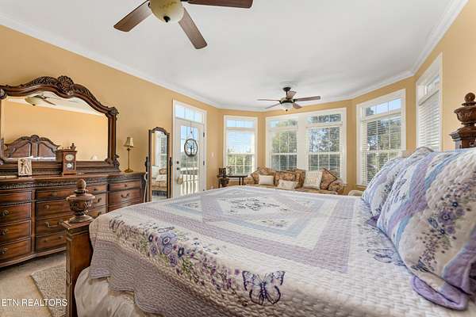
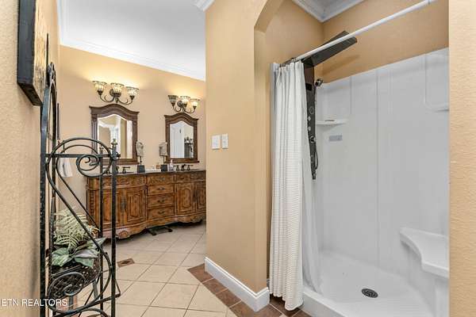
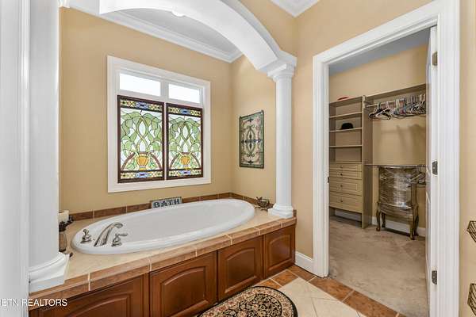
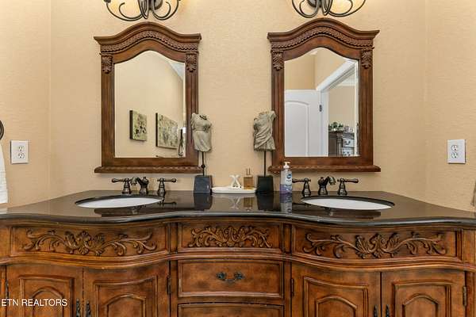
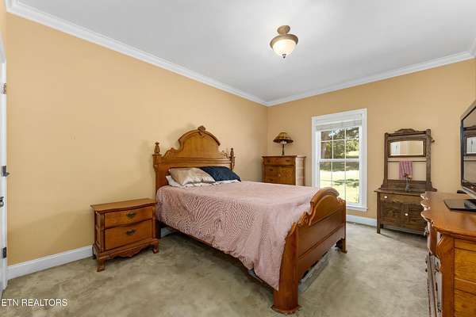
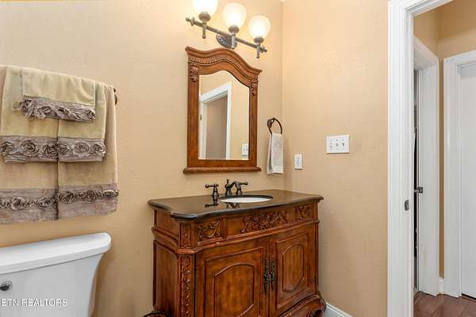
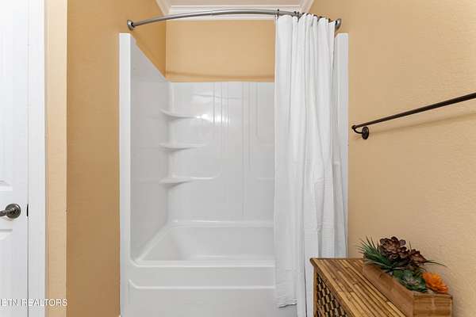
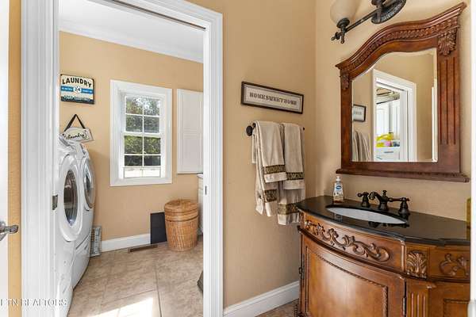
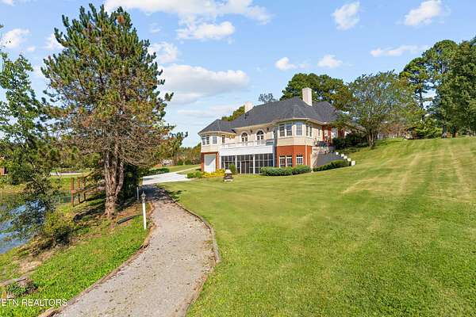
Convenience and quality! Don't miss your chance to own this custom-built home by the reputable builder, Rick Harbin. Built for himself, this thoughtfully crafted property is now available as the builder retires and downsizes--an opportunity for you to make it your own.
DON'T MISS THE 3 CAR GARAGE ON THE MAIN LEVEL, OR THE LARGE GARAGE FOR YOUR BOAT OR CAMPER! LARGE DOOR IS 10'X12'
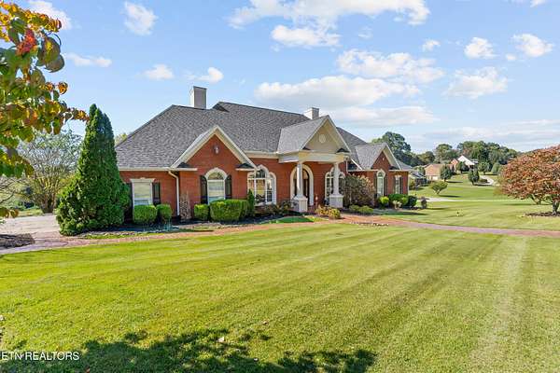
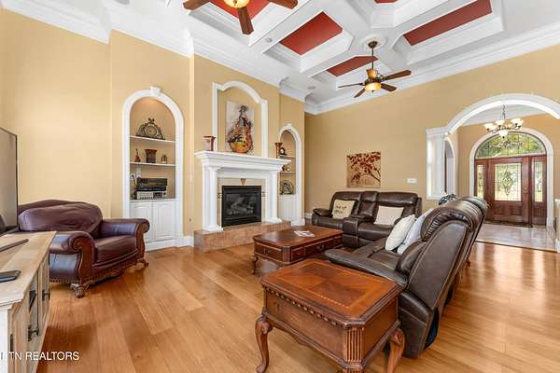
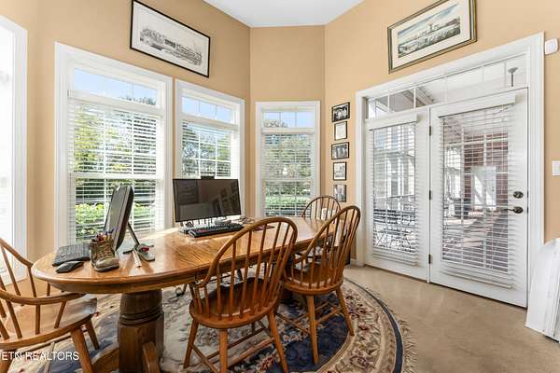
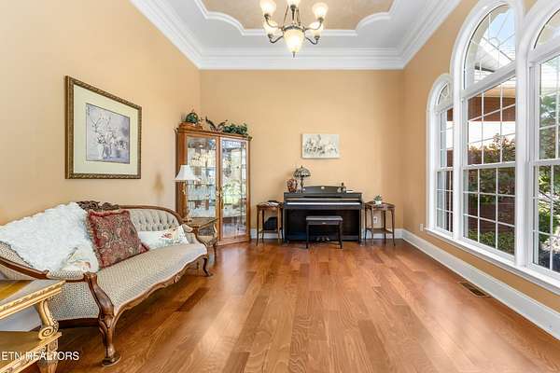
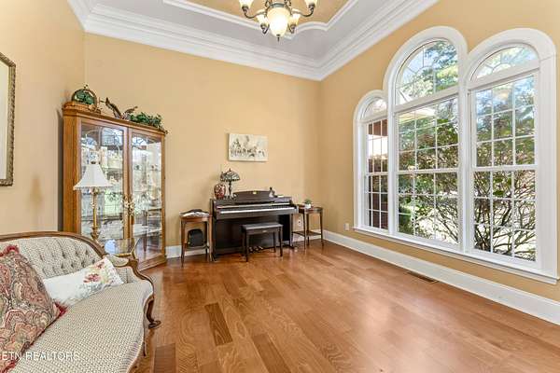
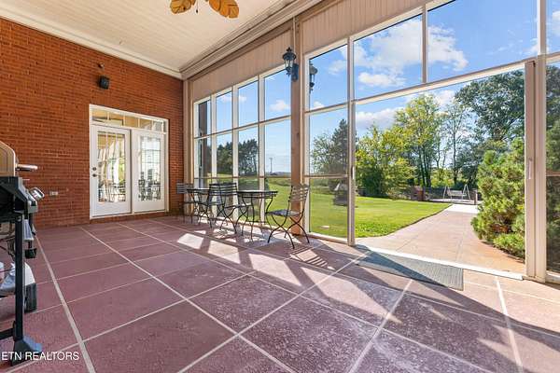
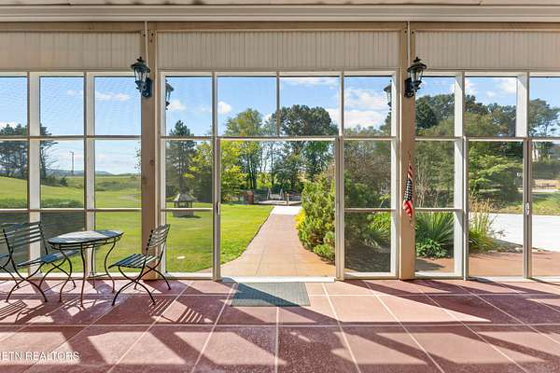
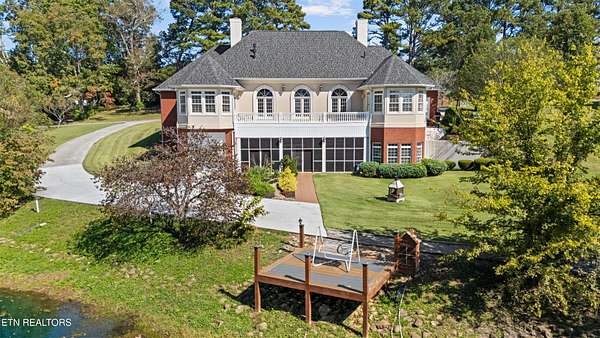
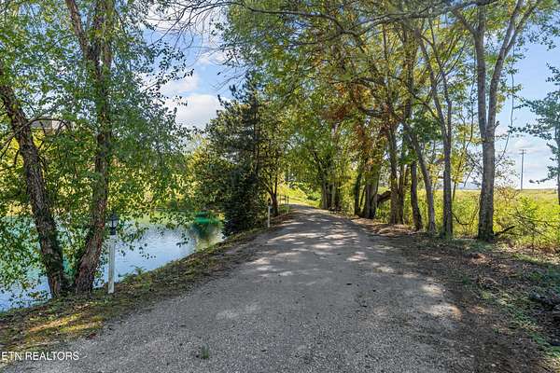
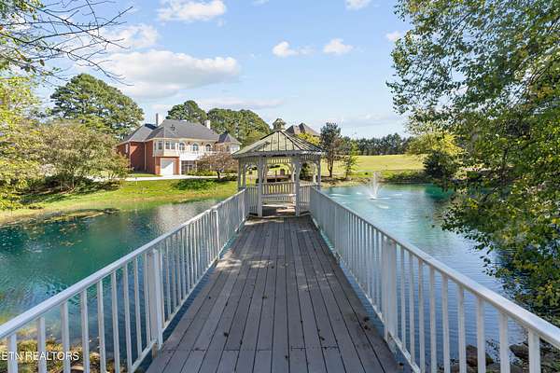
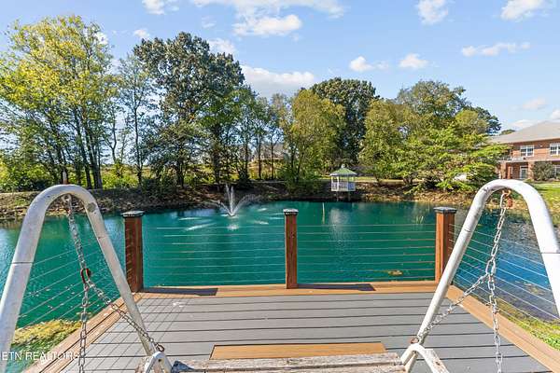
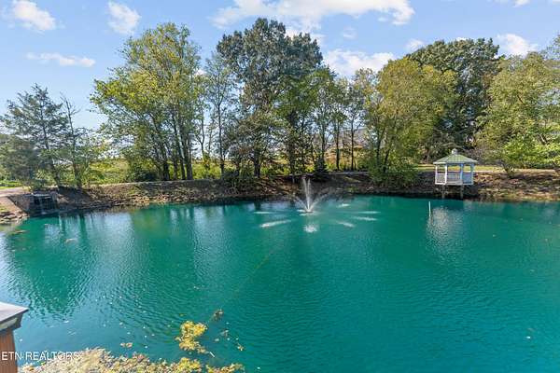
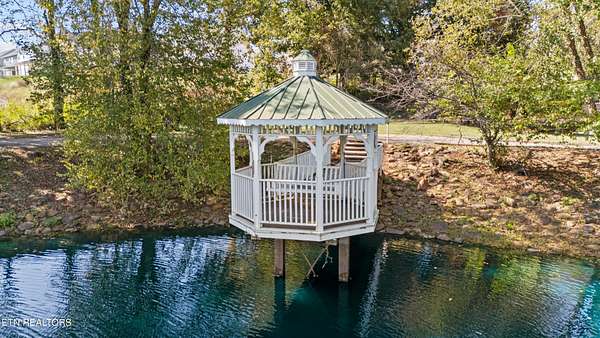
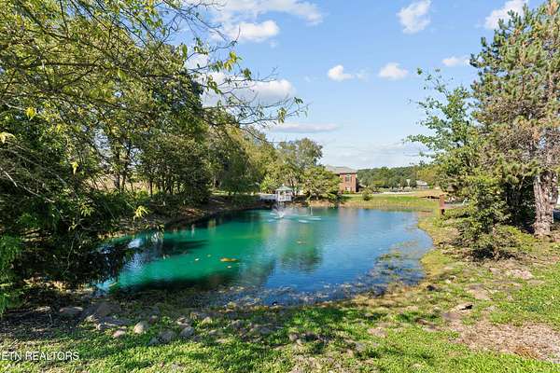
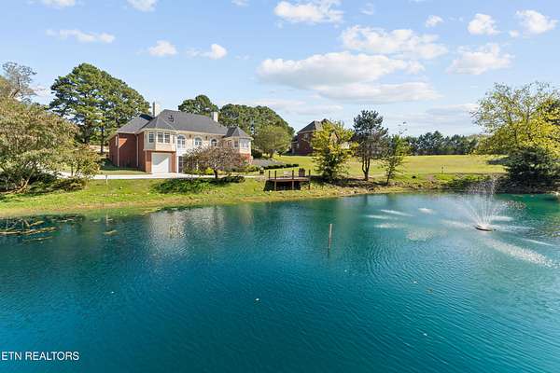
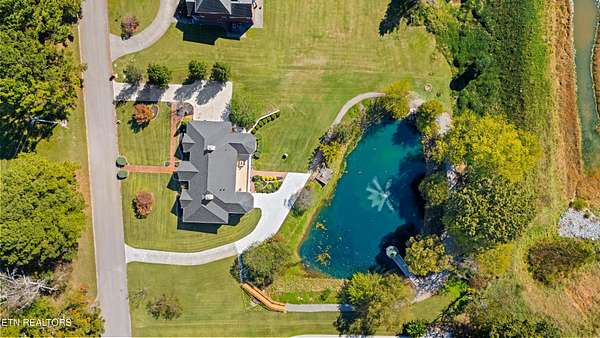
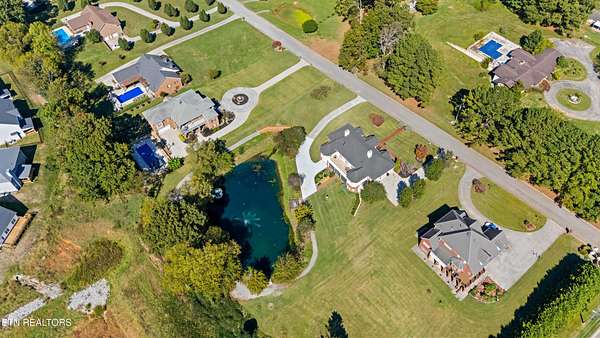
Set on more than an acre of beautiful grounds, the home offers a peaceful, private pond with inviting sitting areas, well lit walkways, walking path, and a tranquil fountain. A poured-concrete foundation and quality craftsmanship throughout add to its appeal. Inside, you'll find generous living space, spacious garages, and plenty of room for storage.
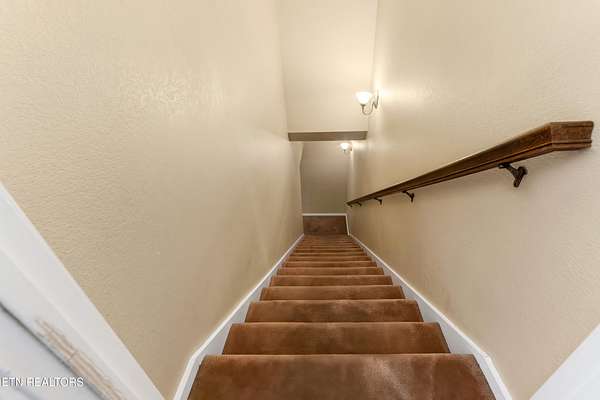
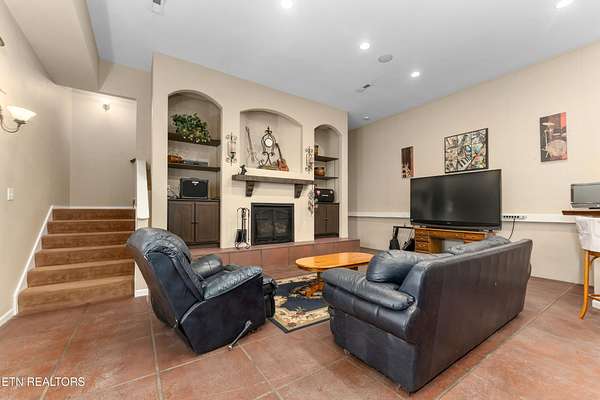
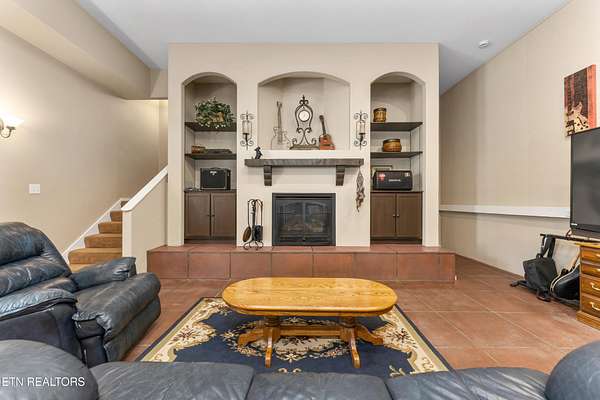
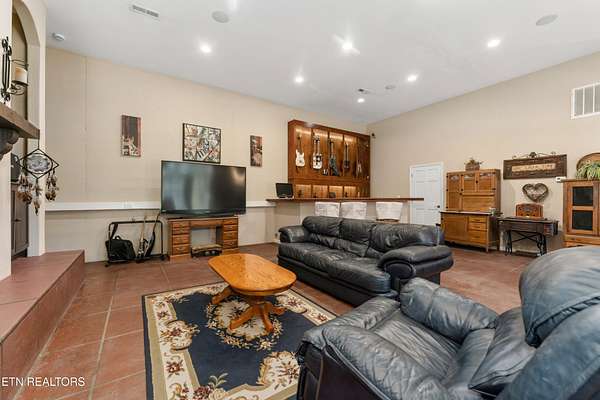
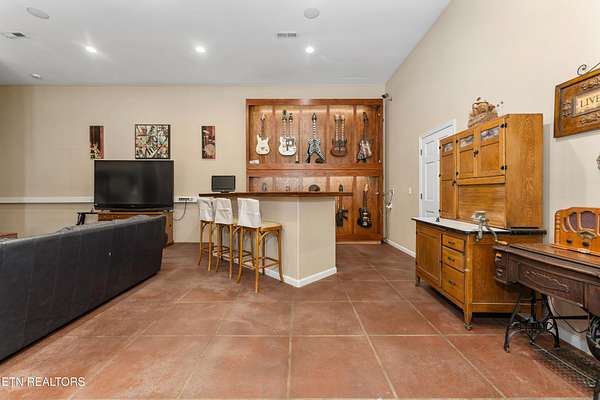
The basement offers potential for a separate living area for a parent or extended family, with an additional driveway providing convenient access without stairs. Whether you're looking for room to spread out or a private retreat to call your own, this property offers a wonderful place to settle in and enjoy. A full home warranty is offered upon successful closing.
- Listed by Mark Hunter, (865) 724-8106, United Real Estate Solutions
Location
- Street address
- 7615 Rio Grande Dr
- County
- Knox County
- Zip code
- 37849
- Community
- Norte Villar Resub
- Elevation
- 987 feet
Directions
: From W. Emory Rd in Powell, turn onto Rio Grande Drive. House is on the left. Look for yard sign.
Property details
- Acreage
- 1.56 acres67,954 sq ft
- MLS #
- REALTRACS 3620606
- Posted
Property taxes
- Recent
- $2,156
Expenses
- Homeowner Association Fee
- $100 annually
Parcels
- 066EB00102
Details and features
Listing
- Type
- Residential
- Subtype
- Single Family Residence
- Possession
- Close of Escrow
Lot
- Size Source
- Assessor
- Dimensions
- 218.18 X 314.66 X Irr
- Waterfront
- Pond
Exterior
- Parking Spaces
- 4
- Parking
- Attached, Garage Door Opener
- Outdoor Spaces
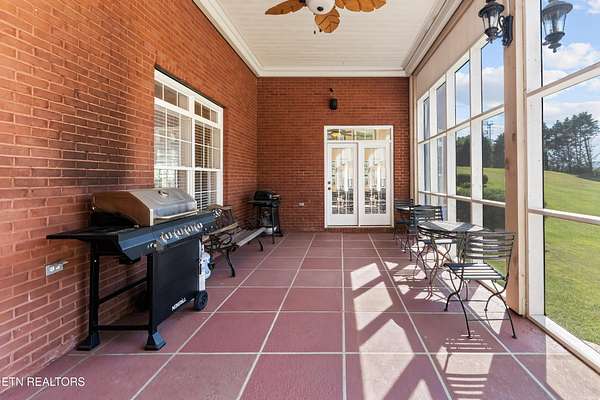
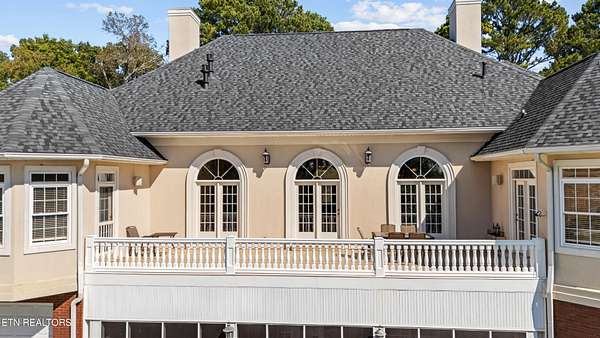
- Covered, Deck, Patio, Porch
Structure
- Style
- Contemporary
- Levels
- Two
- Basement
- Exterior Entry, Finished
- Water
- Public
- Sewer
- Public Sewer
- Heating
- Central, Electric, Heat Pump, Natural Gas
- Cooling
- Attic Fan, Ceiling Fan(s), Central Air
- Materials
- Brick, Frame, Vinyl Siding
Interior
- Above Grade
- 2,936 sq ft
- Below Grade
- 1,482 sq ft
- Rooms
- Bedroom, Dining Room, Kitchen
- Flooring
- Carpet, Laminate, Tile, Wood
- Fireplace Count
- 2
- Appliances
- Dishwasher, Disposal, Microwave, Refrigerator
- Laundry
- Electric Dryer Hookup, Washer Hookup
- Security
- Smoke Detector(s)
- Features
- Ceiling Fan(s), Pantry, Walk-In Closet(s), Wet Bar
Property utilities
| Category | Type | Status |
|---|---|---|
| Power | Grid | Available |
| Gas | Natural Gas | Available |
| Sewage | Sewer | Connected |
| Water | Public | Available |
Listing history
| Date | Event | Price | Change | Source |
|---|---|---|---|---|
| Oct 14, 2026 | New listing | $1,160,000 | — | KAARMLS |
Payment calculator

Based on information submitted to the MLS GRID as of Oct 19, 2026 7:00 am MT. All data is obtained from various sources and may not have been verified by broker or MLS GRID. Supplied Open House Information is subject to change without notice. All information should be independently reviewed and verified for accuracy. Properties may or may not be listed by the office/agent presenting the information. Some IDX listings have been excluded from this website. View more