
Land with Home for Sale in Cary, Illinois
7616 Newbold Rd, Cary, IL 60013
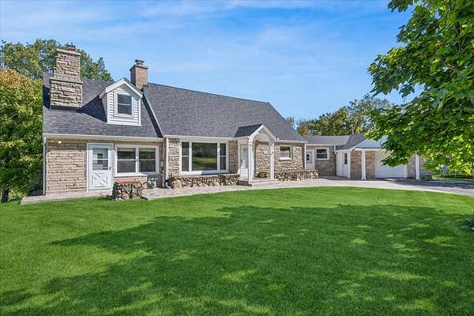
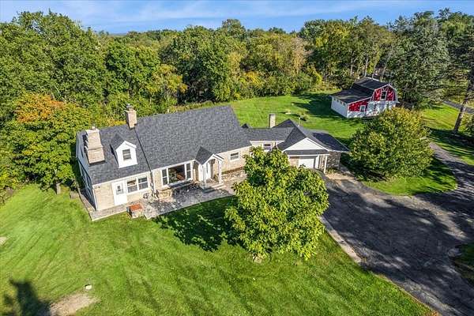
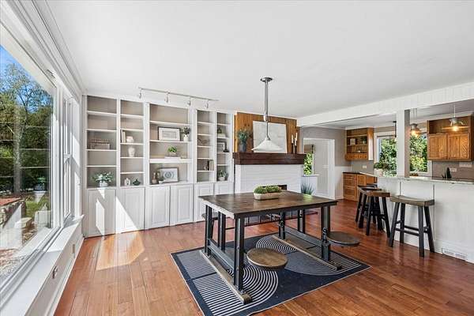
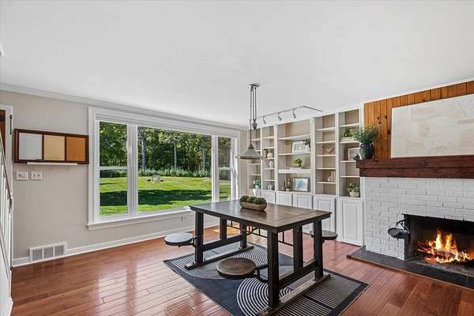
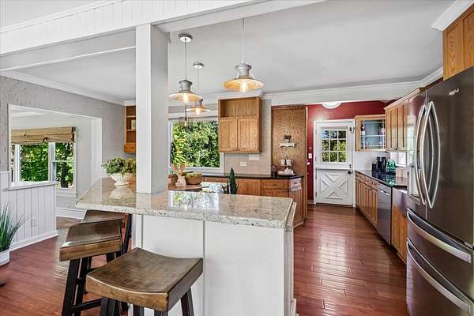
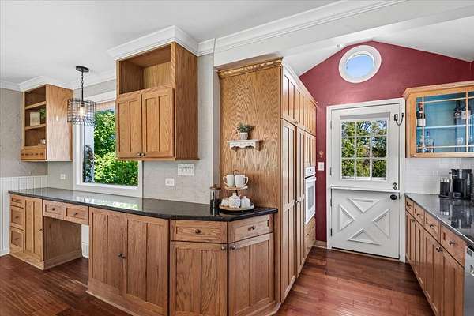
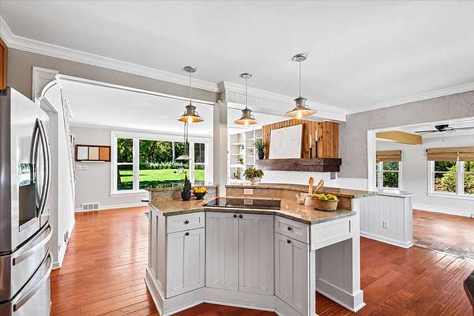
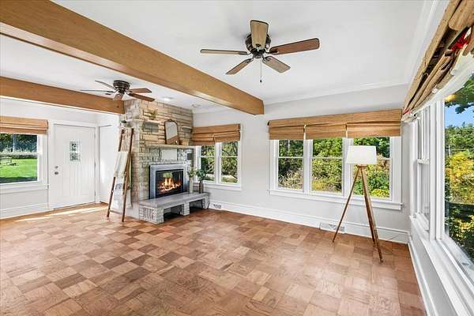
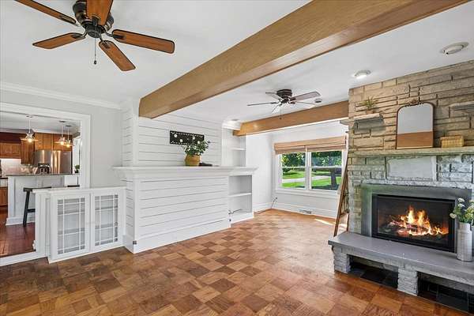
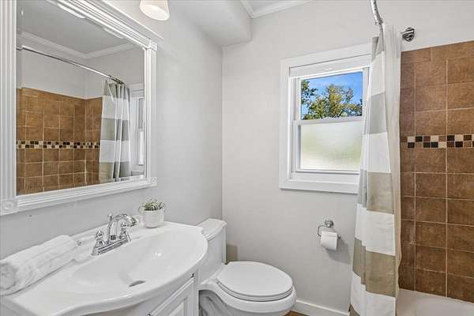
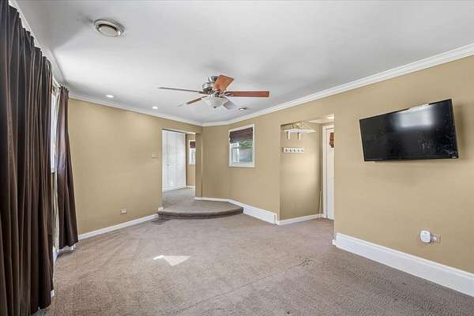
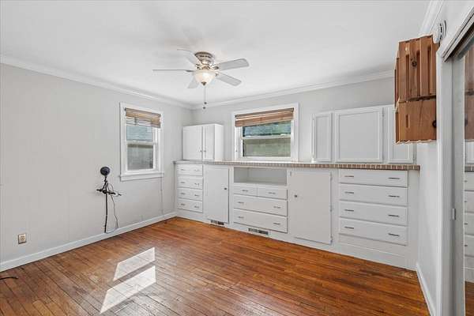
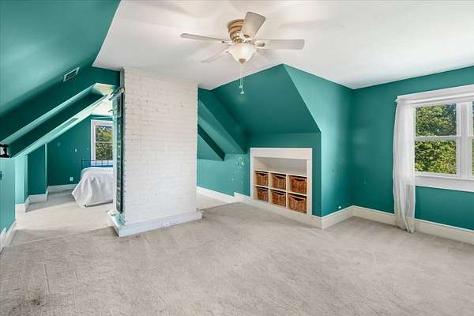
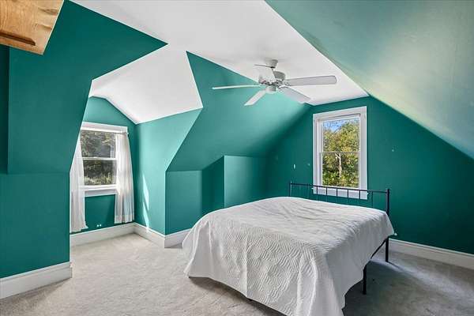
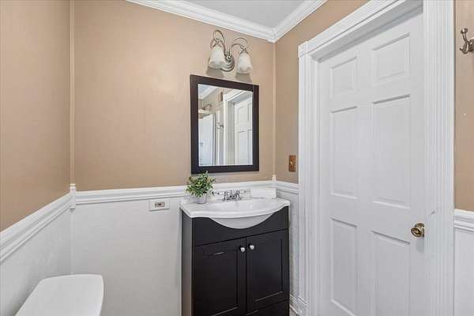
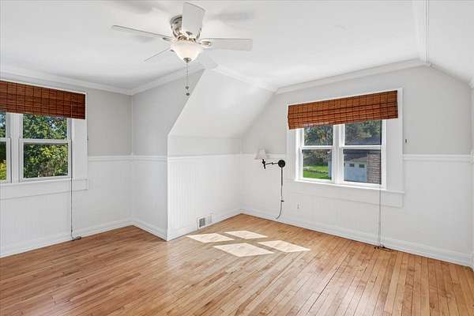
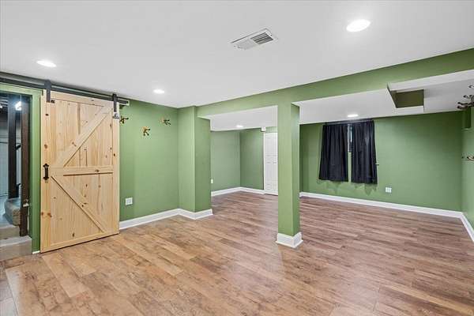
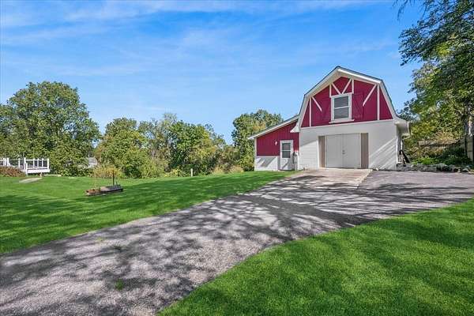
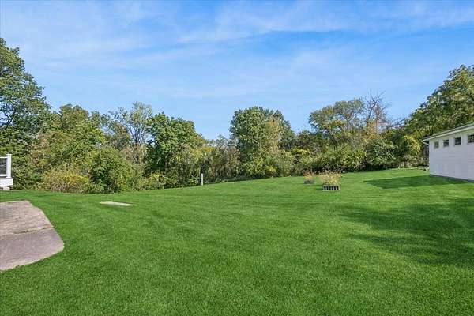
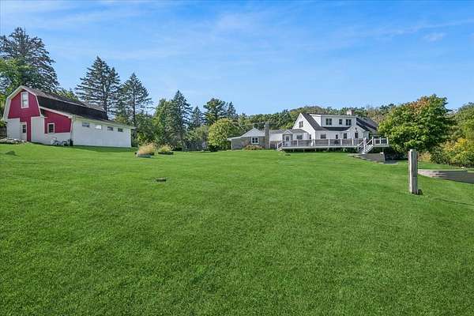
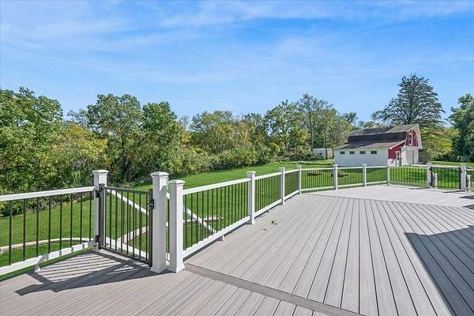
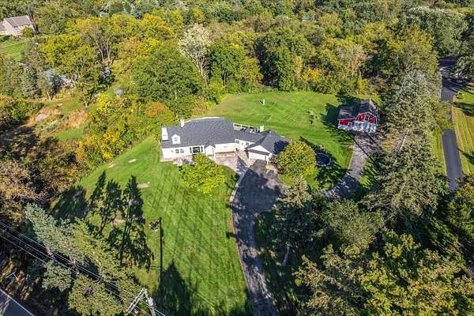
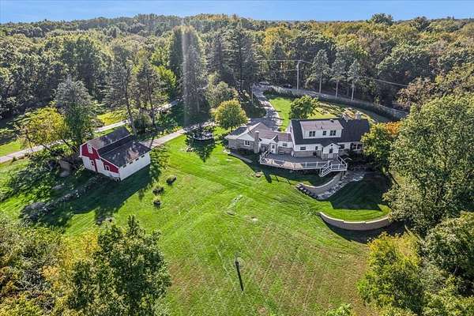
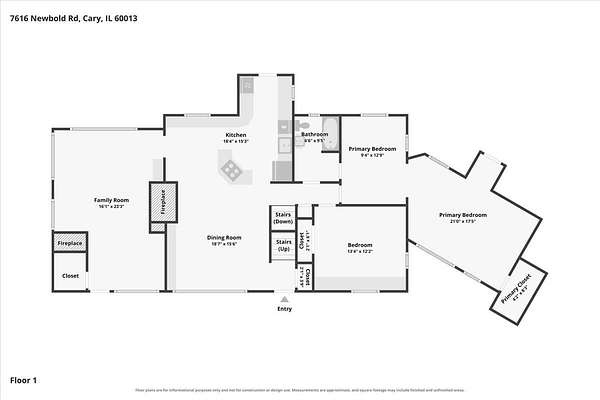
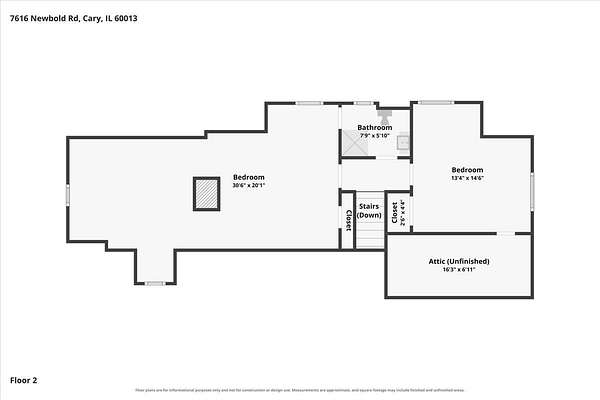
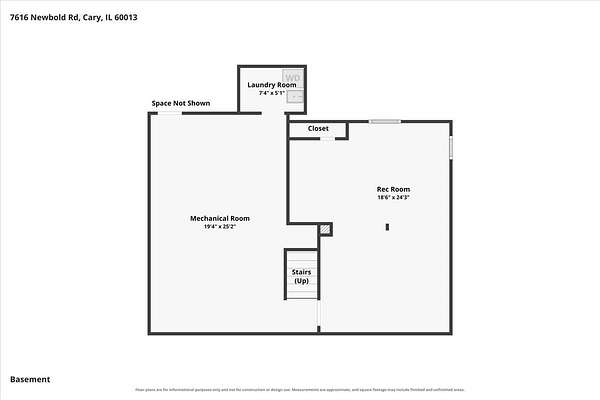
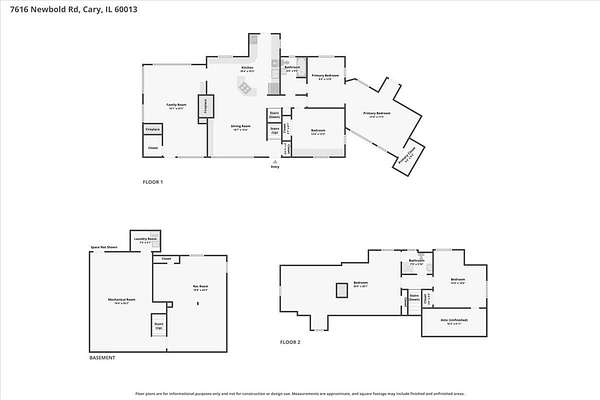
A truly special property! Set on nearly three acres and zoned agricultural, this charming Cape Cod offers space, versatility and the added benefit of lower property taxes. Inside, an inviting open-concept kitchen and dining area features beautiful built-ins, granite countertops, custom-milled cabinetry, original crown molding, Dutch doors, oak flooring and a cozy wood-burning fireplace with gas hookup. Natural light pours into the living room through windows on all sides, complemented by a second fireplace for added warmth and character. Four bedrooms and two full baths offer flexibility, including the option of a spacious primary suite on either the first or second floor. The high-ceiling basement, with exterior access and a finished area currently used as an office, adds even more usable space. Two new Trex decks with built-in lighting overlook the expansive yard, mature trees and peaceful surroundings, while brand-new retaining walls add function and curb appeal. The big-ticket items have been thoughtfully updated, including the roof (2024), furnace, AC and humidifier (2023), water heater (2023), refrigerator and dishwasher (2023), water softener (2026), sump pump (2022), well pump (2019), plus a newer washer and dryer. And then there's the heated barn! With its own separate drive, additional garage space, tons of storage and a second-floor studio with electricity and water, the barn adds extra room for hobbies, projects or a home-based business. Bring your horses, chickens, and bees or simply enjoy the privacy that nearly three acres provide. Unique, peaceful and so much to love!
Location
- Street address
- 7616 Newbold Rd
- County
- McHenry County
- Zip code
- 60013
- Community
- Cary / Oakwood Hills / Trout Valley
- Elevation
- 860 feet
Directions
Rte 14 to E Main St, Left on Newbold, 7616 Newbold is furthest down on right.
Property details
- Acreage
- 2.99 acres
- MLS #
- MRED 12770753
- Posted
Property taxes
- 2025
- $11,172
Parcels
- 2008401002
Details and features
Listing
- Type
- Residential
Lot
- Features
- Backs to Trees/Woods, Wooded
Exterior
- Parking Spaces
- 2
- Parking
- Garage, Open
- Pool
- Deck, Patio
Structure
- Style
- Cape Cod
- Basement
- Exterior Entry, Full, Partially Finished
- Water
- Well
- Sewer
- Septic Tank
- Heating
- Forced Air, Natural Gas
- Cooling
- Central Air
- Materials
- Aluminum Siding, Stone
- Windows
- Screens
Interior
- Room Count
- 8
- Rooms
- Basement, Bathroom x 2, Bedroom x 4, Dining Room, Family Room, Game Room, Laundry Room x 2
- Flooring
- Hardwood
- Fireplaces
- Yes
- Appliances
- Cooktop, Dishwasher, Disposal, Dryer, Humidifier, Oven, Refrigerator, Washer
- Features
- 1st Floor Bedroom, 1st Floor Full Bath, Beamed Ceilings, Built-In Features, Granite Counters, Historic/Period Millwork, In-Law Floorplan
Property utilities
| Category | Type | Status |
|---|---|---|
| Gas | Natural Gas | Connected |
Listing history
| Date | Event | Price | Change | Source |
|---|---|---|---|---|
| Oct 8, 2026 | New listing | $695,000 | — | MRED |