Land with Home for Sale in Crossville, Tennessee
7616 Plateau Rd, Crossville, TN 38571
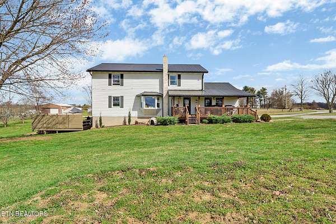
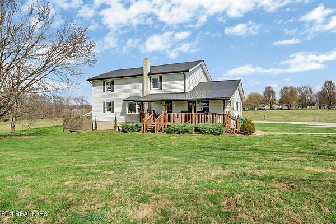
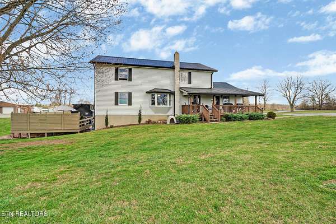
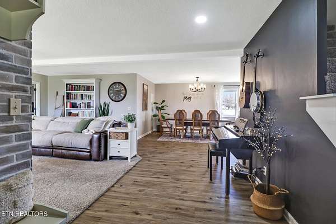
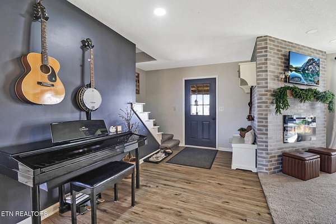
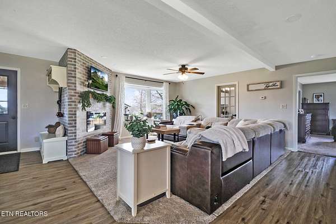
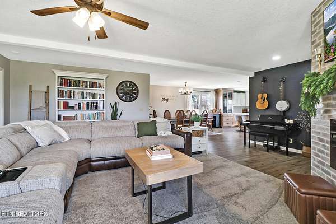
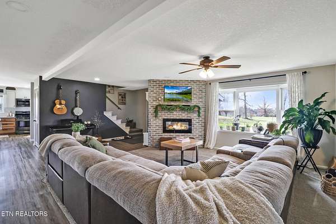
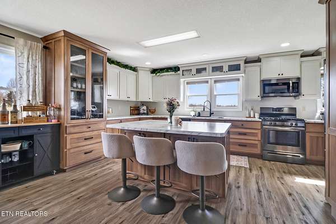
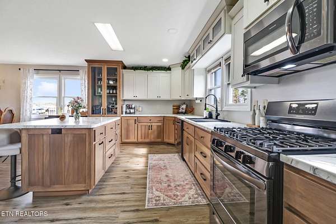
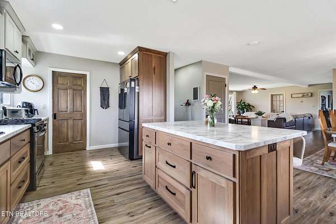
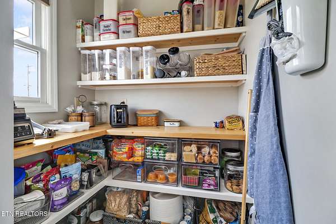
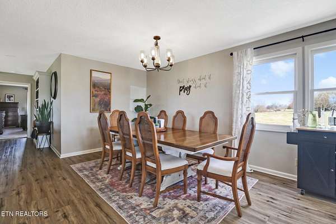
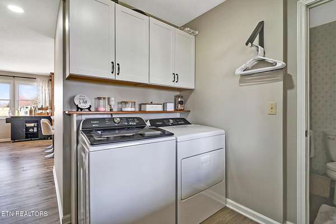
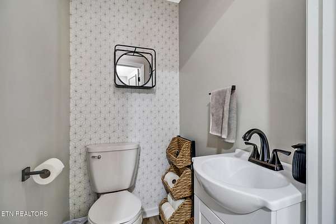
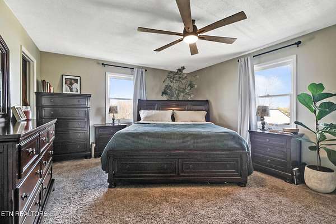
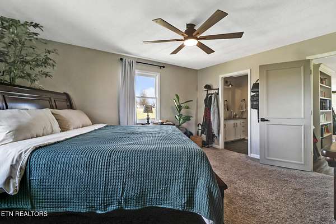
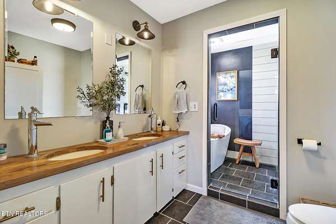
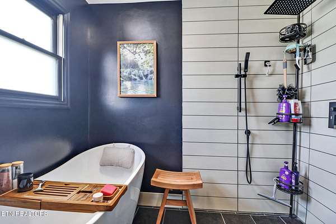
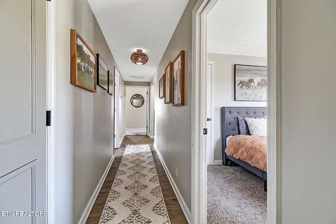
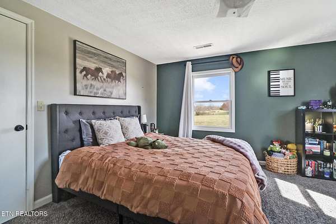
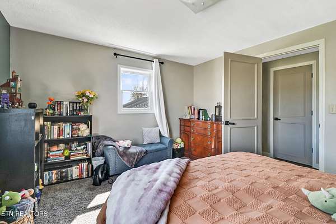
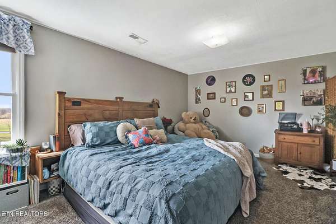
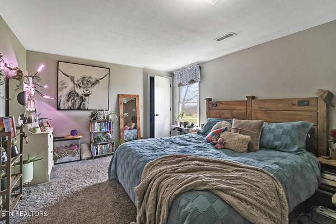
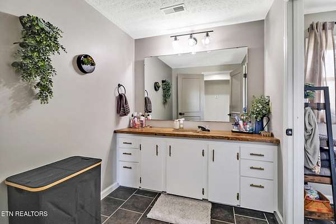
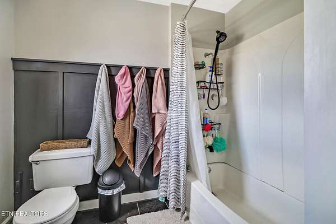
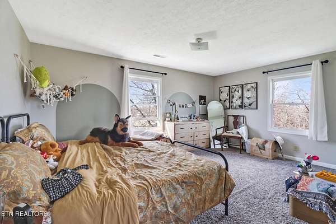
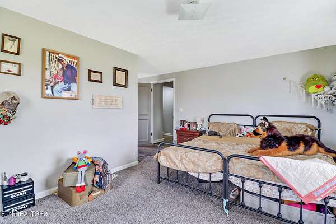
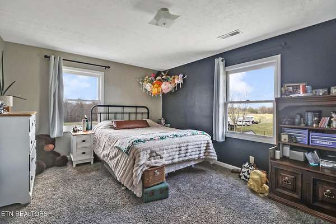
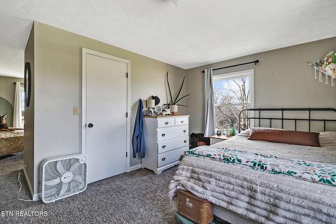
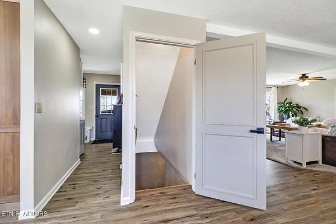
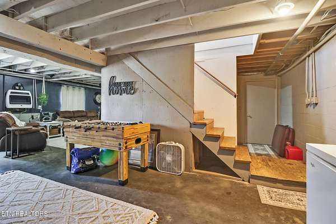
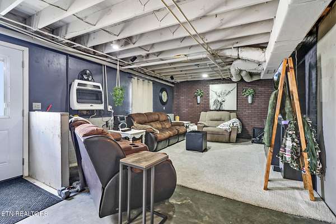
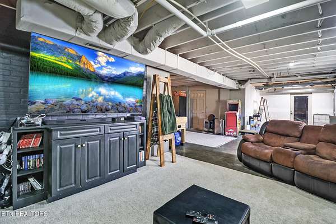
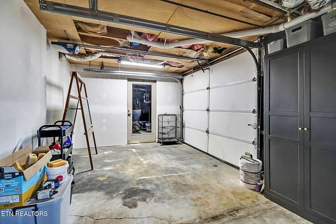
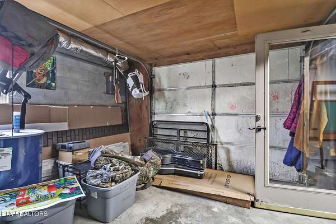
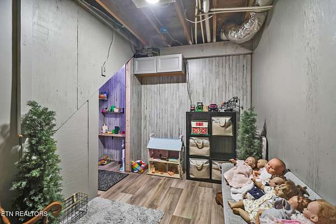
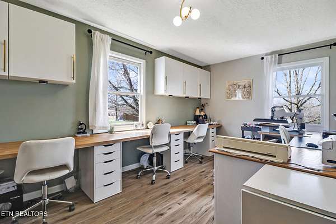
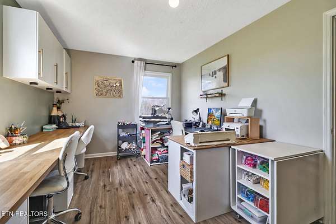
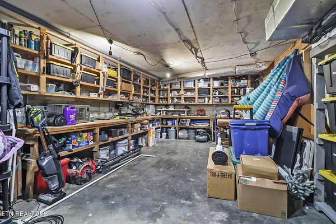
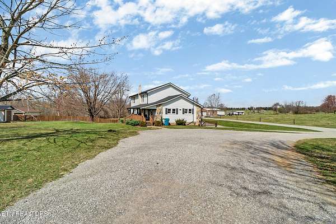
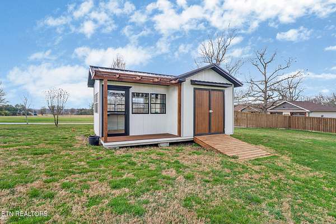
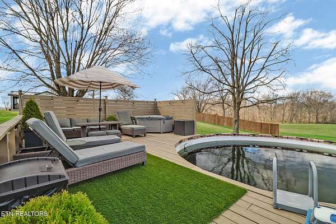
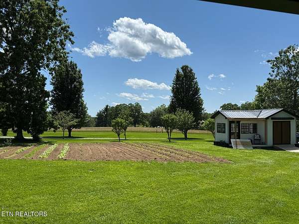
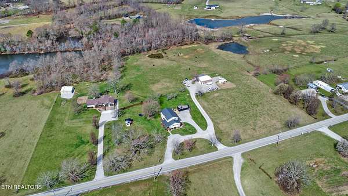
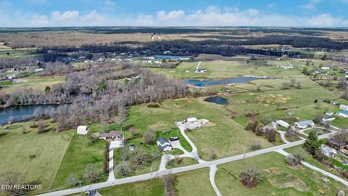
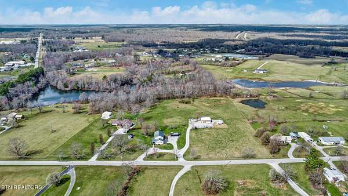
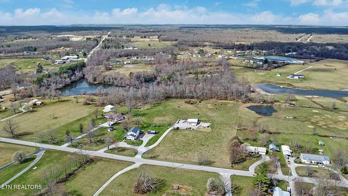
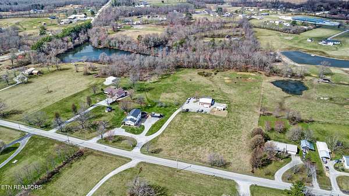
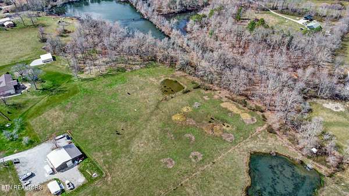
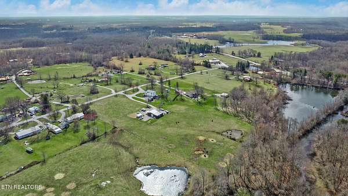
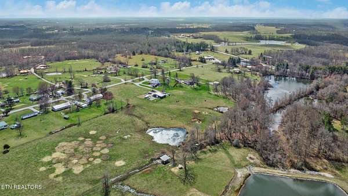
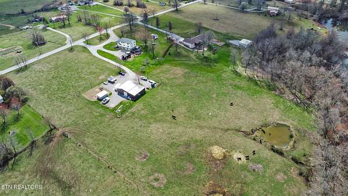
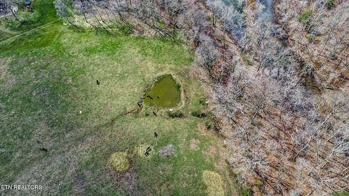
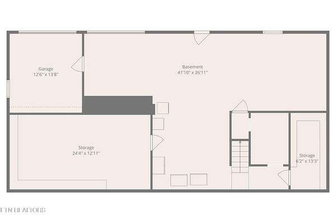
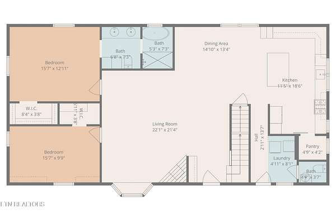
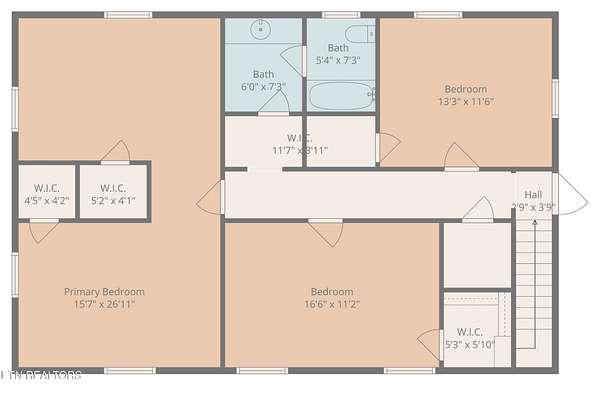
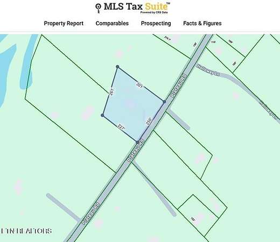
Beautifully Updated Country Farmhouse on 1.5 Acres - this beautifully redone 4-bedroom, 2½-bath farmhouse with bonus room, thoughtfully remodeled in 2021 with pleasing colors and stylish finishes throughout. This light, bright home offers a warm and inviting feel with modern updates while maintaining its farmhouse character. The main level features a dedicated office, perfect for working from home, along with a spacious living area and a great kitchen designed for gathering. The kitchen includes a large island, abundant cabinetry, and a generous pantry, making it both functional and beautiful for everyday living or entertaining. The primary suite offers a relaxing retreat with a walk-in shower and a luxurious soaker tub. Downstairs, the basement provides additional living space with a comfortable den area and a playroom, plus a cellar pantry for extra storage. Step outside to enjoy the peaceful setting from the great covered front porch, or entertain on the large back deck overlooking the above-ground pool and country setting. This 1.5 acre property has a beautiful garden area a garden shed. It also has fruit trees Hard to beat this location. Very convenient to I-40. There is also a 5.31 acre parcel just beside it available to be purchased. With a large shop, barn, pond and completely fenced. (Buyer to verify all information before making an informed offer.)
- Listed by Rick Potter, (931) 484-6411, Century 21 Realty Group
Location
- Street address
- 7616 Plateau Rd
- County
- Cumberland County
- Zip code
- 38571
- Elevation
- 1,995 feet
Directions
From I-40 Exit 311. Turn South. Property on Right. #7616. Sign on Property. From Crossville Hwy 70 towards Monterey, turn right on Plateau Road. Property is on the left. #7616. Sign on Property.
Property details
- Acreage
- 1.5 acres65,340 sq ft
- MLS #
- REALTRACS 3627990
- Posted
Property taxes
- Recent
- $844
Parcels
- 047 05126 000
Details and features
Listing
- Type
- Residential
- Subtype
- Single Family Residence
- Possession
- Immediate
Lot
- Size Source
- Survey
- Waterfront
- Pond
- Features
- Level, Rolling Slope
Exterior
- Parking Spaces
- 1
- Parking
- Attached
- Outdoor Spaces
- Covered, Porch
- Structures
- Barn(s), Guest House, Storage
Structure
- Style
- Traditional
- Levels
- Three or More
- Basement
- Exterior Entry, Finished
- Water
- Public
- Sewer
- Septic Tank
- Heating
- Central, Electric, Natural Gas
- Cooling
- Central Air
- Materials
- Frame, Stone, Vinyl Siding
Interior
- Above Grade
- 2,579 sq ft
- Below Grade
- 1,271 sq ft
- Rooms
- Bedroom, Kitchen
- Flooring
- Carpet, Tile, Wood
- Appliances
- Dishwasher, Range
- Laundry
- Electric Dryer Hookup, Washer Hookup
- Features
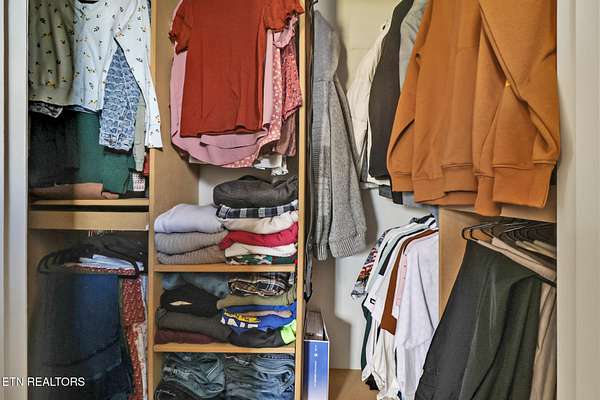
- Pantry, Walk-In Closet(s)
Property utilities
| Category | Type | Status |
|---|---|---|
| Power | Grid | Available |
| Gas | Natural Gas | Available |
| Water | Public | Available |
| Sewage | Septic System | Connected |
Listing history
| Date | Event | Price | Change | Source |
|---|---|---|---|---|
| Oct 28, 2026 | New listing | $539,500 | — | REALTRACS |
Payment calculator

Based on information submitted to the MLS GRID as of Oct 29, 2026 1:00 pm MT. All data is obtained from various sources and may not have been verified by broker or MLS GRID. Supplied Open House Information is subject to change without notice. All information should be independently reviewed and verified for accuracy. Properties may or may not be listed by the office/agent presenting the information. Some IDX listings have been excluded from this website. View more