Land with Home for Sale in La Vergne, Tennessee
762 Waldron Rd, La Vergne, TN 37086
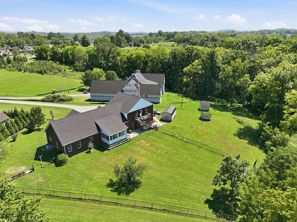
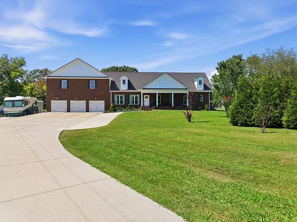
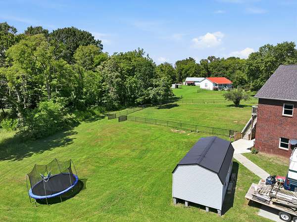
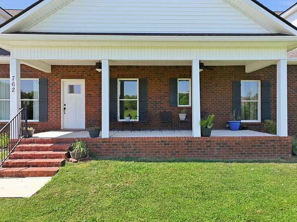
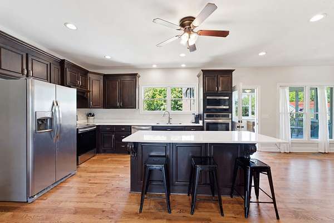
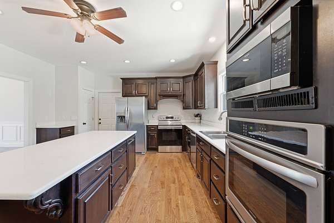
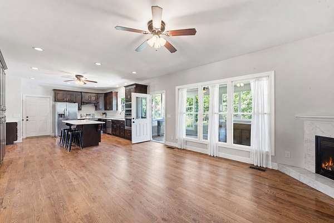
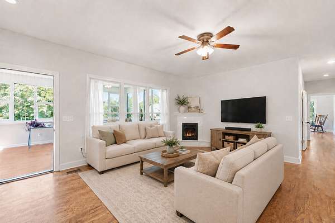
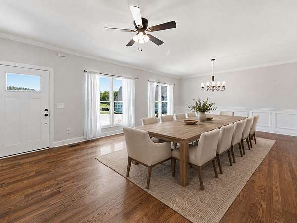
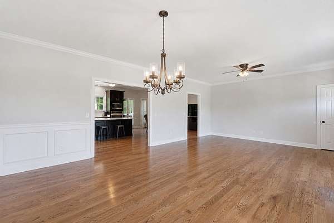
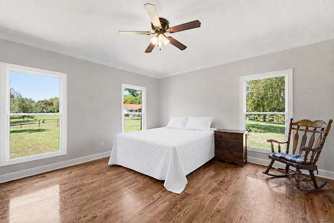
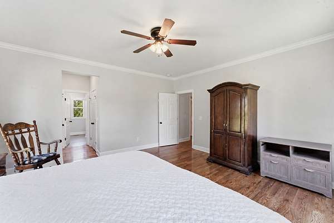
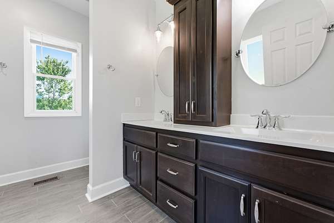
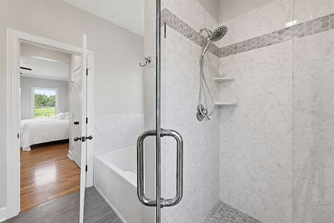
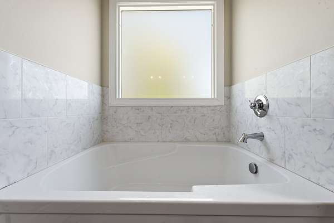
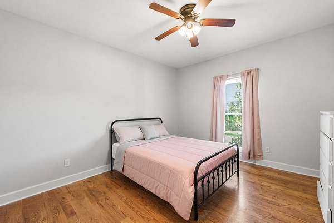
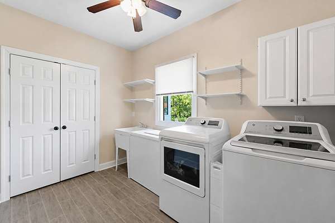
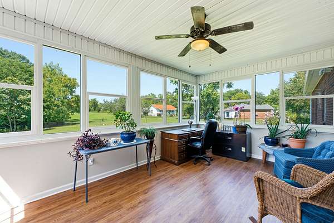
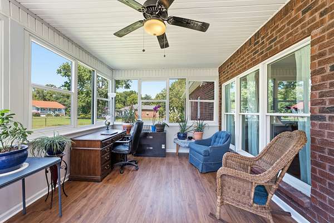
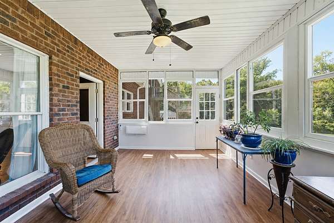
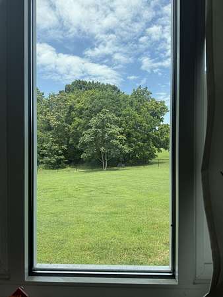
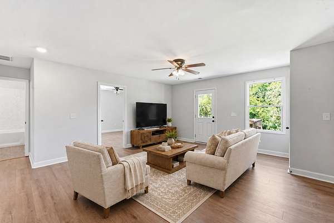
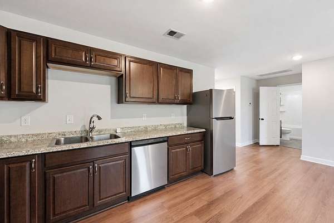
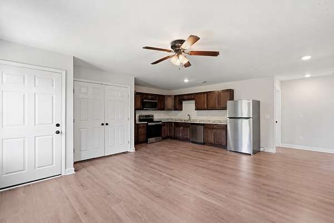
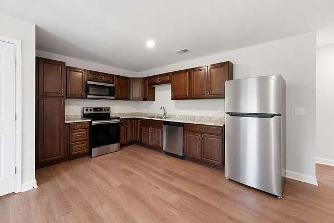
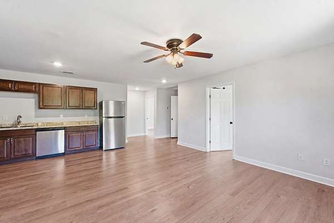
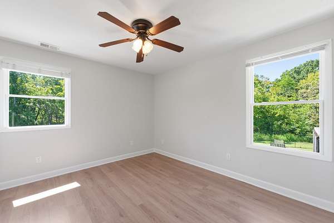
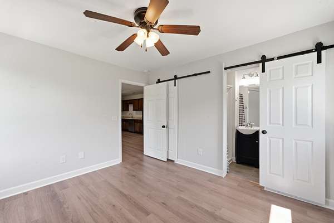
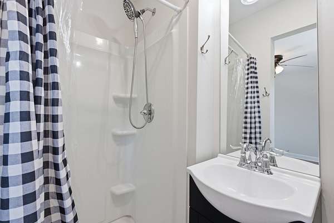
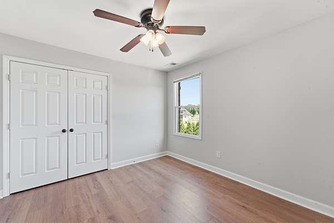
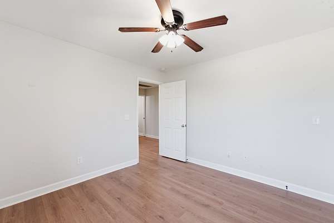
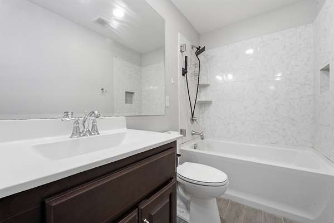
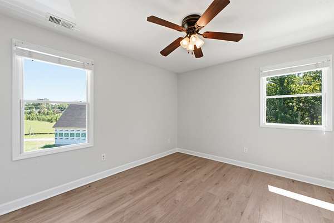
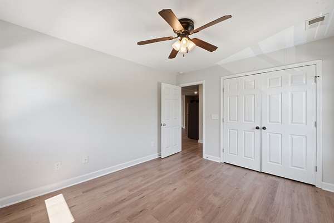
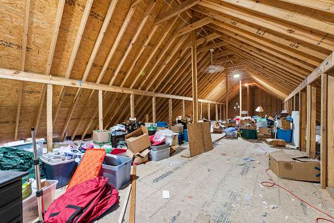
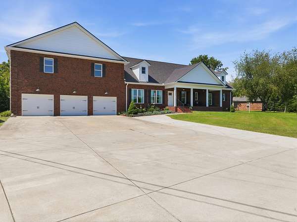
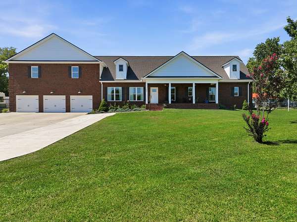
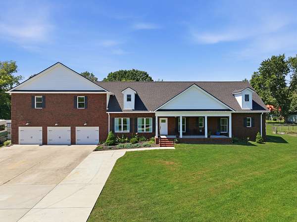
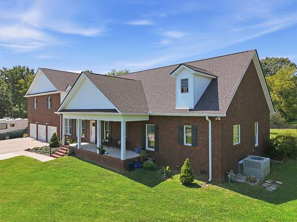
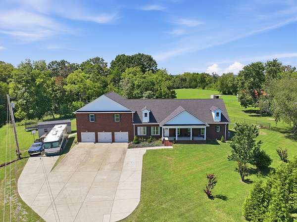
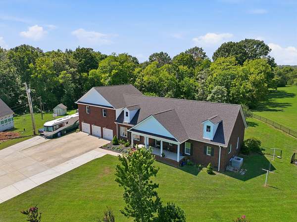
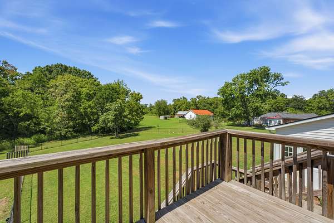
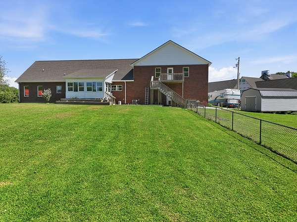
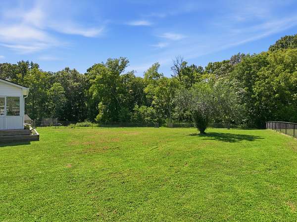
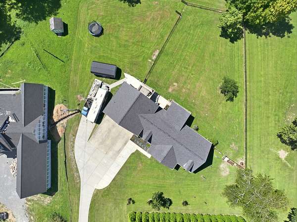
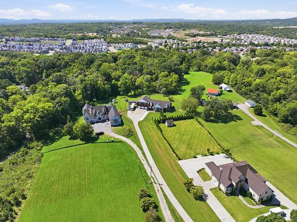
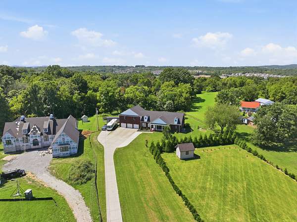
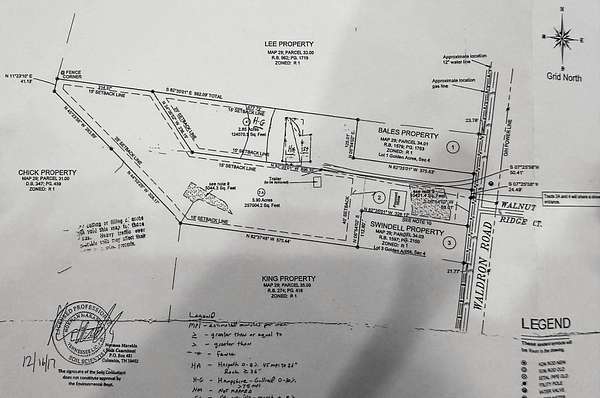
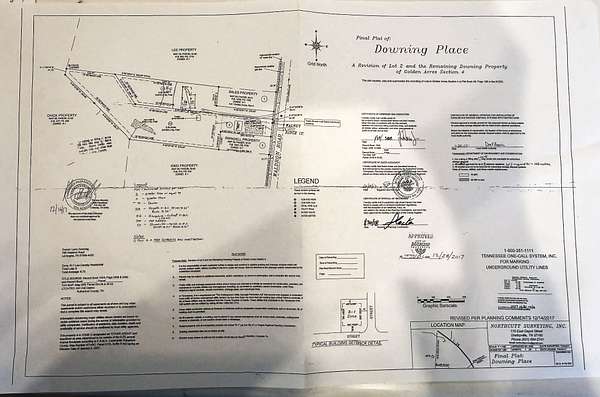
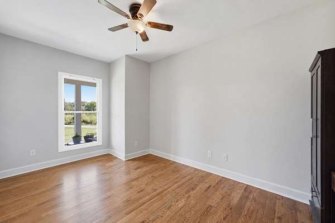
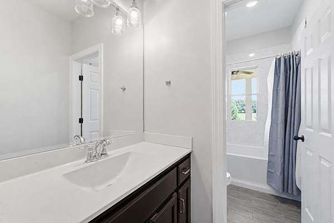
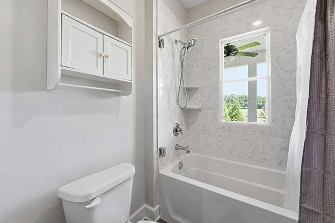
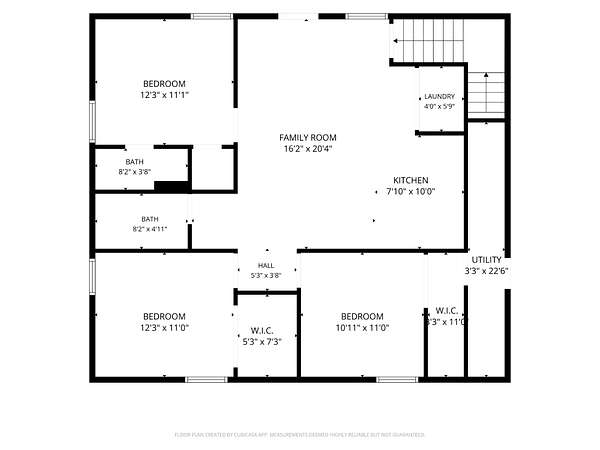
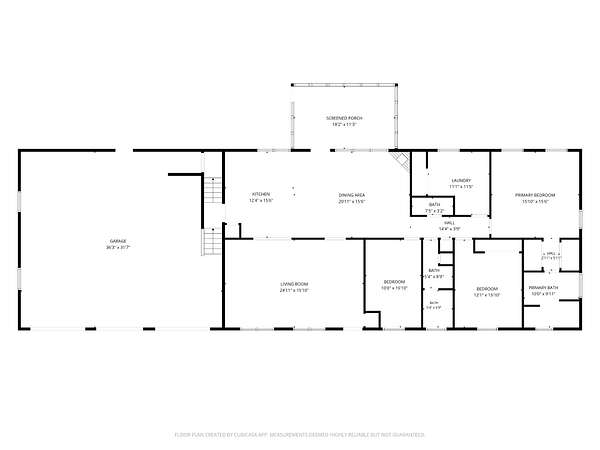
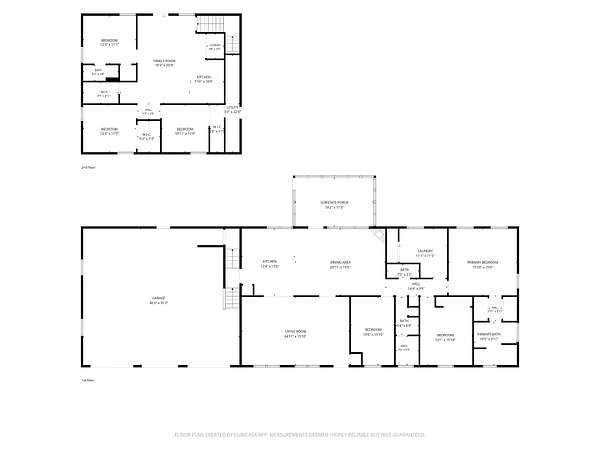
Multi-generational homestead on 2.85 acres! One level main house with 3 bedrooms, 2.5 baths, plus an attached upstairs apartment with 1 permitted bedroom plus 2 additional flex rooms that could be used as bedrooms. Septic is a 4 bedroom. Apartment includes 2 full baths, its own laundry room, a private exterior entrance, and interior access through the garage. The main house was designed with entertaining in mind. Hardwood floors throughout. Kitchen features quartz countertops, a large island, two ovens, and exceptional storage with two pantry areas, including a pantry cabinet with convenient pull-out shelving. Oversized dining room comfortably accommodates a table for 12 or more, making holidays and gatherings effortless.10' high walk-in attic offers tremendous storage space or the opportunity to finish additional living area in the future (65’x16’, approx 1040 sq ft of floored space). Extended 3-car garage (37'x31') with room for two cars and a boat! Extra-wide paved driveway plus additional parking area designed for two RVs (includes 2 RV plugs), fenced backyard, natural gas, and plenty of room to enjoy the outdoors. Wide covered front porch provides the perfect place to relax and enjoy the peaceful surroundings. There are grape vines, blackberries, blueberries, and strawberries. The sellers had planned to build a detached guest house, similar to a neighboring home, offering exciting possibilities for future expansion. No HOA and zoned for highly sought-after schools, including Stewarts Creek High, Rock Springs Middle, and Rock Springs Elementary. Properties offering this much flexibility, acreage, and school zoning are hard to find. *** See floorplan for room measurements
- Listed by Jessica King, (615) 971-1006, Benchmark Realty
Location
- Street address
- 762 Waldron Rd
- County
- Rutherford County
- Zip code
- 37086
- Community
- Golden Est
- Elevation
- 717 feet
Directions
(1) From I-24 E Smyrna Exit 66 Sam Ridley. At fork left on Sam Ridley Pkwy, R on Blair Rd, R on Waldron Rd, Home will be on L or
(2) Lavergne I-24 E Exit 64 Left at fork toward Waldron Rd, L onto Waldron Rd. House sits back off the road on the right
Property details
- Acreage
- 2.85 acres
- MLS #
- REALTRACS 3261466
- Posted
Property taxes
- Recent
- $3,856
Parcels
- 029 03400 R0017602
Resources
Details and features
Listing
- Type
- Residential
- Subtype
- Single Family Residence
- Financing
- Conventional, FHA, VA
- Possession
- Close of Escrow
Lot
- Size Source
- Assessor
- View
- Trees/Woods
Exterior
- Parking Spaces
- 3
- Parking
- Attached, Concrete, Driveway, Garage Door Opener, Parking Pad
- Fencing
- Chain Link
- Outdoor Spaces
- Covered, Deck, Patio, Porch
Structure
- Stories
- 2
- Basement
- Crawl Space
- Water
- Public
- Sewer
- Septic Tank
- Heating
- Central
- Cooling
- Central Air
- Materials
- Brick
- Roof
- Shingle
Interior
- Rooms
- Bedroom x 4, Dining Room, Hobby Room, Kitchen, Living Room, Master Bathroom, Recreation Room
- Flooring
- Luxury Vinyl, Tile, Wood
- Fireplace Count
- 1
- Fireplaces
- Gas
- Appliances
- Built-In Electric Oven, Dishwasher, Disposal, Electric Range, Microwave, Refrigerator, Stainless Steel Appliance(s)
- Security
- Smoke Detector(s)
- Features
- Ceiling Fan(s), Extra Closets, High Speed Internet, In-Law Floorplan, Kitchen Island, Pantry, Walk-In Closet(s)
Property utilities
| Category | Type | Status |
|---|---|---|
| Water | Public | Available |
| Sewage | Septic System | Connected |
Nearby schools
| Name | Type |
|---|---|
| Rock Springs Elementary | Elementary |
| Rock Springs Middle School | Middle |
| Stewarts Creek High School | High |
Listing history
| Date | Event | Price | Change | Source |
|---|---|---|---|---|
| Sept 28, 2026 | Price drop | $899,900 | $95,100 -9.6% | REALTRACS |
| July 7, 2026 | New listing | $995,000 | — | REALTRACS |
Payment calculator

Based on information submitted to the MLS GRID as of Oct 6, 2026 1:00 am MT. All data is obtained from various sources and may not have been verified by broker or MLS GRID. Supplied Open House Information is subject to change without notice. All information should be independently reviewed and verified for accuracy. Properties may or may not be listed by the office/agent presenting the information. Some IDX listings have been excluded from this website. View more