Land with Home for Sale in Aubrey, Texas
7621 Bruce Rd, Aubrey, TX 76227
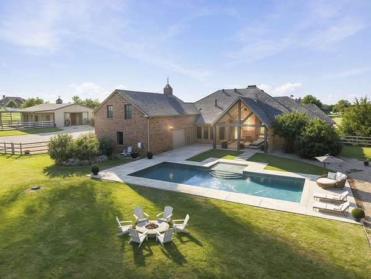
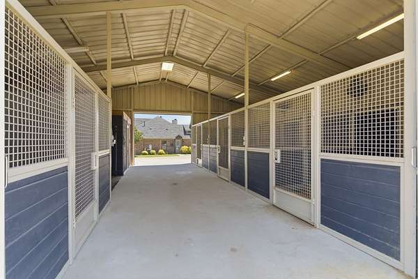
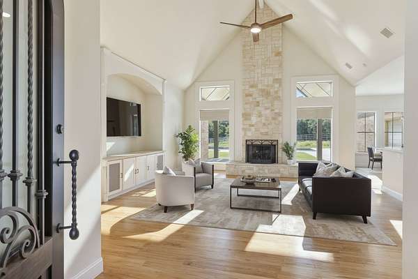
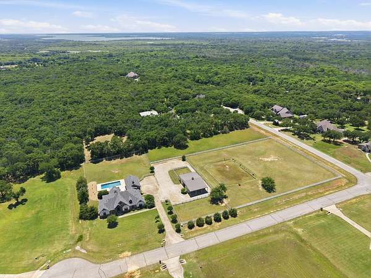
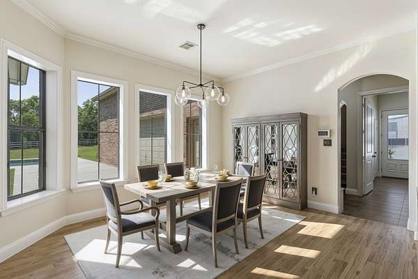
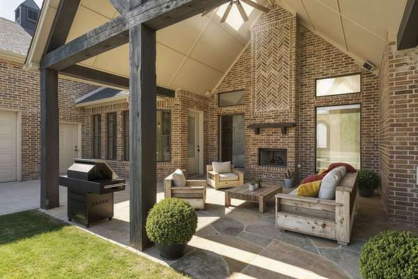
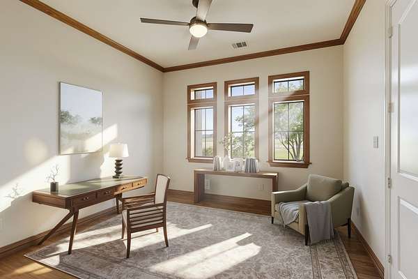
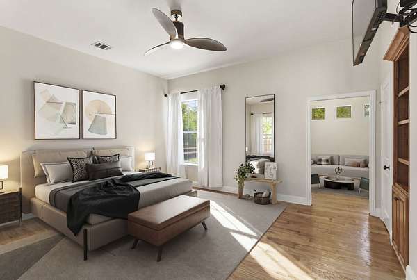
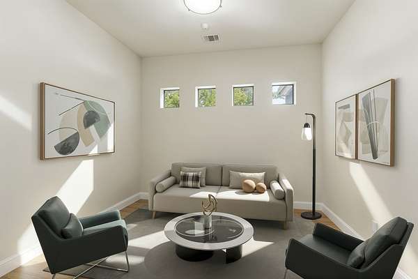
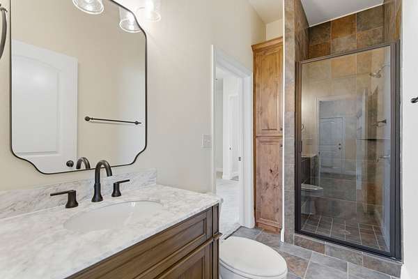
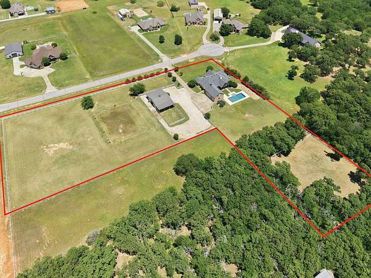
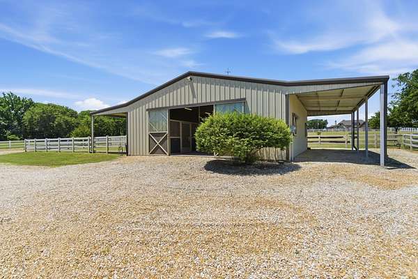
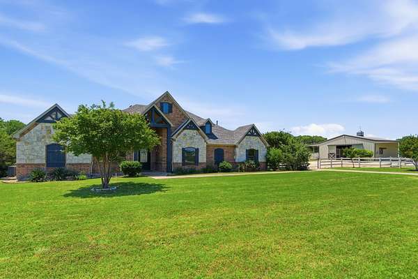
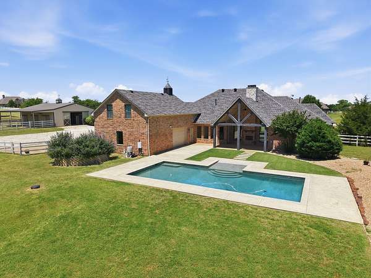
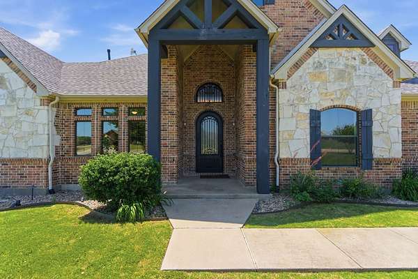
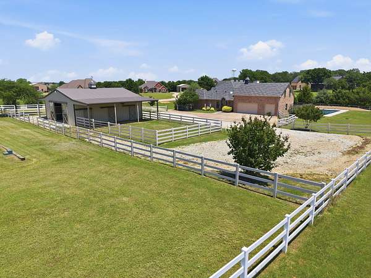
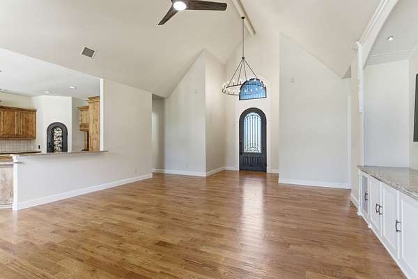
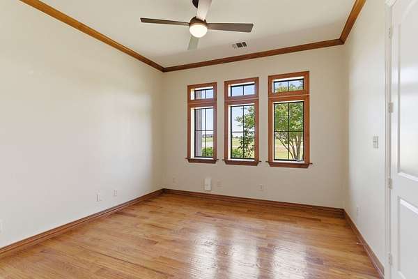
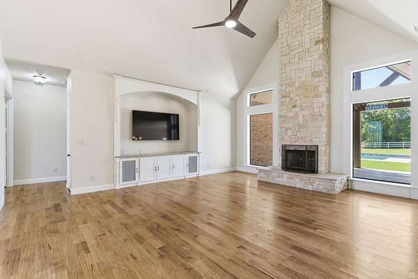
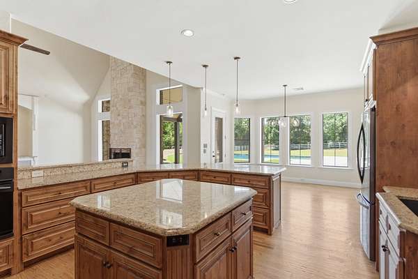
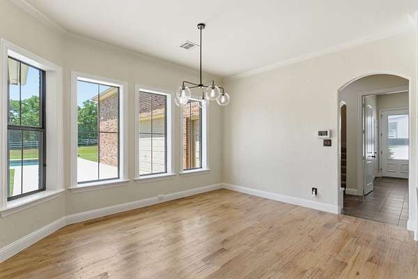
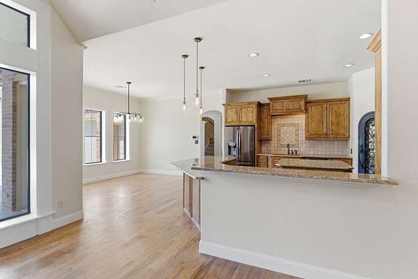
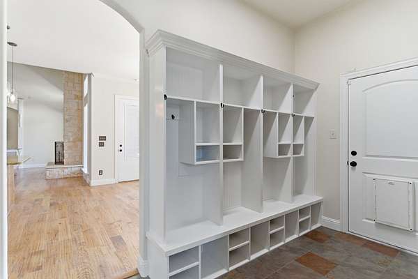
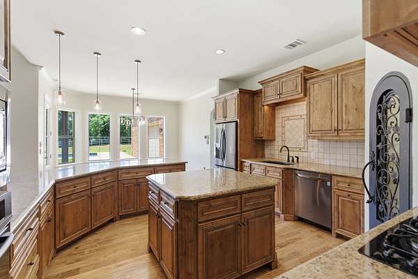
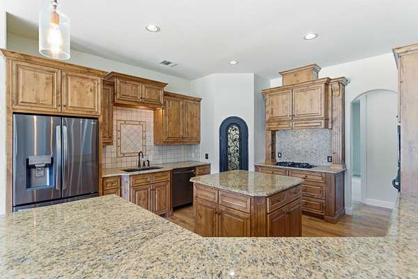
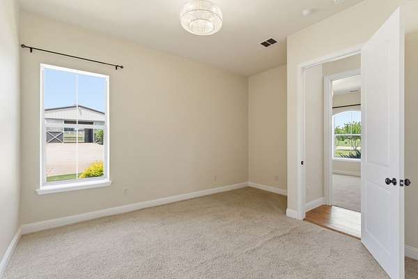
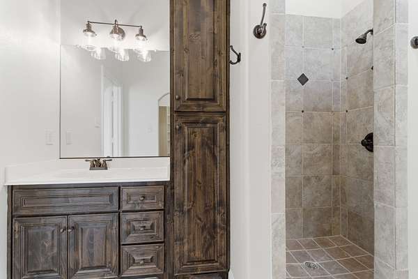
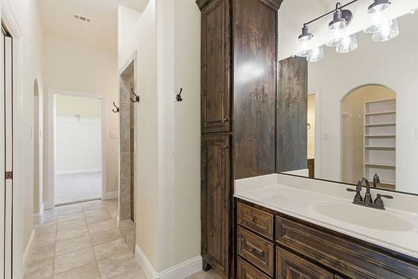
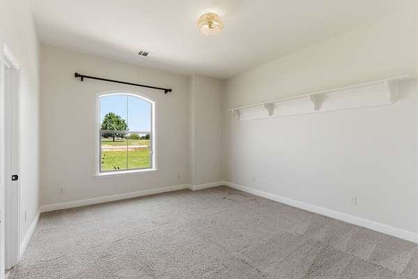
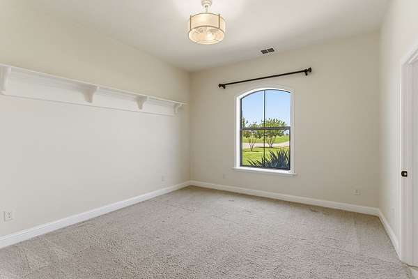
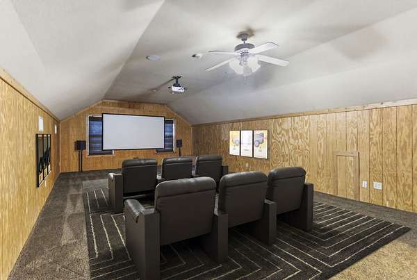
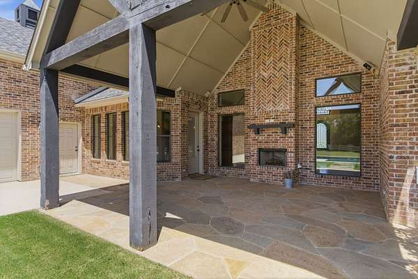
This beautifully updated, like-new home offers nearly 3,800 square feet of fresh, bright living space and sits on a rare 4+ acre horse property in High Trinity Ridge Estates in Aubrey. Freshly painted throughout-including all walls, ceilings, trim, doors, and door jambs-with all new lighting, the home features four large bedrooms, a dedicated office, vaulted ceilings, a fireplace, a walk-in pantry, and a spacious master bedroom with its own private sitting area. The updated three-quarter bath includes a new vanity and mirror. Outside, enjoy a covered patio with a second fireplace and a pool. This exceptional equestrian property allows up to four horses and boasts sandy loam soil, a top-quality 4-stall barn, loafing shed, covered trailer parking, a riding pad, and spacious pastures. Ideally located just north of Lake Lewisville and minutes from Denton, the property includes two separate lots with two distinct tax ID numbers, offering the new owner the ability to build a second home for family or resale.
Location
- Street address
- 7621 Bruce Rd
- County
- Denton County
- Zip code
- 76227
- Community
- High Trinity Ridge Estate Sec Two
- School district
- Aubrey ISD
- Elevation
- 632 feet
Directions
From FM 428, South on Wildcat - Left on Rhoads - Right on Dugas, Left on Bruce Road.. At south east corner of Dugas and Brice Rd. Gated Entrance
Property details
- Acreage
- 4.03 acres
- MLS #
- NTREIS 21273280
- Posted
Property taxes
- Recent
- $16,858
Expenses
- Homeowner Association Fee
- $400 annually
Parcels
- R273069
Legal description
HIGH TRINITY RIDGE EST SEC TWO LOT 13
Details and features
Listing
- Type
- Residential
- Subtype
- Single Family Residence
Lot
- Vegetation
- Wooded
- Features
- Acreage, Back Yard, Corner Lot, Landscaped, Lawn, Level, Pasture, Sprinkler System
Exterior
- Parking
- Boat, Garage, Open, Oversize, RV
- Fencing
- Fenced, Perimeter
- Pool
- Private
- Structures
- Barn(s)
- Features
- Lighting, Outdoor Living Area, Private Entrance, Private Yard, RV Hookup, Rain Gutters
Structure
- Style
- Ranch
- Stories
- 1
- Sewer
- Aerobic Septic
- Heating
- Central, Fireplace(s), Heat Pump, Propane, Zoned
- Cooling
- Ceiling Fan(s), Central Air, Electric
- Materials
- Brick
- Roof
- Composition, Shingle
Interior
- Rooms
- Bathroom x 3, Bedroom x 4, Bonus Room, Dining Room, Laundry Room, Utility Room
- Flooring
- Carpet, Tile, Wood
- Fireplaces
- Yes
- Appliances
- Dishwasher, Electric Oven, Gas Cooktop, Microwave, Tankless Water Heater
- Security
- Security
- Features
- Built In Features, Decorative Designer Lighting Fixtures, Granite Counters, High Speed Internet, Kitchen Island, Open Floorplan, Pantry, Vaulted Ceilings, Walk In Closets, Wired For Sound
Property utilities
| Category | Type | Status |
|---|---|---|
| Gas | Propane | Connected |
Nearby schools
| Name | Type | District |
|---|---|---|
| HL Brockett | Elementary | Aubrey ISD |
| Aubrey | Middle | Aubrey ISD |
| Aubrey | High | Aubrey ISD |
Listing history
| Date | Event | Price | Change | Source |
|---|---|---|---|---|
| July 3, 2026 | Under contract | $1,199,000 | — | NTREIS |
| June 25, 2026 | Price drop | $1,295,000 | $30,000 -2.3% | NTREIS |
| June 11, 2026 | Price drop | $1,325,000 | $70,000 -5% | NTREIS |
| May 19, 2026 | New listing | $1,395,000 | — | NTREIS |