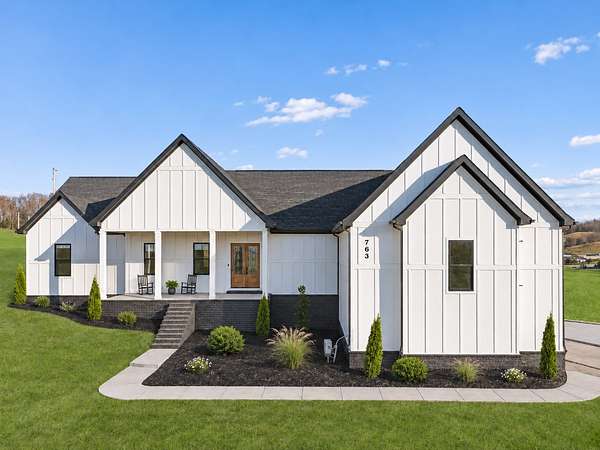
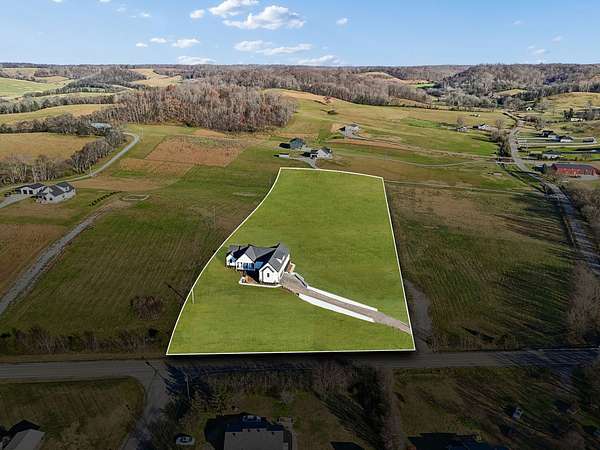

Land with Home for Sale in Shelbyville, Tennessee
763 Thompson Creek Rd, Shelbyville, TN 37160
Concerned about rates? With an acceptable offer, the seller is offering a credit equal to 1.5% of the purchase price toward a rate buydown or eligible closing costs. Use it to help lower your monthly payment or reduce what you bring to closing!
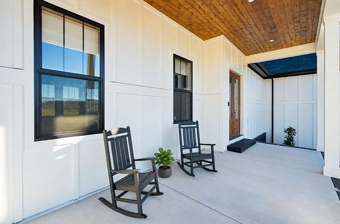
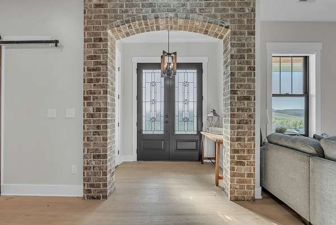
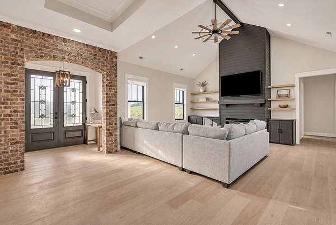
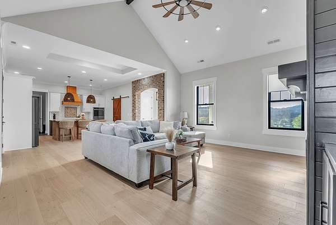
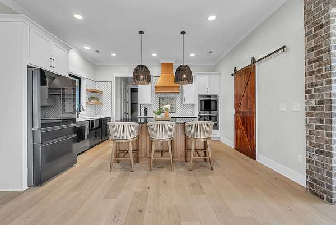
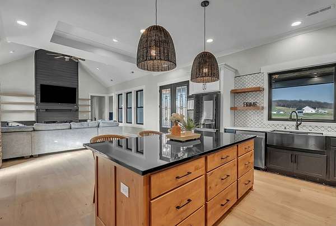
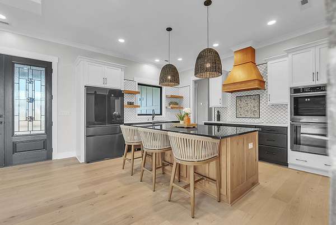
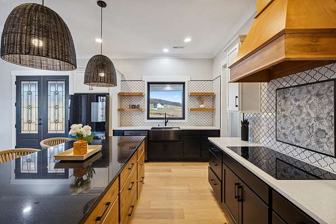
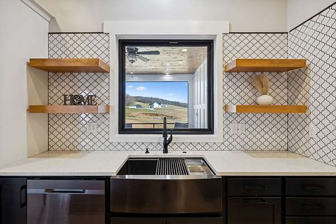
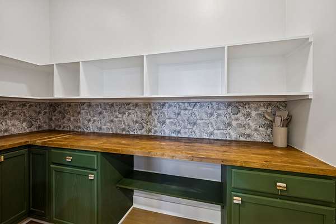
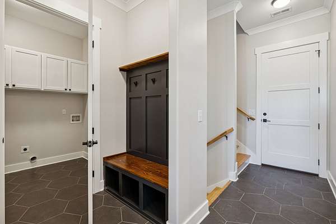
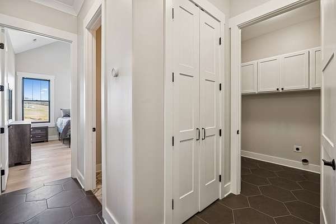
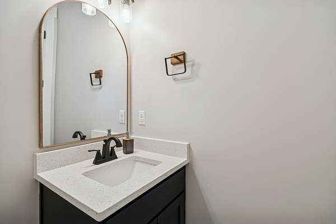
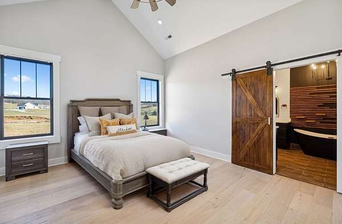
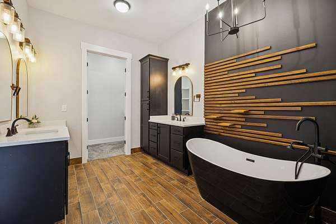
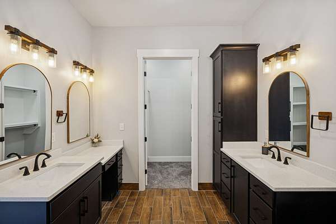
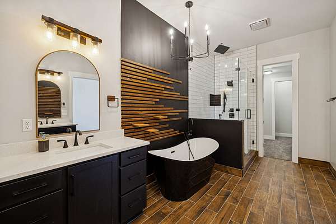
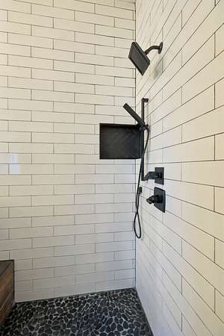
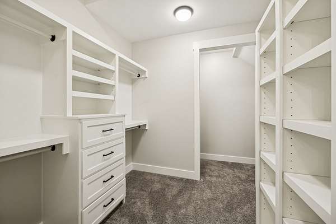
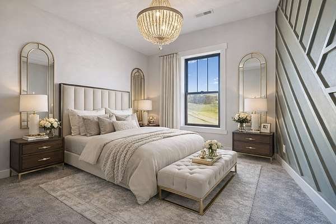
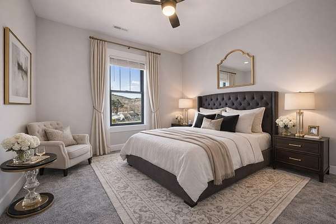
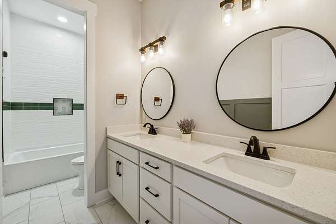
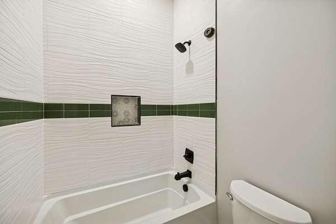
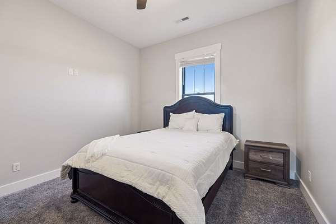
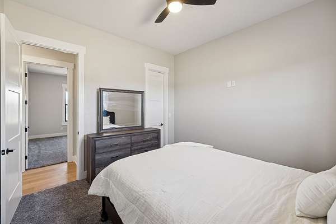
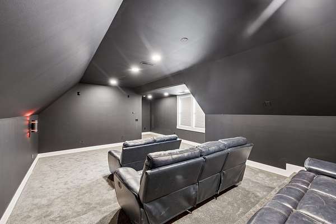
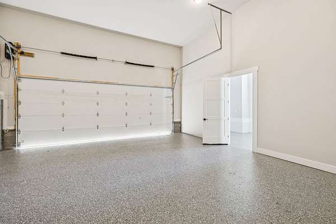
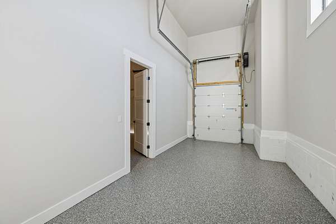
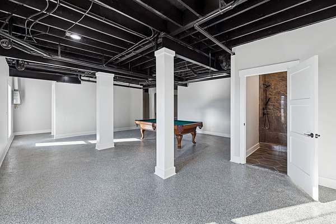
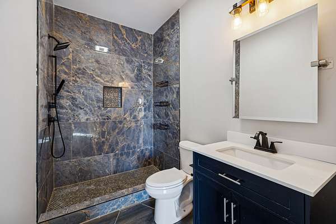
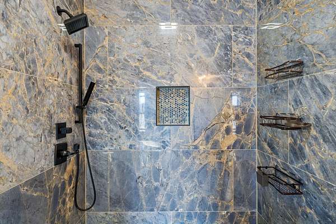
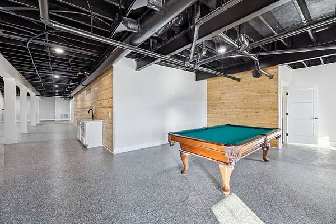
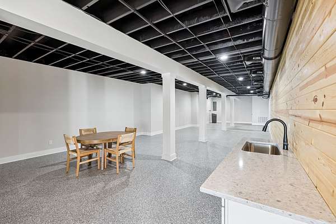
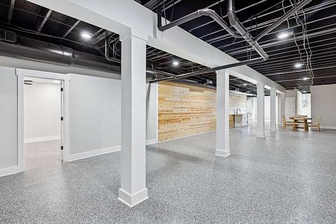
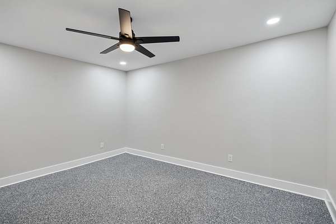
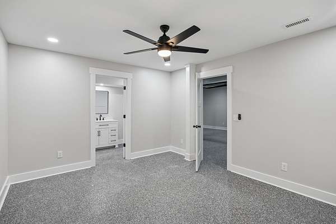
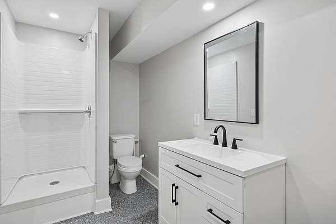
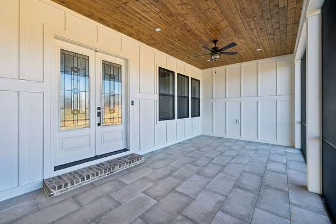
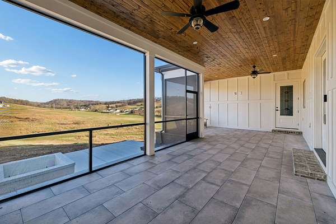
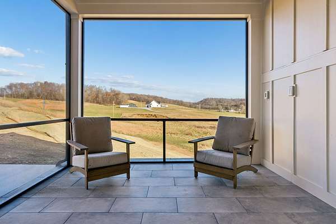
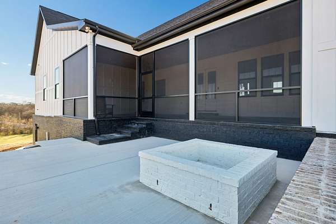
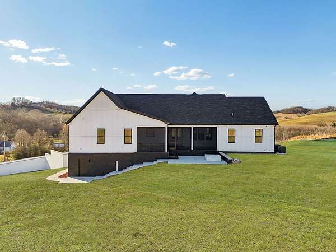
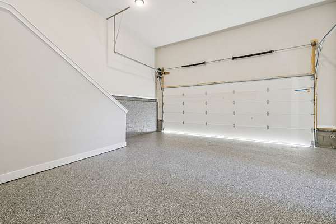
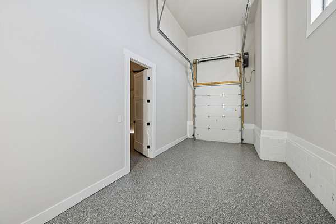
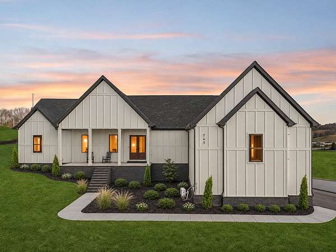
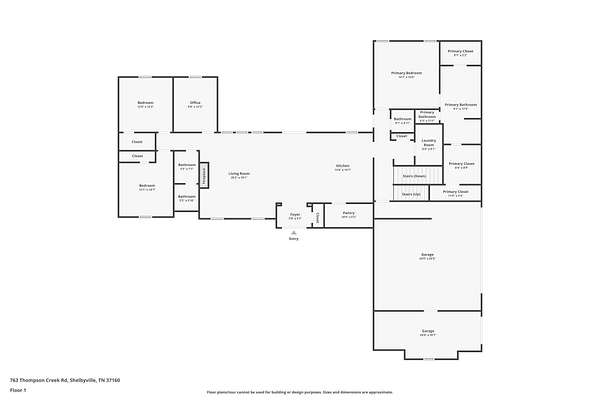
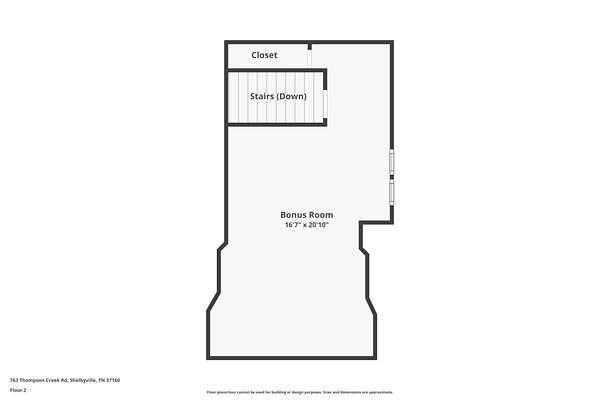
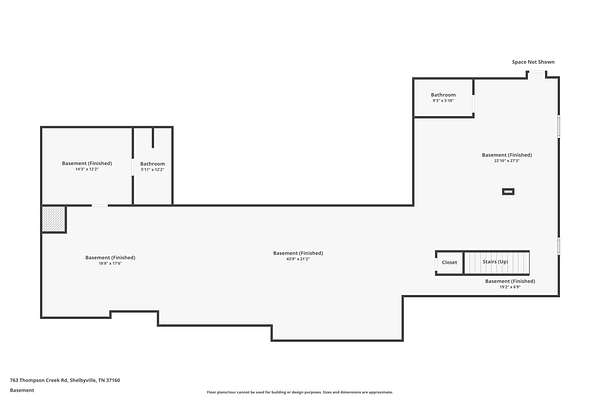
Come for the rolling views and stay for the space. This 4-bedroom, 4.5-bath home has all four bedrooms on the main level, a spacious bonus room upstairs, and a finished basement nearly as large as the main floor. Custom double doors open to real hardwood floors, vaulted ceilings, and a floor-to-ceiling fireplace. The kitchen opens to the living area and gives everyone a place to gather around the large island, with double ovens, custom cabinetry, a tile backsplash, and a walk-in pantry. The main-level primary suite opens directly to the back patio. It features two walk-in closets with custom built-ins, dual vanities with a dedicated makeup space, a soaking tub, and an oversized tiled shower. Take your coffee out to the covered back porch and end the evening around the built-in fire pit with the rolling hills as your backdrop. Upstairs, the bonus room is ready for movie nights or game days. Downstairs, there’s room to dream bigger with space for a golf simulator, home gym, theater, or a second living area for guests. A two-car garage with epoxy flooring and extra storage rounds out the home. Come see the views and walk through in person. It’s the kind of space you’ll start making plans for before you leave!
- Listed by George Weeks, (615) 948-4098, Team George Weeks Real Estate
Location
- Street address
- 763 Thompson Creek Rd
- County
- Bedford County
- Zip code
- 37160
- Community
- Survey-Mid-State Realty
- Elevation
- 853 feet
Directions
From I24E take exit 81A & continue down Church St. Turn right on TN437E twd Tullahoma. Turn left on Hwy 41A S then right on Thompson Creek Rd. Home is on the left.
Property details
- Acreage
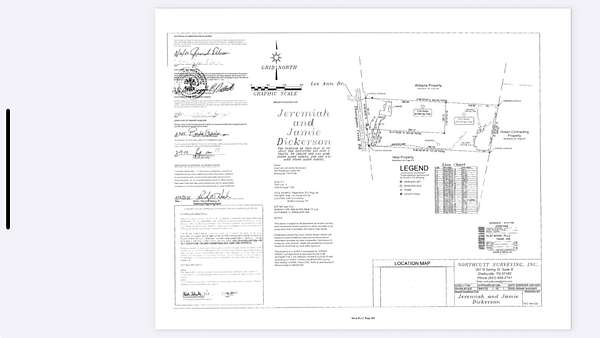
- 2 acres
- MLS #
- REALTRACS 3632478
- Posted
Property taxes
- Recent
- $4,732
Parcels
- 116 03104 000
Details and features
Listing
- Type
- Residential
- Subtype
- Single Family Residence
- Possession
- Close of Escrow
Lot
- Size Source
- Survey
- View
- Valley
Exterior
- Parking Spaces
- 2
- Parking
- Garage Door Opener, Garage Faces Side
- Outdoor Spaces
- Covered, Patio, Porch, Screened
Structure
- Style
- Contemporary
- Stories
- 3
- Basement
- Finished, Full
- Water
- Public
- Sewer
- Septic Tank
- Heating
- Central, Electric
- Cooling
- Central Air
- Materials
- Brick, Fiber Cement
- Roof
- Shingle
Interior
- Above Grade
- 2,900 sq ft
- Below Grade
- 2,400 sq ft
- Rooms
- Bedroom x 3, Den, Dining Room, Hobby Room, Kitchen, Living Room, Master Bathroom, Recreation Room
- Flooring
- Carpet, Tile, Wood
- Fireplace Count
- 1
- Fireplaces
- Great Room
- Appliances
- Built-In Electric Oven, Cooktop, Dishwasher, Disposal, Double Oven, Ice Maker, Microwave, Refrigerator
- Laundry
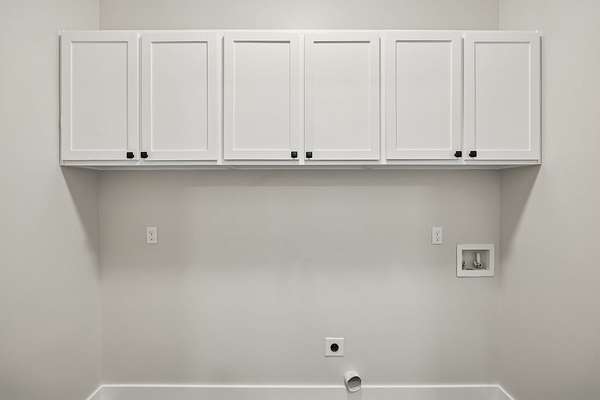
- Electric Dryer Hookup, Washer Hookup
- Security
- Smoke Detector(s)
- Features
- Ceiling Fan(s), Entrance Foyer, Extra Closets, High Ceilings, Open Floorplan, Pantry, Walk-In Closet(s)
Property utilities
| Category | Type | Status |
|---|---|---|
| Power | Grid | Available |
| Water | Public | Available |
| Sewage | Septic System | Connected |
Nearby schools
| Name | Type |
|---|---|
| Learning Way Elementary | Elementary |
| Harris Middle School | Middle |
| Shelbyville Central High School | High |
Listing history
| Date | Event | Price | Change | Source |
|---|---|---|---|---|
| Nov 4, 2026 | New listing | $939,000 | — | REALTRACS |
Payment calculator

Based on information submitted to the MLS GRID as of Nov 19, 2026 6:00 pm MT. All data is obtained from various sources and may not have been verified by broker or MLS GRID. Supplied Open House Information is subject to change without notice. All information should be independently reviewed and verified for accuracy. Properties may or may not be listed by the office/agent presenting the information. Some IDX listings have been excluded from this website. View more