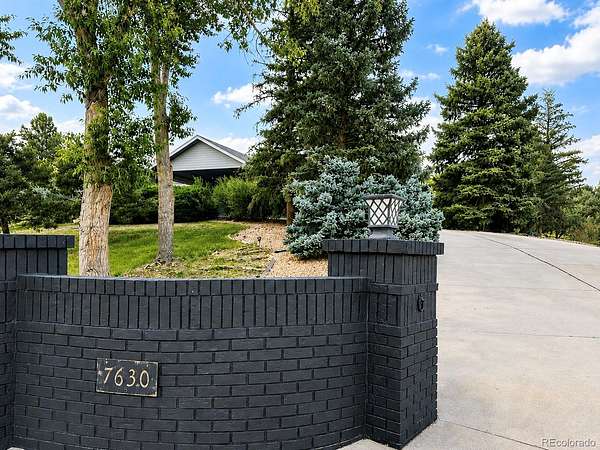
Land with Home for Sale in Centennial, Colorado
7630 S Dunkirk St, Centennial, CO 80016
Nearly two acres of mountain views, mature trees, and quiet cul-de-sac privacy, with grocery stores, restaurants, and everyday conveniences just minutes away. That rare balance is what makes Chenango special, and 7630 S Dunkirk St showcases it beautifully.
This extensively renovated ranch has been updated inside and out since 2017, from a new 2024 roof, skylights, and Andersen windows and sliding doors to a full kitchen remodel w/ high-end Bosch and Café appliances, updated bathrooms, and re-plumbed and rewired systems throughout. Enter through custom front doors beneath the porte-cochère into a light-filled living room with vaulted ceilings and a fireplace that flows into the beautifully updated kitchen and dining area. Enjoy mountain views from the adjacent front patio, or watch the sunset from the window-filled front room, currently used as an art studio and easily suited for a home office.
The main level also features a spacious primary suite with a beautifully updated five-piece bath and oversized walk-in shower, along with two additional bedrooms, a 3/4 bath, powder room, and full laundry room. Downstairs, the walk-out basement features a built-in bar, family room w/ fireplace, exercise space, fourth bedroom, 3/4 bath, non-conforming bedroom for additional flex space, & generous storage. Outside, the backyard is built for entertaining. A fully equipped outdoor kitchen with a high-end gas grill, fridge, and kegerator anchors the extended patio with its own gas fireplace, while a covered seating area and Trex composite wraparound deck provide even more room to relax. A 3-car garage with storage space & a 220V EV charging outlet completes the property. Well & septic means no water bill! Chenango's bridle-path equestrian community includes tennis and pickleball courts, a horse arena, gazebo, & playground, all within the Cherry Creek School District. You're minutes from Cherry Creek State Park & Southlands, with easy access to E-470 & less than 30 min to DIA.
- Listed by Stephanie Olson, (720) 882-1694, Emblem Real Estate
Location
- Street address
- 7630 S Dunkirk St
- County
- Arapahoe County
- Zip code
- 80016
- Community
- Chenango
- School district
- Cherry Creek 5
- Elevation
- 5,908 feet
Directions
From Parker Road, turn East on to Long Ave and follow it up to the stop sign at Dunkirk. Turn left on Dunkirk and the home will be on your right.
Property details
- Acreage
- 1.86 acres81,022 sq ft
- Zoning
- NC2A-RAO-EQ2
- MLS #
- REcolorado 5451150
- Posted
- Available
Property taxes
- 2025
- $8,028
Expenses
- Homeowner Association Fee
- $625 semi-annually
Parcels
- 031746051
Legal description
LOT 20 BLK 1 CHENANGO 3RD FLG
Details and features
Listing
- Type
- Residential
- Subtype
- Single Family Residence
- Current Use
- Live/Work
- Ownership
- Individual
- Terms
- Cash, Conventional, Jumbo
- Exclusions
- Seller's Personal Possessions, Garage Fridge, Tool Box/Workbench in Garage, Washer, Dryer, Bar Fridge in Basement, All Metal Shelving in Basement Utility Room
- Possession
- Closing/DOD
Community
- Association
- Chenango HOA
- Amenities
- Playground, Tennis Court(s), Trail(s)
- Fee Includes
- Security, Trash
Lot
- Vegetation
- Grassed, Mixed, Natural State, Pine
- Road Frontage
- Public
- Road Surface
- Paved
- Road Responsibility
- Public Maintained Road
- Exposure
- West
- View
- City, Mountain(s)
- Well Type
- Operational, Private
- Well Usage
- Domestic
- Well Permits
- 130065
- Features
- Greenbelt
Exterior
- Parking Spaces
- 3
- Parking
- 220 Volts, Concrete, Lighted, Storage
- Garage
- Attached
- Fencing
- None
- Outdoor Spaces
- Covered, Deck, Front Porch, Patio, Wrap Around
- Features
- Gas Grill, Lighting, Private Yard, Rain Gutters
Structure
- Type
- House
- Condition
- Updated/Remodeled
- Levels
- One
- Basement
- Bath/Stubbed, Crawl Space, Finished, Interior Entry, Walk-Out Access
- Water
- Well
- Sewer
- Septic Tank
- Heating
- Forced Air, Natural Gas
- Cooling
- Central Air
- Materials
- Brick, Cement Siding, Wood Siding
- Roof
- Shingle
- Windows
- Skylight(s), Window Coverings, Window Treatments
Interior
- Above Grade
- 3,541 sq ft
- Below Grade
- 1,998 sq ft
- Rooms
- Bathroom Full, Bathroom Half, Bathroom Three Quarter x 2, Bedroom x 4, Bonus Room x 2, Dining Room, Exercise Room, Family Room, Kitchen, Laundry, Living Room
- Flooring
- Bamboo, Carpet, Stone, Tile, Vinyl
- Fireplace Count
- 4
- Fireplaces
- Basement, Dining Room, Gas, Living Room, Outside, Wood Burning
- Appliances
- Cooktop, Dishwasher, Disposal, Gas Water Heater, Microwave, Oven, Refrigerator, Tankless Water Heater
- Laundry
- Sink
- Security
- Carbon Monoxide Detector(s), Smoke Detector(s)
- Features
- Breakfast Bar, Ceiling Fan(s), Eat-In Kitchen, Entrance Foyer, Five Piece Bath, Granite Counters, High Speed Internet, Marble Counters, Open Floorplan, Primary Suite, Quartz Counters, Vaulted Ceiling(s), Walk-In Closet(s)
Property utilities
| Category | Type | Status |
|---|---|---|
| Power | Grid | Connected |
| Gas | Natural Gas | Connected |
| Sewage | Septic System | Connected |
| Water | Private Well | Connected |
Nearby schools
| Name | Type | District |
|---|---|---|
| Creekside | Elementary | Cherry Creek 5 |
| Liberty | Middle | Cherry Creek 5 |
| Grandview | High | Cherry Creek 5 |
Listing history
| Date | Event | Price | Change | Source |
|---|---|---|---|---|
| July 4, 2026 | New listing | $1,600,000 | — | REcolorado |
Payment calculator

Based on information submitted to the MLS GRID as of July 6, 2026 11:00 pm MT. All data is obtained from various sources and may not have been verified by broker or MLS GRID. Supplied Open House Information is subject to change without notice. All information should be independently reviewed and verified for accuracy. Properties may or may not be listed by the office/agent presenting the information. Some IDX listings have been excluded from this website. View more